2 pictures
House
·
for sale
£ 498,995
4 bed house for sale
Docking King's Lynn
· 4 Bedrooms · House
· Garden · Equipped kitchen
Docking King's Lynn · 4 Bedrooms · House · Garden · Equipped kitchen
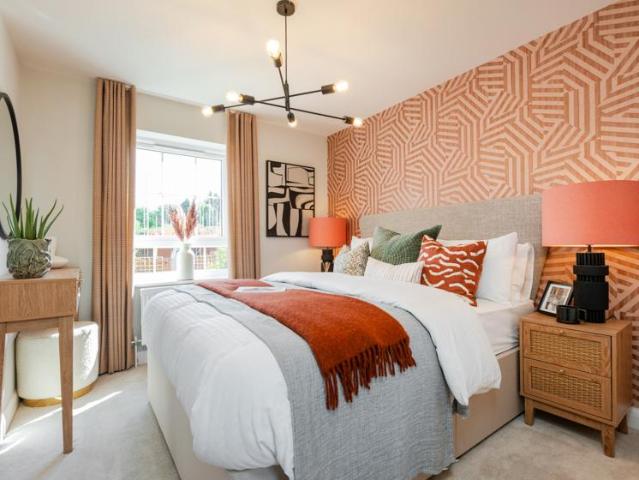
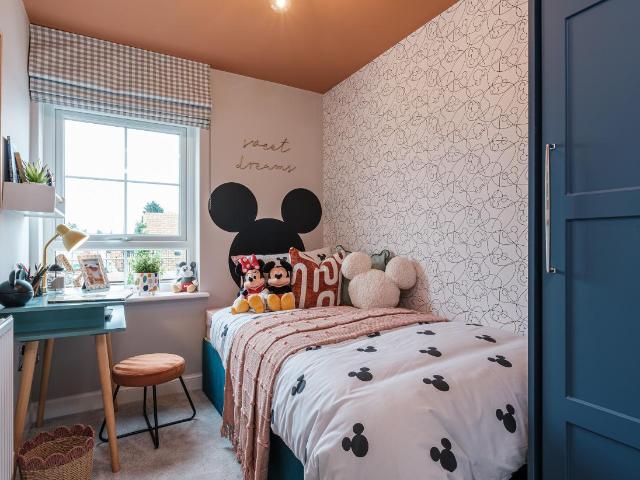
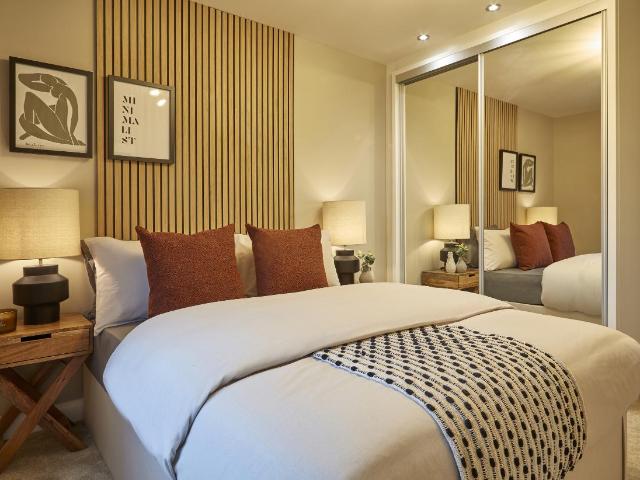
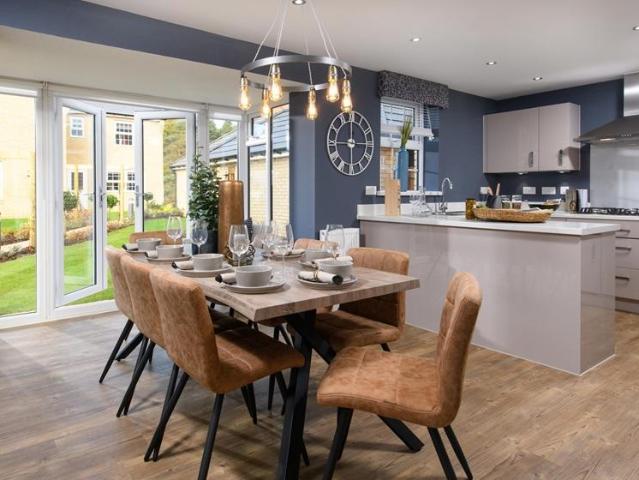
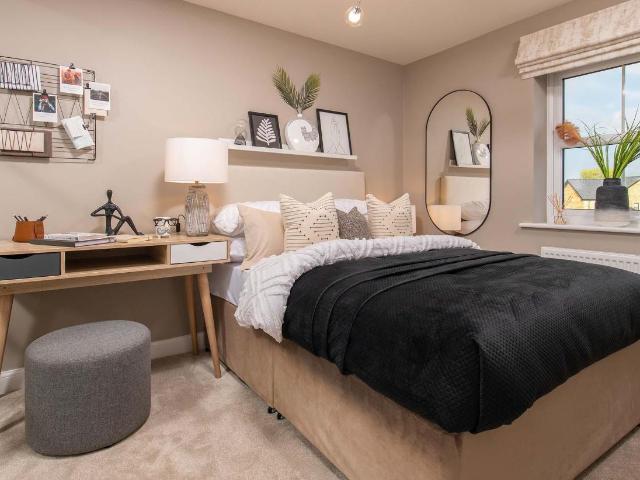
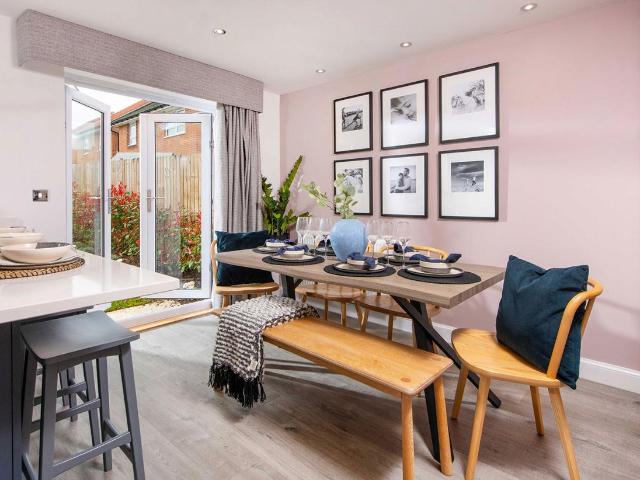
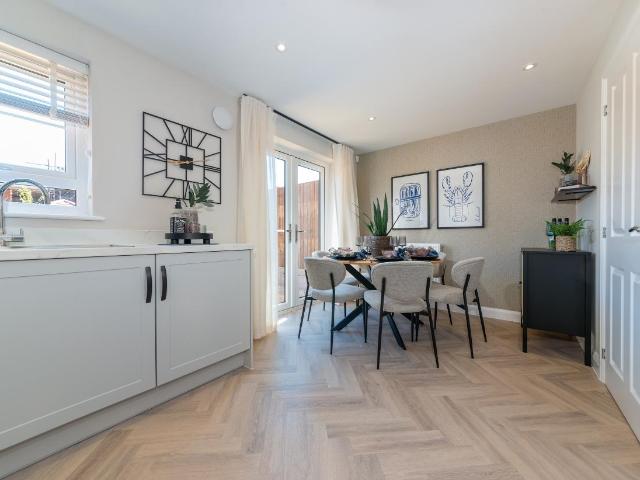
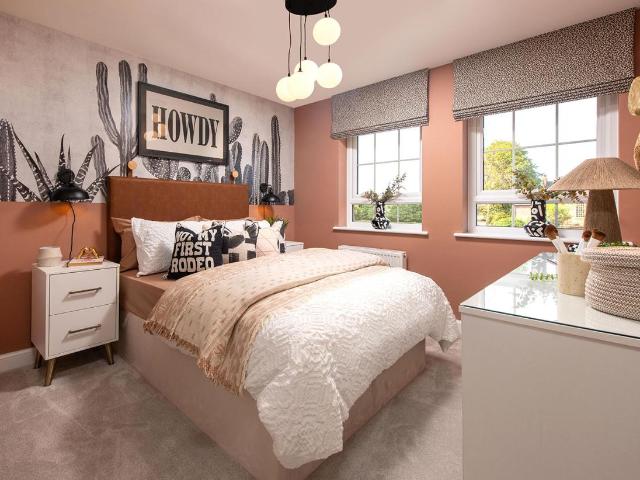
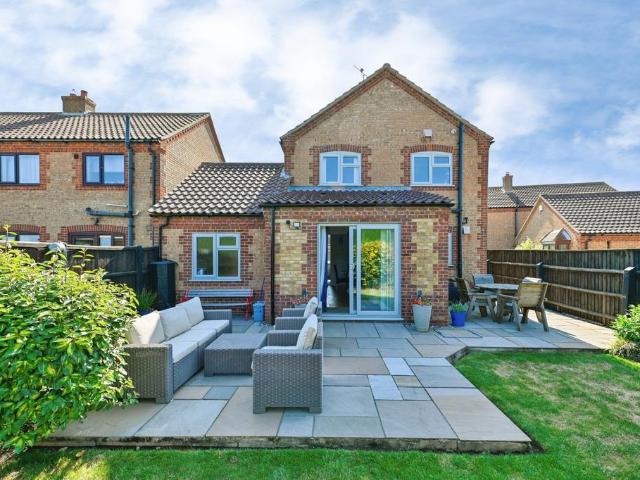
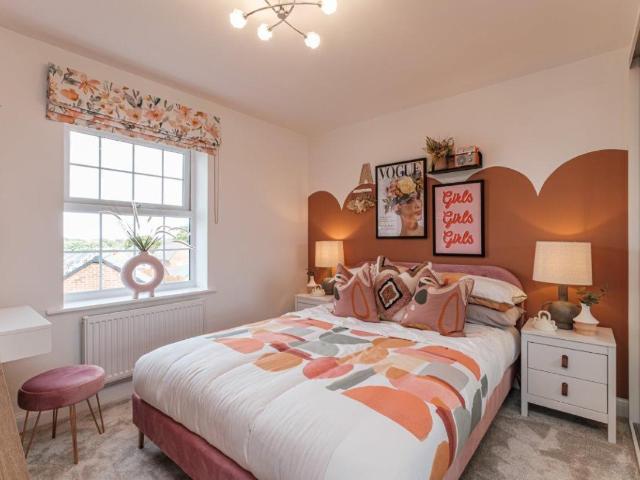
OPEN HOUSE EVENT - 25TH & 26TH JULY - TOUR OUR SHOW HOMES AND SPEAK TO OUR EXPERTS - DOORS OPEN 10AM * SHOW HOME AVAILABLE TO VIEW * 24,949 TOWARDS MORTGAGE OR DEPOSIT*ELECTRIC CAR CHARGER*PHOTOVOLTAIC PANELS*2 SETS OF FRENCH DOORS*SPACIOUS*OPEN-PLAN*EN SUITE* Plot 196 Your lounge offers room for all the family to relax in and features French doors to your garden. Your open-plan kitchen and dining area is ideal for both family mealtimes and entertaining friends, with another set of French doors letting in natural light. Upstairs, you'll discover 4 double bedrooms. Your principal bedroom comes with luxury of an en suite shower room. Book your appointment Room dimensions 1 Bathroom - 2871mm x 1927mm (9'5 x 6'3)Bedroom 1 - 5585mm x 3605mm (18'3 x 11'9)Bedroom 2 - 5225mm x 2792mm (17'1 x 9'1)Bedroom 3 - 3563mm x 3308mm (11'8 x 10'10)Bedroom 4 - 3853mm x 2547mm (12'7 x 8'4)Ensuite 1 - 2222mm x 1433mm (7'3 x 4'8)G Kitchen / Breakfast / Dining - 6590mm x 4415mm (21'7 x 14'5)Lounge - 5488mm x
OPEN HOUSE EVENT - 25TH & 26TH JULY - TOUR OUR SHOW HOMES AND SPEAK TO OUR EXPERTS - DOORS OPEN 10AM * SHOW HOME AVAILABLE TO VIEW * 24,949 TOWARDS MORTGAGE OR DEPOSIT*ELECTRIC CAR CHARGER*PHOTOVOLTAIC PANELS*2 SETS OF FRENCH DOORS*SPACIOUS*OPEN-PLAN*EN SUITE* Plot 196 Your lounge offers room for all the family to relax in and features French doors to your garden. Your open-plan kitchen and dining area is ideal for both family mealtimes and entertaining friends, with another set of French doors letting in natural light. Upstairs, you'll discover 4 double bedrooms. Your principal bedroom comes with luxury of an en suite shower room. Book your appointment Room dimensions 1 Bathroom - 2871mm x 1927mm (9'5 x 6'3)Bedroom 1 - 5585mm x 3605mm (18'3 x 11'9)Bedroom 2 - 5225mm x 2792mm (17'1 x 9'1)Bedroom 3 - 3563mm x 3308mm (11'8 x 10'10)Bedroom 4 - 3853mm x 2547mm (12'7 x 8'4)Ensuite 1 - 2222mm x 1433mm (7'3 x 4'8)G Kitchen / Breakfast / Dining - 6590mm x 4415mm (21'7 x 14'5)Lounge - 5488mm x
£ 498,995