View photo
Flat
·
for sale
£ 325,000
2 bedroom apartment for sale
Doddinghurst Brentwood
· 2 Bedrooms · 2 Baths · Flat
· Garden · Equipped kitchen · Parking · Patio
Doddinghurst Brentwood · 2 Bedrooms · 2 Baths · Flat · Garden · Equipped kitchen · Parking · Patio
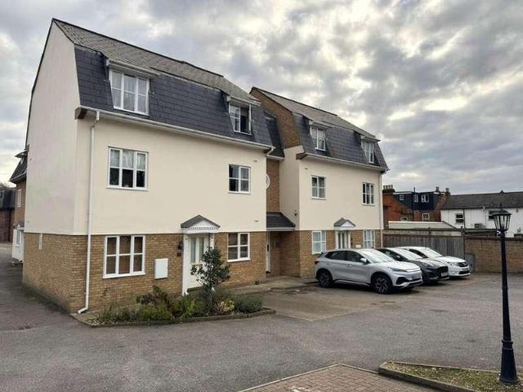
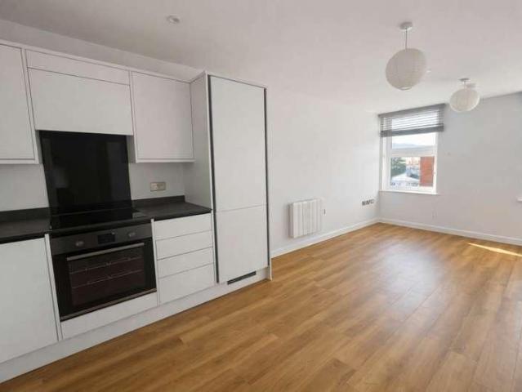
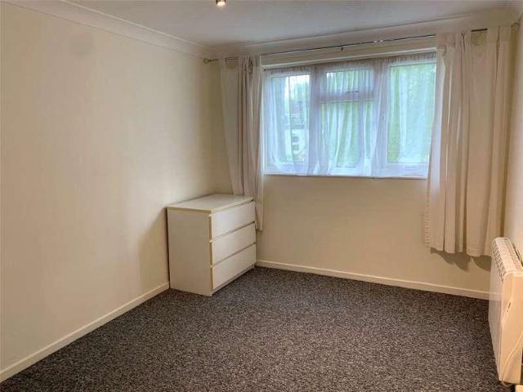
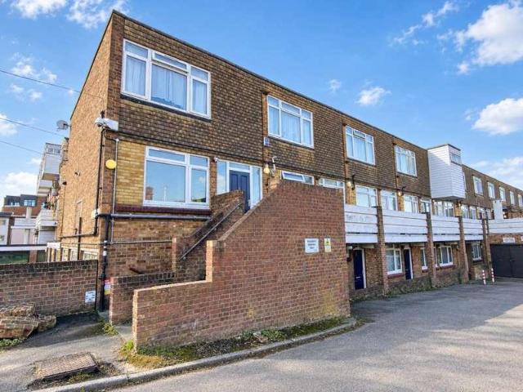
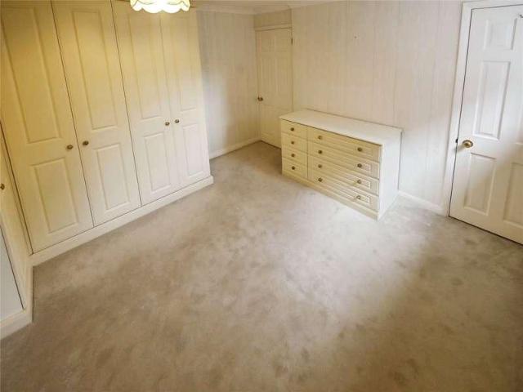
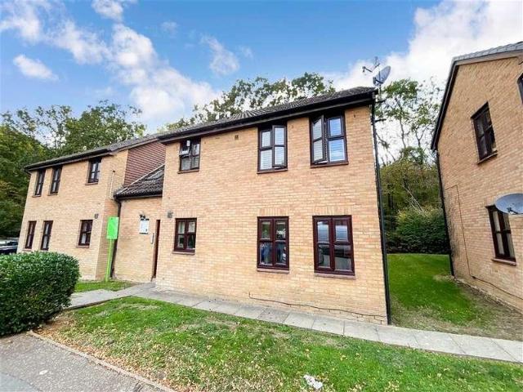
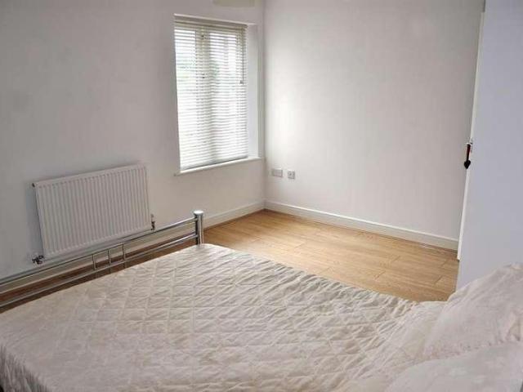
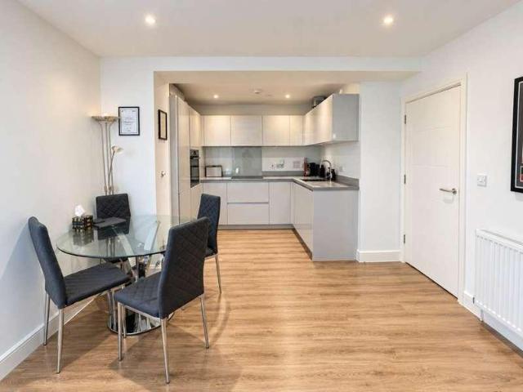
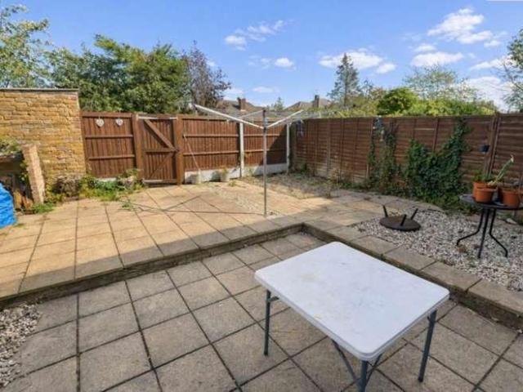
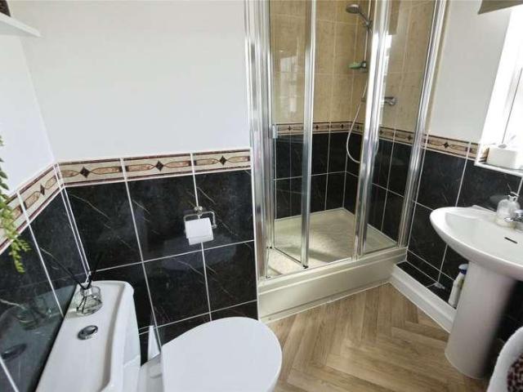
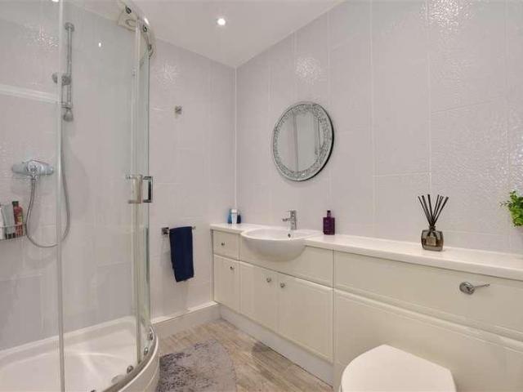
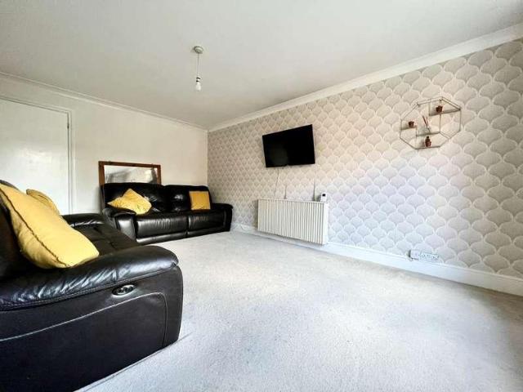
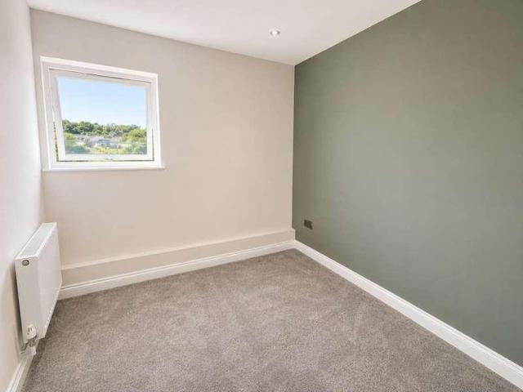
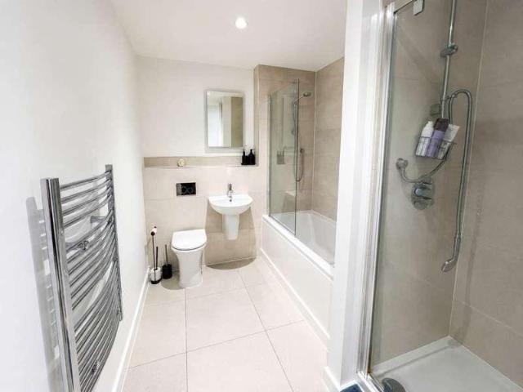
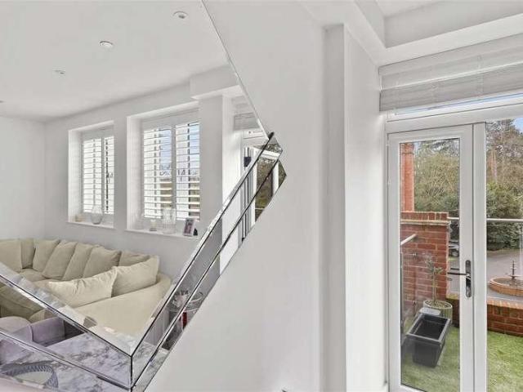
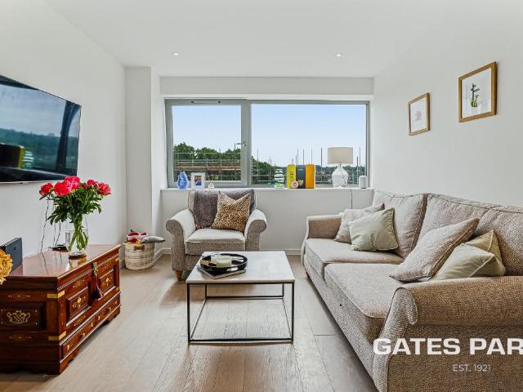
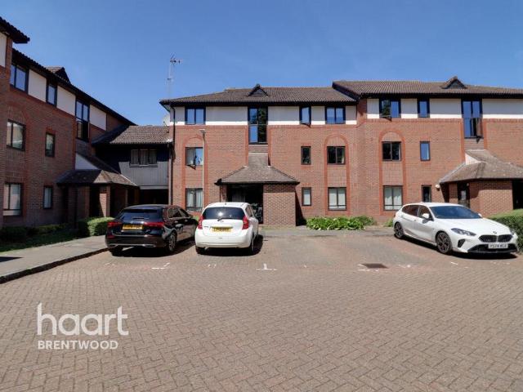
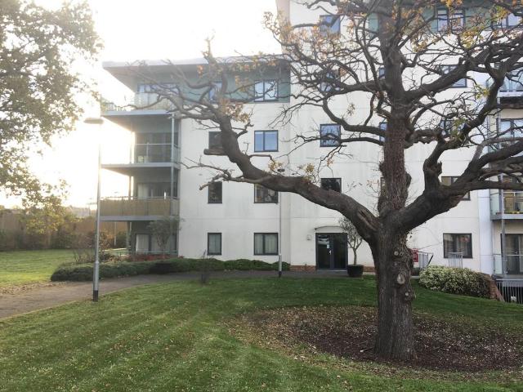
Situated in a sought-after village location, a little over 5 miles from Brentwood Town Centre with its high street shopping and mainline train services into London, is this two, double-bedroom, ground floor apartment which has been maintained to a high standard throughout. This lovely apartment benefits from an en-suite shower room to the master bedroom and a fully tiled family bathroom, a bright and spacious, open-plan lounge/kitchen/diner which has a high gloss fitted kitchen with appliances and bi-folding doors opening onto a private patio/terrace area which opens up to the communal garden area, and there are two off street, allocated parking spaces. The property is being sold with the added benefit of having no on-going chain.Entrance Hall - Doors to all rooms. Storage Cupboard.Bedroom One - 4.45m x 4.11m (14'7 x 13'6) - Window to front aspect. Door to:En-Suite Shower Room - 3.23m x 1.17m (10'7 x 3'10) - Bedroom Two - 3.07m x 2.57m (10'1 x 8'5) - Window to front aspect.Family Bathr
Situated in a sought-after village location, a little over 5 miles from Brentwood Town Centre with its high street shopping and mainline train services into London, is this two, double-bedroom, ground floor apartment which has been maintained to a high standard throughout. This lovely apartment benefits from an en-suite shower room to the master bedroom and a fully tiled family bathroom, a bright and spacious, open-plan lounge/kitchen/diner which has a high gloss fitted kitchen with appliances and bi-folding doors opening onto a private patio/terrace area which opens up to the communal garden area, and there are two off street, allocated parking spaces. The property is being sold with the added benefit of having no on-going chain.Entrance Hall - Doors to all rooms. Storage Cupboard.Bedroom One - 4.45m x 4.11m (14'7 x 13'6) - Window to front aspect. Door to:En-Suite Shower Room - 3.23m x 1.17m (10'7 x 3'10) - Bedroom Two - 3.07m x 2.57m (10'1 x 8'5) - Window to front aspect.Family Bathr
£ 325,000