View photo
House
·
for rent
£ 1,500
3 bedroom semi detached house to rent
Doddington Road NN6 Northampton
· 3 Bedrooms · 2 Baths · House
· Garden · Equipped kitchen · Parking · Powder room
Doddington Road NN6 Northampton · 3 Bedrooms · 2 Baths · House · Garden · Equipped kitchen · Parking · Powder room
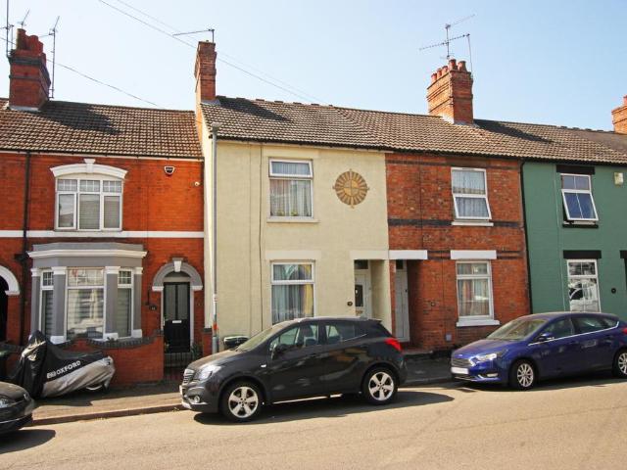
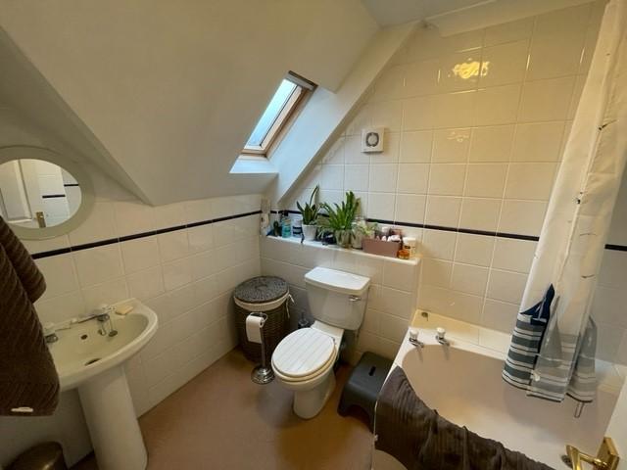
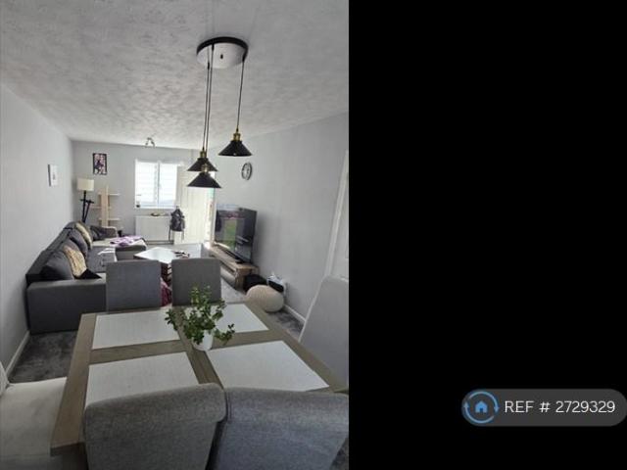
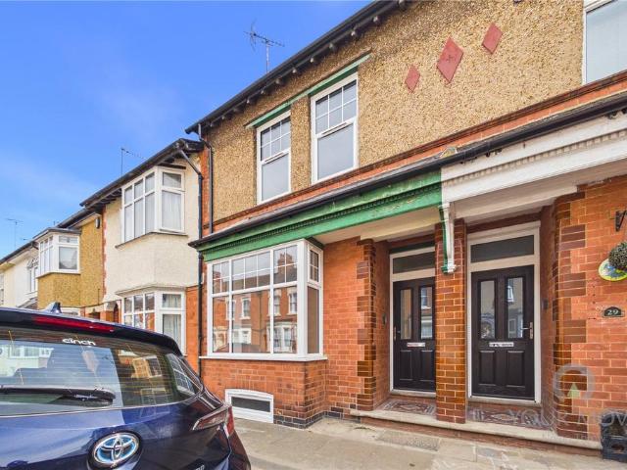
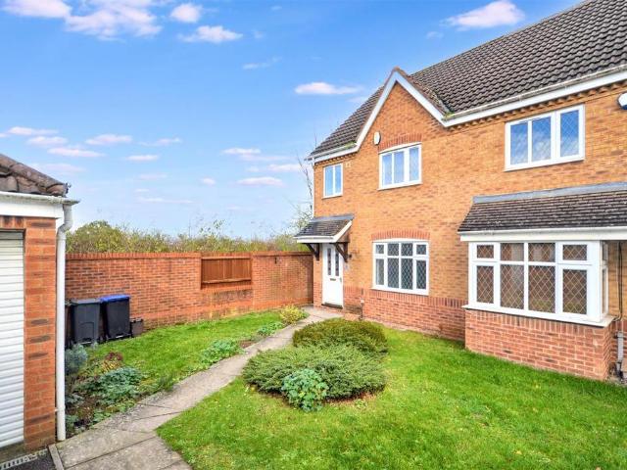
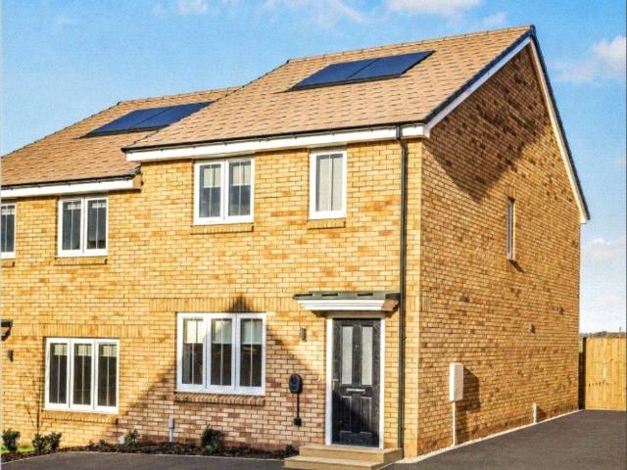
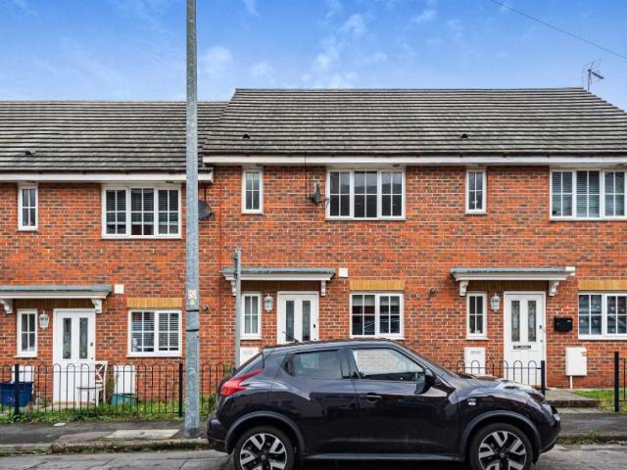
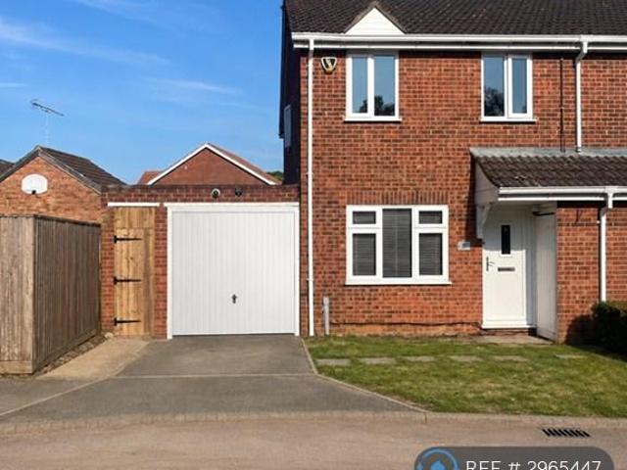
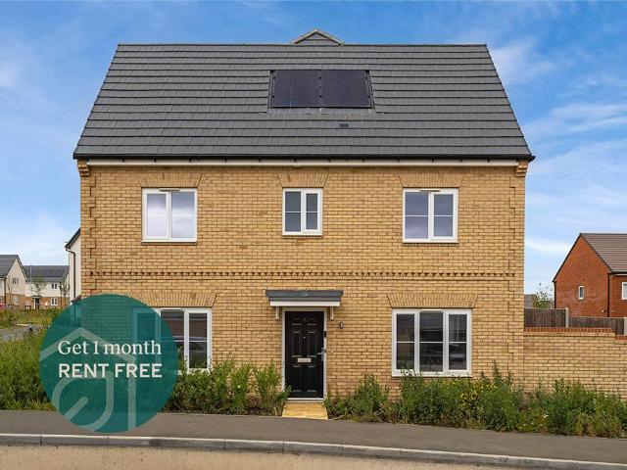
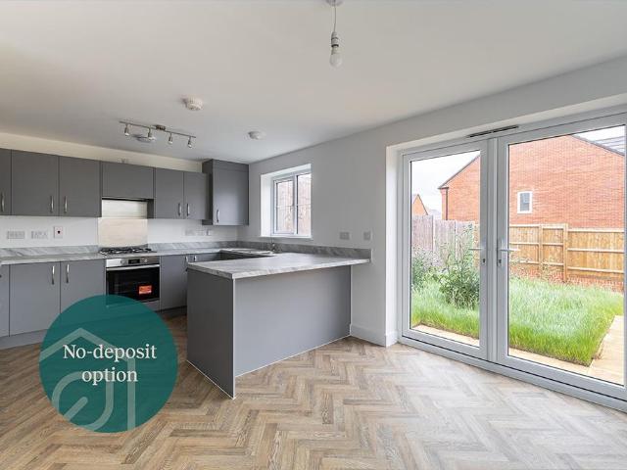
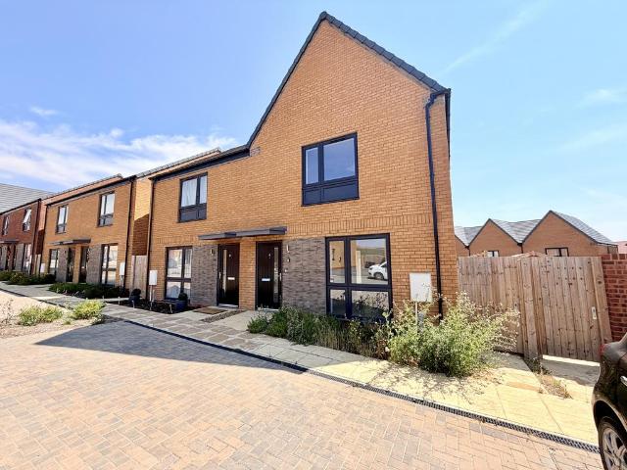
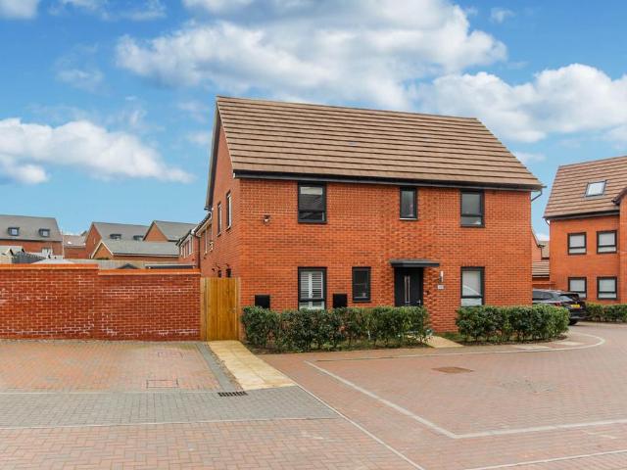
Available for immediate possession is this part furnished three bedroom semi detached house built in 2022 and situated in a cul-de-sac in Glenvale Park local to amenities. The property is offered in excellent condition with many upgrades from the original new home builder specification and benefits from uPVC double glazing, gas radiator central heating, a range of built in kitchen appliances and offers an ensuite shower room to the master bedroom. The accommodation briefly comprises entrance hall, cloakroom, lounge, kitchen/dining/breakfast room, master bedroom with ensuite shower room, two further bedrooms, bathroom, gardens to front and rear and two allocated parking spaces. Entrance Hall Cloakroom Lounge 17' 7 x 10' 8 (5.36m x 3.25m) Kitchen/Breakfast/Dining Room 17' 7 x 11' 9 (5.36m x 3.58m) (This measurement includes area occupied by the kitchen units) Bedroom One 12' 10 max x 10' 11 beyond wardrobes (3.91m x 3.33m) Ensuite Shower Room Bedroom Two 11' 4 up to wardrobes x 10' 3 (3.
Available for immediate possession is this part furnished three bedroom semi detached house built in 2022 and situated in a cul-de-sac in Glenvale Park local to amenities. The property is offered in excellent condition with many upgrades from the original new home builder specification and benefits from uPVC double glazing, gas radiator central heating, a range of built in kitchen appliances and offers an ensuite shower room to the master bedroom. The accommodation briefly comprises entrance hall, cloakroom, lounge, kitchen/dining/breakfast room, master bedroom with ensuite shower room, two further bedrooms, bathroom, gardens to front and rear and two allocated parking spaces. Entrance Hall Cloakroom Lounge 17' 7 x 10' 8 (5.36m x 3.25m) Kitchen/Breakfast/Dining Room 17' 7 x 11' 9 (5.36m x 3.58m) (This measurement includes area occupied by the kitchen units) Bedroom One 12' 10 max x 10' 11 beyond wardrobes (3.91m x 3.33m) Ensuite Shower Room Bedroom Two 11' 4 up to wardrobes x 10' 3 (3.
£ 1,500