View photo
House
·
for sale
£ 350,000
House 3 Bedroom For Sale Wellingborough Northamptonshire 350000 ES101676790
Doddington Road NN6 Northampton
· 3 Bedrooms · House
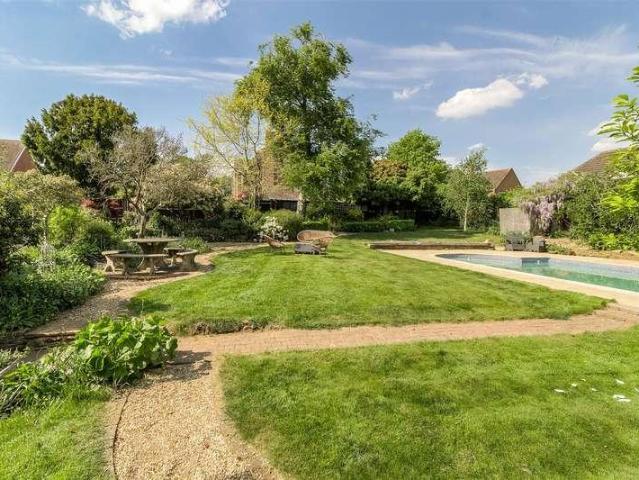
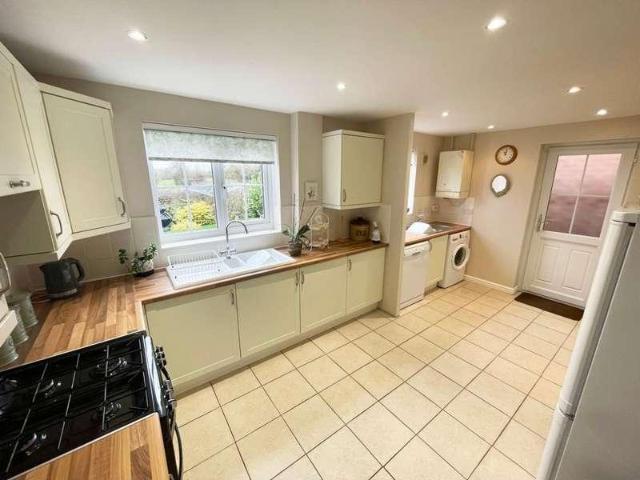
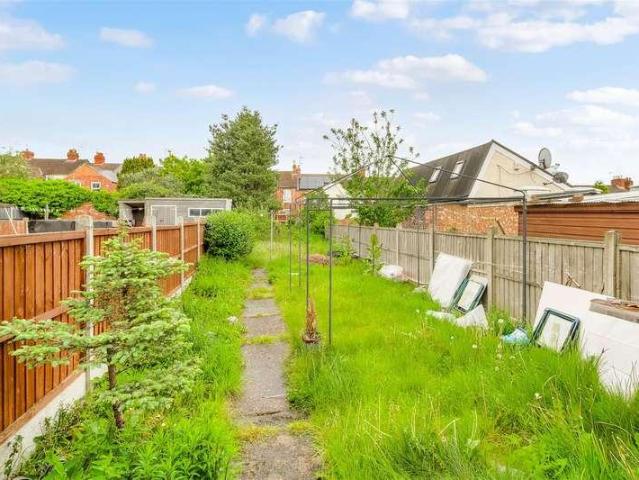
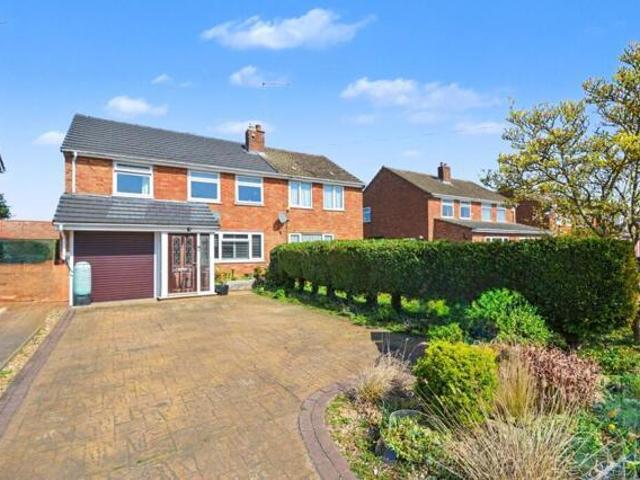
· Garden · Equipped kitchen · Parking
Doddington Road NN6 Northampton · 3 Bedrooms · House · Garden · Equipped kitchen · Parking
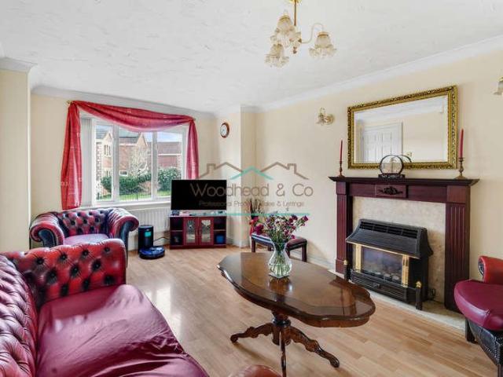
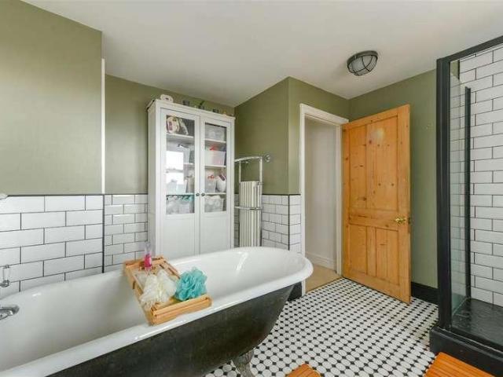
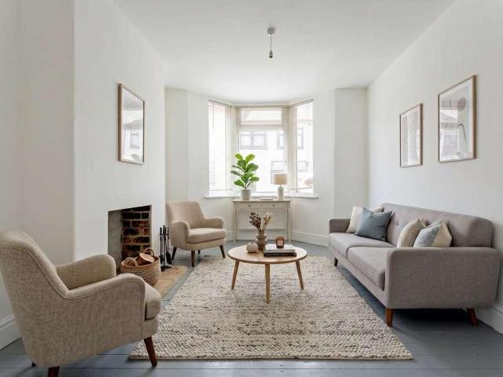
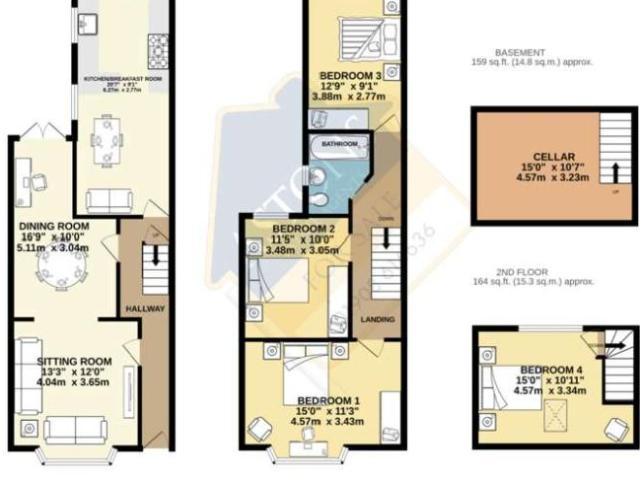
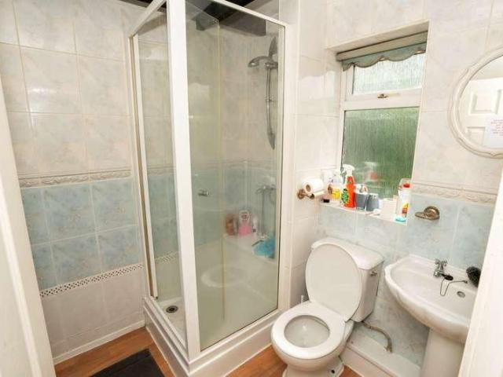
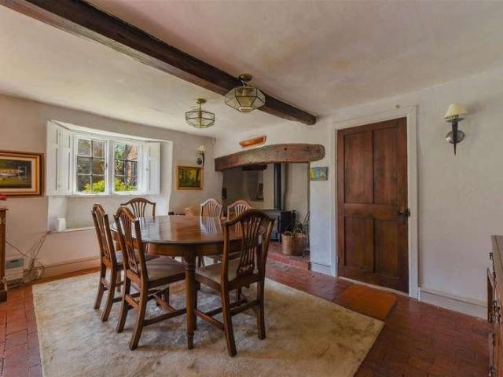
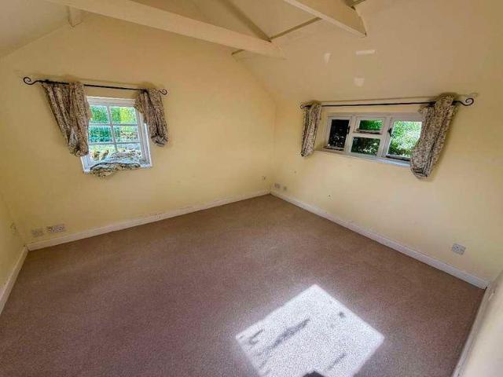
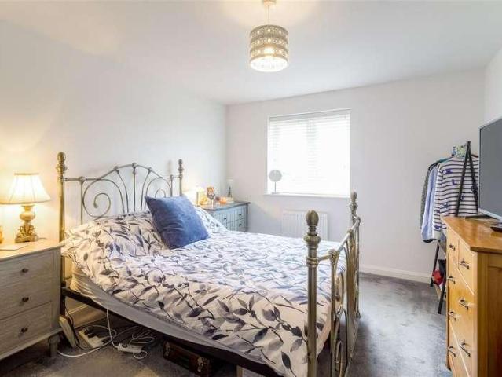
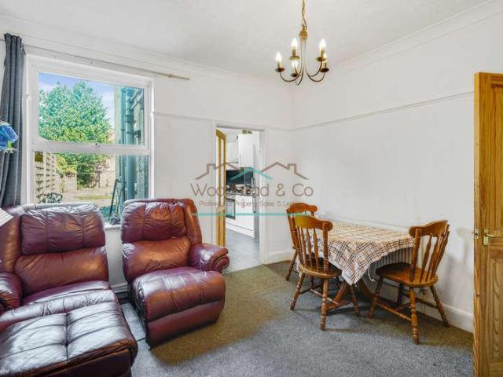
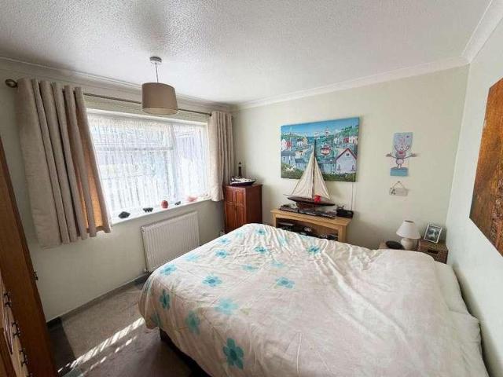
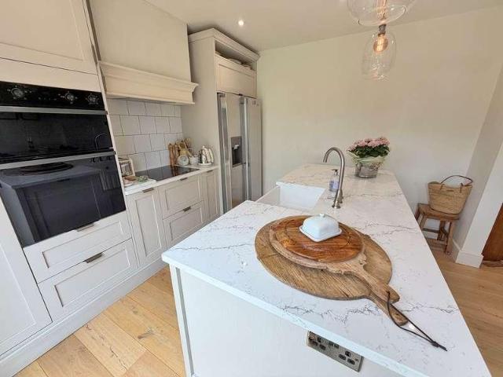
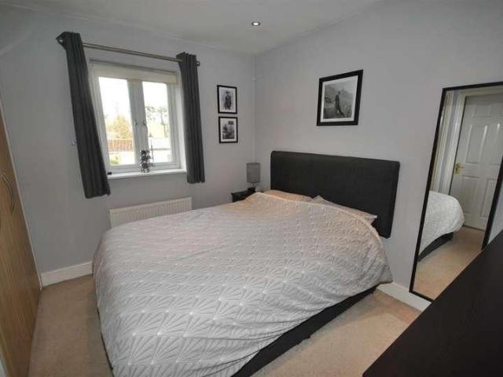
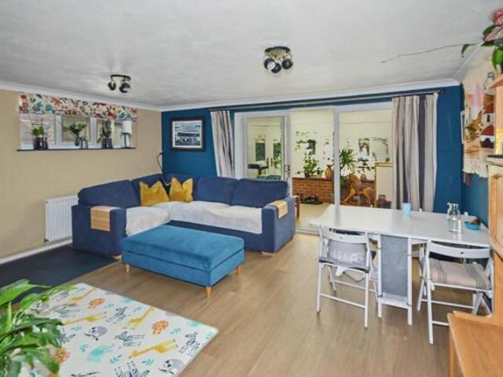
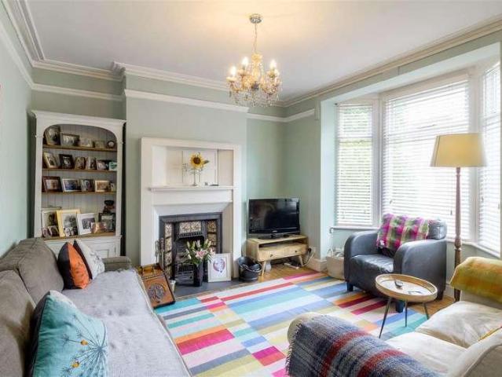
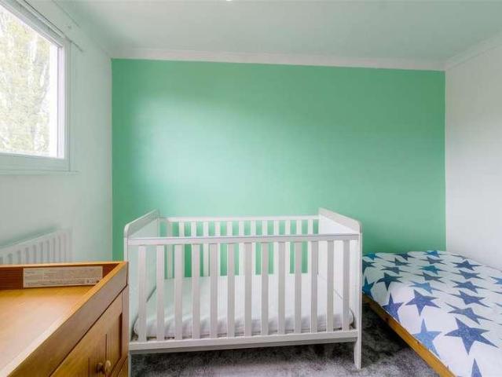
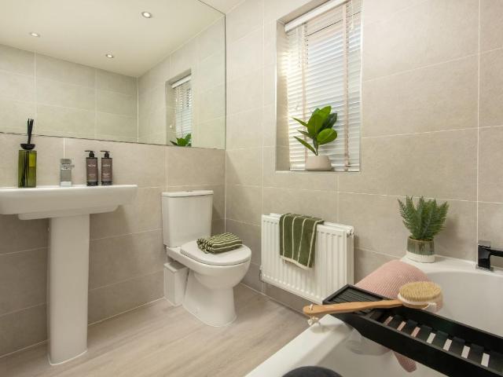
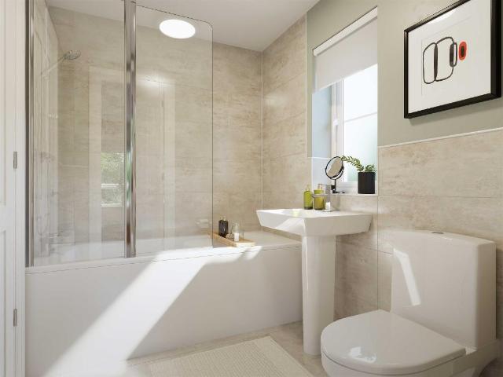
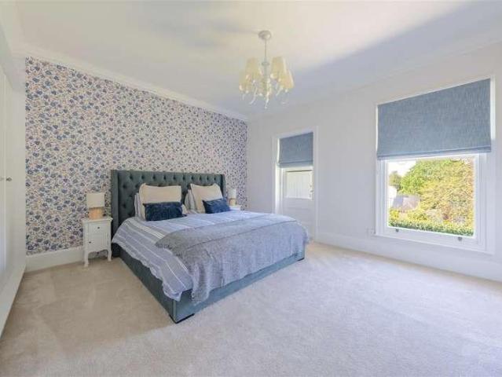
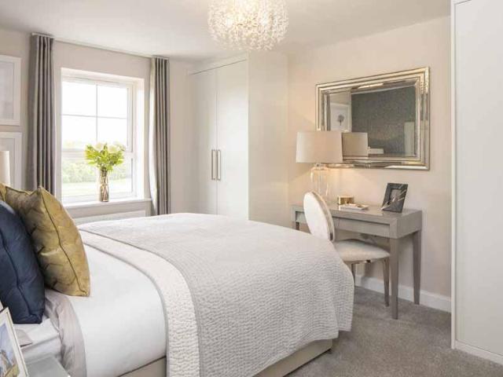
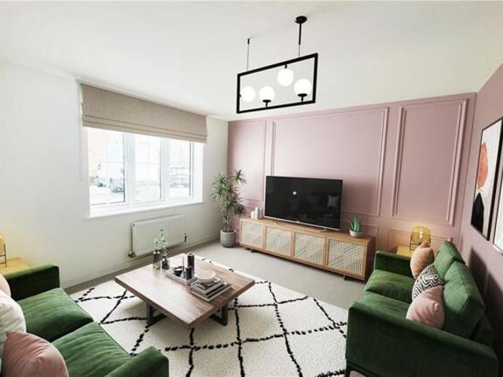
The superb kitchen, with its dining area opening to the garden and the light, elegant lounge form a flexible backdrop to everyday life. The family bathroom shares the first floor with three bedrooms, and the en-suite principal bedroom features a dressing area.Plot 131Tenure: FreeholdLength of lease: N/AAnnual ground rent amount (£): N/AGround rent review period (year/month): N/AAnnual service charge amount (£): 250.00Service charge review period (year/month): YearlyCouncil tax band (England, Wales and Scotland): TBCReservation fee (£): 500For more information about the optional extras available in our new homes, please visit the Miller Homes website.Parking - Off Street ParkingRoom DimensionsGround FloorLounge - 3.42 x 3.57 metreKitchen - 3.43 x 3.06 metreFamily/Dining - 5.47 x 2.38 metreWC - 1.95 x 1.47 metreFirst FloorPrincipal Bedroom - 3.65 x 4.6 metreEn-Suite - 1.61 x 2.07 metreBedroom 2 - 3.79 x 2.75 metreBedroom 3 - 3.26 x 2.75 metreBedroom 4 - 2.08 x 3.14 metreBathroom - 2.72 x
The superb kitchen, with its dining area opening to the garden and the light, elegant lounge form a flexible backdrop to everyday life. The family bathroom shares the first floor with three bedrooms, and the en-suite principal bedroom features a dressing area.Plot 131Tenure: FreeholdLength of lease: N/AAnnual ground rent amount (£): N/AGround rent review period (year/month): N/AAnnual service charge amount (£): 250.00Service charge review period (year/month): YearlyCouncil tax band (England, Wales and Scotland): TBCReservation fee (£): 500For more information about the optional extras available in our new homes, please visit the Miller Homes website.Parking - Off Street ParkingRoom DimensionsGround FloorLounge - 3.42 x 3.57 metreKitchen - 3.43 x 3.06 metreFamily/Dining - 5.47 x 2.38 metreWC - 1.95 x 1.47 metreFirst FloorPrincipal Bedroom - 3.65 x 4.6 metreEn-Suite - 1.61 x 2.07 metreBedroom 2 - 3.79 x 2.75 metreBedroom 3 - 3.26 x 2.75 metreBedroom 4 - 2.08 x 3.14 metreBathroom - 2.72 x
£ 350,000