2 pictures
House
·
for sale
£ 735,000
3 bed house for sale
Dogdean Wimborne
· 3 Bedrooms · House
· Garden · Equipped kitchen · Parking
Dogdean Wimborne · 3 Bedrooms · House · Garden · Equipped kitchen · Parking
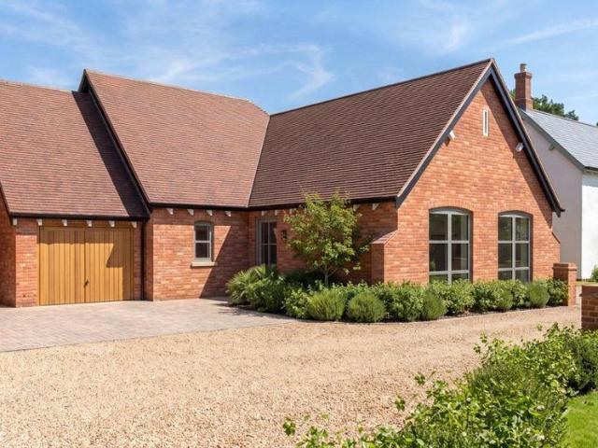
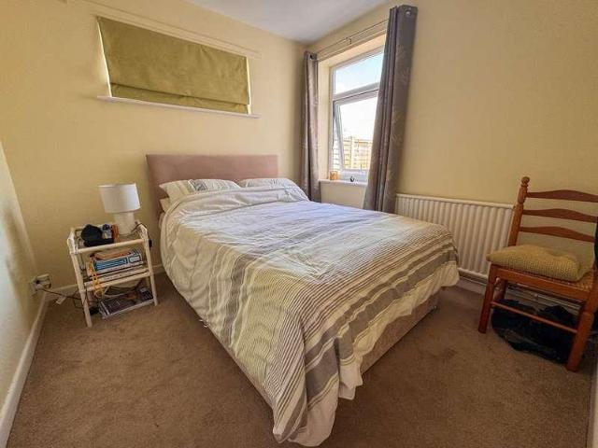
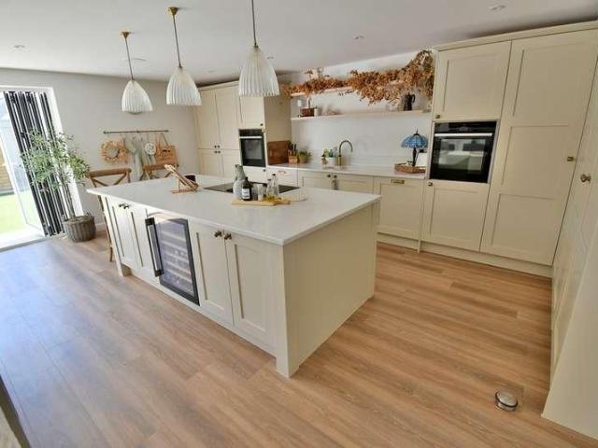
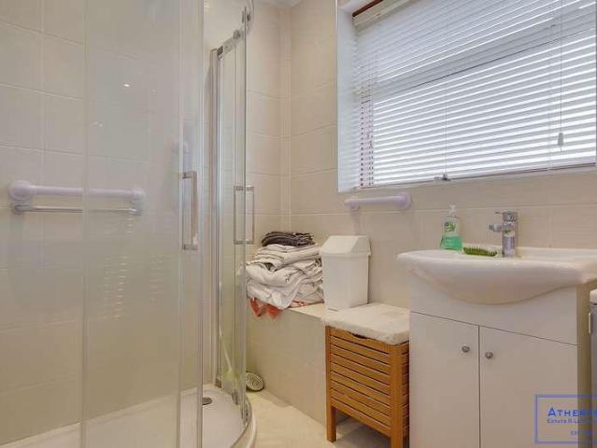
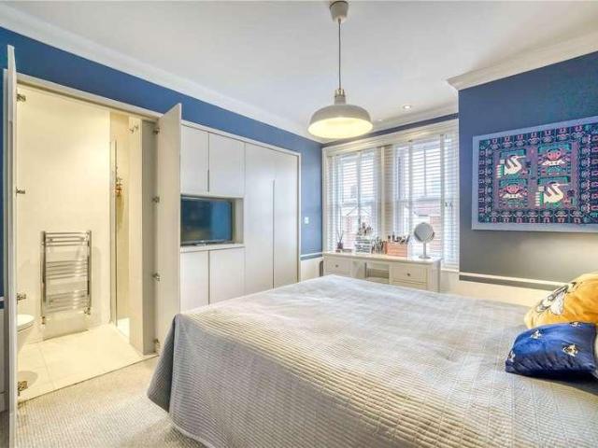
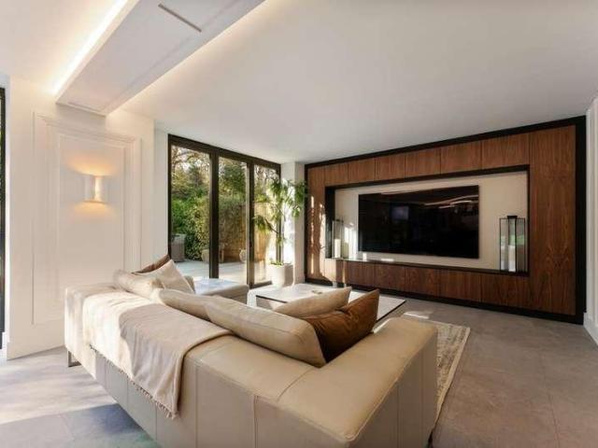
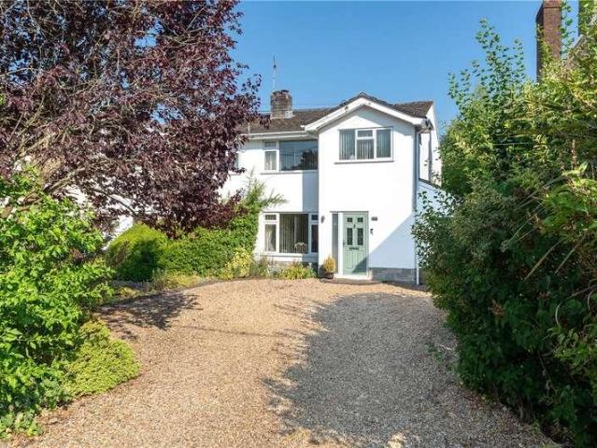
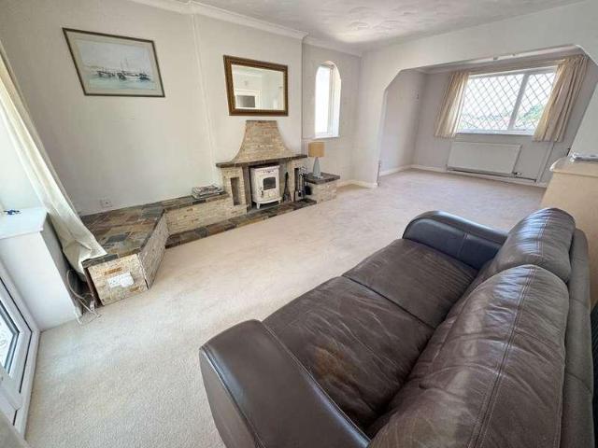
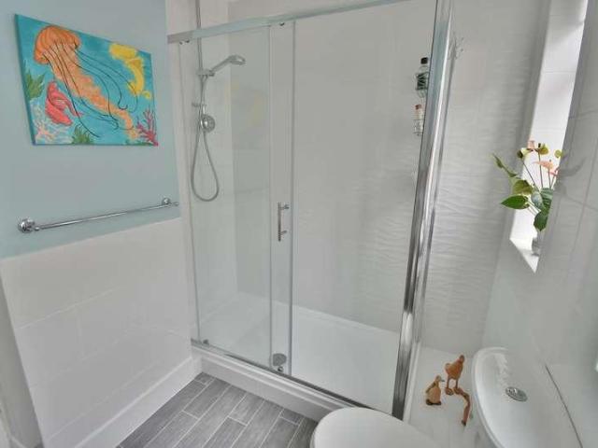
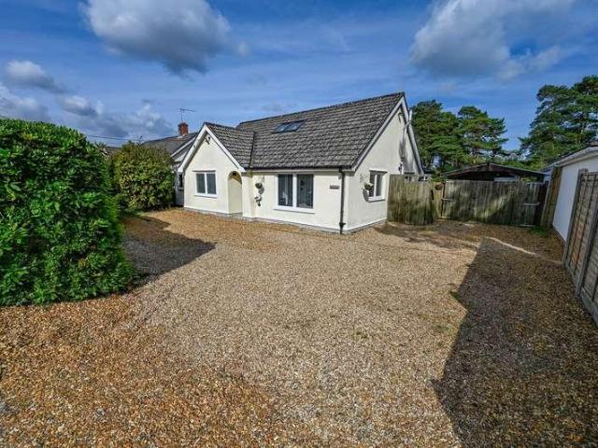
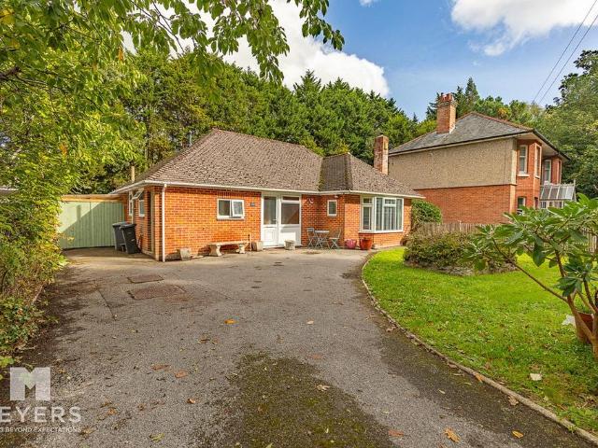
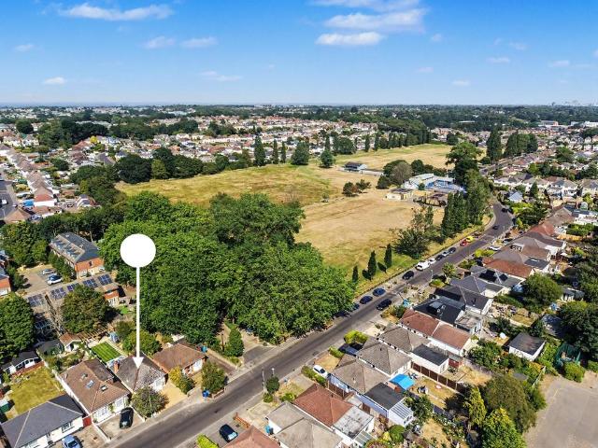
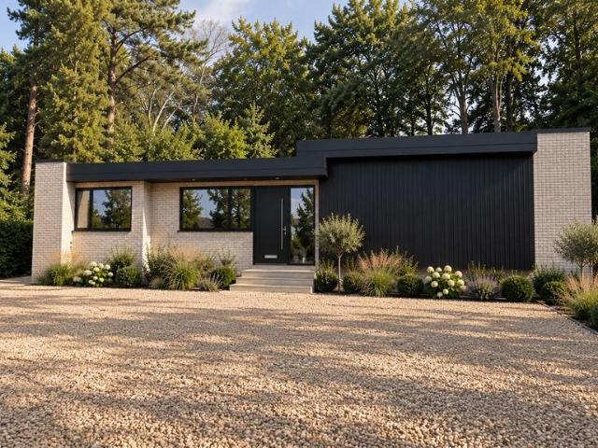
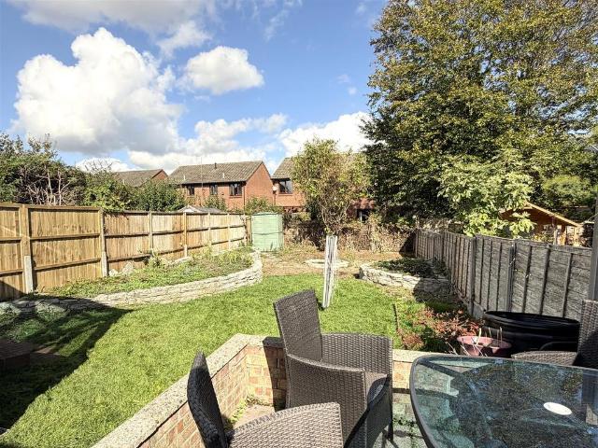
A rare opportunity to purchase a new three-bedroom detached bungalow, constructed to a high specification by a well-regarded local builder. The property provides approximately 1,432 sq ft (133 sq m) of accommodation on the edge of Wimborne. The layout centres on a kitchen/living/dining room measuring 22'4 x 20'1, with a central island and bi-fold doors opening onto the rear garden. A separate utility room adjoins the kitchen. The principal bedroom measures 20'2 x 11'2, with French doors to the garden and an en-suite shower room. There are two further bedrooms of 14'4 x 10'1 and 10'10 x 10'5, served by a family bathroom with both a bath and a separate shower. Built to current modern standards, the bungalow is designed for energy efficiency, with solar panels, a heat pump system, underfloor heating and well insulated. Externally, the property is to be finished in a traditional red brick under a clay tile roof. A gravel and block-paved driveway leads to an attached single garage measuring
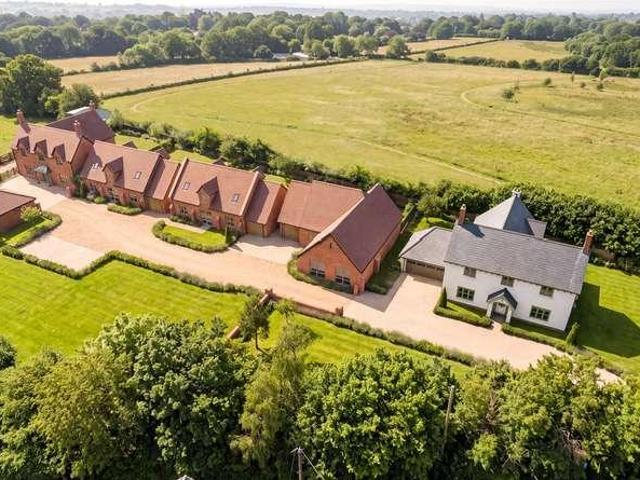
A rare opportunity to purchase a new three-bedroom detached bungalow, constructed to a high specification by a well-regarded local builder. The property provides approximately 1,432 sq ft (133 sq m) of accommodation on the edge of Wimborne. The layout centres on a kitchen/living/dining room measuring 22'4 x 20'1, with a central island and bi-fold doors opening onto the rear garden. A separate utility room adjoins the kitchen. The principal bedroom measures 20'2 x 11'2, with French doors to the garden and an en-suite shower room. There are two further bedrooms of 14'4 x 10'1 and 10'10 x 10'5, served by a family bathroom with both a bath and a separate shower. Built to current modern standards, the bungalow is designed for energy efficiency, with solar panels, a heat pump system, underfloor heating and well insulated. Externally, the property is to be finished in a traditional red brick under a clay tile roof. A gravel and block-paved driveway leads to an attached single garage measuring
£ 735,000