2 pictures
House
·
for sale
£ 390,000
2 bed house for sale
Dorchester West
· 2 Bedrooms · House
· Garden · Equipped kitchen · Parking
Dorchester West · 2 Bedrooms · House · Garden · Equipped kitchen · Parking
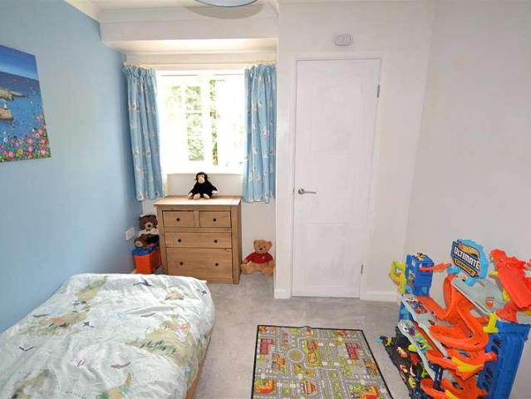
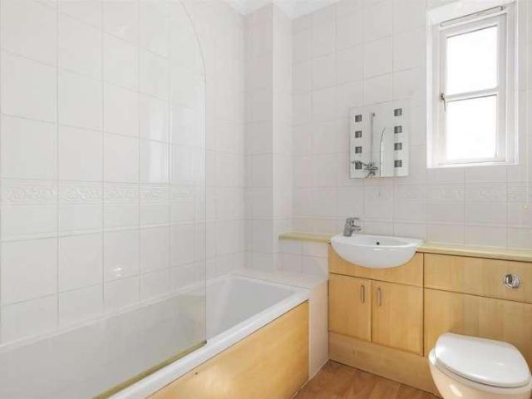
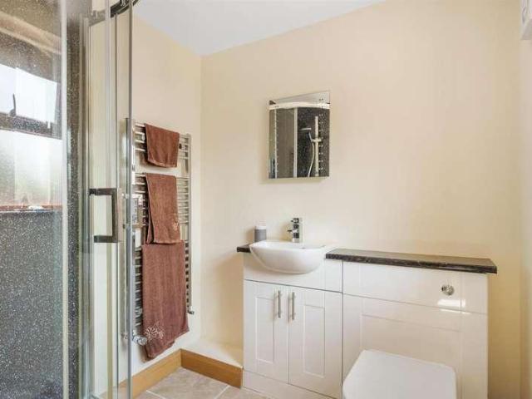
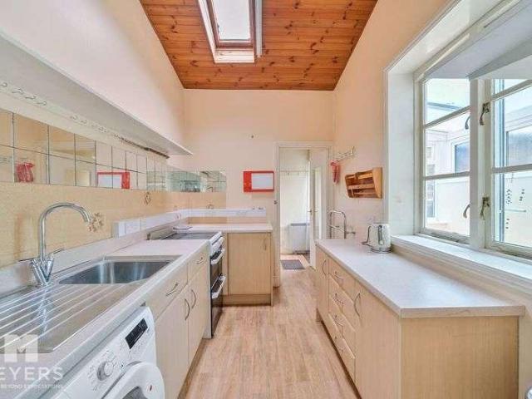
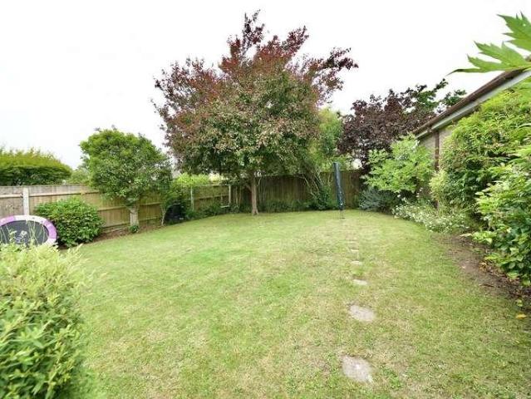
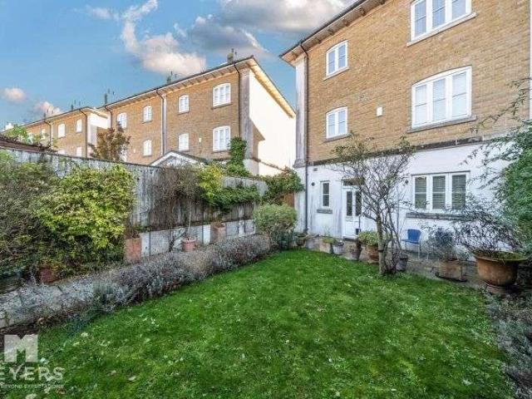
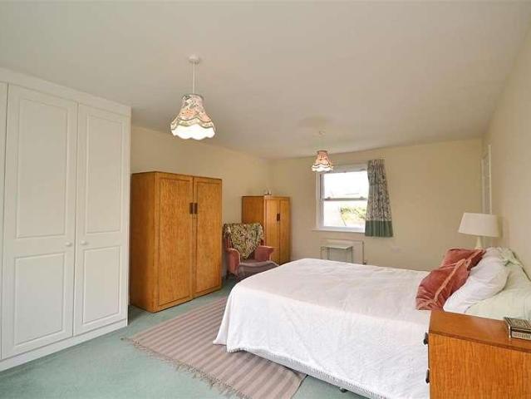
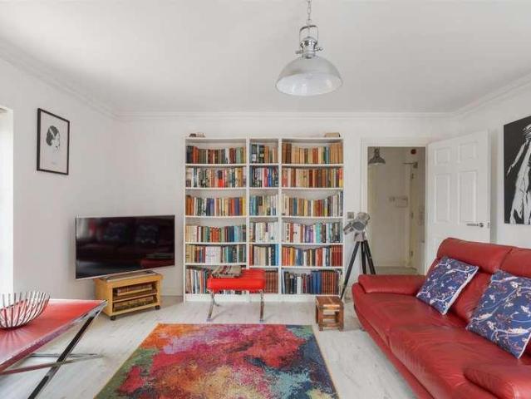
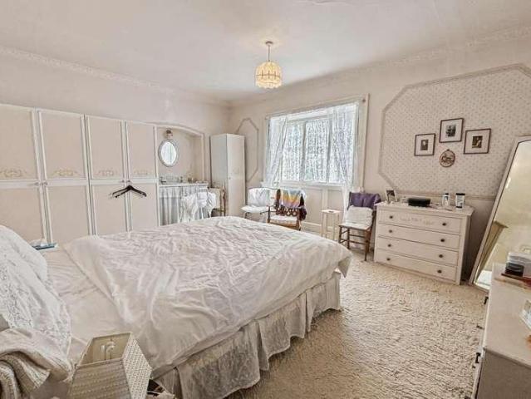
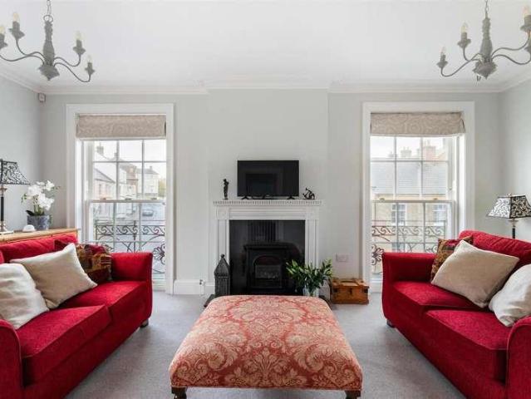
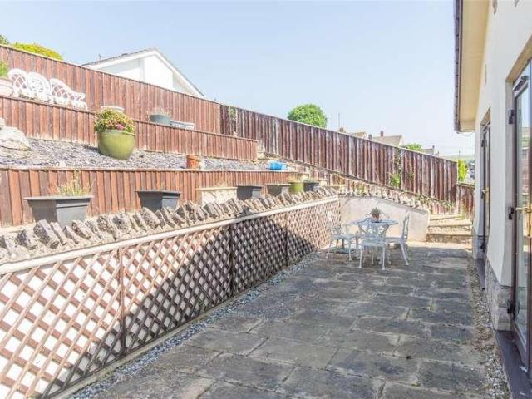
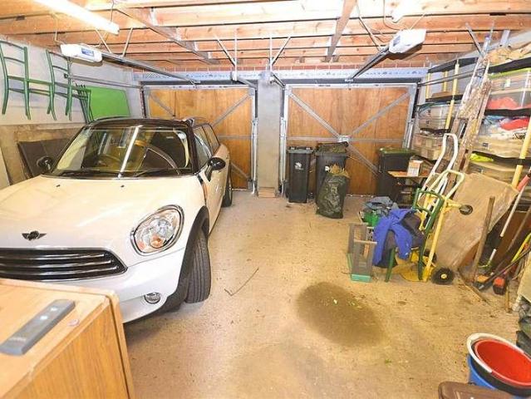
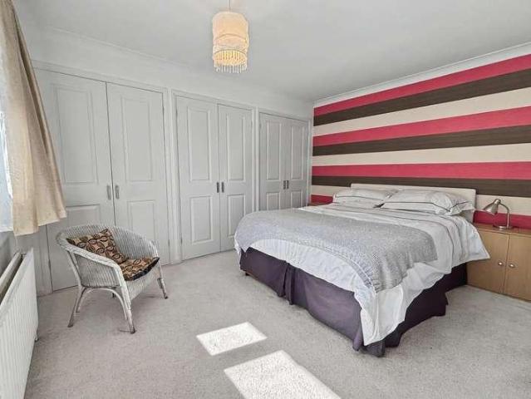
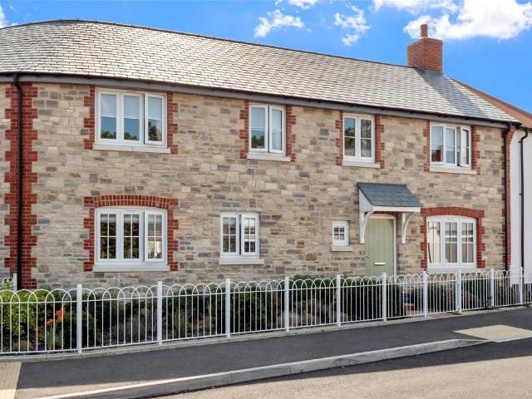
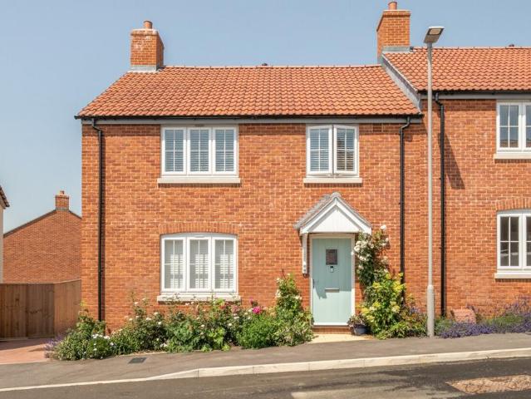
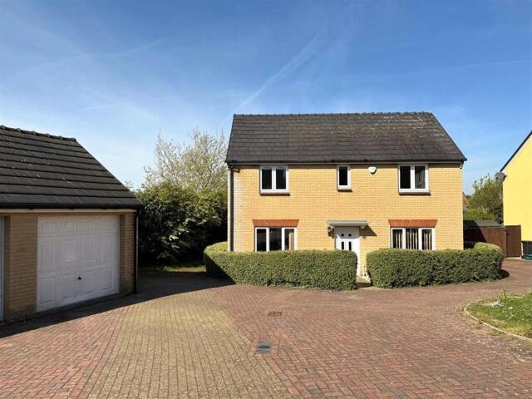
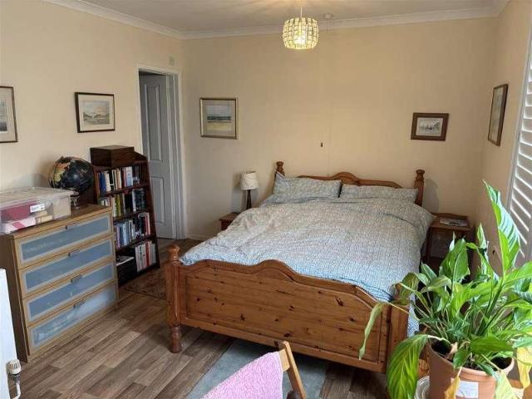
Situated in a rarely available and popular location within Preston is this two bedroom semi detached bungalow with the added benefit of a garage. Approaching the property is a walled frontage with lawn and driveway providing parking, access to the garage and property itself, the property briefly comprises two bedrooms (bedroom one en suite), lounge, conservatory, kitchen and utility room. There is an enclosed rear garden. *DRAFT DETAILS*Entrance HallwayTiled floor, radiator. Loft access. Doors to all rooms.Lounge5.41m max x 3.28m max (17'9 max x 10'9 max)Double glazed windows to front and rear, radiator.Kitchen/Breakfast Room4.14m max x 2.87m max (13'7 max x 9'5 max)Range of wall and floor units with work surfaces over, inset sink unit. Inset hob and oven, space for fridge freezer. Window to rear, radiator. Door to:Conservatory3.53m x 3.05m (11'7 x 10)Upvc with sliding doors to rear.Utility RoomPlumbing for washing machine. Wash hand basin and WC. Double glazed window to side. Door to
Situated in a rarely available and popular location within Preston is this two bedroom semi detached bungalow with the added benefit of a garage. Approaching the property is a walled frontage with lawn and driveway providing parking, access to the garage and property itself, the property briefly comprises two bedrooms (bedroom one en suite), lounge, conservatory, kitchen and utility room. There is an enclosed rear garden. *DRAFT DETAILS*Entrance HallwayTiled floor, radiator. Loft access. Doors to all rooms.Lounge5.41m max x 3.28m max (17'9 max x 10'9 max)Double glazed windows to front and rear, radiator.Kitchen/Breakfast Room4.14m max x 2.87m max (13'7 max x 9'5 max)Range of wall and floor units with work surfaces over, inset sink unit. Inset hob and oven, space for fridge freezer. Window to rear, radiator. Door to:Conservatory3.53m x 3.05m (11'7 x 10)Upvc with sliding doors to rear.Utility RoomPlumbing for washing machine. Wash hand basin and WC. Double glazed window to side. Door to
£ 390,000