2 pictures
House
·
for sale
£ 750,000
3 bed house for sale
Downham Road N1 London
· 3 Bedrooms · House
· Garden · Equipped kitchen · Parking · Powder room · Concierge · Heating
Downham Road N1 London · 3 Bedrooms · House · Garden · Equipped kitchen · Parking · Powder room · Concierge · Heating
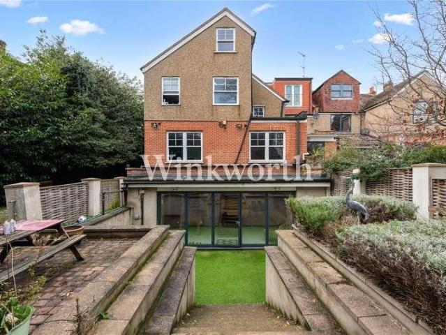
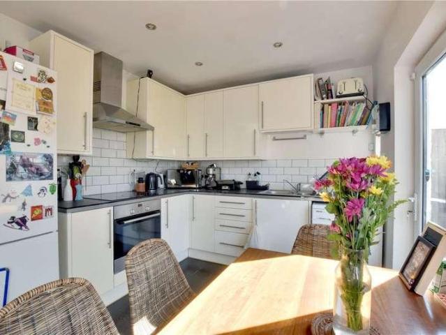
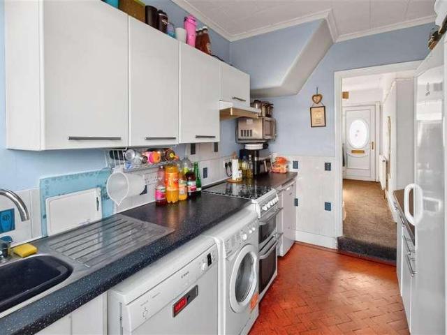
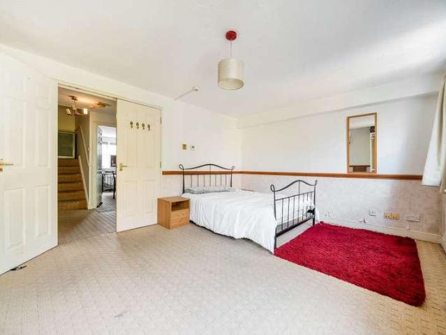
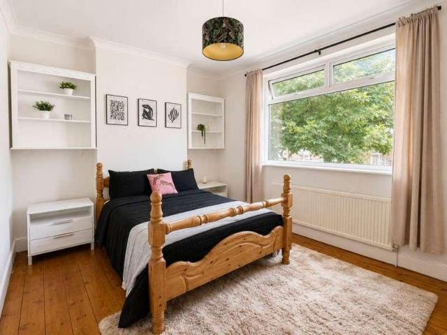
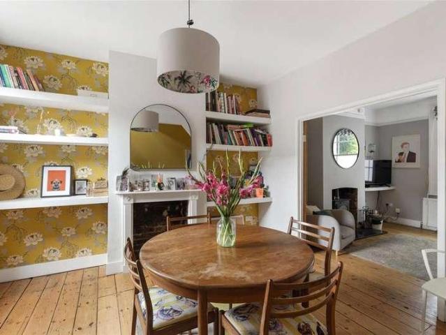
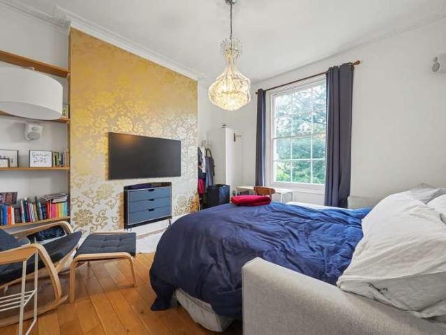
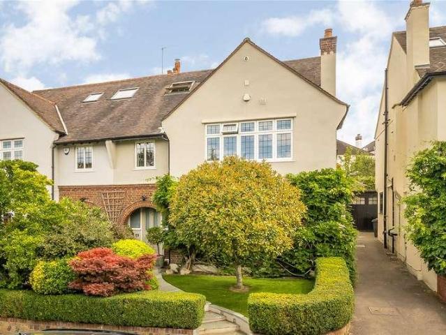
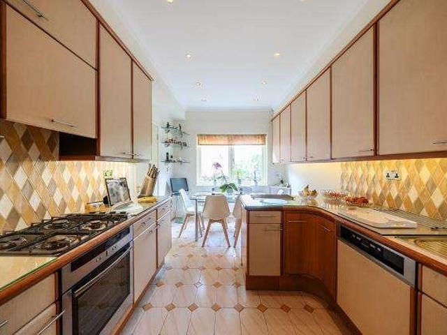
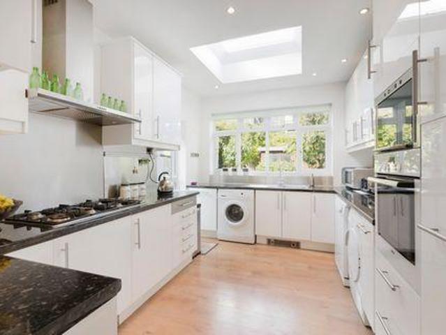
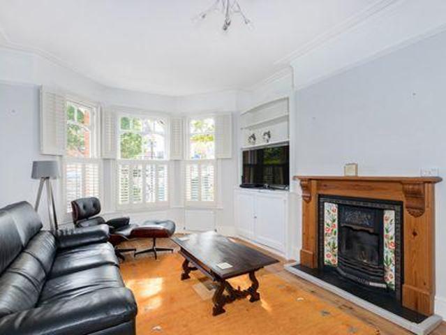
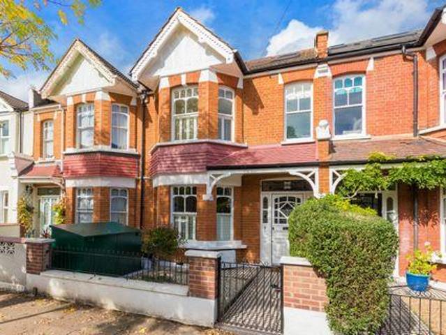
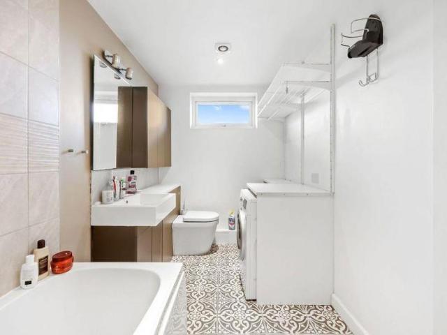
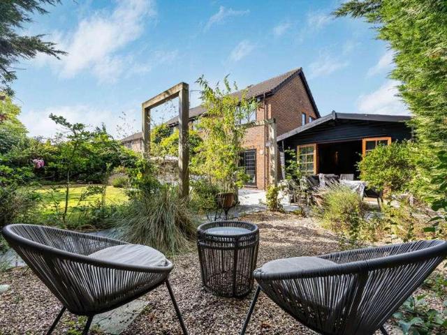
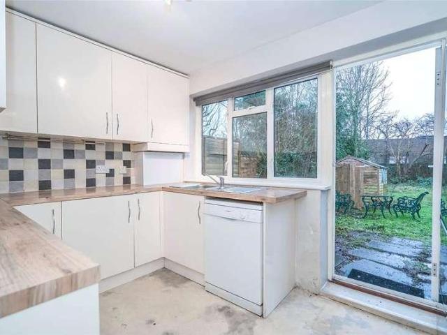
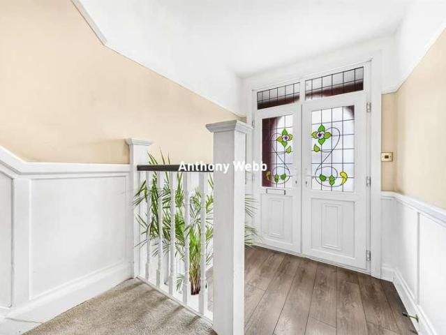
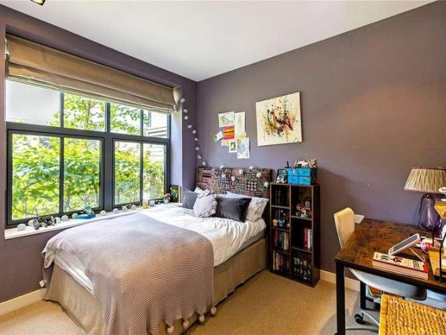
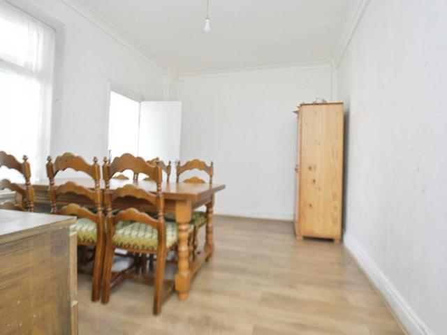
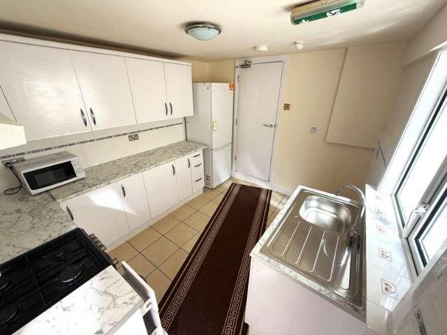
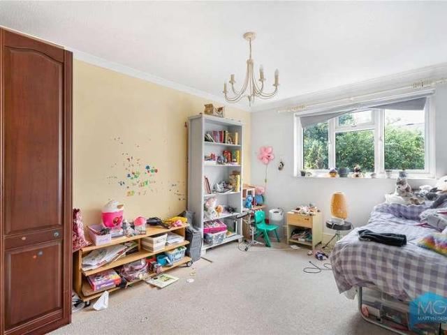
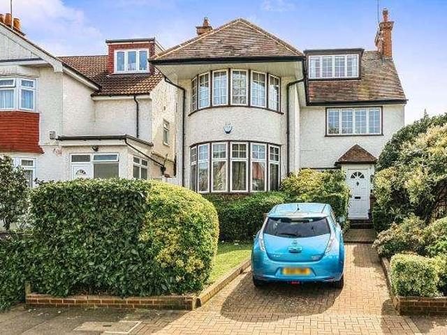
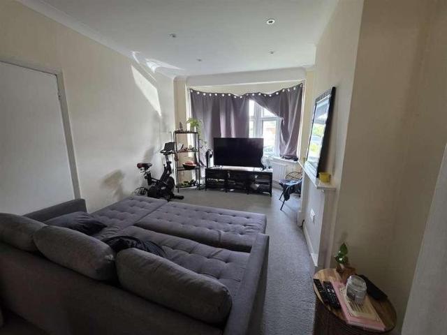
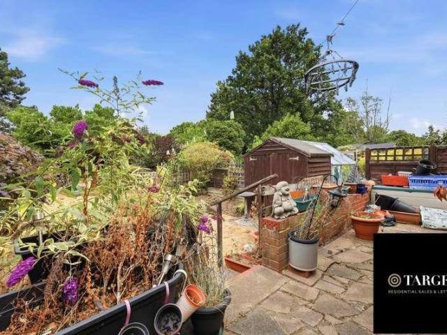
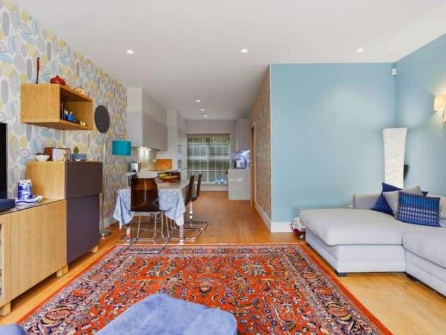
Well presented THREE DOUBLE BEDROOM & TWO BATHROOM modern 2018 built terraced house, quietly located in cul-de-sac turning off Long Lane, overlooking allotments and close to primary schools, local shops, buses & Victoria Park. Finchley Central underground station is within ? of a mile. * THREE DOUBLE BEDROOMS * TWO BATHROOMS * FITTED & EQUIPPED KITCHEN * RECEPTION ROOM * DOWNSTAIRS WC * DOUBLE GLAZING * GAS CENTRAL HEATING * SPLIT LEVEL REAR GARDEN * ALLOCATED OFF STREET CAR PARKING SPACE ACCOMMODATION COMPRISES: ENTRANCE HALL Understairs cupboard. GROUND FLOOR CLOAKROOM Low level wc. Wash basin. KITCHEN 15'11 x 9'1 (4.84m x 2.78m). Range of fitted base & wall units. Worktops with sink. Concealed, wall mounted boiler. Integrated fridge / freezer, washing machine & dish washer. Window to front. Opening to: RECEPTION ROOM 15'3 x 13'5 (4.65m x 4.08m). Sliding doors leading to garden. STAIRS TO FIRST FLOOR LANDING Window to front, towards allotments. BEDROOM TWO 14'1 x 8'10 (4.29m x 2.68m)
Well presented THREE DOUBLE BEDROOM & TWO BATHROOM modern 2018 built terraced house, quietly located in cul-de-sac turning off Long Lane, overlooking allotments and close to primary schools, local shops, buses & Victoria Park. Finchley Central underground station is within ? of a mile. * THREE DOUBLE BEDROOMS * TWO BATHROOMS * FITTED & EQUIPPED KITCHEN * RECEPTION ROOM * DOWNSTAIRS WC * DOUBLE GLAZING * GAS CENTRAL HEATING * SPLIT LEVEL REAR GARDEN * ALLOCATED OFF STREET CAR PARKING SPACE ACCOMMODATION COMPRISES: ENTRANCE HALL Understairs cupboard. GROUND FLOOR CLOAKROOM Low level wc. Wash basin. KITCHEN 15'11 x 9'1 (4.84m x 2.78m). Range of fitted base & wall units. Worktops with sink. Concealed, wall mounted boiler. Integrated fridge / freezer, washing machine & dish washer. Window to front. Opening to: RECEPTION ROOM 15'3 x 13'5 (4.65m x 4.08m). Sliding doors leading to garden. STAIRS TO FIRST FLOOR LANDING Window to front, towards allotments. BEDROOM TWO 14'1 x 8'10 (4.29m x 2.68m)
£ 750,000