View photo
House
·
for sale
£ 325,000
New
5 bedroom semi detached house for sale
Downshaw Road OL7 Ashton-Under-Lyne
· 5 Bedrooms · 1 Bath · House
· Garden · Fireplace · Equipped kitchen · Parking · Patio · Concierge
Downshaw Road OL7 Ashton-Under-Lyne · 5 Bedrooms · 1 Bath · House · Garden · Fireplace · Equipped kitchen · Parking · Patio · Concierge
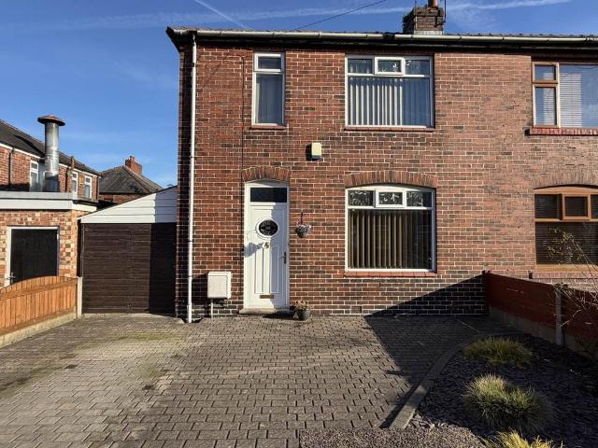
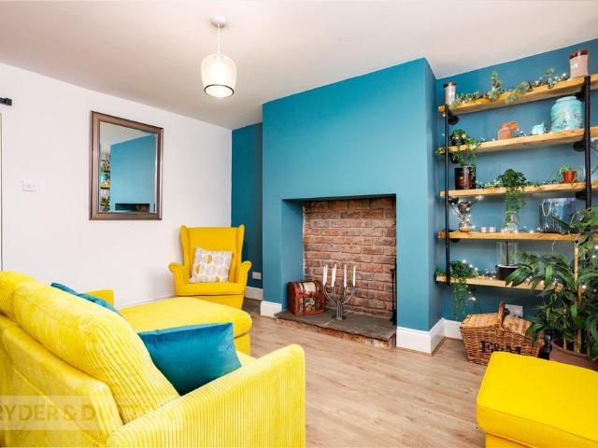
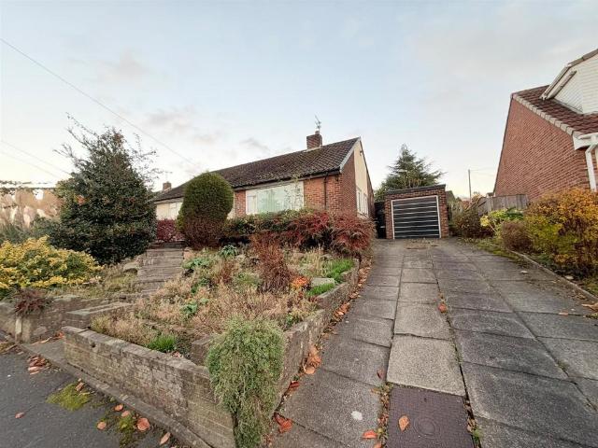
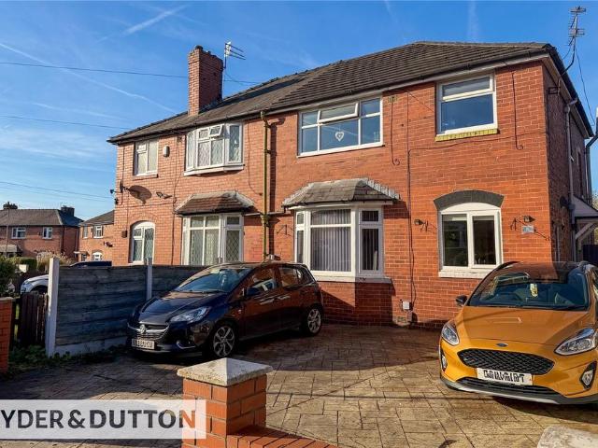
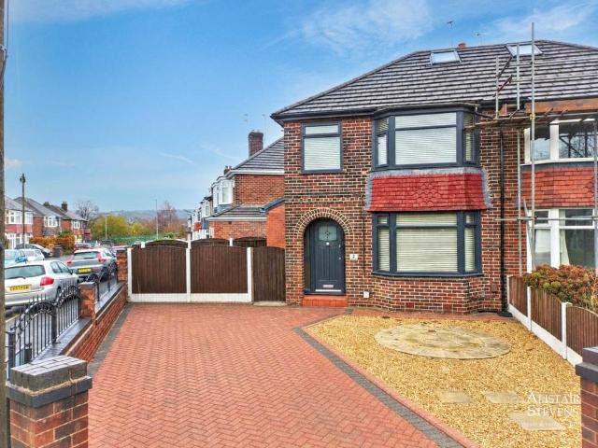
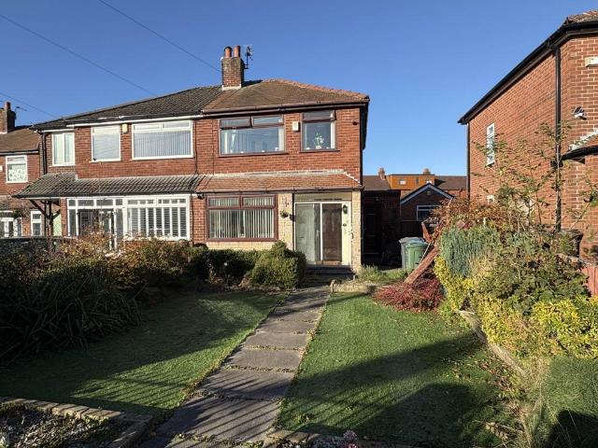
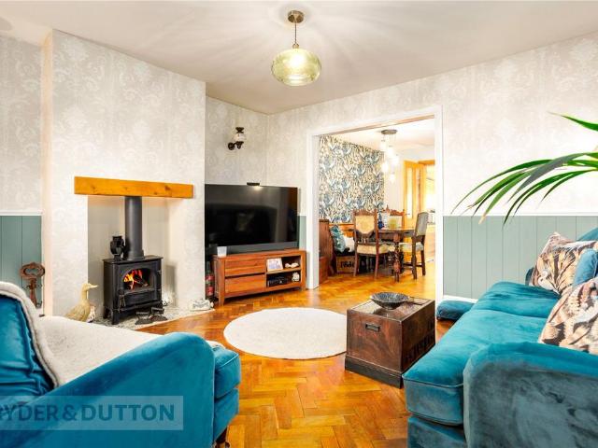
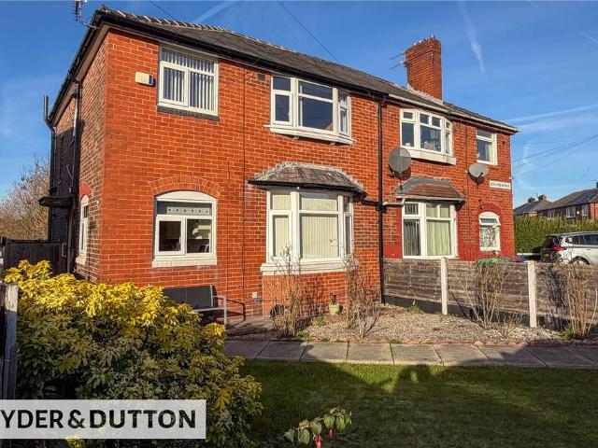
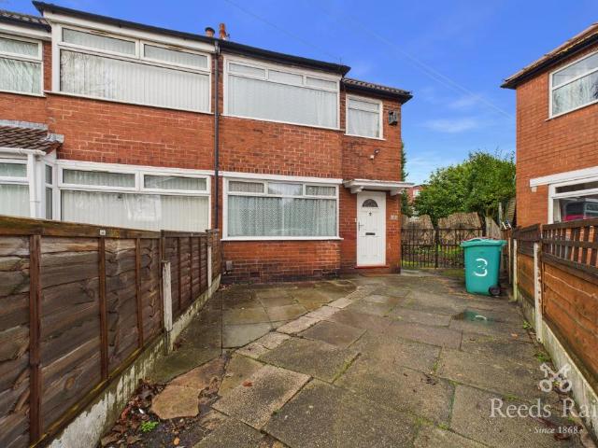
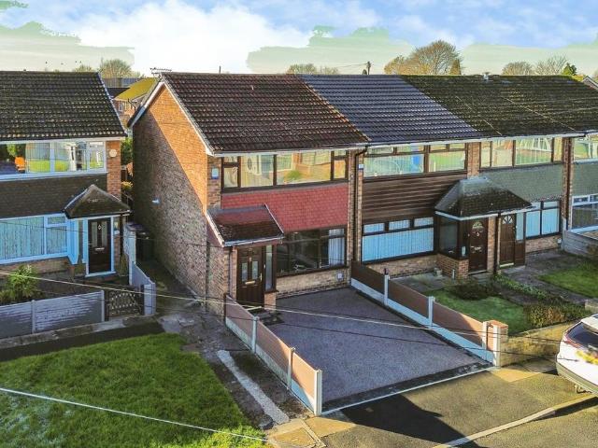
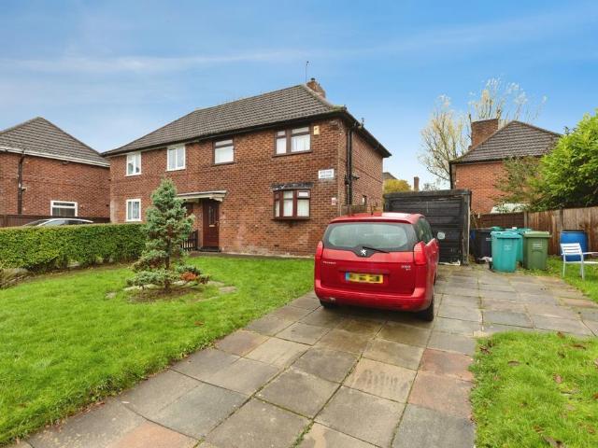
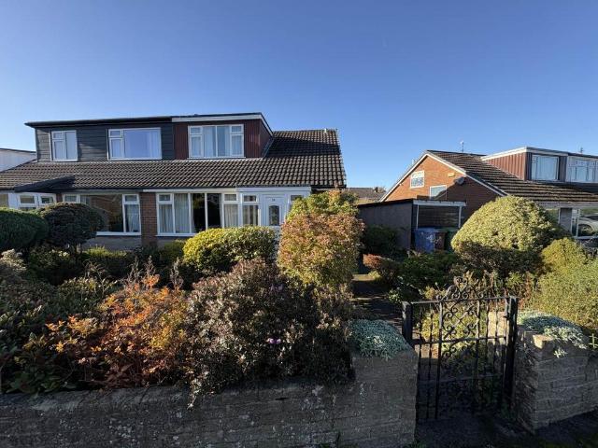
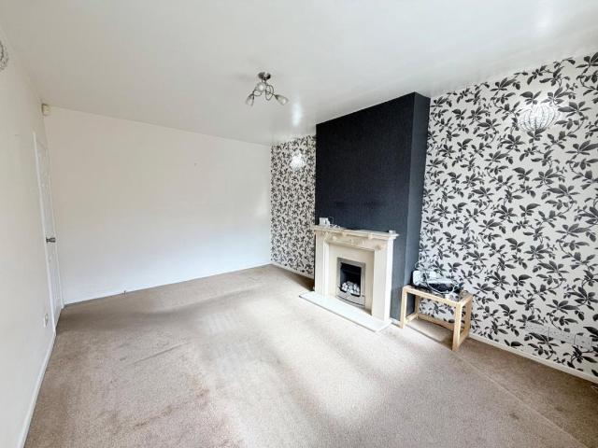
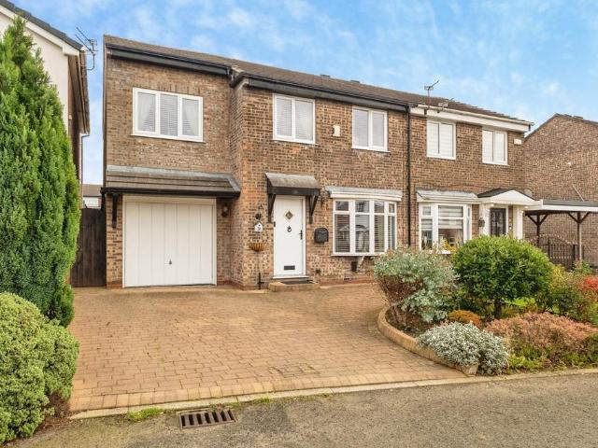
An extended five-bedroom semi-detached family residence situated on Lindisfarne Road in Ashton-under-Lyne, offering approximately 103.7 m² (1,116 sq. ft.) of versatile accommodation set over two floors.Key Features• Property Type: Five-bedroom semi-detached house.• Overall Size: Approximately 103.7 m² / 1,116 sq. ft.• Living Spaces: Front lounge with bay window, open-plan kitchen/diner, and integral single garage.• Bathrooms: First-floor family shower room.• Parking: Paved front driveway providing off-road parking alongside an integrated garage.• Outdoor Space: Fully enclosed rear garden featuring a paved patio and lawn area.Detailed DescriptionGround Floor• Entrance Hall: Entry hall with staircase leading to the first floor.• Living Room (4.84m x 3.51m / 15' 11 x 11' 6): Spacious reception room featuring a bay window to the front elevation, feature fireplace, and open archway leading into the dining kitchen.• Kitchen / Diner (4.51m x 2.58m / 14' 10 x 8' 6): Open-plan dining kitchen fi
An extended five-bedroom semi-detached family residence situated on Lindisfarne Road in Ashton-under-Lyne, offering approximately 103.7 m² (1,116 sq. ft.) of versatile accommodation set over two floors.Key Features• Property Type: Five-bedroom semi-detached house.• Overall Size: Approximately 103.7 m² / 1,116 sq. ft.• Living Spaces: Front lounge with bay window, open-plan kitchen/diner, and integral single garage.• Bathrooms: First-floor family shower room.• Parking: Paved front driveway providing off-road parking alongside an integrated garage.• Outdoor Space: Fully enclosed rear garden featuring a paved patio and lawn area.Detailed DescriptionGround Floor• Entrance Hall: Entry hall with staircase leading to the first floor.• Living Room (4.84m x 3.51m / 15' 11 x 11' 6): Spacious reception room featuring a bay window to the front elevation, feature fireplace, and open archway leading into the dining kitchen.• Kitchen / Diner (4.51m x 2.58m / 14' 10 x 8' 6): Open-plan dining kitchen fi
£ 325,000