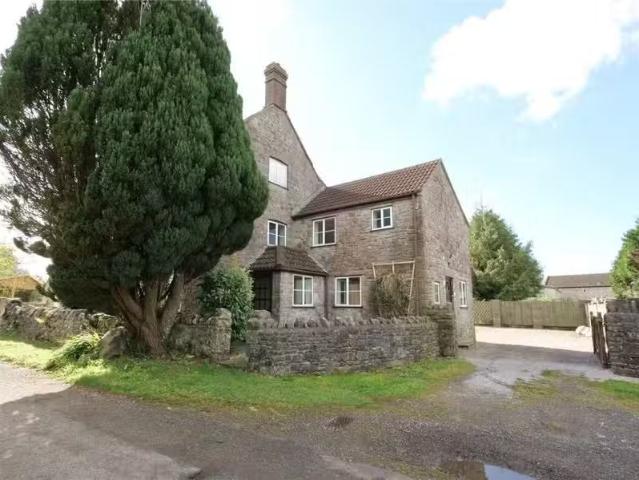
Downside Shepton Mallet
· 388 sq.ft · 2 Bedrooms · House
· Garden · Equipped kitchen · Parking
Downside Shepton Mallet · 388 sq.ft · 2 Bedrooms · House · Garden · Equipped kitchen · Parking
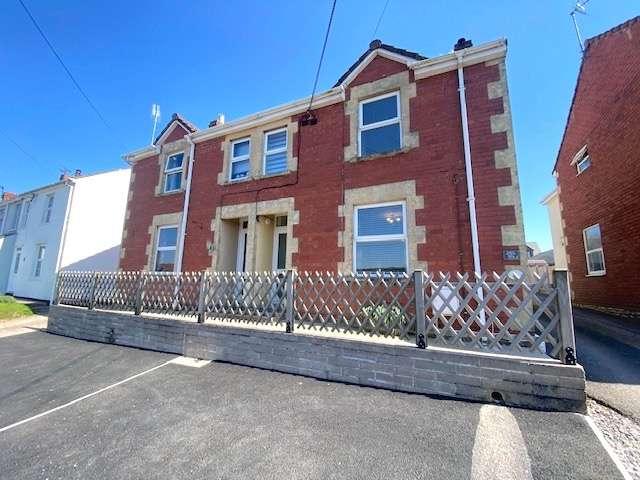
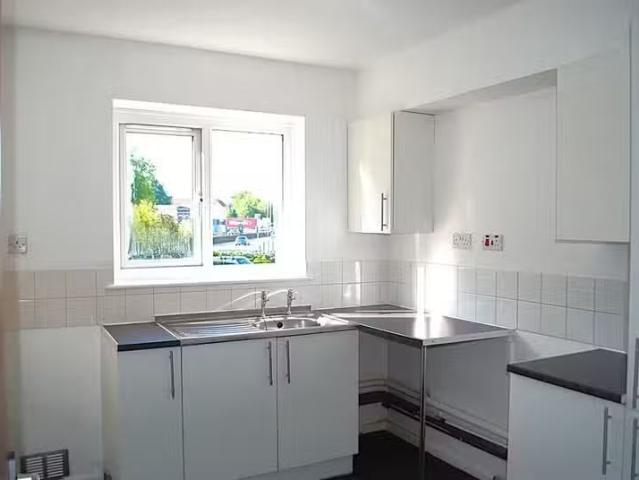
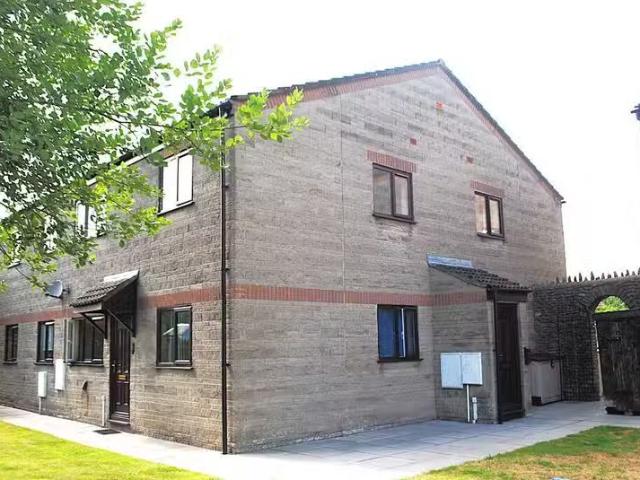
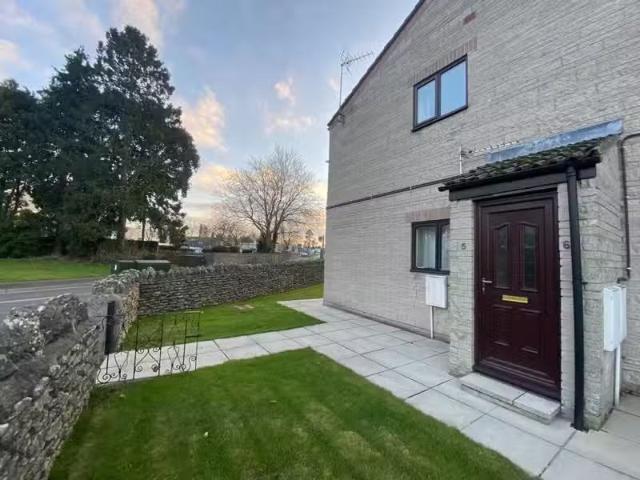
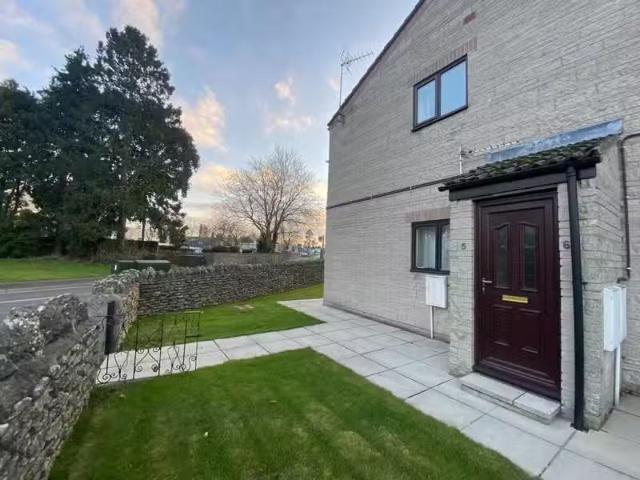
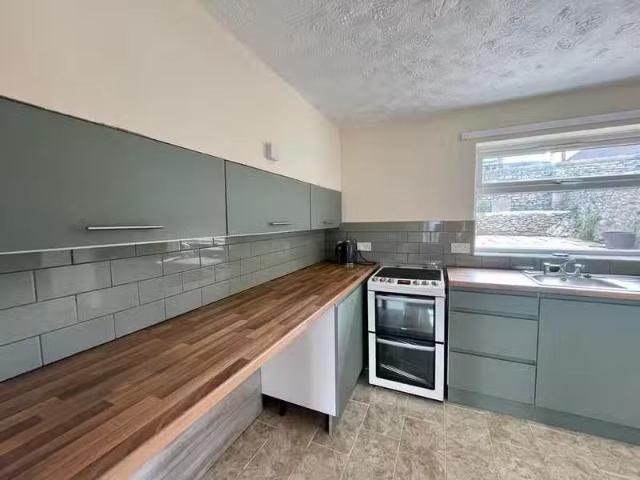
A 2 bedroom 1st floor flat in a popular development, very convenient for the town centre and the retail park, located away from the road in a cul-de-sac. Lounge, kitchen, 2 bedrooms and bathroom. Communal gardens. Gas CH, double glazing, plus the benefit of an allocated parking space. AVAILABLE TO VIEW NOW! ENTRANCE Shared outer door with staircase rising to the 1st floor and personal door into the property. ENTRANCE HALL Radiator, central heating controls, access to the loft. LOUNGEDINING ROOM 169 x 1010 (narrowing to 78) Window to the front, TV point, phone point, double radiator. KITCHEN 99 x 82 Window to the front, stainless steel sink unit, range of wall and base units with roll-edged worktops and tiled splashbacks, plumbing for washing machine, space for an upright fridgefreezer, cooker, space for a small table. INNER HALLWAY Shelved airing cupboard housing gas boiler. BEDROOM 1 100 x 80 Window to the front, radiator. BEDROOM 2 66 X 66 (+ door recess of 33) Window to the side, ra
A 2 bedroom 1st floor flat in a popular development, very convenient for the town centre and the retail park, located away from the road in a cul-de-sac. Lounge, kitchen, 2 bedrooms and bathroom. Communal gardens. Gas CH, double glazing, plus the benefit of an allocated parking space. AVAILABLE TO VIEW NOW! ENTRANCE Shared outer door with staircase rising to the 1st floor and personal door into the property. ENTRANCE HALL Radiator, central heating controls, access to the loft. LOUNGEDINING ROOM 169 x 1010 (narrowing to 78) Window to the front, TV point, phone point, double radiator. KITCHEN 99 x 82 Window to the front, stainless steel sink unit, range of wall and base units with roll-edged worktops and tiled splashbacks, plumbing for washing machine, space for an upright fridgefreezer, cooker, space for a small table. INNER HALLWAY Shelved airing cupboard housing gas boiler. BEDROOM 1 100 x 80 Window to the front, radiator. BEDROOM 2 66 X 66 (+ door recess of 33) Window to the side, ra