105 houses for sale in Drem North Berwick

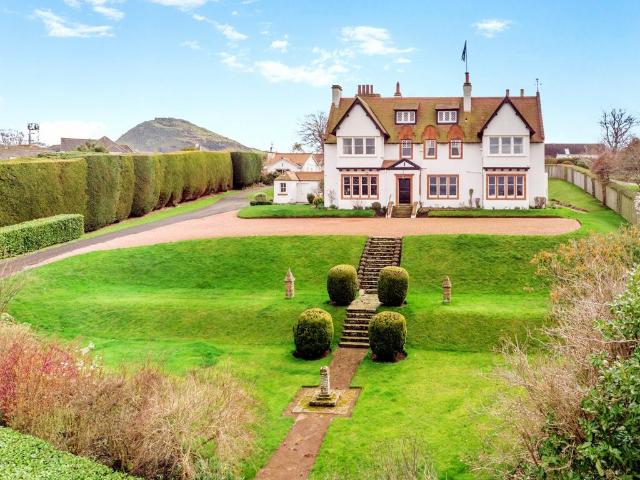
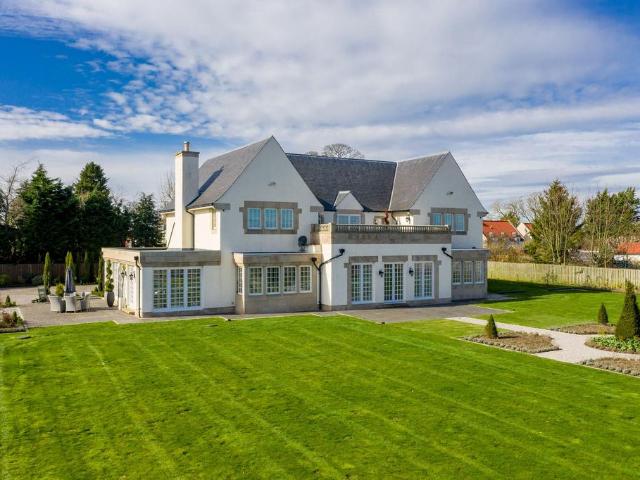
7 bedroom detached house for sale
View photo
House · for sale
£ 1,950,000
7 bedroom detached house for sale
Drem North Berwick
· 7 Bedrooms · 5 Baths · House
· Garden · Parking · Concierge
Drem North Berwick · 7 Bedrooms · 5 Baths · House · Garden · Parking · Concierge
A substantial detached family house with 5-7 bedrooms providing flexible, spacious and beautifully presented accommodation with additional 1- bedroom garden cottage. Offering mature garden grounds that extend to 0.64 acres. Quietly located, occupying a prime position on the edge of the town, within close proximity of North Berwick’s amenities and beach and within easy commuting distance of Edinburgh.Summary of Accommodation:Ground Floor: Entrance Vestibule, Reception Hall, Drawing-Dining Room, Sitting Room, Kitchen-Breakfast Room, Bar Butler’s Pantry, Study/Bedroom 7, Conservatory, Utility Room, Bathroom with Separate Shower and a Further Shower Room.First Floor: Landing, Principal Bedroom with En Suite Bathroom and Dressing Room/Bedroom, Four Further Double Bedrooms and a Family Bathroom with Shower.Garden Cottage: A self-contained 1-bedroom cottage, with sitting room and shower room.Garage: Generous Single Garage.Garden: Generous garden grounds extending to 0.64 Acres,predominantly l
£ 1,950,000
5 bedroom detached house for sale
View photo
House · for sale
£ 795,000
5 bedroom detached house for sale
Drem North Berwick
· 5 Bedrooms · 3 Baths · House
· Garden · Equipped kitchen · Parking
Drem North Berwick · 5 Bedrooms · 3 Baths · House · Garden · Equipped kitchen · Parking
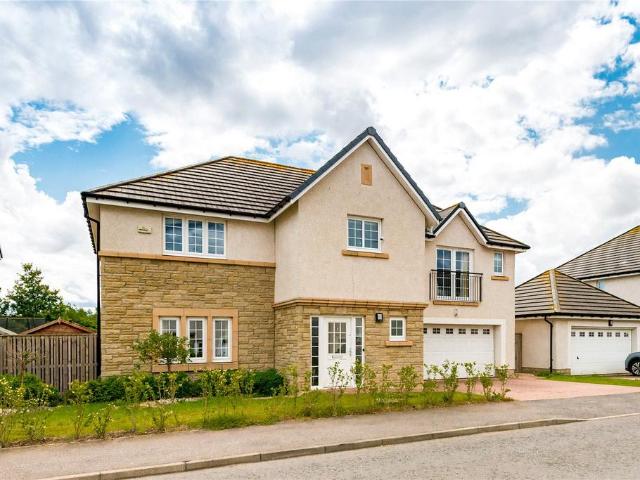
Spacious 5 bedroom detached family home with views of North Berwick Law and south-facing garden. Set on a generous plot at the edge of a sought-after modern development, 3 Sim Forth is a five-bedroom detached home offering spacious, flexible living in a peaceful setting with open countryside views and sightlines to North Berwick Law. This family home benefits from a south-facing rear garden, a double integral garage, and close proximity to excellent local schools and amenities.The property is entered via a welcoming vestibule with a handy WC and leads into a central hallway with under-stair storage. To the front, a bright sitting room provides a cosy retreat, while the heart of the home is the expansive open-plan kitchen/dining room to the rear. This space is ideal for modern family living and entertaining, with French doors opening directly onto the sunny garden. The contemporary kitchen features integrated appliances, and a separate utility room with external access.Upstairs, the gen
£ 795,000
8 bedroom detached house for sale
View photo
House · for sale
£ 2,600,000
8 bedroom detached house for sale
Drem North Berwick
· 8 Bedrooms · 3 Baths · House
· Fireplace · Concierge
Drem North Berwick · 8 Bedrooms · 3 Baths · House · Fireplace · Concierge
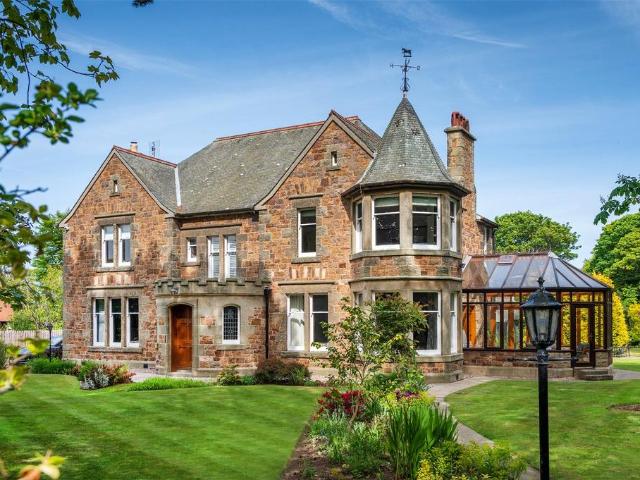
Windygates is an impressive, elevated periodhouse, providing almost 6,000 square feet ofexquisite living and entertaining space arrangedover three generous floors and in turnkeycondition. The property is a Category B Listedhouse dating from 1893, featuring splendidexterior details, including red sandstone ashlardressings, crow stepped gables and a pantileroof, with recently modernised accommodationthroughout finished to a high standard featuringelegant and stylish fittings. Sea views can beenjoyed on all 3 storeys at the front of the houseacross the Firth of Forth and to Fife.The welcoming reception hall with recentlyinstalled wooden parquet flooring, a fireplacewith a log burning stove and panelled walls,features doors leading to the two receptionrooms at the front. The sitting room and thedrawing room, both of which are generouslyproportioned feature large sash windows,handsome open fireplaces and exceptional seaviews. Towards the rear there is a comfortablefamily room and a contempo
£ 2,600,000
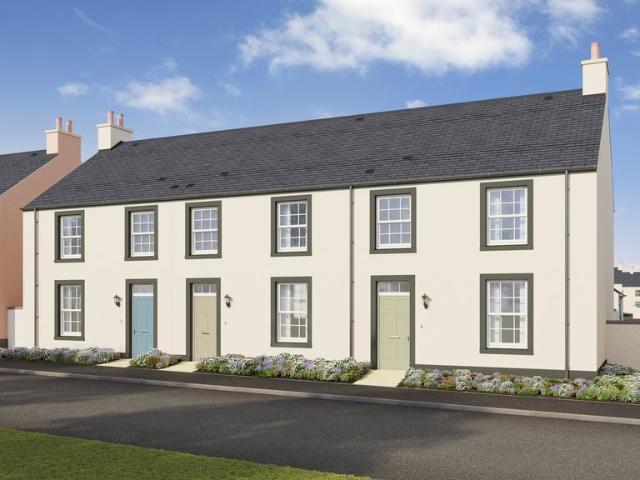
3 bedroom terraced house for sale
View photo
House · for sale
£ 395,000
3 bedroom terraced house for sale
Drem North Berwick
· 3 Bedrooms · House
· Garden · Equipped kitchen
Drem North Berwick · 3 Bedrooms · House · Garden · Equipped kitchen
The Dummore is a super 3 bedroom family home arranged over two floors. The ground floor features an open plan kitchen/dining room which spans the rear of the house, offering direct garden access. A separate bright and comfortable living room is located to the front. Upstairs there are three well appointed bedrooms, one with en-suite and walk-in wardrobe, and a family bathroom. This home also enjoys ample storage and a separate utility store
£ 395,000
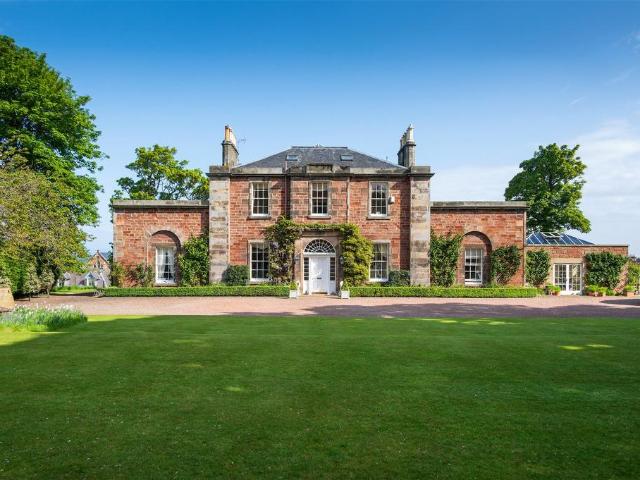
7 bedroom detached house for sale
View photo
House · for sale
£ 3,500,000
7 bedroom detached house for sale
Drem North Berwick
· 7 Bedrooms · 4 Baths · House
· Garden · Equipped kitchen · Parking · Patio · Cellar
Drem North Berwick · 7 Bedrooms · 4 Baths · House · Garden · Equipped kitchen · Parking · Patio · Cellar
Exceptional late Georgian home with sea views and over 2.5 acres set centrally within North Berwick on Scotlands Golf CoastGround Floor: Entrance hall, drawing room, dining room, kitchen, utility room, pantry, garden room, study, snug, 2 bedrooms, bathroom. First Floor: Principal bedroom with en-suite and walk-in wardrobe, 2 bedrooms both with en-suites, bedroom, bathroom. Second Floor/Attic: Bedroom & single bedroom, store. Basement: Wine cellar. External: Garage, south-facing gardens, orangery, patio, paddock (approx. 1.7 acres)Council Tax Band: FEPC Rating: ETenure: FreeholdEPC Rating: E
£ 3,500,000
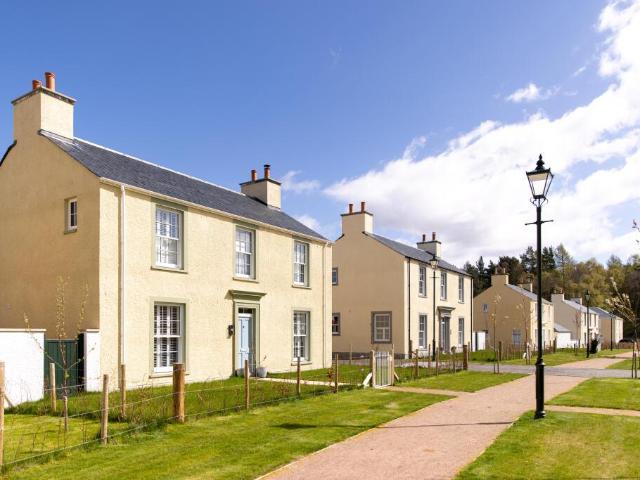
4 bedroom detached house for sale
View photo
House · for sale
£ 699,950
4 bedroom detached house for sale
Drem North Berwick
· 4 Bedrooms · 3 Baths · House
· Garden · Equipped kitchen
Drem North Berwick · 4 Bedrooms · 3 Baths · House · Garden · Equipped kitchen
The Hamilton is a stunning four-bedroom, modern country home in the vibrant development of Longniddry.This home features an inviting entrance hall leading to a spacious, dual aspect living area. The ground floor is designed for flexible living and includes an open plan kitchen / dining space with a unique garden room with French doors leading onto the expansive garden. This maximises light and allows for an element of al fresco dining, perfect for the summer months. The fitted country kitchen is integrated with contemporary appliances. There is also a separate utility/wc and a store room. Upstairs, you will find four bedrooms, with the main bedroom featuring a stylish en suite and fitted wardrobes. Bedroom two also boasts an en-suite whilst bedroom three includes a fitted wardrobe. Bedroom 4 is ideal for a child or could be used as a home office. *Images include optional upgrades at additional cost. Images may not be house type specific
£ 699,950
5 bedroom detached house for sale
View photo
House · for sale
£ 1,400,000
5 bedroom detached house for sale
Drem North Berwick
· 5 Bedrooms · 3 Baths · House
· Garden · Equipped kitchen
Drem North Berwick · 5 Bedrooms · 3 Baths · House · Garden · Equipped kitchen
Rose Bank is one of East Lothian’s most exclusive homes, set within approximately one acre of landscaped gardensand offering refined contemporary living in a prime coastal setting.Centred around a striking entrance hall with twin sweeping staircases, the property is beautifully designed for modern family life. The expansive open-plan kitchen features a central island and extensive glazing that floods the space with natural light. Further ground-floor accommodation includes a large sitting room, formal dining room, and garden room, ideal for entertaining.The upper floor provides five generous bedrooms, including a luxurious principal suite with dressing room and en suite bathroom. Four additional bedrooms all feature fitted wardrobes, with a Jack and Jill en suite serving two rooms. A spectacular roof terrace offers panoramic views across the Firth of Forth.Outside, the home is set within mature, private gardens with sweeping lawns, specimen planting, and a central ornate fountain, prov
£ 1,400,000
28 Saltcoats Avenue, Gullane, EH31 2EY
Villa · for sale
£ 400,000
28 Saltcoats Avenue, Gullane, EH31 2EY
Drem North Berwick
· 3 Bedrooms · 2 Baths · Villa
· Garden · Equipped kitchen · Parking · Concierge
Drem North Berwick · 3 Bedrooms · 2 Baths · Villa · Garden · Equipped kitchen · Parking · Concierge
An excellent opportunity has arisen to purchase this beautifully presented three-bedroom semi-detached villa, built by CALA Homes and forming part of a sought-after modern development in the coastal village of Gullane. Designed for contemporary family living, the property offers spacious and flexible accommodation over two levels, complemented by private gardens, two allocated parking spaces, and a timber clad garden room. Presented in pristine move in condition, the front door opens into an entrance vestibule and welcoming hallway equipped with understairs storage. From here you move into a bright and spacious front-facing reception room, ideal for relaxing and entertaining. To the rear, the stylish dining kitchen showcases high-quality wall and base units and integrated appliances, with French doors opening directly to the south-facing garden for seamless indoor-outdoor living. A useful guest WC completes the ground floor. Moving upstairs, the light-filled and comfortable principal d
£ 400,000
28 Dolphingstone Way, Prestonpans, EH32 9QX
Townhouse · for sale
£ 289,000
28 Dolphingstone Way, Prestonpans, EH32 9QX
Drem North Berwick
· 5 Bedrooms · 2 Baths · Townhouse
· Garden · Equipped kitchen
Drem North Berwick · 5 Bedrooms · 2 Baths · Townhouse · Garden · Equipped kitchen
Beautifully presented and exceptionally spacious, this rarely available terraced townhouse which offers versatile family accommodation arranged over three well-designed levels. Enjoying an enviable position overlooking a central green with a children's play park, the property combines modern comfort with a superb setting ideal for family living. The ground floor is introduced by a bright, welcoming hallway, leading through to a stylish living room with a large picture window framing an attractive open outlook. To the rear, the contemporary kitchen/dining room forms the sociable heart of the home, featuring sleek fitted cabinetry, integrated appliances, and a convenient breakfast bar, perfect for casual meals or morning coffee. French doors connect directly to the private rear garden, creating effortless indoor, outdoor flow. A useful WC and a separate utility room complete the lower level. The first floor hosts two generous bedrooms, including a luxurious principal suite with fitted wa
£ 289,000
9 Harperdean Terrace, Haddington, EH41 3BP
Villa · for sale
£ 190,000
9 Harperdean Terrace, Haddington, EH41 3BP
Drem North Berwick
· 2 Bedrooms · 1 Bath · Villa
· Garden · Fireplace · Equipped kitchen · Concierge
Drem North Berwick · 2 Bedrooms · 1 Bath · Villa · Garden · Fireplace · Equipped kitchen · Concierge
This attractive family home offers well-proportioned and flexible accommodation, complemented by excellent outdoor space and the convenience of a private driveway. Situated in the ever-popular village of Haddington, the property is ideally suited to a range of buyers, from couples to growing families, who will appreciate both the practical layout and the pleasant setting. The accommodation is entered via a welcoming hallway which leads to the principal living areas. To the front of the home, the bright reception room features a modern laminate floor, a central fireplace, and a generous window allowing natural light to fill the space. The fitted kitchen is thoughtfully designed with an excellent range of wooden wall and base units, integrated hob and oven, and ample room for dining. From here, access is provided to the rear conservatory, creating a versatile living space that overlooks and connects directly to the garden. There are two comfortable double bedrooms. The front-facing bedro
£ 190,000
52 Davidson Terrace, Haddington, EH41 3BD
Terraced House · for sale
£ 240,000
52 Davidson Terrace, Haddington, EH41 3BD
Drem North Berwick
· 3 Bedrooms · 1 Bath · Terraced House
· Garden · Fireplace · Equipped kitchen · Parking · Heating
Drem North Berwick · 3 Bedrooms · 1 Bath · Terraced House · Garden · Fireplace · Equipped kitchen · Parking · Heating
Most appealing mid terraced villa offering light and spacious accommodation ideal for a family. Quietly situated in a residential street, the property is conveniently placed for easy access to a superb choice of amenities within the town and the A1 for commuting. Viewing is highly recommended to appreciate the generous size of the accommodation on offer here. Great features include a modern white gloss fitted kitchen and a shower-room including a wash-basin set in vanity unit and mixer shower/drench head. Gas central heating and double glazing ensure comfort and warmth. The fully enclosed rear garden is safe for young children and includes a lawn, decking area and summerhouse with power. Features include: Entrance hall with storage. Living room with feature fireplace. White gloss fitted kitchen. Three double sized bedrooms. Shower-room/mixer shower. Gas central heating. Double glazing. Front garden. Rear garden with summerhouse/power. On street parking. Great local amenities and transp
£ 240,000
21 Princess Mary Road, Haddington, EH41 3LE
Villa · for sale
£ 250,000
21 Princess Mary Road, Haddington, EH41 3LE
Drem North Berwick
· 3 Bedrooms · 1 Bath · Villa
· Garden · Equipped kitchen · Concierge
Drem North Berwick · 3 Bedrooms · 1 Bath · Villa · Garden · Equipped kitchen · Concierge
This beautifully presented three-bedroom semi-detached home offers generous accommodation, a substantial driveway, and exceptional outdoor space, making it an outstanding opportunity for young families, first-time buyers, or anyone seeking a move-in-ready property in a popular Haddington location. Set close to the town centre and a wide range of amenities, the house combines bright, well-proportioned interiors with tastefully landscaped gardens designed for modern living and year-round enjoyment. A welcoming entrance hallway with useful storage leads into a charming and spacious living room, ideal for everyday relaxation. From here, sliding French doors open into a lovely conservatory, providing an additional reception area perfect for dining, entertaining, or simply enjoying peaceful views across the garden. The modern fitted kitchen offers ample cabinetry and worktop space, with direct access to the side of the property. The ground floor also features a generous four-piece family bat
£ 250,000
15 Maxwell Road, Dirleton, East Lothian, EH39 5EY
Terraced House · for sale
£ 260,000
15 Maxwell Road, Dirleton, East Lothian, EH39 5EY
Drem North Berwick
· 2 Bedrooms · Terraced House
· Garden · Equipped kitchen
Drem North Berwick · 2 Bedrooms · Terraced House · Garden · Equipped kitchen
Two-bedroom mid-terraced home with countryside views in the heart of Dirleton. 15 Maxwell Road is a delightful two-bedroom mid-terraced home nestled in the picturesque village of Dirleton. Offering bright, well-proportioned interiors, open countryside views, and a private rear garden. A gated front garden provides an inviting approach to the front door, opening into a welcoming entrance hall. To the front, the light-filled sitting room features windows that frame uninterrupted views over rolling fields. To the rear, the spacious kitchen, with generous storage, a mix of integrated and freestanding appliances, and a breakfast bar for casual dining. A rear hallway provides access to the garden, a handy WC, and a useful storage cupboard. There is also a useful space in the middle of the hallway that could be utilised for further storage or even potentially as a small office. Upstairs, there are two good sized bedrooms, with bedroom one benefiting from the beautiful countryside views. Compl
£ 260,000
83 Arthurs Way, Haddington, EH41 3DF
Villa · for sale
£ 365,000
83 Arthurs Way, Haddington, EH41 3DF
Drem North Berwick
· 4 Bedrooms · 2 Baths · Villa
· Garden · Equipped kitchen
Drem North Berwick · 4 Bedrooms · 2 Baths · Villa · Garden · Equipped kitchen
Warners are delighted to present this truly impressive four-bedroom detached family home, quietly positioned on an enviable corner plot within a highly regarded modern development in the popular East Lothian market town of Haddington. Enjoying a peaceful setting with a pleasant woodland outlook, the property offers contemporary interiors, flexible living space and extensive private gardens to the front, side and rear, making it an ideal choice for modern family life. A welcoming hallway leads through to a bright and generously proportioned living room overlooking the front garden, providing a comfortable and relaxing space. A further versatile room on the ground floor offers excellent flexibility and is ideal for use as a home office, family room or potential fifth bedroom. To the rear, the stylish open-plan kitchen and dining room forms the heart of the home, finished to a high standard with sleek cabinetry, quality integrated appliances, under-cabinet lighting and ample storage. Fren
£ 365,000
17 Kerr Loan, Haddington, EH41 3DZ
Terraced House · for sale
£ 275,000
17 Kerr Loan, Haddington, EH41 3DZ
Drem North Berwick
· 3 Bedrooms · 2 Baths · Terraced House
· Garden · Equipped kitchen · Concierge
Drem North Berwick · 3 Bedrooms · 2 Baths · Terraced House · Garden · Equipped kitchen · Concierge
A bright and well-presented end of terrace house, set on a generous corner plot and finished to a tasteful contemporary style throughout. The property enjoys excellent natural light in all rooms and offers comfortable, flexible accommodation ideally suited to the growing family. The accommodation is accessed via a welcoming entrance hallway with convenient downstairs WC. The reception room is comfortably proportioned and finished with modern decoration, and French doors which open directly out to the rear garden. The stylish dining kitchen features white base and wall mounted units with coordinated worktops, a selection of integrated appliances, and space for a table and chairs. Dual south and west facing aspects provide a bright and pleasant setting for family dining. Upstairs, the spacious principal bedroom benefits from an en suite shower room. There is a further smaller double bedroom, along with a cosy dual aspect single room which would make an ideal child’s bedroom or nursery. T
£ 275,000
40 Long Cram, Haddington, EH41 4NS
Villa · for sale
£ 335,000
40 Long Cram, Haddington, EH41 4NS
Drem North Berwick
· 3 Bedrooms · 2 Baths · Villa
· Garden · Equipped kitchen · Powder room
Drem North Berwick · 3 Bedrooms · 2 Baths · Villa · Garden · Equipped kitchen · Powder room
Occupying a generous corner plot with a southerly facing private garden, this three bedroom stylish detached home offers superb family living in the desirable market town of Haddington, just 19 miles east of Edinburgh. Immaculately presented and thoughtfully upgraded, the property combines contemporary finishes with spacious interiors and excellent outdoor space, making it an ideal choice for modern living. A welcoming entrance vestibule and hallway with a convenient cloakroom introduces the home. An elegant lounge flows through double doors into a light-filled conservatory, creating a perfect setting for everyday relaxation. At the heart of the property lies a recently fitted contemporary kitchen and dining area, designed with sleek modern units, quality work surfaces, and a full range of integrated appliances. Upstairs, the landing, complete with storage cupboards, leads to three well-proportioned bedrooms, all boasting fitted wardrobes. The luxurious new shower room is finished to a
£ 335,000
15 Pitcher Way, Haddington, EH41 3DL
Villa · for sale
£ 430,000
15 Pitcher Way, Haddington, EH41 3DL
Drem North Berwick
· 4 Bedrooms · 3 Baths · Villa
· Garden · Equipped kitchen
Drem North Berwick · 4 Bedrooms · 3 Baths · Villa · Garden · Equipped kitchen
An exceptionally appealing detached villa, occupying an enviable position within an established modern development, located in the desirable East Lothian town of Haddington. The house strikes the perfect balance between modern style and homely charm and offers highly flexible family living together with a picturesque rear garden. Internally the property is in excellent decorative order and offers well-proportioned accommodation. You enter a welcoming hallway and straight ahead of you is a bright and airy lounge. Adjacent to this is the modern dining kitchen with a range of white wall and base units with co-ordinated worktops, and a door to the garden. To the front is the family room which would also make an ideal fifth bedroom or home office/study, and completing the accommodation on this level is a useful utility room and handy WC. Moving upstairs to the naturally lit landing, you will find the principal bedroom which has two walk in wardrobes and an en-suite shower room. There are th
£ 430,000
Plot 172 The Mackenzie, Lethington Gardens, Haddington, EH41 3EB
Villa · for sale
£ 575,000
Plot 172 The Mackenzie, Lethington Gardens, Haddington, EH41 3EB
Drem North Berwick
· 4 Bedrooms · 3 Baths · Villa
· Garden · Parking · Equipped kitchen · Concierge
Drem North Berwick · 4 Bedrooms · 3 Baths · Villa · Garden · Parking · Equipped kitchen · Concierge
Welcome to the Mackenzie, a truly showstopping four bedroom home – with highlights including a detached garage, two reception rooms, and two en-suite bedrooms. There's also an open plan lounge, kitchen with utility, and dining area with French doors out to the garden, and the lounge can be sectioned off with sliding doors if you want to break up the spaces. The beautiful design has been thoughtfully created with your needs in mind, offering both space and flexibility. You can take a closer look at the layout by taking the virtual tour of our Mackenzie show home at Lethington Gardens. Situated on the western edge of the pretty market town of Haddington in East Lothian. There's a home for everyone here, ranging from two and three-bedroom terrace, three-bedroom semi-detached and detached to four and five-bedroom detached properties. Part of a wider masterplan by a number of housing developers, Lethington Gardens will benefit from a new primary school, parks, play areas and a central hub o
£ 575,000
Plot 179 The Drew, Lethington Gardens, Haddington, EH41 3EB
Terraced House · for sale
£ 255,000
Plot 179 The Drew, Lethington Gardens, Haddington, EH41 3EB
Drem North Berwick
· 2 Bedrooms · 1 Bath · Terraced House
· Garden · Equipped kitchen
Drem North Berwick · 2 Bedrooms · 1 Bath · Terraced House · Garden · Equipped kitchen
A 2 bedroom home with a thoughtful layout. The Drew is the perfect home for taking your first steps on to the property ladder or for those looking to downsize. Spacious bedrooms (with a built in wardrobe to bedroom 1 and an optional inclusion in bedroom 2), a kitchen loaded with integrated appliances, upstairs and downstairs WC facilities and a bright open plan family/dining area with a glazed door to a private rear garden to relax and entertain. Situated on the western edge of the pretty market town of Haddington in East Lothian. There's a home for everyone here, ranging from two and three-bedroom terrace, three-bedroom semi-detached and detached to four and five-bedroom detached properties. Part of a wider masterplan by a number of housing developers, Lethington Gardens will benefit from a new primary school, parks, play areas and a central hub of small shops and businessesVIEWINGFor viewings contact 01620 807
£ 255,000
The Miller, Lethington Gardens, Haddington, EH41 3FY
Villa · for sale
£ 510,000
The Miller, Lethington Gardens, Haddington, EH41 3FY
Drem North Berwick
· 4 Bedrooms · 1 Bath · Villa
· Garden · Equipped kitchen · Parking
Drem North Berwick · 4 Bedrooms · 1 Bath · Villa · Garden · Equipped kitchen · Parking
If you're looking for space, luxury, and practicality, the Miller serves up an irresistible combination of everything you could want in a home. A grand home that makes a striking impression from the street and provides a warm, spacious interior perfect for family living. On the ground floor, a large living area with sliding doors to the open plan dining room and kitchen, and separate utility. An integrated garage and downstairs W. C complete the ground floor. Moving on up, there are four generous bedrooms and the luxurious first bedroom has a walk in wardrobe and en-suite, while the second bedroom also offers yet more privacy with its own en suite and fitted wardrobe. The final two bedrooms also have space for a fitted wardrobe. VIEWINGFor viewings contact 01620 807
£ 510,000
33 Douglas Marches, North Berwick, East Lothian, EH39 5LZ
Villa · for sale
£ 385,000
33 Douglas Marches, North Berwick, East Lothian, EH39 5LZ
Drem North Berwick
· 3 Bedrooms · Villa
· Garden · Equipped kitchen
Drem North Berwick · 3 Bedrooms · Villa · Garden · Equipped kitchen
Well presented three-bedroom detached home in sought-after North Berwick. 33 Douglas Marches is a well presented three-bedroom detached home, perfectly positioned in a popular residential area of North Berwick. With neutral dcor throughout, and a generous private garden, this move-in-ready property is ideal for families, professionals, or anyone seeking a turnkey home by the coast. A welcoming entrance hallway with built-in storage sets the tone for the bright and well-maintained interiors. To the front, the sitting room offers a comfortable and light-filled space to relax, while to the rear, the spacious kitchen/dining room is the heart of the homecomplete with a range of integrated appliances and French doors that open onto the private garden, ideal for indoor-outdoor living and entertaining. A convenient downstairs WC completes the ground floor. Upstairs, the principal bedroom benefits from fitted wardrobes and a modern en-suite shower room. Two further bedrooms provide flexible acc
£ 385,000
3 Sim Forth, North Berwick, East Lothian, EH39 5FD
Villa · for sale
£ 795,000
3 Sim Forth, North Berwick, East Lothian, EH39 5FD
Drem North Berwick
· 5 Bedrooms · Villa
· Garden · Equipped kitchen · Parking
Drem North Berwick · 5 Bedrooms · Villa · Garden · Equipped kitchen · Parking
Spacious 5-bedroom detached family home with views of North Berwick Law and south-facing garden. Set on a generous plot at the edge of a sought-after modern development, 3 Sim Forth is a five-bedroom detached home offering spacious, flexible living in a peaceful setting with open countryside views and sightlines to North Berwick Law. This family home benefits from a south-facing rear garden, a double integral garage, and close proximity to excellent local schools and amenities. The property is entered via a welcoming vestibule with a handy WC and leads into a central hallway with under-stair storage. To the front, a bright sitting room provides a cosy retreat, while the heart of the home is the expansive open-plan kitchen/dining room to the rear. This space is ideal for modern family living and entertaining, with French doors opening directly onto the sunny garden. The contemporary kitchen features integrated appliances, and a separate utility room with external access. Upstairs, the g
£ 795,000
Heriot Riding, North Berwick, EH39 4SF
Terraced House · for sale
£ 159,600
Heriot Riding, North Berwick, EH39 4SF
Drem North Berwick
· 2 Bedrooms · 1 Bath · Terraced House
· Garden · Equipped kitchen · Heating
Drem North Berwick · 2 Bedrooms · 1 Bath · Terraced House · Garden · Equipped kitchen · Heating
Beautifully Presented 2-Bedroom Mid-Terraced Home in North Berwick 66.5% Shared Ownership An excellent opportunity to purchase a bright, spacious, and modern 2-bedroom mid-terraced property located in the sought-after coastal town of North Berwick, East Lothian. This well-maintained home is offered for sale as a 66.5% share, with East Lothian Council retaining a 33.5% share, making it an ideal option for first-time buyers or those looking to step onto the property ladder in a highly desirable area. The property is modern throughout, offering comfortable and stylish living with gas central heating and double glazing ensuring warmth and energy efficiency year-round. The ground floor comprises a welcoming entrance hallway, a bright and spacious living room, and a contemporary fitted kitchen with ample storage and space for dining. Upstairs, you'll find two generously sized double bedrooms and a modern family bathroom. To the rear, the property boasts a private garden perfect for relaxing
£ 159,600
3 Elcho Terrace, Longniddry, EH32 0LA
Villa · for sale
£ 290,000
3 Elcho Terrace, Longniddry, EH32 0LA
Drem North Berwick
· 3 Bedrooms · 2 Baths · Villa
· Garden · Parking · Equipped kitchen · Patio
Drem North Berwick · 3 Bedrooms · 2 Baths · Villa · Garden · Parking · Equipped kitchen · Patio
This is a rarely available semi detached house with a flexible layout situated in a small cul de sac with communal green within the sought after village of Longniddry. The accommodation, all in excellent decorative order, comprises an entrance vestibule with storage, L-shaped hallway, a large, bright front facing livingroom with French door to the conservatory with French door to the garden, modern fitted kitchen with appliances, a dual aspect downstairs double bedroom and a handy WC. Upstairs there are 2 further generous double bedrooms, one with fitted wardrobes and finally, a family bathroom with wooden panelling and a three piece white suite. There is a well maintained front garden which is laid to lawn with a wooden deck and hedging to the front. There is off street parking to the front of the property with a paved patio to the side. The mature rear garden is generously proportioned and is mainly lad to lawn with vegetable patches, a wide variety of plants shrubs, trees and a wood
£ 290,000
Fidra Road, North Berwick, East Lothian, EH39
House · for sale
£ 325,000
Fidra Road, North Berwick, East Lothian, EH39
Drem North Berwick
· 2 Bedrooms · 1 Bath · House
· Garden · Equipped kitchen · Cellar · Heating
Drem North Berwick · 2 Bedrooms · 1 Bath · House · Garden · Equipped kitchen · Cellar · Heating
A basement or garden flat with significant development potential. The property is one of four properties within a large, detached stone built villa and now requires considerable upgrading as well as connection to two adjacent cellar rooms. It has the potential to be a lovely garden flat within one of the most sought-after streets in the popular coastal town of North Berwick. The accommodation is entered via a private main door at garden level into the kitchen. To the rear are two bedrooms, with the sitting room and bathroom to the front. The end of the hallway has been blocked off, but leads to two further bedrooms and a WC. This area would need to be incorporated into the main part of the flat to maximise the living space. The property benefits from partial GCH as well as a private rear garden to the left of the building as you face it. Please note that the other three properties within the building are also for sale so there may be the opportunity to purchase the entire building and
£ 325,000

Get email alerts

Don't miss out: be the first to know about new properties

The alert was correctly created

On subscribing you accept the conditions of use and the privacy policy
Alert
Receive new ads in your inbox
Save this search
Receive alerts for new listings

We'll send you an email when we have new properties for: "Houses for sale in Drem North Berwick"

The alert was correctly created

Liberton
Old Craighall Musselburgh
Get email alerts and be the first to see new listings
Required field
On subscribing I accept the terms of the privacy policy
Perfect! You'll soon start receiving new listings via email
Alert
Receive an email when we have new ads for Houses for sale in Drem North Berwick
Save this search
Filters

Bedrooms

Size (sq.ft)

sq.ft
sq.ft

Price

£
£

Property type

Bathrooms

Clear all filters
Receive notifications when new entries are published.