View photo
Bungalow
·
for sale
£ 390,000
3 bedroom detached bungalow for sale
Drointon Stafford
· 3 Bedrooms · 2 Baths · Bungalow
· Garden · Equipped kitchen · Parking
Drointon Stafford · 3 Bedrooms · 2 Baths · Bungalow · Garden · Equipped kitchen · Parking
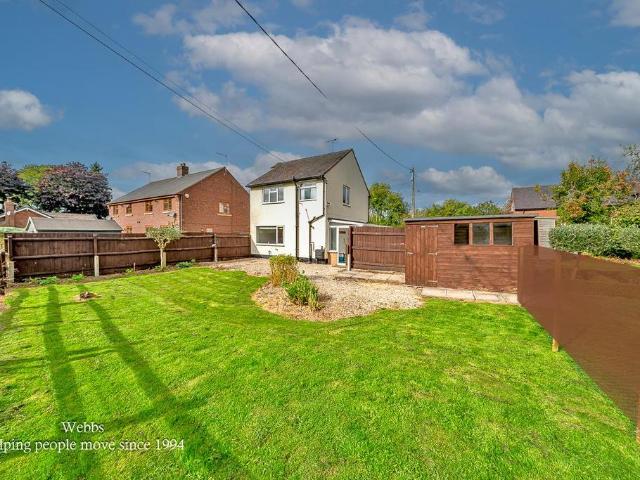
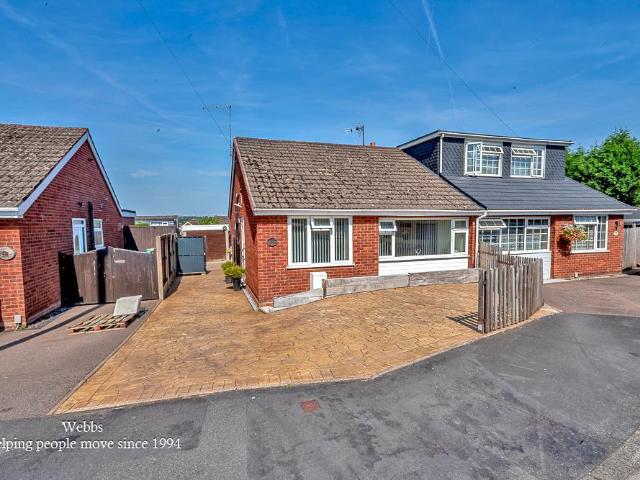
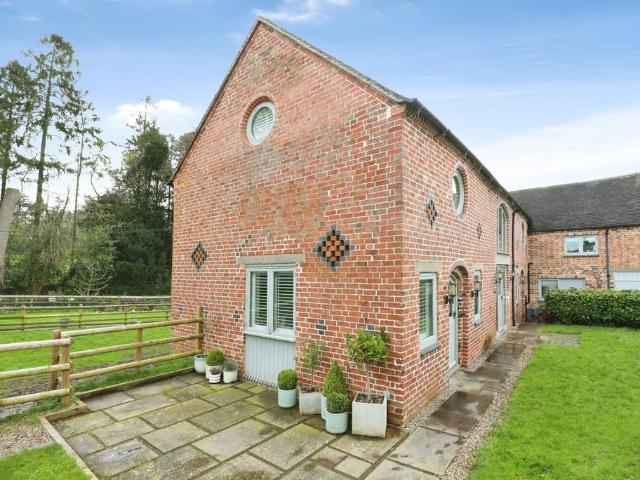
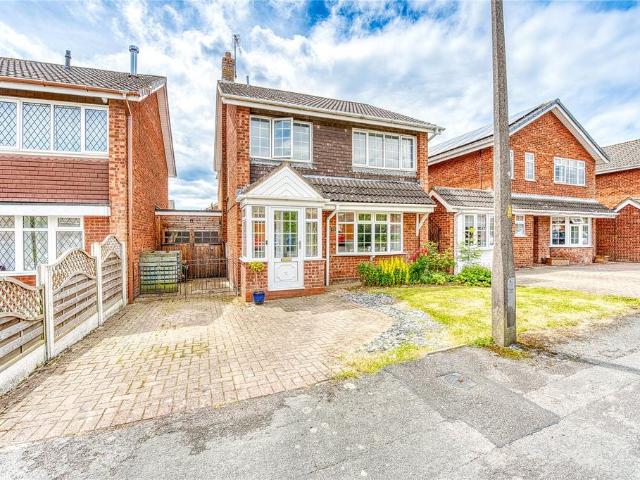
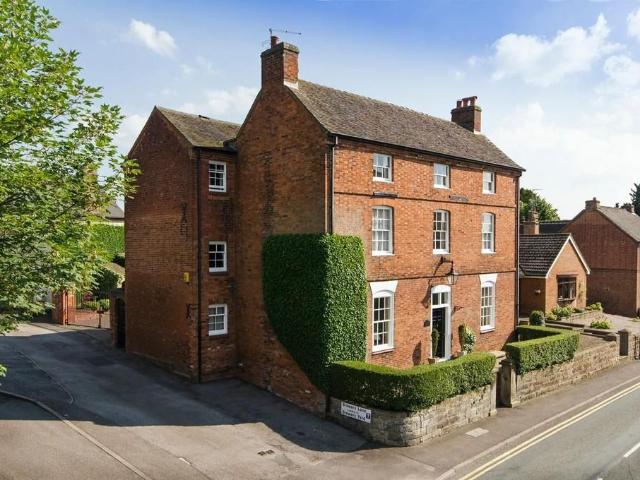
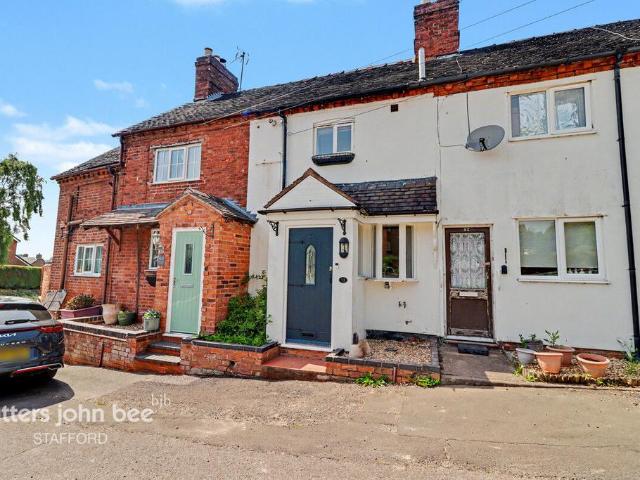
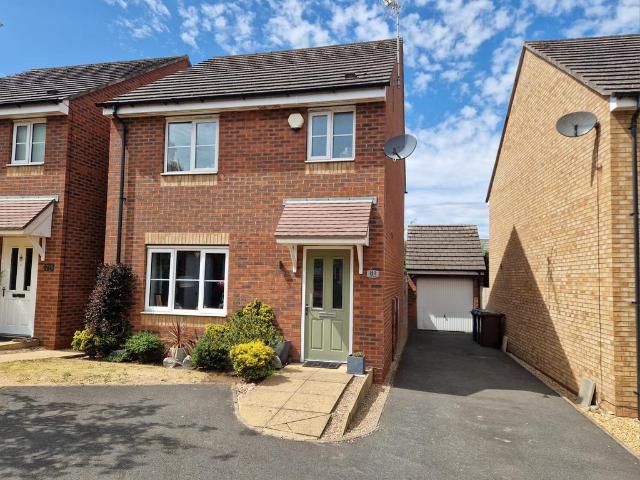
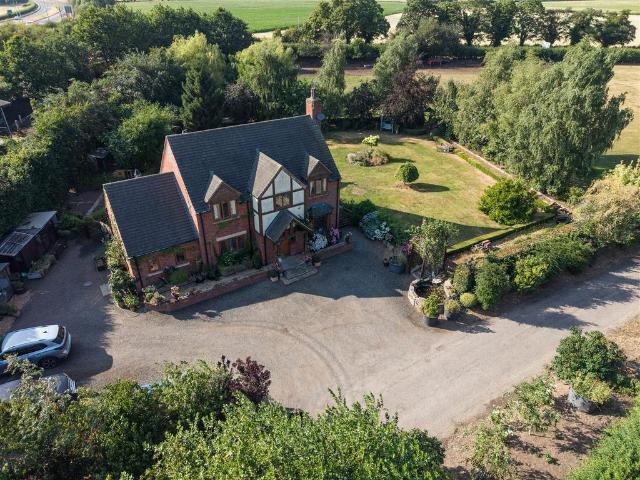
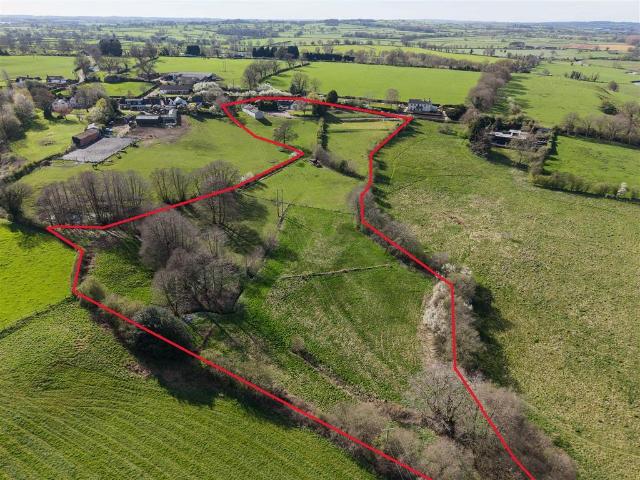
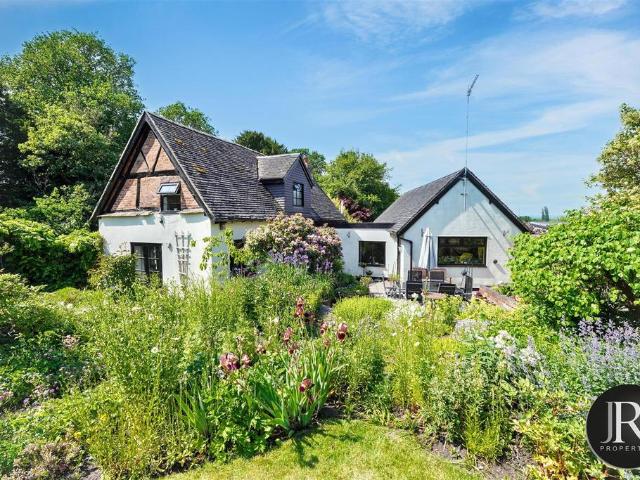
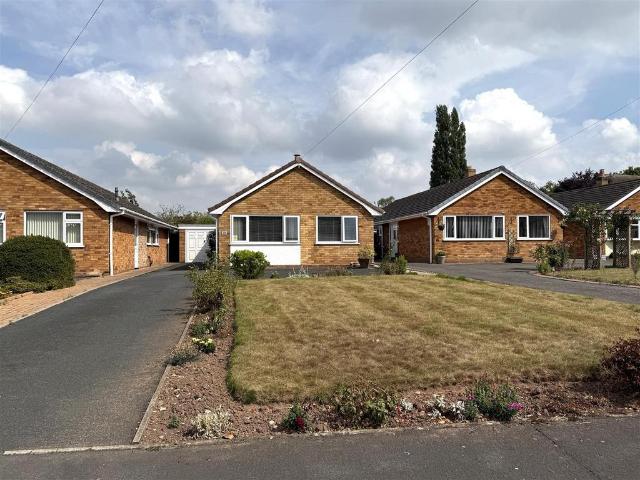
Chase Owl are pleased to be marketing this beautifully presented spacious Three Bedroom, Two Bathroom Detached Bungalow. Situated within a quiet cul de sac location in the sought after village of Great Haywood, being a stones throw from the Shugborough Estate and the Trent and Mersey Canal. Having Entrance Hallway, Lounge open plan to Dining Room, Fitted Kitchen, Three Bedrooms, Bathroom and Shower Room. Driveway providing plentiful parking to Garage and Good sized Private Rear Garden.Entrance Hallway - Approached from composite front entrance door with side screens. Having two ceiling light points, radiator, Antico flooring, loft access with ladder, light and being boarded. Airing cupboard with shelving.Lounge Open Plan To Dining Room - 4.45m x 3.66m (14'7 x 12'0) - Having feature fire surround with open fire on tiled hearth. Ceiling light point, coving, radiator and upvc double glazed window to front aspect. Open plan to;Dining Room - 3.58m x 2.26m (11'9 x 7'5) - Having ceiling light
Chase Owl are pleased to be marketing this beautifully presented spacious Three Bedroom, Two Bathroom Detached Bungalow. Situated within a quiet cul de sac location in the sought after village of Great Haywood, being a stones throw from the Shugborough Estate and the Trent and Mersey Canal. Having Entrance Hallway, Lounge open plan to Dining Room, Fitted Kitchen, Three Bedrooms, Bathroom and Shower Room. Driveway providing plentiful parking to Garage and Good sized Private Rear Garden.Entrance Hallway - Approached from composite front entrance door with side screens. Having two ceiling light points, radiator, Antico flooring, loft access with ladder, light and being boarded. Airing cupboard with shelving.Lounge Open Plan To Dining Room - 4.45m x 3.66m (14'7 x 12'0) - Having feature fire surround with open fire on tiled hearth. Ceiling light point, coving, radiator and upvc double glazed window to front aspect. Open plan to;Dining Room - 3.58m x 2.26m (11'9 x 7'5) - Having ceiling light
£ 390,000