View photo
House
·
for sale
£ 425,000
3 bedroom end of terrace house for sale
Druids Heath
· 3 Bedrooms · 1 Bath · House
· Equipped kitchen · Parking
Druids Heath · 3 Bedrooms · 1 Bath · House · Equipped kitchen · Parking
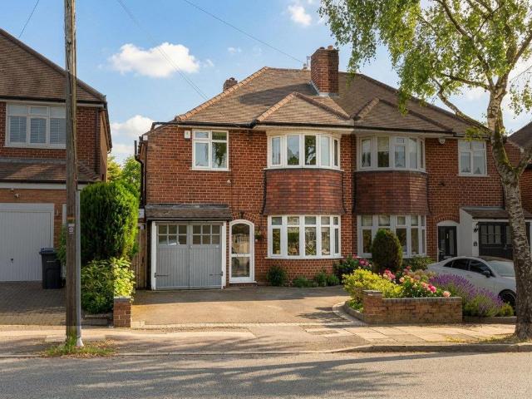
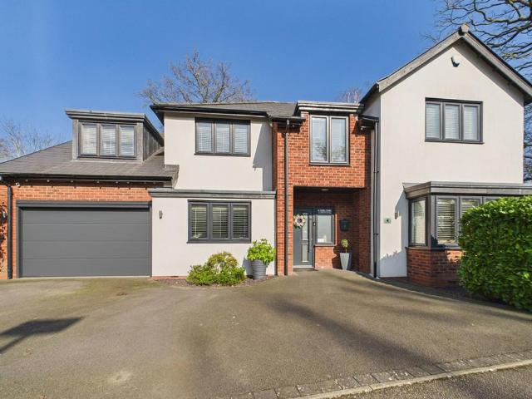
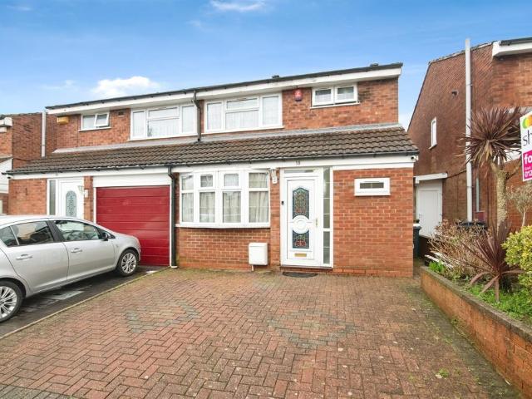
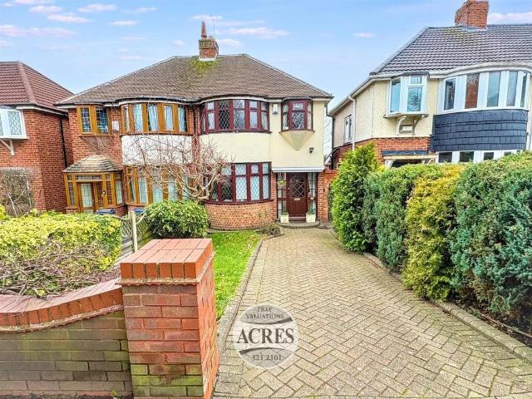
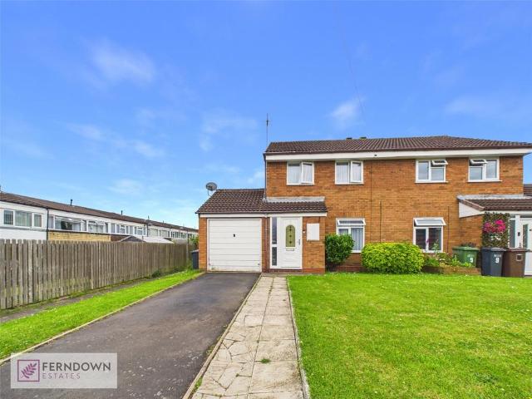
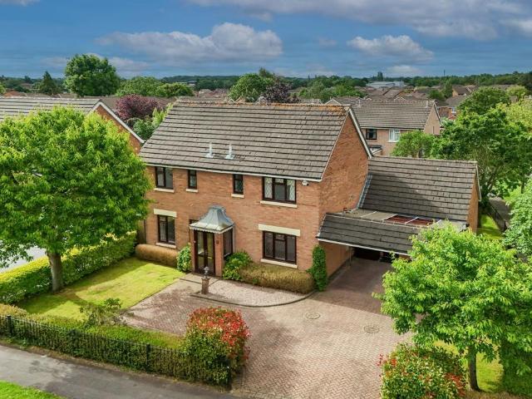
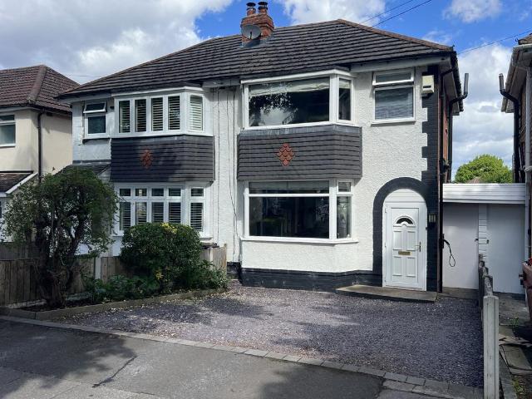
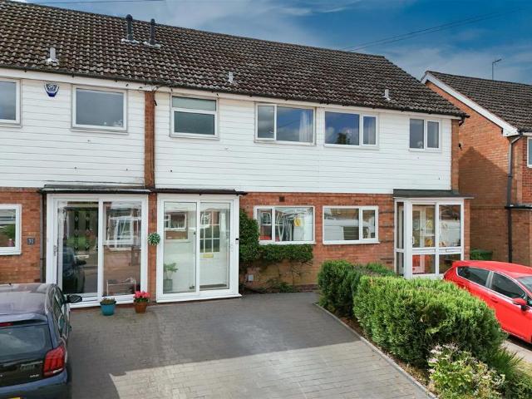
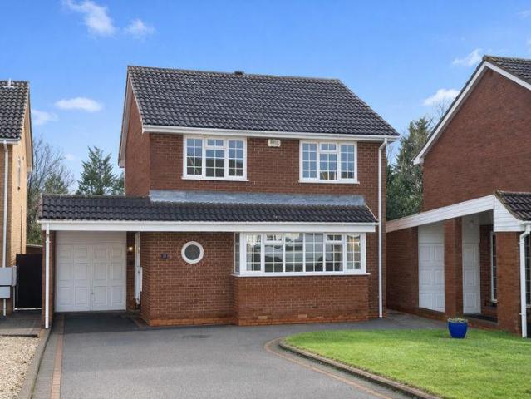
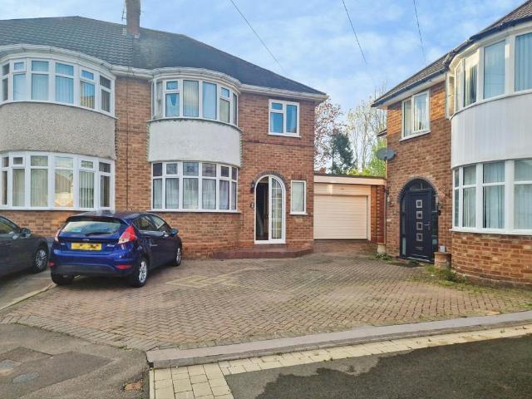
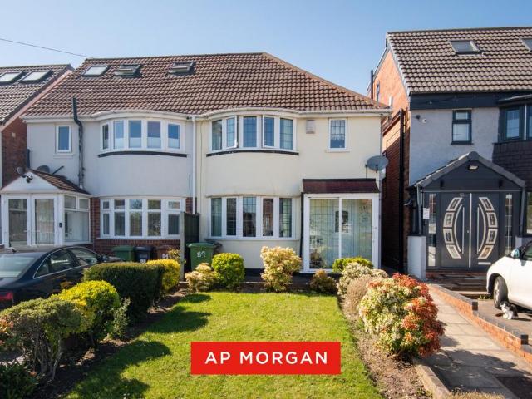
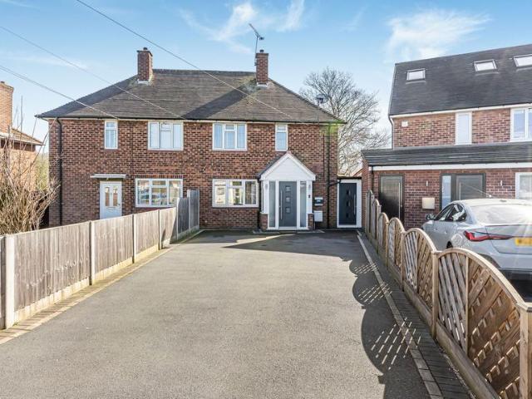
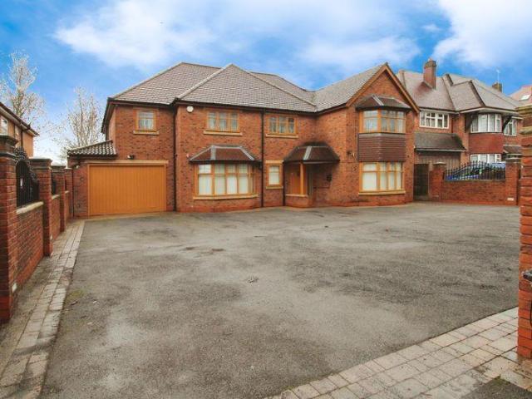
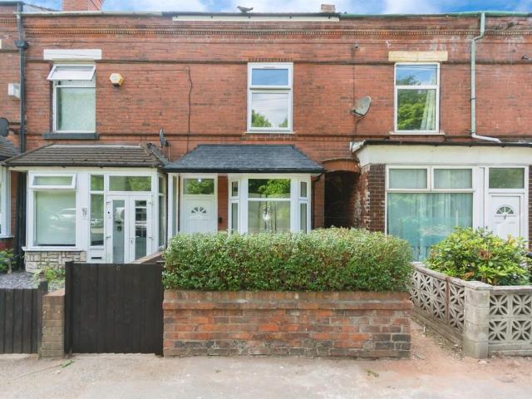
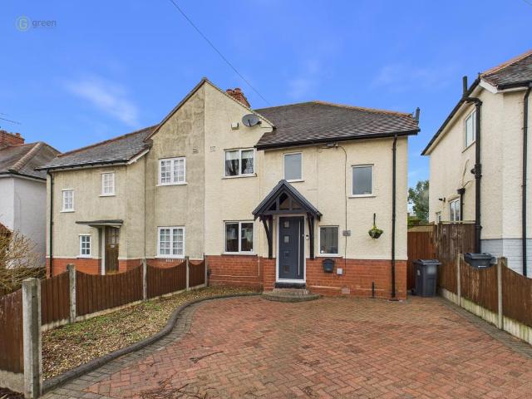
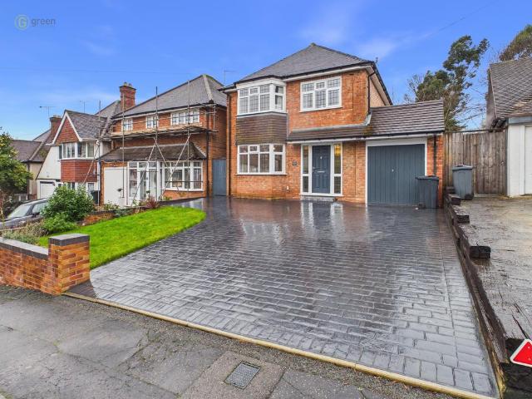
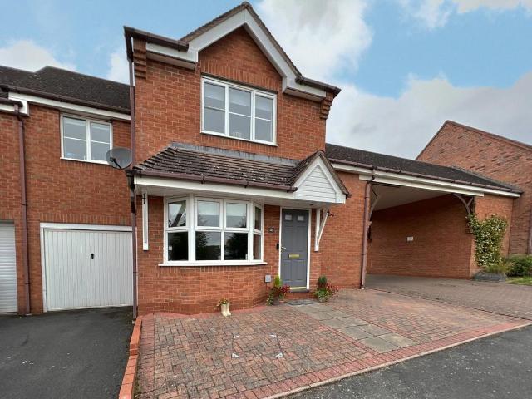
A beautifully presented & extended family home benefitting from three double bedrooms, impressive family dining kitchen, lounge, utility room, guest WC, family bathroom, garage store, off road parking and low maintenance rear gardenDickens Heath village offers a contemporary life style with a superb range of family homes and apartments, restaurants, offices, shops, medical surgeries as well as a local library, village hall and village green to provide that community lifestyle. Set within easy access to the M42 and train stations the village is ideal for families and commuters.The property is set back from the road behind a block paved and tarmacadam driveway providing off road parking for two vehicles extending to up and over garage door and canopy porch with lighting and wooden front door with obscure double glazed inserts leading through toLounge to Front - 18' 4 into bay x 12' 1 (5.6m x 3.7m)With double glazed bay window to front elevation, wood effect flooring, ceiling light point,
A beautifully presented & extended family home benefitting from three double bedrooms, impressive family dining kitchen, lounge, utility room, guest WC, family bathroom, garage store, off road parking and low maintenance rear gardenDickens Heath village offers a contemporary life style with a superb range of family homes and apartments, restaurants, offices, shops, medical surgeries as well as a local library, village hall and village green to provide that community lifestyle. Set within easy access to the M42 and train stations the village is ideal for families and commuters.The property is set back from the road behind a block paved and tarmacadam driveway providing off road parking for two vehicles extending to up and over garage door and canopy porch with lighting and wooden front door with obscure double glazed inserts leading through toLounge to Front - 18' 4 into bay x 12' 1 (5.6m x 3.7m)With double glazed bay window to front elevation, wood effect flooring, ceiling light point,
£ 425,000