5,173 houses for sale in Drury Lane WC2 London

6 bed house for sale
2 pictures
House · for sale
£ 1,250,000
6 bed house for sale
Drury Lane WC2 London
· 6 Bedrooms · House
· Garden · Equipped kitchen · Cellar · Concierge
Drury Lane WC2 London · 6 Bedrooms · House · Garden · Equipped kitchen · Cellar · Concierge
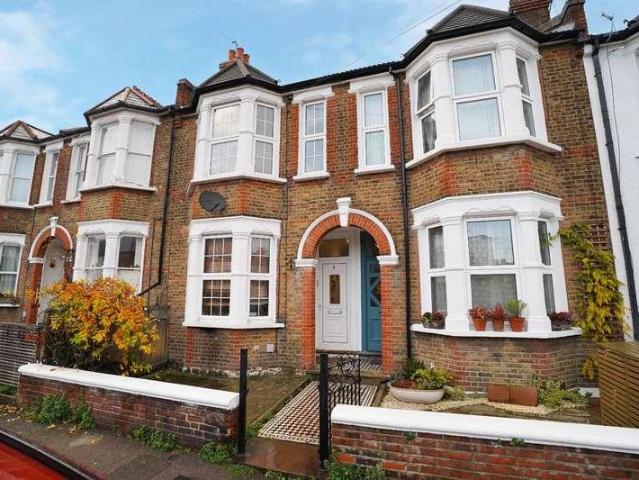
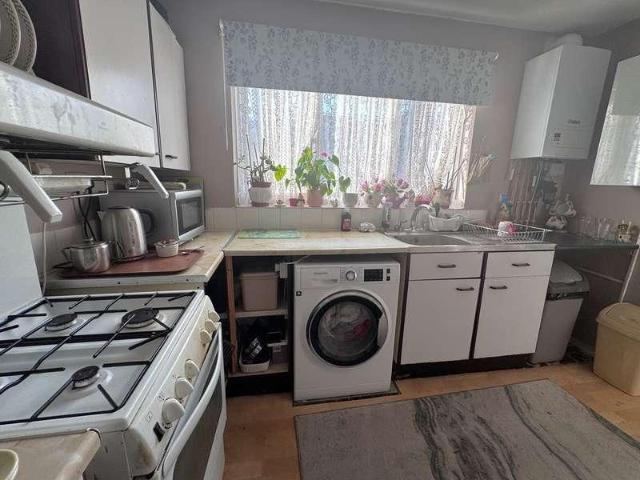
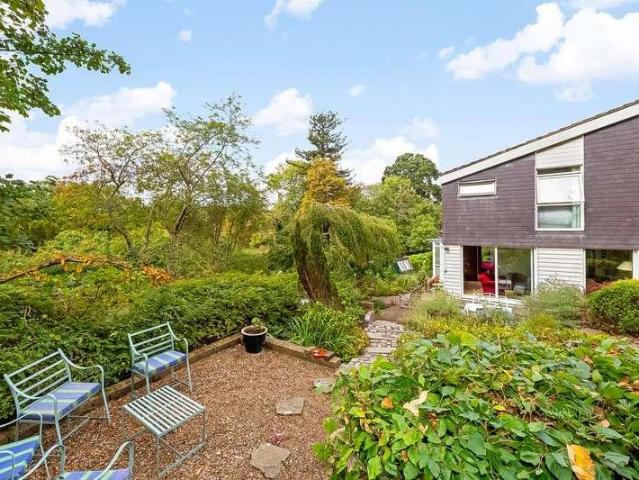
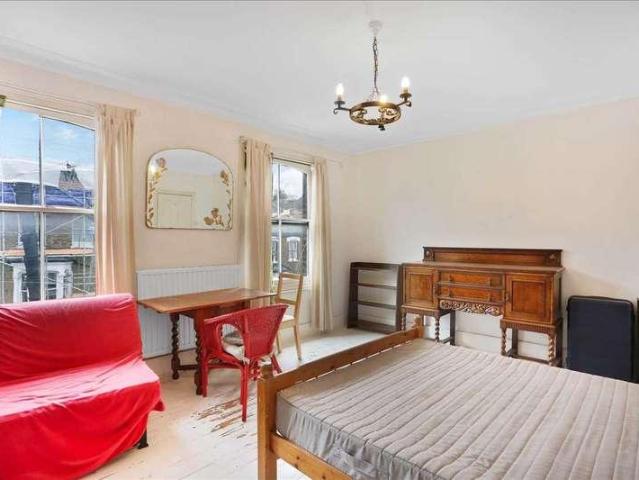
CASH BUYERS ONLY! A generously proportioned and full-of-character Victorian terraced house (approximately 2119 Sq Ft / 197 Sq M including cellar) in need of modernisation. Set in a desirable spot, the property is within easy reach of both Archway and Tufnell Park (Northern Line) underground stations, along with the cafes, bars, restaurants and extensive shopping options nearby. Inside you'll find six double bedrooms, a bay-fronted reception room, dining room, generous kitchen, shower room and three separate WCs, while the rear garden benefits from a sunny aspect. Strong interest is expected, so an early viewing is recommended to avoid missing out. SOLE AGENT
£ 1,250,000
5 bed house for sale
2 pictures
House · for sale
£ 1,695,000
5 bed house for sale
Drury Lane WC2 London
· 5 Bedrooms · House
· Garden · Equipped kitchen · Concierge
Drury Lane WC2 London · 5 Bedrooms · House · Garden · Equipped kitchen · Concierge
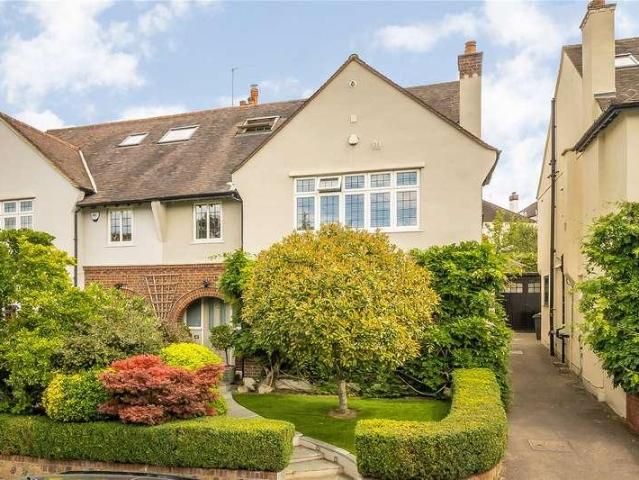
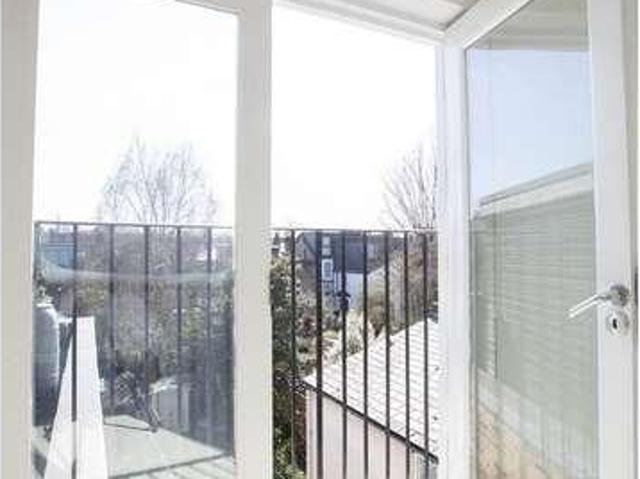
Huge Victorian Five bedder With South-Facing Garden and Studio - CHAIN FREE. This architecturally augmented five bedroom beauty boasts a healthy list of attractions! Spread generously over three abundant floors, the property supplies a really clever layout, two separate terraces, a super south-facing rear garden, sizeable studio with study and workshop. The accommodation comprises a huge double reception, fantastic kitchen/diner with adjoining utility/wc, five fab bedrooms (one ensuite), family bathroom and a wonderful wet room with additional laundry. There's plenty of fitted storage throughout and a nice sprinkling of period charm. Choumert Road forms part of a magical collection of period streets within the Bellenden Village conservation area. From here you can sample the dishy delights of Bellenden Road in seconds. Rye Lane is a short 5 minute stroll and you can be at Peckham Rye Station in moments for swift, frequent services to central London and beyond.The exterior is handsome a
£ 1,695,000
4 bed house for sale
2 pictures
House · for sale
£ 875,000
Updated
4 bed house for sale
Drury Lane WC2 London
· 4 Bedrooms · House
· Equipped kitchen · Concierge
Drury Lane WC2 London · 4 Bedrooms · House · Equipped kitchen · Concierge
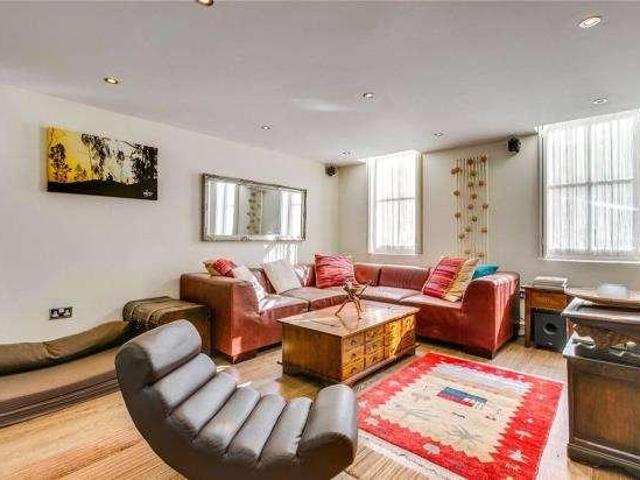
Situated on one of the most popular and sought after roads on the West Dulwich border is this fantastic four bedroom family home. The property offers spacious accommodation with the added benefit of an open plan second reception/kitchen and two bathrooms. The property requires some updating and offered with no onward chain. Excellent rail links are available from West Norwood, West Dulwich and Tulse Hill stations, which are all situated within a short distance of the property. The property further benefits from being conveniently located for Rosemead and Oakfield Preparatory Schools as well as the local secondary schools such as Dulwich College and Elm Court School. Viewings highly recommended EPC RATING: DReception16'x 11'11Bedroom18'11 x 15'1Bedroom17'3 x 12'Bedroom13'5 x 12'Bedroom9'x 6'Kitchen18'5 x 13'7
£ 875,000
1 bed house for sale
2 pictures
House · for sale
£ 300,000
1 bed house for sale
Drury Lane WC2 London
· 1 Bedroom · House
· Garden · Equipped kitchen · Patio · Concierge
Drury Lane WC2 London · 1 Bedroom · House · Garden · Equipped kitchen · Patio · Concierge
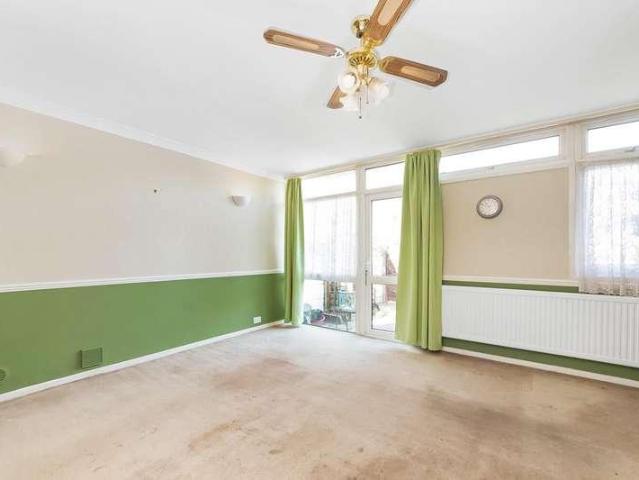
Standout Features One Bedroom Ground Floor Flat Private Garden Modern Kitchen & Bathroom Lease Length: 85 Years Remaining Service Charge: 2,036.56 PA Ground Rent: 10 PA Property DescriptionInternally you are presented with a bright reception room, with plenty of natural light and benefitting from cupboards and shelving built into the alcoves. From the reception room you can access the well-proportioned garden with a patio area and some planted boarders, which with a keen green thumb could become an outdoor oasis. The kitchen has a good range of white high gloss handleless wall and base units keeping the space sleek, granite effect work tops, a red metro tiled splash back and a built-in oven and hob. The bedroom is of a good size with plenty of space for a double bed and additional furniture and looks out on the private garden. The shower room has a double shower and a sink with storage underneath and has been finished with modern neutral tiling. There is a separate WC and sink for adde
£ 300,000
1 bed house for sale
2 pictures
House · for sale
£ 425,000
1 bed house for sale
Drury Lane WC2 London
· 1 Bedroom · House
· Garden · Equipped kitchen · Concierge
Drury Lane WC2 London · 1 Bedroom · House · Garden · Equipped kitchen · Concierge
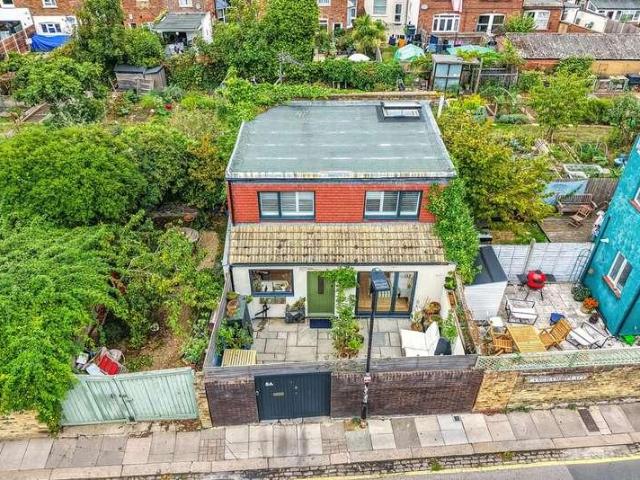
A rare opportunity to purchase a detached one bedroom Bungalow in Herne Hill. The property was built in 2018, and is immaculately presented throughout. The accommodation comprises an open-plan reception/kitchen. The kitchen area has a range of wall & base units, stainless steel sink unit, space for fridge/freezer & dishwasher, and plumbing for a washing machine. The reception area has two opaque windows to front and double doors to the rear garden, there is ample space to dine. The bedroom has double glazed windows to the side of the house. A stylish shower room comprises shower cubicle, pedestal wash hand basin, wc and large double cupboard providing storage. To the exterior is a paved wrap around garden ideal for sitting & relaxing on a warm summers day. The property benefits from a good-sized loft ideal for storage. Central Herne Hill offers a popular selection of restaurant & shopping amenities, railway station (Victoria, Thameslink, Blackfriars) and access to the vast expanse of B
£ 425,000
3 bed house for sale
2 pictures
House · for sale
£ 450,000
3 bed house for sale
Drury Lane WC2 London
· 3 Bedrooms · House
· Fireplace
Drury Lane WC2 London · 3 Bedrooms · House · Fireplace
We are privileged to be able to offer for sale this magnificent split level duplex first/second floor flat converted from a two storey house offering exceptional ready to move into accommodation for a first time buyer. The whole property has been refurbished to a high standard in the last few years including a loft conversion providing two additional bedrooms and ensuite shower room.This property is situated in a residential cul-de-sac off Glynfield Road in the centre of Harlesden and the property is located within a few hundred yards of multiple shopping and transport services at Craven Park with the nearest Station being Harlesden (Bakerloo line).First Floor: Lounge (front): 15?1? x 13?6? (4.60m x 4.11m). Feature fireplace. Double glazed bay window. Shelving and cupboards built into chimney breast recesses. Wood flooring. Ceiling cornice. Feature wall. Bedroom 2: 12?10? x 9?9? (3.91m x 2.96m). Built-in wardrobes. Wood flooring. Double glazed window. Feature fireplace. Shower Room/WC:
£ 450,000
11 bed house for sale
2 pictures
House · for sale
£ 2,200,000
11 bed house for sale
Drury Lane WC2 London
· 11 Bedrooms · House
· Garden · Equipped kitchen · Cellar
Drury Lane WC2 London · 11 Bedrooms · House · Garden · Equipped kitchen · Cellar
Spanning approximately 3743 square feet, this 11-bedroom, 10-bathroom semi-detached house. On the ground floor, there are four bedrooms and three shower rooms alongside a kitchen and living room area and a WC. This leads out to the garden area that includes an outbuilding with an additional two bedrooms, kitchen and bathroom. On the first floor, there are three generous bedrooms which all include a kitchenette and their own en suites. On the second floor, there are a further two bedrooms with kitchenettes and shower rooms. The property also includes a unique basement floor. It is currently arranged as an HMO that generates a gross yield of over 6% or has the potential to be a beautiful family home. Stanthorpe Road is a residential street in the Streatham area of south London, within the London Borough of Lambeth. Running just off Streatham High Road, it is well positioned for local shops, cafs, restaurants, supermarkets and other everyday amenities. Residents have easy access to severa
£ 2,200,000
2 bed house for sale
2 pictures
House · for sale
£ 550,000
2 bed house for sale
Drury Lane WC2 London
· 2 Bedrooms · House
· Garden · Equipped kitchen · Parking · Concierge · Heating
Drury Lane WC2 London · 2 Bedrooms · House · Garden · Equipped kitchen · Parking · Concierge · Heating
Guide price ?550,000-?575,000. A beautifully presented two-bedroom freehold house for sale, ideally positioned on a quiet one-way street just 0.3 miles from Forest Hill station, boasting a private landscaped rear garden and off-street parking. Arranged over two floors, the ground floor comprises a separate fitted kitchen, a useful utility room providing excellent additional storage, and a bright and spacious rear reception room with direct access onto the garden. The well-maintained garden provides an ideal setting for al fresco dining, entertaining or simply relaxing outdoors. Upstairs, there are two generous double bedrooms alongside a contemporary bathroom suite. Further benefits include a private driveway with parking for one car, gas central heating, an abundance of natural light throughout and a peaceful position on a quiet residential street. The property is situated just 0.3 miles from Forest Hill station, providing excellent transport links into London Bridge, Victoria, Canada
£ 550,000
3 bed house for sale
2 pictures
House · for sale
£ 500,000
3 bed house for sale
Drury Lane WC2 London
· 3 Bedrooms · House
· Garden · Equipped kitchen
Drury Lane WC2 London · 3 Bedrooms · House · Garden · Equipped kitchen
Standout Features Chain Free Three bedroom Period house Approximately 1,144 sq ft First floor bathroom Bruce Grove Station (National Rail) Close to Amenties Lots of potential Property Description OPEN HOUSE VIEWINGS STRICTLY BY APPOINTMENT Wednesday 23rd September | 17:00 to 18:00 Saturday 26th September | 09:30 to 10:30 Monday 28th September | 17:00 to 18:00 CHAIN FREE GUIDE PRICE 500,000 to 550,000 Situated just a stone's throw from Bruce Grove National Rail Station, this three bedroom family home offers approximately 1,144 sq ft of living space, with considerable scope for renovation and personalisation. The property has been partly cleared by the current owners, creating an almost blank canvas for the next owner to transform into a home to their own taste. The ground floor provides a spacious through lounge, large kitchen and dining area, access to the rear garden and a useful rear addition, which is plumbed for washing facilities and includes a WC. To the first floor are three dou
£ 500,000
6 bed house for sale
2 pictures
House · for sale
£ 4,200,000
6 bed house for sale
Drury Lane WC2 London
· 6 Bedrooms · House
· Garden · Gym · Equipped kitchen · Parking · Concierge
Drury Lane WC2 London · 6 Bedrooms · House · Garden · Gym · Equipped kitchen · Parking · Concierge
Located on one of the most exclusive roads on 'The Hocrofts' and set back behind a gated and secure driveway, is this handsome, detached six/seven bedroom family home offering over 5,000 sq ft of bright and generous space which is arranged over three floors. The ground floor accommodation is approached via an elegant hallway and provides a large and wide double reception room comprising dining room and drawing room area, a study/family TV room, kitchen/breakfast room, utility room, guest WC and gym. The first floor offers a principal suite with dressing area & ensuite bathroom and three further double bedrooms all with en-suite bathrooms. The second floor provides two further bedrooms, a bathroom and a large studio/den/guest bedroom with en-suite bathroom. To the rear is a magnificent landscaped south-west facing 80' lawned garden which is approached via a suntrap terrace ideal for al-fresco dining. The driveway enjoys parking for three cars and there is also an integral garage. The pr
£ 4,200,000
5 bed house for sale
2 pictures
House · for sale
£ 4,000,000
5 bed house for sale
Drury Lane WC2 London
· 5 Bedrooms · House
· Garden · Gym · Equipped kitchen · Patio · Powder room · Concierge
Drury Lane WC2 London · 5 Bedrooms · House · Garden · Gym · Equipped kitchen · Patio · Powder room · Concierge
This exceptional house offers grand volumes, impressive ceiling heights and wonderful natural light throughout. The raised ground floor features an elegant double reception room, with a magnificent west-facing drawing room flooded with afternoon light, while the rear reception overlooks attractive gardens and greenery to the east. The lower ground floor provides superb family living and entertaining space, comprising a large open-plan kitchen, dining and family room opening through French doors onto a patio garden. A separate pantry, utility room and guest cloakroom complete this floor. The first floor is dedicated to an impressive principal suite with a luxurious en suite bathroom featuring a large bathtub, walk-in shower and double basin. A charming study is situated on the half landing. The second floor offers two generous bedrooms with a shared bathroom, while the top floor provides highly versatile accommodation, ideal as two further bedrooms, a studio, gym or artists workspace, t
£ 4,000,000
4 bed house for sale
2 pictures
House · for sale
£ 850,000
4 bed house for sale
Drury Lane WC2 London
· 4 Bedrooms · House
· Garden · Equipped kitchen · Concierge
Drury Lane WC2 London · 4 Bedrooms · House · Garden · Equipped kitchen · Concierge
This handsome Victorian house on Roslyn Road has been thoughtfully extended and finished throughout, creating approximately 1,288 sq ft of well balanced living space, with further eaves storage on the top floor. The front reception room is a warm and comfortable space, with a bay window, plantation shutters, wood flooring and fitted shelving and cabinetry. Behind it, the separate dining room provides plenty of room for a large table and connects naturally with both the reception room and kitchen. At the rear, the kitchen has been fitted with a smart range of grey cabinetry, integrated appliances and a central island with breakfast bar seating. A large roof light brings plenty of natural light into the room, while full width folding doors open directly onto the garden. The garden extends to more than 31 ft and has been arranged with a large paved terrace for dining, established planting and a lawn beyond. There is also a useful shed at the rear. Three bedrooms occupy the first floor, al
£ 850,000
3 bed house for sale
2 pictures
House · for sale
£ 1,250,000
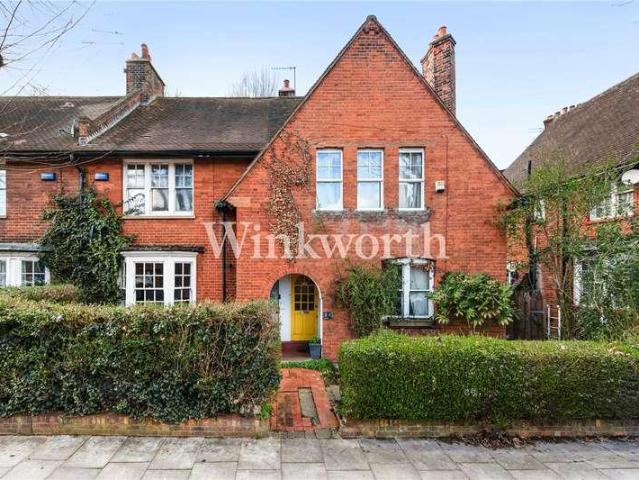
3 bed house for sale
Drury Lane WC2 London
· 3 Bedrooms · House
· Garden
Drury Lane WC2 London · 3 Bedrooms · House · Garden
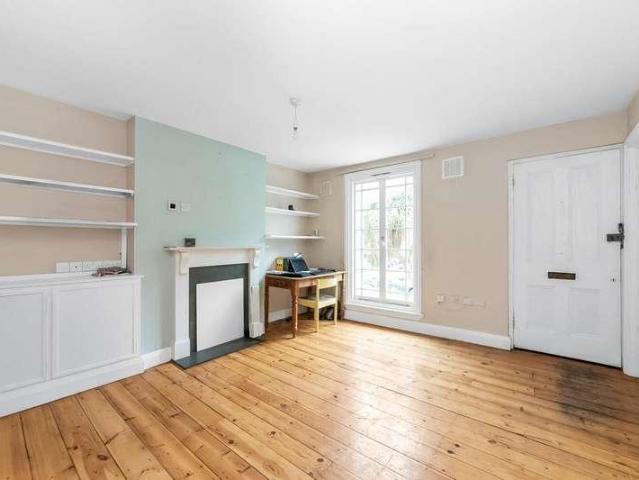
A fantastic semi-detached, Edwardian house in the heart of East Finchley. Currently arranged as two flats but sold as a single title deed with excellent potential to be an outstanding family home. The property has some loverly period features, high ceilings and bay windows. There is a lovely, West facing garden and potential for an extension at the rear and into the loft (stpp). Ingram Road is a peaceful cul-de sac located within a five-minute walk of Cherry Tree Woods, the shops and amenities of the High Road and East Finchley Underground Station (Northern Line). This is an attractive period property in an enviable location
£ 1,250,000
5 bed house for sale
2 pictures
House · for sale
£ 1,795,000
5 bed house for sale
Drury Lane WC2 London
· 5 Bedrooms · House
· Garden · Equipped kitchen · Parking · Concierge
Drury Lane WC2 London · 5 Bedrooms · House · Garden · Equipped kitchen · Parking · Concierge
Quietly positioned on a tree-lined residential street, this charming semi-detached 1930s house offers over 2,200 sq ft of well-proportioned accommodation, making it an ideal family home with excellent space for growing families. Available to view by appointment only, the property retains a wealth of period charm and comprises a generous bay-fronted reception room featuring stunning Crittall windows, kitchen/breakfast room, separate dining room, office/playroom, and WC with shower. The first floor provides a principal bay-fronted bedroom, three further double bedrooms and a family bathroom, while the second floor offers a further bedroom with en-suite bathroom, providing an excellent degree of flexibility for family living, guests or home working. Externally, the property benefits from a lovely rear garden, predominantly paved and laid to lawn, with a raised decked area providing an ideal setting for outdoor entertaining. Further benefits include a garage accessed via a shared driveway.
£ 1,795,000
6 bed house for sale
2 pictures
House · for sale
£ 3,000,000
6 bed house for sale
Drury Lane WC2 London
· 6 Bedrooms · House
· Garden · Parking
Drury Lane WC2 London · 6 Bedrooms · House · Garden · Parking
Located within the heart of Muswell Hill in this highly sought after tree-lined avenue, we are pleased to present an outstanding opportunity to purchase this expansive five/six bedroomed double fronted Edwardian house requiring complete modernisation. The property offers spaciously laid out accommodation principally arranged over two floors, retaining many original features with the added benefit of off street parking for two/three cars plus a double and two single garages to the rear and 83 south-west facing garden, this family sized home has a large loft suitable for conversion, subject to the necessary consents, in all an ideal purchase for the buyer requiring a project to put their own stamp on. Situated just moments from the cosmopolitan Muswell Hill Broadway with its excellent array of boutiques restaurants cafes, supermarkets and Everyman cinema, within catchment of Fortismere Secondary and Muswell Hill Primary schools. Early viewing recommended
£ 3,000,000
5 bed house for sale
2 pictures
House · for sale
£ 2,050,000
5 bed house for sale
Drury Lane WC2 London
· 5 Bedrooms · House
· Garden · Patio · Cellar · Concierge
Drury Lane WC2 London · 5 Bedrooms · House · Garden · Patio · Cellar · Concierge
An absolutely superb five bedroomed three reception mid terrace bay fronted Edwardian house affording spacious family accommodation principally arranged over three floors. The property is offered in well-presented condition and retains many of the original period features as well as having an extended 26 living room, cellar/utility room with separate front access plus mature 76 (overall) garden with rear paved patio. Situated within this popular tree lined road within walking distance of Muswell Hill Broadway, the recreational amenities of Alexandra Park, Palace and station (mainline) as well as within favourable catchment of Rhodes Avenue primary and Alexandra Park secondary schools. Early viewing advised
£ 2,050,000
6 bed house for sale
2 pictures
House · for sale
£ 2,250,000
6 bed house for sale
Drury Lane WC2 London
· 6 Bedrooms · House
· Garden · Equipped kitchen
Drury Lane WC2 London · 6 Bedrooms · House · Garden · Equipped kitchen
Located in the ever popular Fortismere conservation area is a fine example of a beautifully presented Collins built link terrace family residence with six bedrooms and three contemporary and stylish bathroom suites. The property boasts exceptionally bright and spacious accommodation throughout whilst retaining a wealth of the original character. The house also features a fantastic open plan John Lewis of Hungerford kitchen/dining/living area leading out to a beautiful and landscaped 59 garden. Situated in this highly sought after avenue which is within moments walk of Muswell Hill Broadway with its vast array of boutique shops and restaurants, also close at hand is Highgate and East Finchley tube stations (Northern Line), Cherry Tree and Highgate Woods. Within catchment of Tetherdown primary and Fortismere secondary schools
£ 2,250,000
5 bed house for sale
2 pictures
House · for sale
£ 1,495,000
5 bed house for sale
Drury Lane WC2 London
· 5 Bedrooms · House
· Garden · Equipped kitchen · Patio
Drury Lane WC2 London · 5 Bedrooms · House · Garden · Equipped kitchen · Patio
An exceptional five-bedroom, three-bathroom Victorian end-of-terrace, comprehensively renovated back to the brickwork by the current owners over the last three years and finished to a premium specification throughout. The property features an impressive through-reception with underfloor heating and a bespoke Point 5 media unit, alongside a custom Point 5 kitchen/diner equipped with high-end Miele and Siemens appliances. High-quality finishes extend to fitted Sharps wardrobes across the main bedrooms, all served by three beautifully finished contemporary bathrooms. To the rear, a private west-facing garden with a patio terrace provides the ideal space for outdoor dining and evening sun. Ideally located moments from Muswell Hill Broadway's boutique shops, cafes, and restaurants, with Alexandra Park and Highgate Wood close by and Crouch End within easy reach. It is situated very close to Muswell Hill Primary, comfortably within catchment for Fortismere Secondary School, and steps from con
£ 1,495,000
2 bed house for sale
2 pictures
House · for sale
£ 600,000
2 bed house for sale
Drury Lane WC2 London
· 2 Bedrooms · House
· Garden · Equipped kitchen
Drury Lane WC2 London · 2 Bedrooms · House · Garden · Equipped kitchen
A rare opportunity to acquire a unique two-bedroom detached house, quietly positioned on Langham Place and offering an exceptional degree of privacy and independence for the area. Detached homes of this nature are particularly unusual around Turnpike Lane, making this an exciting opportunity for buyers looking for something genuinely different from the typical London property. The current owners have thoughtfully and tastefully decorated the property throughout, creating a stylish and contemporary home that is ready to move into. The accommodation comprises a generous living and dining room, featuring impressive bi-folding doors opening directly onto the picturesque front courtyard garden. This attractive outdoor space provides a wonderful setting for relaxing, entertaining friends and family, or simply enjoying some peace and privacy. The stylish kitchen has been fitted with bespoke storage cupboards, combining practicality with a contemporary finish. There are also two well-proportio
£ 600,000
3 bed house for sale
2 pictures
House · for sale
£ 1,350,000
3 bed house for sale
Drury Lane WC2 London
· 3 Bedrooms · House
· Garden · Parking · Equipped kitchen · Powder room · Concierge
Drury Lane WC2 London · 3 Bedrooms · House · Garden · Parking · Equipped kitchen · Powder room · Concierge
A well presented, semi detached, character, family house with potential to extend into the loft space if required, subject to the necessary consents. The accommodation which currently extends to 1393 sq. ft. is arranged over only two floors and affords three - four bedrooms, two bathrooms (one en-suite), utility area, a reception room with doors onto the garden, dining room, study/bedroom 4, kitchen/breakfast room and a guest cloakroom. To the rear of the property there is a well maintained east facing garden and to the front a further garden plus off street parking. This delightful home is located in this much sought after cul-de-sac on the north side of Hampstead Garden Suburb, within 0.75 mile of East Finchley tube and High Road, with ample bus routes in all directions along the A1, only moments away
£ 1,350,000
5 bed house for sale
2 pictures
House · for sale
£ 1,150,000
5 bed house for sale
Drury Lane WC2 London
· 5 Bedrooms · House
· Garden · Equipped kitchen · Parking · Concierge
Drury Lane WC2 London · 5 Bedrooms · House · Garden · Equipped kitchen · Parking · Concierge
Council tax band: E. Garrick Avenue, Golders Green, NW11 9AR This five-bedroom semi-detached house is situated on Garrick Avenue, London, NW11 9AR. The property provides three bathrooms, two communicating reception rooms, a kitchen and a conservatory, together with a large garden, garage and off-road parking. T The tenure is freehold. The accommodation is arranged to provide five bedrooms over 3 floors within the house, with three bathrooms serving the property. The two reception rooms provide separate areas for sitting, dining or other household uses, subject to the occupiers requirements. The kitchen forms part of the internal accommodation and is supported by a conservatory, which provides an additional enclosed room connected with the main house. The property has a semi-detached configuration and includes the principal rooms and facilities associated with a five-bedroom house. The bedroom accommodation comprises five bedrooms, while the three bathrooms provide the stated sanitary f
£ 1,150,000
3 bed house for sale
2 pictures
House · for sale
£ 650,000
3 bed house for sale
Drury Lane WC2 London
· 3 Bedrooms · House
· Garden · Equipped kitchen
Drury Lane WC2 London · 3 Bedrooms · House · Garden · Equipped kitchen
Standout Features Chain free Guide Price 650,000 to 675,000 Three bedrooms GARDEN ROOM 10 minute walk to Forest Hill Station and local shops SEPARATE KITCHEN Office space Plenty of storage space Good transport links OVER 800sq ft Property DescriptionOffering over 800 sq ft of living space with two double bedrooms and one single bedroom, a lounge overlooking the garden which is southeast facing and has an array of mature rose bushes and a cherry tree which in turn leads to the garden room. The separate kitchen is to the front and has the advantage of having the room to house a small kitchen table and chairs. Downstairs you also have the benefit of a nook which is currently used as an office and there is also more storage space. The upstairs has a light and airy hallway and which leads to the bedrooms,family bathroom and further storage The property is move in ready with a modern kitchen, bathroom (new in 2022) and neutral dcor. The vendors have informed us that they have upgraded the fu
£ 650,000
3 bed house for sale
2 pictures
House · for sale
£ 795,000
3 bed house for sale
Drury Lane WC2 London
· 3 Bedrooms · House
· Garden · Fireplace · Equipped kitchen · Cellar · Concierge
Drury Lane WC2 London · 3 Bedrooms · House · Garden · Fireplace · Equipped kitchen · Cellar · Concierge
An fantastic three bedroom period house for sale on the popular Glynde Street, a residential road in the heart of Crofton Park. Offered chain free. This well presented property offers over 1280 sq ft. The ground floor comprises an open plan double reception room complete with a large bay window, a separate kitchen to the rear which also provides direct access to a private garden. There is also a family bathroom suite and a separate study room. Upstairs, there are three double bedrooms of which the master boasts a bay window and all three are complete with a fireplace, there is also another family bathroom suite. Further benefits include large windows offering an abundance of natural light throughout, a cellar, high ceilings, front garden, potential to extend STPP and so much more! Located just 0.3 miles to Crofton Park station, and with Honor Oak, Brockley, Ladywell and Catford stations nearby, there are excellent transport links into London Bridge, Canada Water, Clapham, London Victor
£ 795,000
4 bed house for sale
2 pictures
House · for sale
£ 2,000,000
4 bed house for sale
Drury Lane WC2 London
· 4 Bedrooms · House
· Garden · Equipped kitchen · Parking
Drury Lane WC2 London · 4 Bedrooms · House · Garden · Equipped kitchen · Parking
Designed by the owner, a local award winning interior designer is an immaculately presented four double bedroom, three bathroom semi detached Arts & Crafts style house. Fully extended to include a spacious loft and rear ground floor extension whilst featuring clever storage solutions throughout. Set over three floors the property boasts a truly bright, stylish and spacious (2,357 sq ft) interior featuring a bespoke fitted kitchen with high end appliances opening to a fantastic dining area with a Lonsdale roof lantern, triple glazed leaded heated bi-folding doors leading out to a beautifully landscaped two tiered garden with a paved BBQ area under a wooden gazebo, access to garage, architectural shrubs and trees; on the first floor the principal bedroom leads through to a French designed Provence style en-suite bathroom. Located in this highly desirable avenue which is within a short distance of Muswell Hill Broadway and its large selection of boutique, shops, restaurants and excellent
£ 2,000,000
2 bed house for sale
2 pictures
House · for sale
£ 780,000
2 bed house for sale
Drury Lane WC2 London
· 2 Bedrooms · House
· Parking · Patio
Drury Lane WC2 London · 2 Bedrooms · House · Parking · Patio
Forming part of Mildrose Court is this attractive period terrace house arranged over three floors, with a small private patio and parking situated on this traditional cobbled mews located off Malvern Road
£ 780,000
3 bed house for sale
2 pictures
House · for sale
£ 719,999
3 bed house for sale
Drury Lane WC2 London
· 3 Bedrooms · House
· Garden · Equipped kitchen · Concierge
Drury Lane WC2 London · 3 Bedrooms · House · Garden · Equipped kitchen · Concierge
Situated in a peaceful cul-de-sac in the desirable area of Herne Hill, SE24 and nestled in the tranquil Delawyk Crescent, this charming three-bedroom end of terrace house offers a wonderful opportunity for those looking to create their ideal home. This property comprises a spacious L-shaped reception/dining room, separate kitchen, store room (ideal to convert into a utility/wc or study room). On the first floor are the three bedrooms and shower room. There is a private front garden and to the rear a paved courtyard garden. While the house requires some updating, it presents a blank canvas for potential buyers. Residents will also benefit from access to a communal garden, offering a lovely outdoor space to relax and unwind. There are a range of local shopping amenities on your doorstep on Half Moon Lane. Central Herne Hill offers a popular range of restaurant & shopping amenities, railway station (Victoria, Thameslink & Blackfriars) and access to the vast expanse of Brockwell Park with
£ 719,999
3 bed house for sale
2 pictures
House · for sale
£ 450,000
3 bed house for sale
Drury Lane WC2 London
· 3 Bedrooms · House
· Garden · Equipped kitchen · Concierge
Drury Lane WC2 London · 3 Bedrooms · House · Garden · Equipped kitchen · Concierge
Guide Price: 450,000 to 475,000 F/H Please be aware this is a sale by tender property and the prospective purchaser will have to pay an Introduction Fee to Aston Fox and viewings are strictly by appointment ONLY.Great Family Home! This charming three-bedroom terraced house boasts a large reception room which leads through to the fitted kitchen via a large serving window, you also benefit from a w/c and a large storage cupboard. Then to the first floor, there are three bedrooms, two are double and one is single and the family bathroom, with plenty of storage space from a large cupboard and loft access.To the rear, the property has a garden with access to a brick-built shed allowing you to optimise storage within the property and the garden will be a great space for your friends and family to enjoy the garden space during the summer months with rear access too.The location is ideal as the home is only a short walk from Plaistow tube station where you can catch both the Hammersmith and Ci
£ 450,000
4 bed house for sale
2 pictures
House · for sale
£ 1,100,000
4 bed house for sale
Drury Lane WC2 London
· 4 Bedrooms · House
· Garden · Equipped kitchen · Parking · Concierge
Drury Lane WC2 London · 4 Bedrooms · House · Garden · Equipped kitchen · Parking · Concierge
A four-bedroom detached house in Great Brownings, a beautifully landscaped road designed in 1966 by Malcolm Pringle of Austin Vernon and Partners. The peaceful property is surrounded by Dulwich and Sydenham Woods, which are a wildlife nature reserve. This light and spacious property provides lovely views of the surrounding woodland and occupies one of the largest plots within the development. The accommodation comprises on the ground floor a bright and spacious double height galleried entrance hall, fitted kitchen, dining room, WC, and a spacious L shaped reception room. On the first floor there is a master bedroom with en-suite bathroom, three further bedrooms and a second bathroom. Outside, the property is particularly special. Substantial mature gardens extend to both the front and side thoughtfully planted to provide year-round interest. A wide variety of established plants have been carefully selected, creating a peaceful and richly biodiverse garden. A single garage en-bloc is al
£ 1,100,000
2 bed house for sale
2 pictures
House · for sale
£ 529,950
2 bed house for sale
Drury Lane WC2 London
· 2 Bedrooms · House
· Garden · Fireplace · Equipped kitchen · Concierge
Drury Lane WC2 London · 2 Bedrooms · House · Garden · Fireplace · Equipped kitchen · Concierge
Set behind a generous front garden on a quiet side-street within a desirable N17 conservation area, this beautifully proportioned two-bedroom period home offers an exceptional balance of character, space and lifestyle with a west-facing garden. Available Chain-Free Arranged over three levels and extending to approximately 1,300 sq ft, the property includes a substantial loft room currently used as a home office, providing flexible living space ideal for modern lifestyles. The ground floor features a welcoming hallway leading to two elegant reception rooms, with the front reception centred around a charming ornate fireplace. To the rear, the back reception opens onto a secluded outdoor space, perfect for relaxed dining and entertaining. The separate kitchen is modern and can be found off the hall. you also have a ground floor WC which you can access from the rear garden. The property also benefits from a 38 ft west-facing garden with lawn and mature planting, backing directly onto the o
£ 529,950
3 bed house for sale
2 pictures
House · for sale
£ 700,000
3 bed house for sale
Drury Lane WC2 London
· 3 Bedrooms · House
· Garden · Equipped kitchen · Concierge
Drury Lane WC2 London · 3 Bedrooms · House · Garden · Equipped kitchen · Concierge
GUIDE PRICE ?700,000 - ?725,000* A charming three-bedroom, double-fronted Victorian home situated on Chapel Road, SE27. This well-presented home offers a generous reception room, flooded with natural light through elegant sash windows, a spacious open-plan kitchen/diner, family bathroom and additional shower room. To the rear, the property enjoys a private south-facing garden measuring approximately 50'4, providing a wonderful outdoor space for entertaining and relaxing. Ideally positioned for the vibrant amenities of Knights Hill, the property is within easy reach of a fantastic selection of bars, restaurants, independent shops and caf?s, as well as the local leisure centre and Picturehouse Cinema. West Norwood station provides excellent transport links, with frequent services to London Bridge and Victoria. The property is offered to the market chain free, making this an attractive opportunity for buyers seeking a well-located Victorian home with generous living space and a substantia
£ 700,000

Get email alerts

Don't miss out: be the first to know about new properties

The alert was correctly created

On subscribing you accept the conditions of use and the privacy policy
Alert
Receive new ads in your inbox
Save this search
Receive alerts for new listings

We'll send you an email when we have new properties for: "Houses for sale in Drury Lane WC2 London"

The alert was correctly created

Coram Street WC1 London
Woburn Place WC1 London
Get email alerts and be the first to see new listings
Required field
On subscribing I accept the terms of the privacy policy
Perfect! You'll soon start receiving new listings via email
Alert
Receive an email when we have new ads for Houses for sale in Drury Lane WC2 London
Save this search
Filters

Bedrooms

Size (sq.ft)

sq.ft
sq.ft

Price

£
£

Property type

Bathrooms

Clear all filters
Receive notifications when new entries are published.