View photo
House
·
for rent
£ 2,000
Updated
4 Bedroom Terraced House in Cambridge
Dry Drayton Cambridge
· 1 Bedroom · House
· Garden · Equipped kitchen
Dry Drayton Cambridge · 1 Bedroom · House · Garden · Equipped kitchen
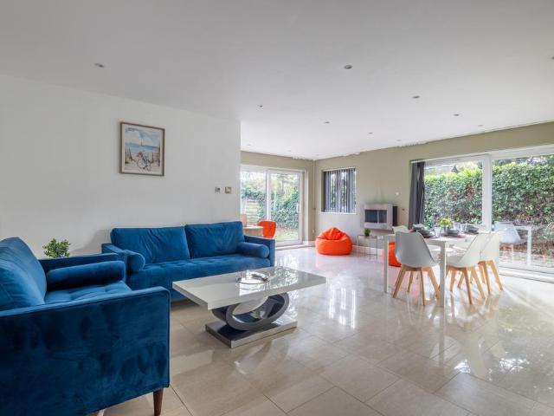
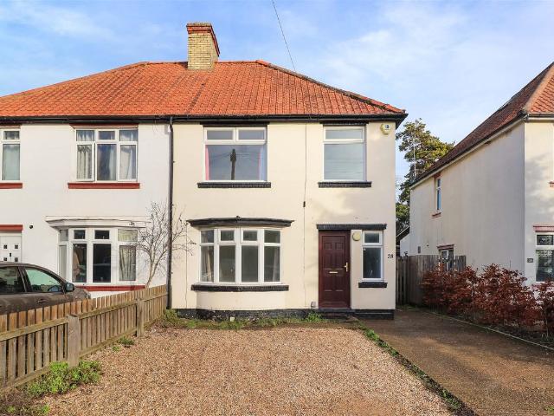
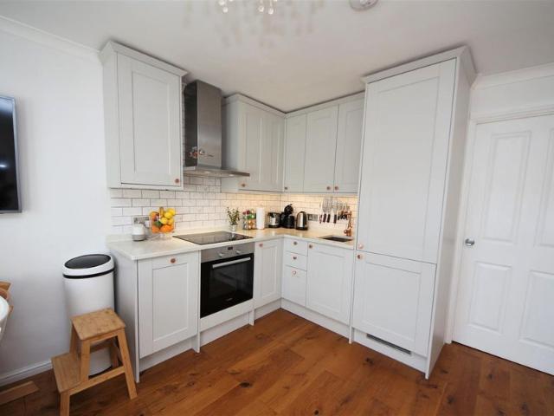
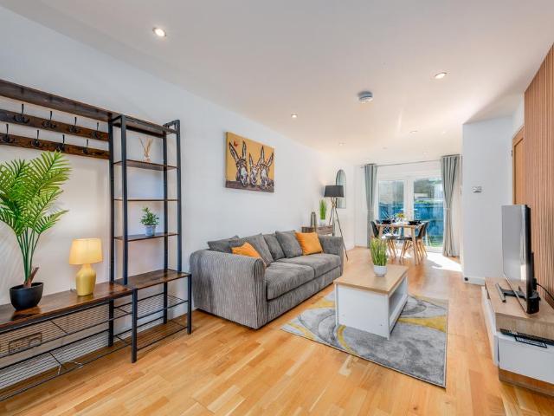
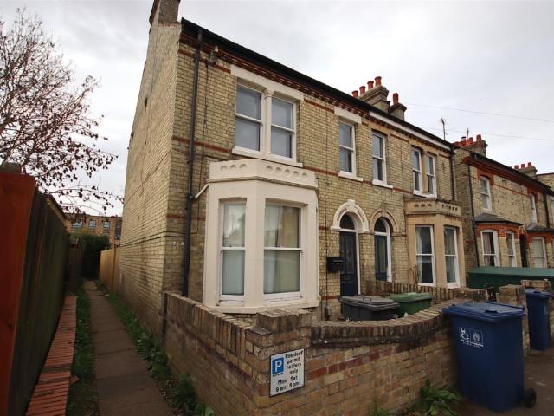
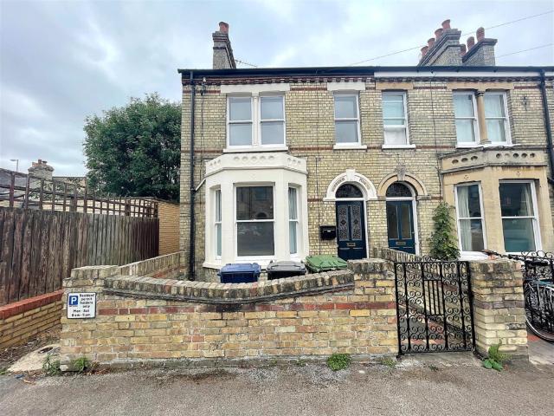
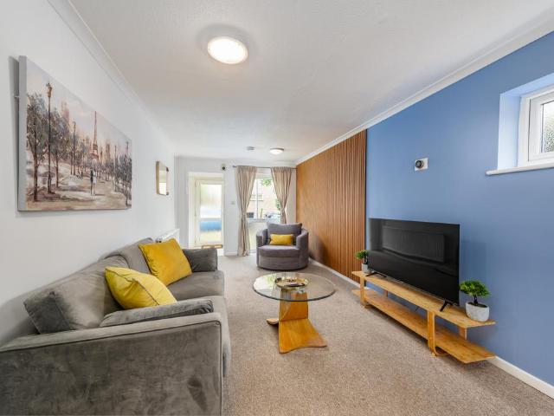
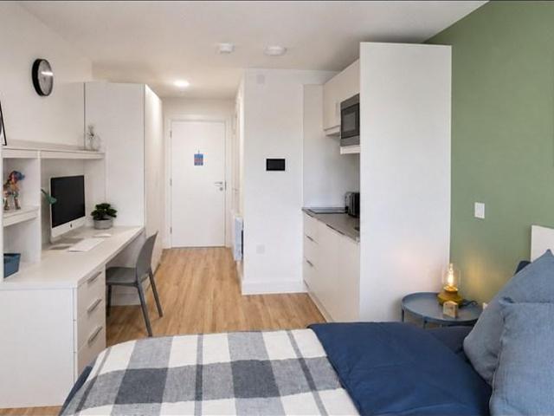
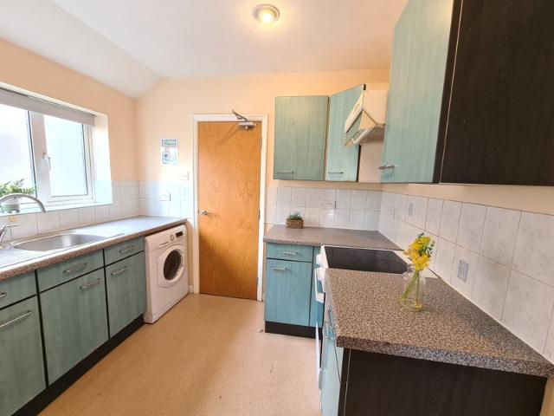
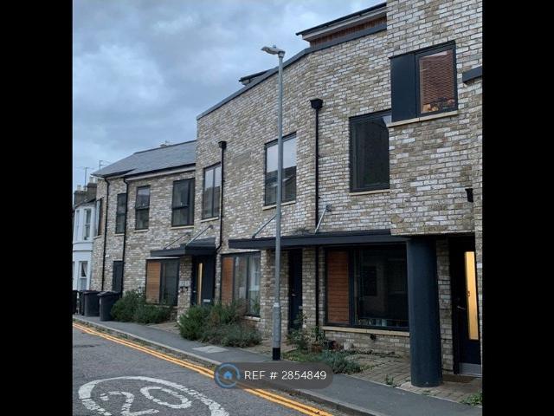
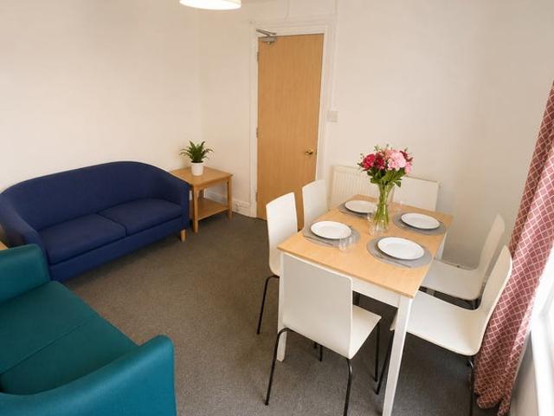
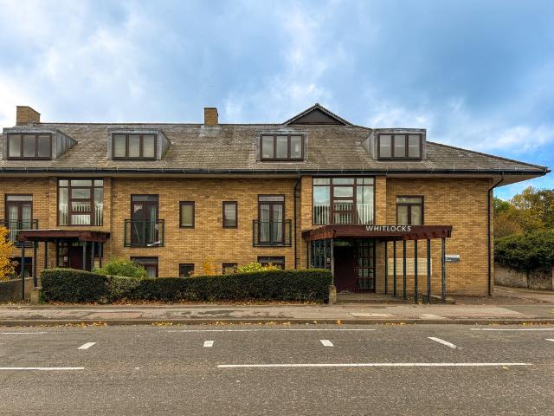
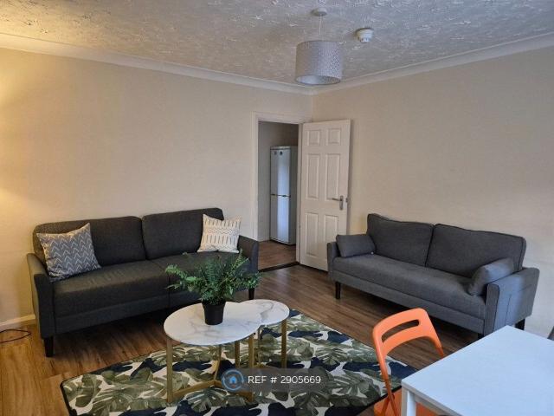
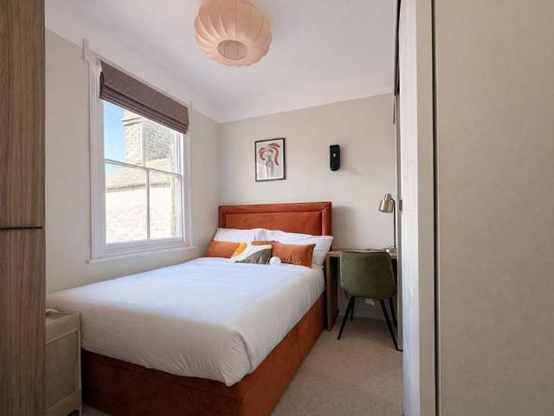
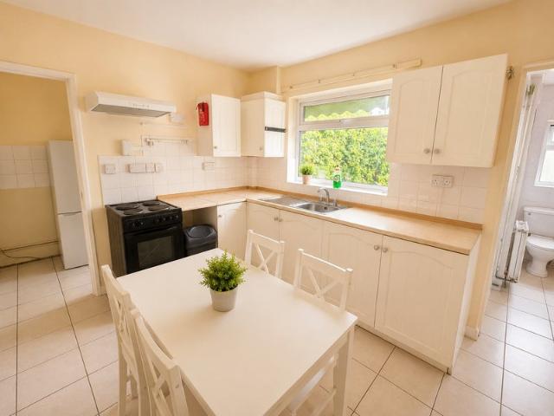
Situated on the popular Elizabeth Way, this spacious four-bedroom terraced house offers comfortable and flexible student accommodation in a fantastic Cambridge location. With excellent access to the University of Cambridge, Anglia Ruskin University, Cambridge Science Park, Cambridge North Station and the city centre, it's an ideal home for a group of students. Arranged over two floors, the property comprises three generous double bedrooms and one single bedroom. The house benefits from a well-equipped kitchen with a separate utility room, providing practical space for laundry and additional storage. Outside, the large private rear garden offers plenty of room to relax, with convenient rear access that's ideal for securely storing bicycles. Each bedroom is furnished with a bed, wardrobe and study desk, creating comfortable spaces for both studying and relaxing. Property Features Four furnished bedrooms (three doubles and one single room) Well-equipped kitchen Separate utility room Large
Situated on the popular Elizabeth Way, this spacious four-bedroom terraced house offers comfortable and flexible student accommodation in a fantastic Cambridge location. With excellent access to the University of Cambridge, Anglia Ruskin University, Cambridge Science Park, Cambridge North Station and the city centre, it's an ideal home for a group of students. Arranged over two floors, the property comprises three generous double bedrooms and one single bedroom. The house benefits from a well-equipped kitchen with a separate utility room, providing practical space for laundry and additional storage. Outside, the large private rear garden offers plenty of room to relax, with convenient rear access that's ideal for securely storing bicycles. Each bedroom is furnished with a bed, wardrobe and study desk, creating comfortable spaces for both studying and relaxing. Property Features Four furnished bedrooms (three doubles and one single room) Well-equipped kitchen Separate utility room Large
£ 2,000