View photo
House
·
for rent
£ 1,450
Peverell, Plymouth PL2, 3 bed semi detached house to rent, £1,450 pcm | PrimeLocation
Dryburgh Crescent PL2 Plymouth
· 3 Bedrooms · House
· Garden · Fireplace · Equipped kitchen · Parking
Dryburgh Crescent PL2 Plymouth · 3 Bedrooms · House · Garden · Fireplace · Equipped kitchen · Parking
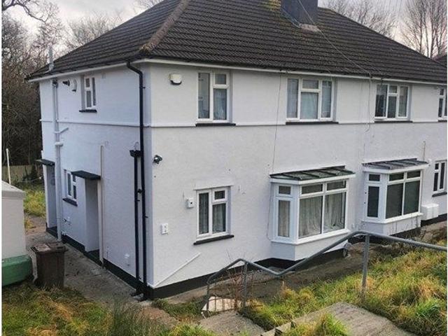
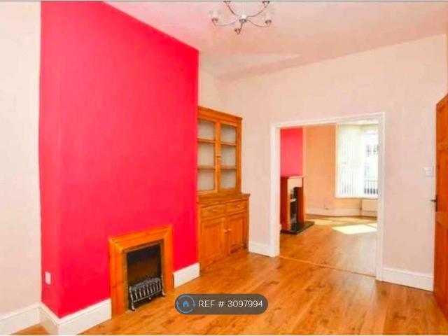
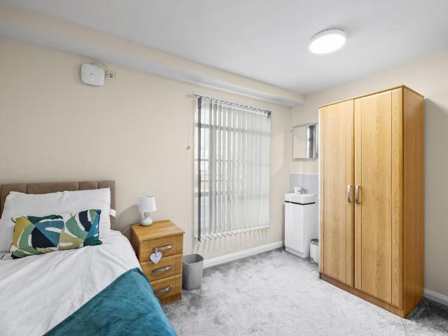
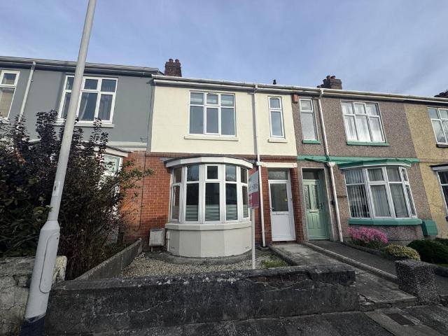
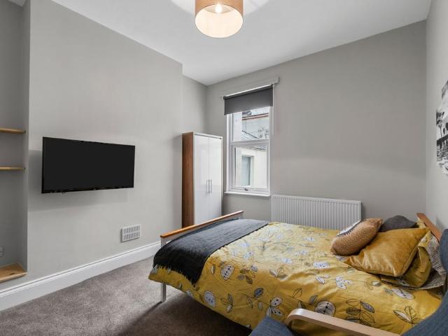
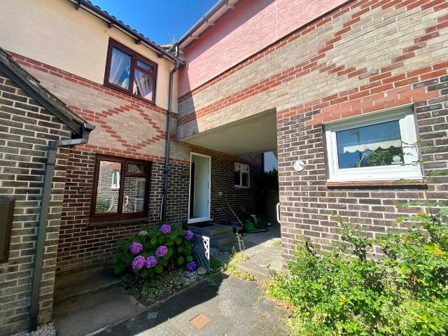
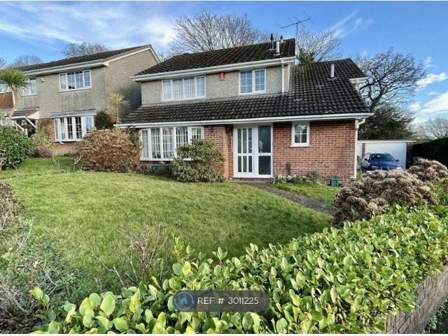
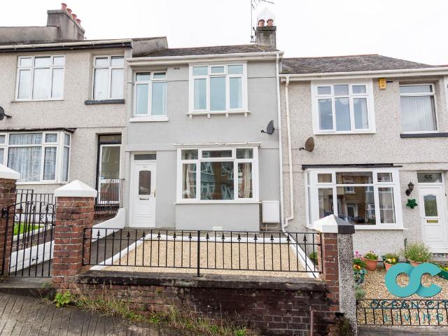
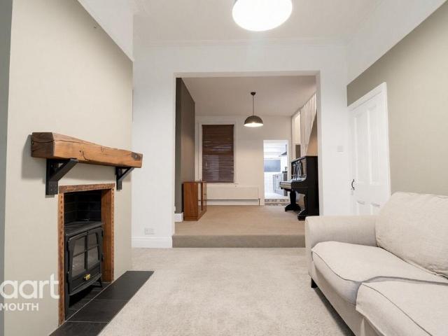
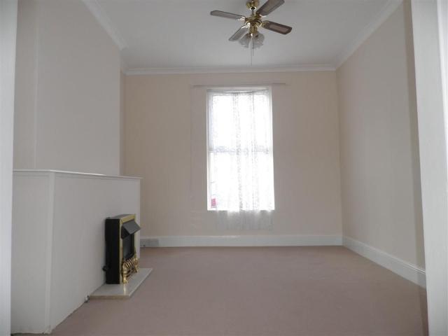
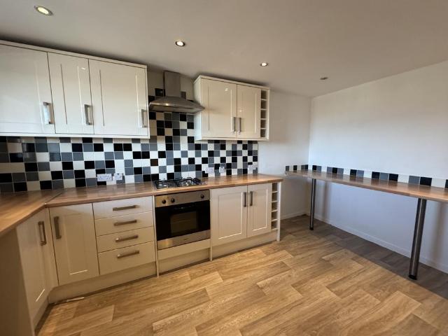
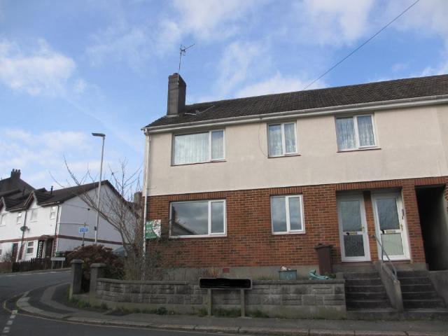
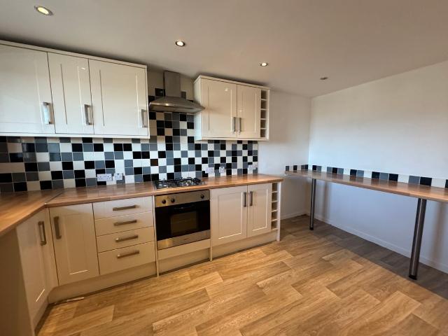
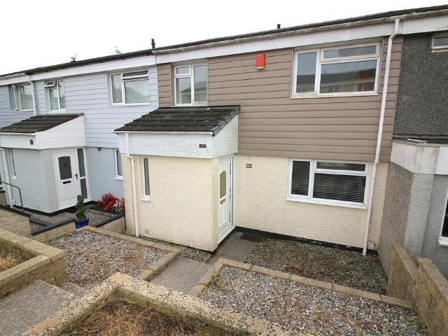
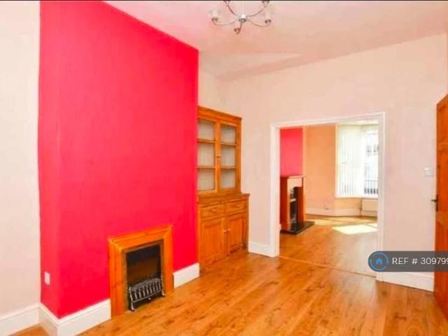
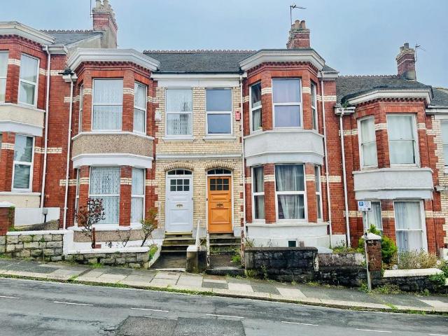
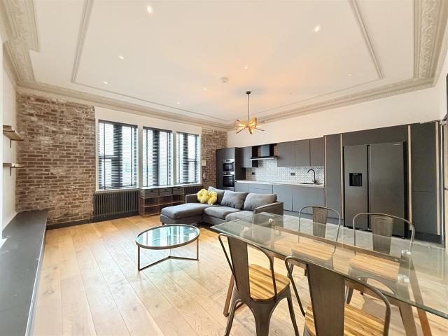
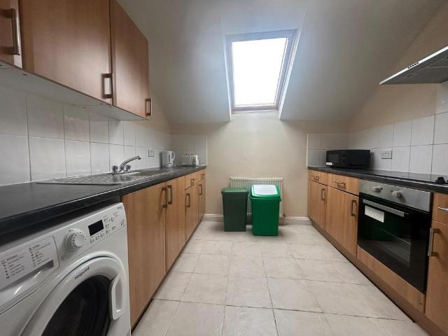
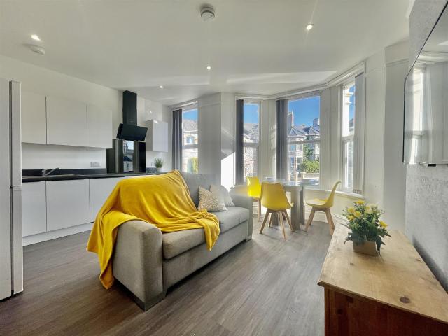
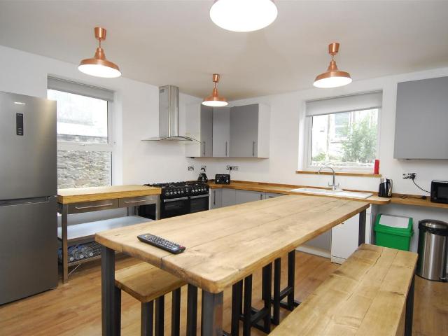
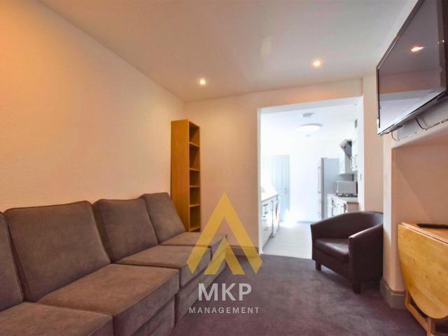
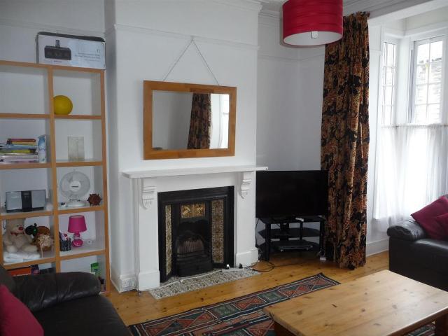
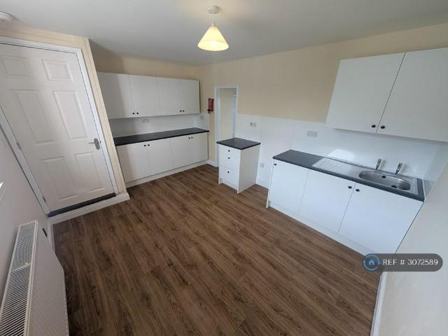
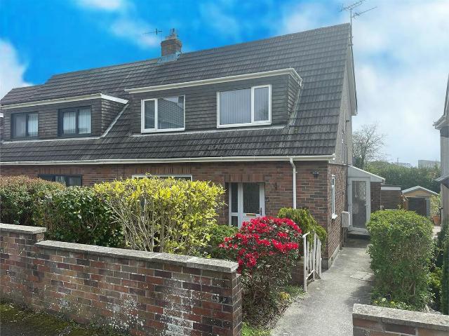
A lovely refurbished semi detached house which is available from October 2026. New kitchen and re decorated accommodation along with new carpets. Accommodation includes three generous sized bedrooms, modern bathroom and lounge and dining area together with conservatory and modern kitchen. Outside are mature gardens and garage in nearby block. Property is unfurnished. 11 Lyndhurst Close, Peverell, Plymouth Pl2 3Dn (accommodation) Part-obscured double-glazed door opens into the entrance hall. Entrance Hall (11' x 9' 4 (3.35m x 2.84m) Turning staircase ascends to the first floor accommodation with understairs storage cupboard. Door leads to the separate wc. Downstairs Wc Low-level wc with boxed in cistern. Sink unit with cupboard beneath. Obscured double-glazed window to the side. Lounge (13' 8 x 12' 9 (4.17m x 3.89m) Double-glazed window to the front. Living-flame gas fire set into a tiled fireplace and hearth. Access through to the dining area. Dining Room (12' 7 x 8' 4 (3.84m x 2.54m)
A lovely refurbished semi detached house which is available from October 2026. New kitchen and re decorated accommodation along with new carpets. Accommodation includes three generous sized bedrooms, modern bathroom and lounge and dining area together with conservatory and modern kitchen. Outside are mature gardens and garage in nearby block. Property is unfurnished. 11 Lyndhurst Close, Peverell, Plymouth Pl2 3Dn (accommodation) Part-obscured double-glazed door opens into the entrance hall. Entrance Hall (11' x 9' 4 (3.35m x 2.84m) Turning staircase ascends to the first floor accommodation with understairs storage cupboard. Door leads to the separate wc. Downstairs Wc Low-level wc with boxed in cistern. Sink unit with cupboard beneath. Obscured double-glazed window to the side. Lounge (13' 8 x 12' 9 (4.17m x 3.89m) Double-glazed window to the front. Living-flame gas fire set into a tiled fireplace and hearth. Access through to the dining area. Dining Room (12' 7 x 8' 4 (3.84m x 2.54m)
£ 1,450