736 houses for sale in Drymen Road G61 Glasgow

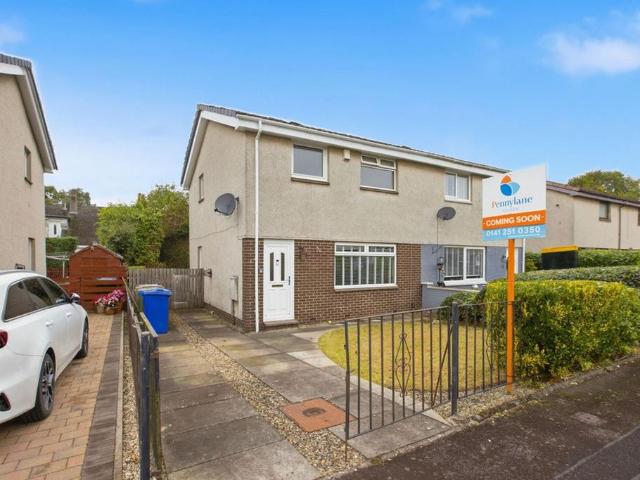
3 bedroom semi detached house for sale
View photo
House · for sale
£ 147,500
Updated
3 bedroom semi detached house for sale
Drymen Road G61 Glasgow
· 3 Bedrooms · 1 Bath · House
· Garden · Fireplace · Equipped kitchen
Drymen Road G61 Glasgow · 3 Bedrooms · 1 Bath · House · Garden · Fireplace · Equipped kitchen
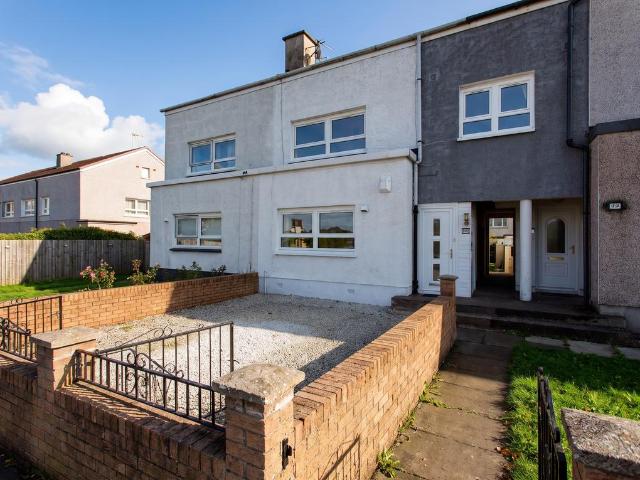
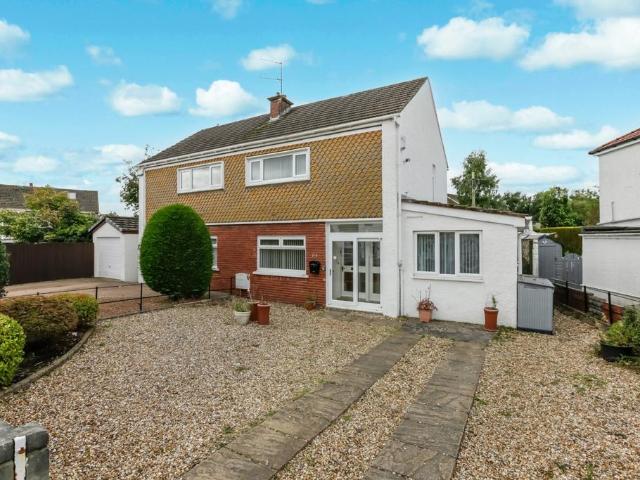
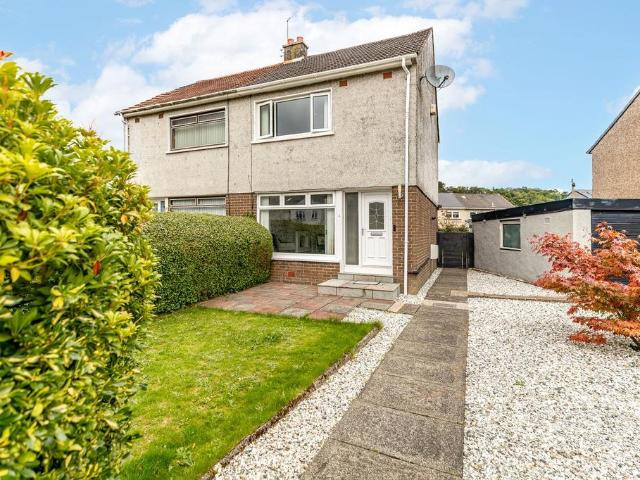
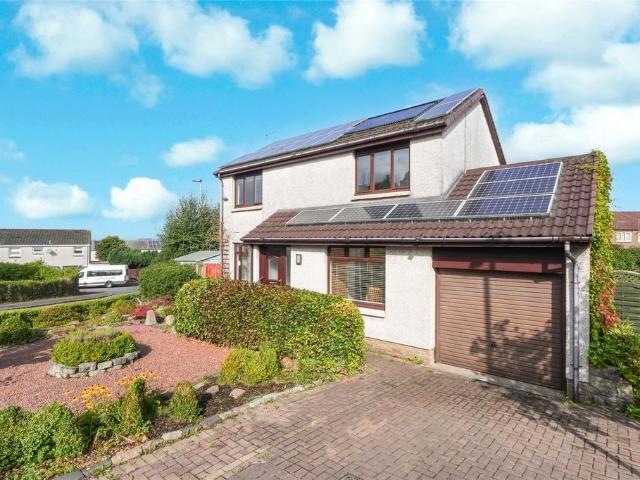
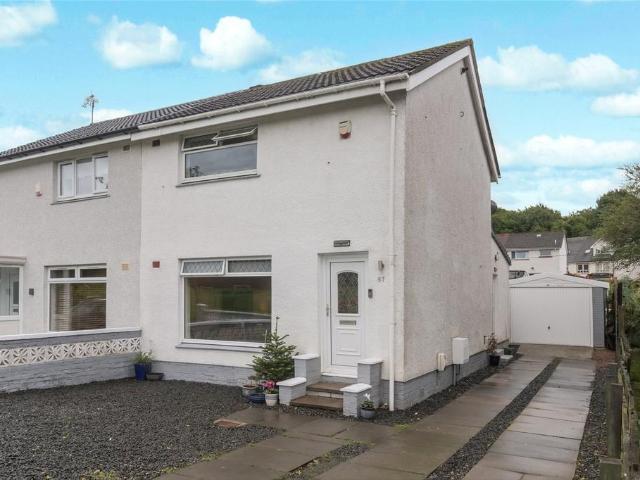
CLOSING DATE SET FOR TUESDAY 6TH OCT @ 12PM*This lovely three bedroom semi-detached house in Renfrew, is set in a quiet area and ideal for a range of buyers.The property is accessed via a welcoming entrance hallway which provides access to the main living accommodation and staircase leading to the upper level. The bright and generously proportioned dual-aspect lounge featuring light carpets, a charming fireplace focal point and fantastic space for both living and dining areas. Leading into the well-appointed fitted kitchen offering a good range of wall and base units, providing excellent storage and generous worktop space. A large rear-facing window fills the room with natural light and a door providing direct entry to the rear garden. The room is complete with a spacious storage cupboard, tiled flooring and complementary splashback tiling.On the upper level, there are two double bedrooms and one single bedroom, all requiring a degree of modernisation. Both double bedrooms benefit from
£ 147,500
3 bedroom semi detached house for sale
View photo
House · for sale
£ 220,000
Updated
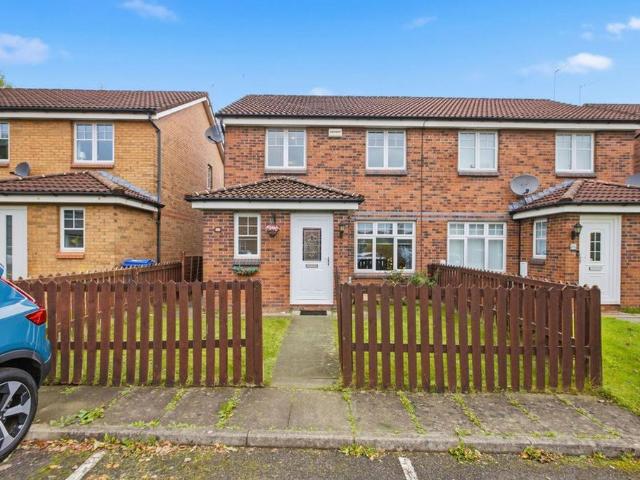
3 bedroom semi detached house for sale
Drymen Road G61 Glasgow
· 3 Bedrooms · 2 Baths · House
· Garden · Fireplace · Equipped kitchen
Drymen Road G61 Glasgow · 3 Bedrooms · 2 Baths · House · Garden · Fireplace · Equipped kitchen
This well-presented three-bedroom semi-detached home is situated within a quiet residential area of Renfrew and is offered in walk-in condition.The property is accessed via an inviting hallway which comprises of a convenient downstairs WC, complete with a two-piece suite and sleek white decor. Leading into the stylish presented living room featuring a contemporary media wall with built-in display shelving, complemented by a modern electric fireplace. The spacious room is finished in neutral tones, with plush furnishings and recessed lighting creating a bright and comfortable space. Following into the modern fitted kitchen, the space features sleek gloss cabinetry, generous worktop space and a breakfast bar with integrated seating. Further benefits include an additional storage cupboard and French doors leading directly to the rear garden. On the upper level, there are two double bedrooms and one single bedroom, all finished with neutral décor and plush carpeting. The principal bedroom
£ 220,000
3 bedroom house for sale
View photo
House · for sale
£ 435,000
3 bedroom house for sale
Drymen Road G61 Glasgow
· 3 Bedrooms · 1 Bath · House
· Garden
Drymen Road G61 Glasgow · 3 Bedrooms · 1 Bath · House · Garden
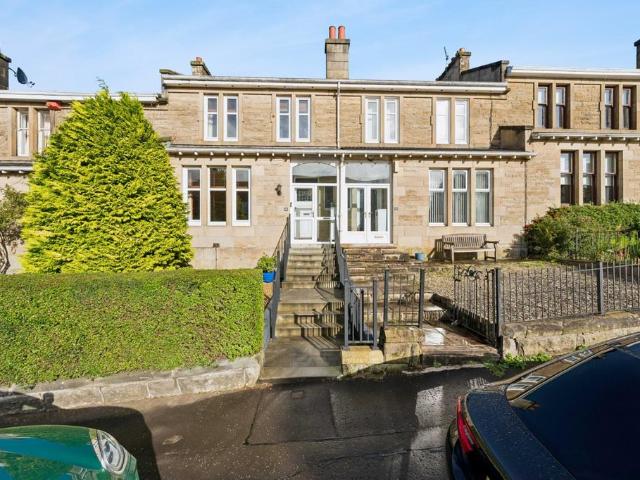
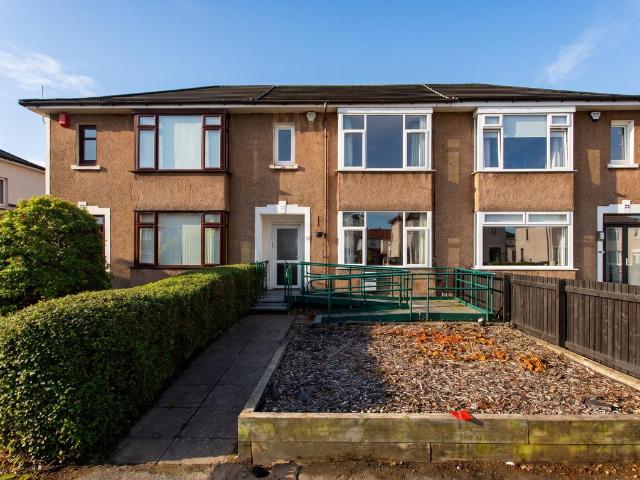
Situated in a particularly leafy pocket between Jordanhill Drive and Helensburgh Drive, 15 Wilmot Road is a highly desirable terraced villa with a blonde sandstone frontage and private garden grounds, located in the List 1 Catchment for the highly sought after Jordanhill School. Wilmot Road is well placed for all amenities in both Anniesland and the West End of Glasgow. Both Jordanhill and Scotstounhill train stations are close by, and ample bus connections make for an easy journey into the City Centre. The major road networks can also be joined within minutes making this an ideal base for those looking to commute throughout the central belt. On arrival at the property, you are welcomed by a fully bound front garden with steps leading to the front door. Internally, this is a well presented house and will appeal especially to growing families. The attached photographs, floor plan and HD video tour will give an indication to the size and layout of the house. However, in brief the accommo
£ 435,000
5 bedroom detached house for sale
View photo
House · for sale
£ 565,000
Updated
5 bedroom detached house for sale
Drymen Road G61 Glasgow
· 5 Bedrooms · 4 Baths · House
· Equipped kitchen · Concierge
Drymen Road G61 Glasgow · 5 Bedrooms · 4 Baths · House · Equipped kitchen · Concierge
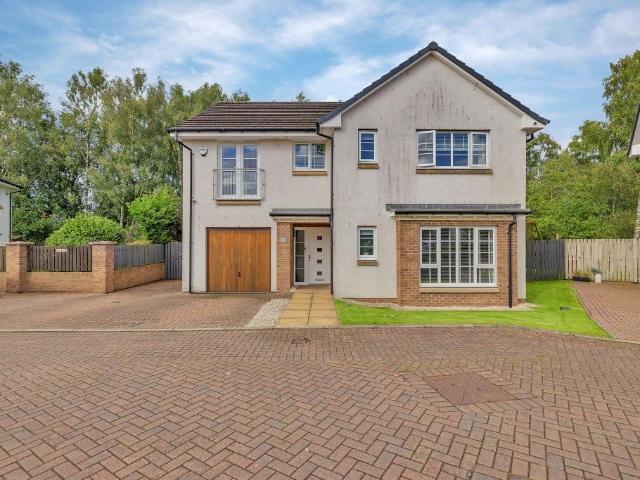
Arranged over two levels, this generously proportioned property offers excellent flexibility for modern family living, with multiple reception spaces, an open-plan dining kitchen, five well-proportioned bedrooms and attractive outdoor space.Situated within the East Dunbartonshire school catchment area, the property is ideally placed for families and benefits from convenient access to local amenities, transport links, recreational facilities, gyms and the nearby canal.A welcoming hallway provides access to the ground-floor accommodation, which includes two separate reception rooms offering excellent versatility as a formal living room, family room, playroom or home office.At the heart of the home is the open-plan dining kitchen, creating a sociable space for everyday family life and entertaining. The kitchen is fitted with a range of modern wall and base units, work surfaces and a stainless-steel sink.A separate utility room provides additional storage and workspace, as well as internal
£ 565,000
3 bedroom semi detached house for sale
View photo
House · for sale
£ 250,000
Updated
3 bedroom semi detached house for sale
Drymen Road G61 Glasgow
· 3 Bedrooms · 3 Baths · House
· Garden · Equipped kitchen
Drymen Road G61 Glasgow · 3 Bedrooms · 3 Baths · House · Garden · Equipped kitchen
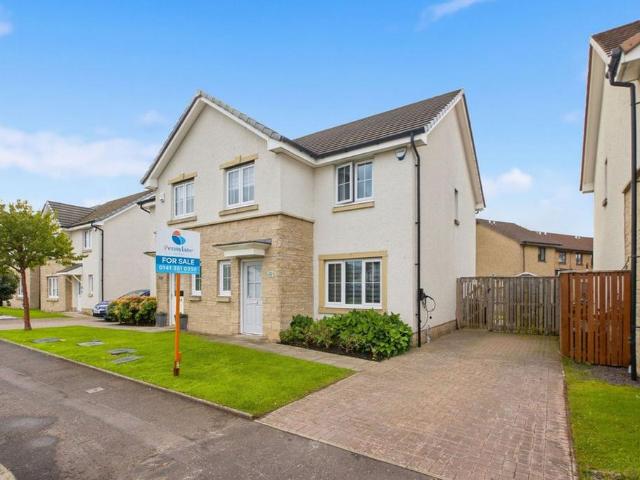
This beautifully presented three bedroom semi-detached house, situated in the highly sought-after area of Ferry Village, Renfrew is offered in walk-in condition.The property opens into a welcoming hallway, which provides access to the main living accommodation and benefits from a convenient downstairs WC, complete with a two-piece suite and sleek white décor. Leading into the spacious and bright living room featuring plush carpeting, neutral décor, a large window allowing plenty of natural light to fill the room, and two excellent storage cupboards. Following into the well-proportioned contemporary kitchen offers a stylish and practical space, fitted with white cabinetry, contrasting dark worktops and integrated appliances, including a dishwasher. Dark wood-effect flooring adds a modern finish, while there is ample room for a dining table or additional furnishings. French doors open directly onto the rear garden, creating a seamless connection between the kitchen and outdoor space.On t
£ 250,000
3 bedroom detached villa house for sale
View photo
House · for sale
£ 249,000
Updated
3 bedroom detached villa house for sale
Drymen Road G61 Glasgow
· 3 Bedrooms · 1 Bath · House
· Garden · Parking · Equipped kitchen
Drymen Road G61 Glasgow · 3 Bedrooms · 1 Bath · House · Garden · Parking · Equipped kitchen
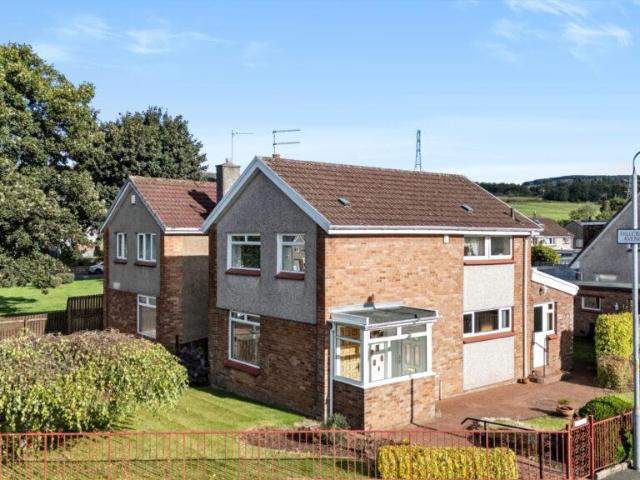
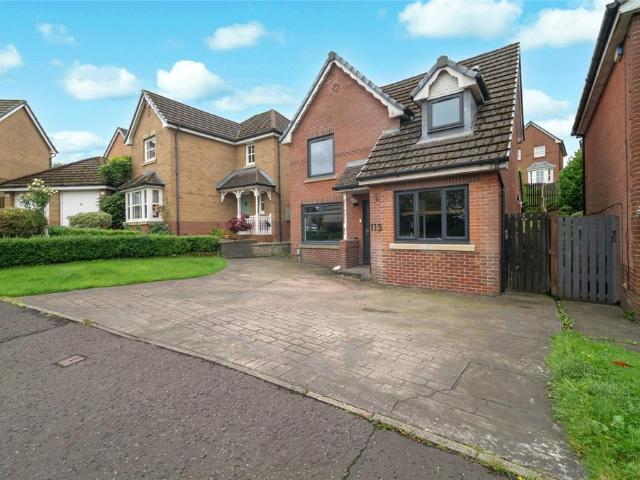
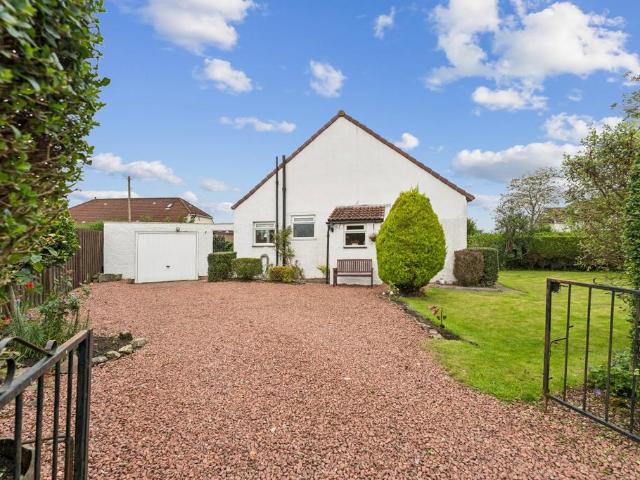
This rarely available three-bedroom detached villa enjoys a prime corner plot within a highly sought-after residential development and benefits from a substantial rear extension. Offering generous family accommodation throughout, the property benefits from extensive enclosed gardens, driveway parking, detached garage, modern shower room, and a spacious kitchen complemented by a matching utility area.Presented in immaculate condition, this exceptionally well-maintained home is sure to appeal to discerning purchasers seeking a long-term family home in a desirable location.AccommodationA welcoming side entrance porch opens into a bright and spacious open-plan lounge, a versatile living area with ample space for a range of furniture arrangements. The lounge flows seamlessly into the family dining room, while a further opening leads to the comfortable sitting room at the rear, creating excellent space for both everyday family life and entertaining.The impressive kitchen is fitted with an ex
£ 249,000
3 bedroom terraced house for sale
View photo
House · for sale
£ 264,995
3 bedroom terraced house for sale
Drymen Road G61 Glasgow
· 3 Bedrooms · House
· Garden · Equipped kitchen · Powder room
Drymen Road G61 Glasgow · 3 Bedrooms · House · Garden · Equipped kitchen · Powder room
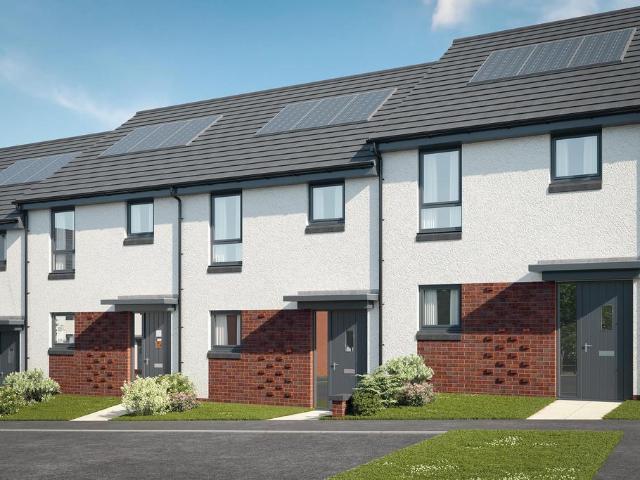
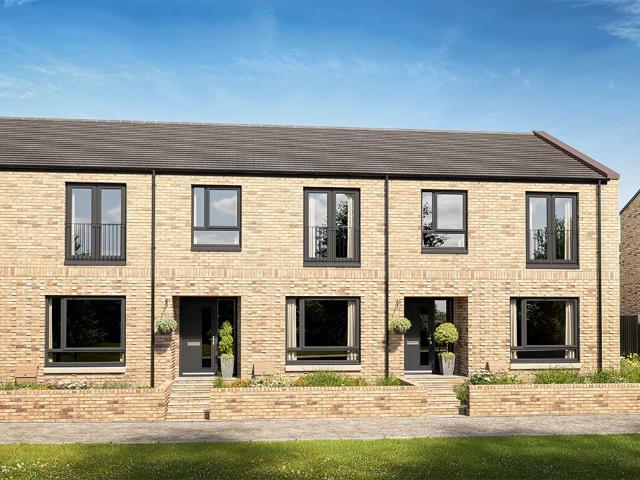
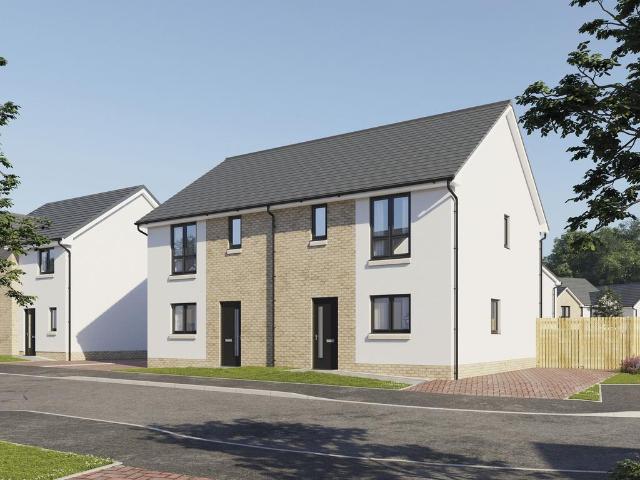
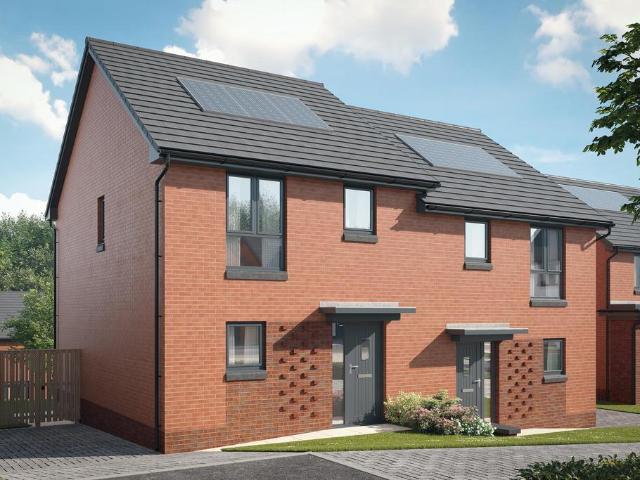
Plot 66 (The Hanbury) - priced at £264,995 Choose a home that’s meant to be yours Ready to celebrate in style? Save thousands to spend however you choose on selected Bellway plots* – upgrades, deposit, Stamp Duty, the choice is entirely yours. *Available on selected plots only. Terms and conditions apply. For full T&Cs visit bellway.co.uk About the Home The Hanbury is a 3-bedroom family home that features an open-plan kitchen, living, and dining room, two double bedrooms, a further single bedroom, and a well-equipped family bathroom. On the ground floor, an open-plan kitchen, living, and dining room follows a entrance hall, complete with integrated appliances and elegant French doors leading to the rear garden. A cloakroom completes this floor. To the first floor, two double bedrooms and a further single bedroom have access to a stylish family bathroom, complete with wall tiling, Roca sanitaryware, and Bristan chrome-finish brassware. Additional information Estate Management Charge: £2
£ 264,995
4 bedroom terraced house for sale
View photo
House · for sale
£ 379,995
4 bedroom terraced house for sale
Drymen Road G61 Glasgow
· 4 Bedrooms · House
· Garden · Balcony · Equipped kitchen
Drymen Road G61 Glasgow · 4 Bedrooms · House · Garden · Balcony · Equipped kitchen
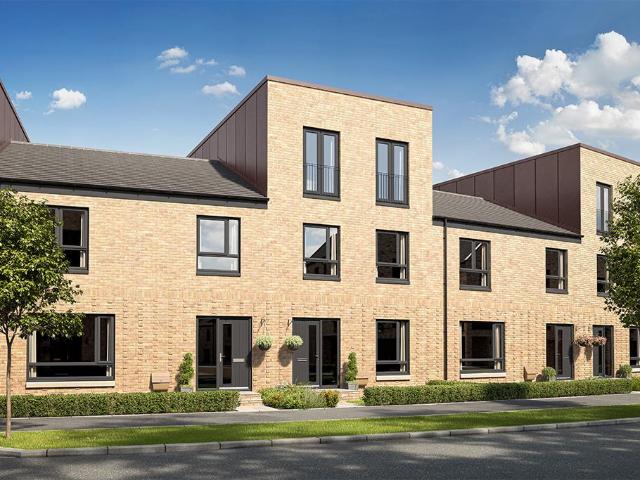
The Templeton is a spacious four‐bedroom home, thoughtfully designed for modern family living.The ground floor features an open‐plan kitchen and dining area, with French doors opening onto the garden, perfect for entertaining or enjoying mealtimes together. A well‐sized bedroom and a convenient downstairs WC complete this level.On the first floor, you'll find a spacious lounge with Juliet balcony, a family bathroom, and an additional bedroom, offering flexible spaces.The second floor features a luxurious master bedroom benefiting from a private en‐suite, alongside a second double bedroom.With flexible living spaces across three floors, the Templeton perfectly balances practicality, comfort, and style
£ 379,995
3 bedroom terraced house for sale
View photo
House · for sale
£ 160,000
Updated
3 bedroom terraced house for sale
Drymen Road G61 Glasgow
· 3 Bedrooms · 1 Bath · House
· Garden · Equipped kitchen · Parking · Concierge · Heating
Drymen Road G61 Glasgow · 3 Bedrooms · 1 Bath · House · Garden · Equipped kitchen · Parking · Concierge · Heating
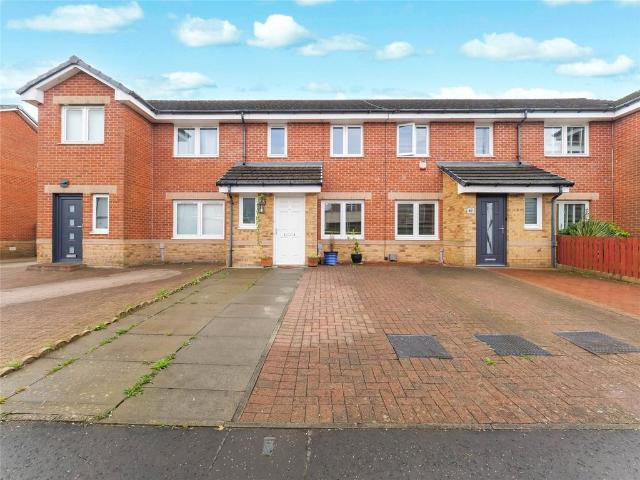
Number Eighty Eight is situated in this much admired Crescent directly opposite Honeybog Hill & Fields offering spacious flexible accommodation over two levels.An entrance vestibule leads to the reception hallway and the front facing lounge. The kitchen and bathroom are both at the rear with the kitchen having ample storage and integrated appliances of oven, hob and extractor hood. There is also a Upvc door leading to the rear garden. There is a storage cupboard in the hallway that has access to the sub floor.On the first floor there are three double bedrooms, both the front bedrooms enjoying those stunning open aspects.The specification includes double glazing & gas central heating.Externally to the front there is a stone chipped driveway with the benefit of wrought iron gates for secure off road parking and to the rear a level lawn garden with external access to a cupboard for storage and garden equipment. DimensionsKitchen 3.9 x 2.5Lounge 4.1 x 3.8Principal Bedroom 4.2 x 3.1Bedroom
£ 160,000
2 bedroom terraced house for sale
View photo
House · for sale
£ 163,000
Updated
2 bedroom terraced house for sale
Drymen Road G61 Glasgow
· 2 Bedrooms · 2 Baths · House
· Garden · Equipped kitchen · Concierge · Heating
Drymen Road G61 Glasgow · 2 Bedrooms · 2 Baths · House · Garden · Equipped kitchen · Concierge · Heating
UNEXPECTEDLY BACK ON THE MARKET*Beautifully presented modern mid terrace villa situated within a much admired residential development. The property on offer comprises welcoming reception hallway, well presented and good sized lounge, impressive modern fitted kitchen and downstairs cloaks/WC. On the upper level, there are two good sized bedrooms and stylish modern bathroom. The property is further complemented by double glazing, gas central heating and front and rear garden grounds.Barshaw Road is ideally situated for a range of local amenities and offers nearby high street shopping at both Braehead and Silverburn shopping complexes also close by public transport links and motorway links providing easy access to Glasgow city centre and destinations further afield. Viewing at the earliest is highly recommended to avoid disappointment
£ 163,000
3 bedroom semi detached house for sale
View photo
House · for sale
£ 240,000
Updated
3 bedroom semi detached house for sale
Drymen Road G61 Glasgow
· 3 Bedrooms · 2 Baths · House
· Garden · Equipped kitchen
Drymen Road G61 Glasgow · 3 Bedrooms · 2 Baths · House · Garden · Equipped kitchen
Situated within a popular residential location, close by to Ralston primary school and nursery, this extended semi-detached villa offers spacious and flexible family accommodation, while presenting an excellent opportunity for a purchaser to add their own style and value with a degree of internal modernisation and cosmetic improvement.The accommodation comprises a bright and spacious lounge/dining room, providing an ideal space for everyday family living and entertaining. The fitted kitchen offers a range of wall and base units with ample workspace. A valuable ground floor extension adds versatility to the home and incorporates a generous double bedroom and shower room, making it ideal for multi-generational living, guests, or those requiring ground floor accommodation.On the upper level, there are two well-proportioned bedrooms together with the main family bathroom.Externally, the property benefits from private gardens to both the front and rear, offering excellent outdoor space for
£ 240,000
3 bedroom terraced house for sale
View photo
House · for sale
£ 324,995
3 bedroom terraced house for sale
Drymen Road G61 Glasgow
· 3 Bedrooms · House
· Garden · Equipped kitchen
Drymen Road G61 Glasgow · 3 Bedrooms · House · Garden · Equipped kitchen
The Doulton is a home where modern design meets family-friendly living.The open-plan kitchen and dining area forms the hub of the home, with French doors leading into the garden for seamless indoor-outdoor living. A generous lounge offers space to unwind, while a downstairs WC adds convenience.Upstairs, the main bedroom boasts a sleek en-suite, while two additional bedrooms share a stylish family bathroom.With its balanced layout, the Doulton makes family life simple and enjoyable
£ 324,995
4 bedroom detached house for sale
View photo
House · for sale
£ 456,995
Updated
4 bedroom detached house for sale
Drymen Road G61 Glasgow
· 4 Bedrooms · House
· Equipped kitchen · Parking · Powder room
Drymen Road G61 Glasgow · 4 Bedrooms · House · Equipped kitchen · Parking · Powder room
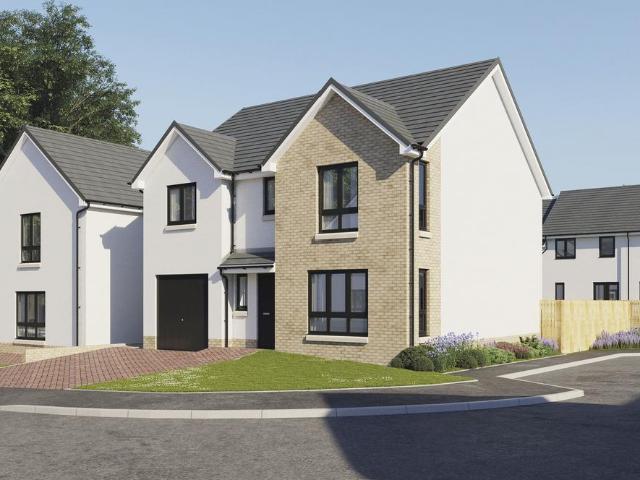
Plot 30 (The Addington) - priced at £456,995 About the Home The Addington is a well-equipped 4-bedroom home ideal for modern family living. This double-fronted home features an integral garage and a spacious living room at the front of the ground floor, with a cloakroom and under-stair store adding to the entrance hall. To the rear, an open-plan kitchen, family, and dining area benefits from an adjacent utility room and pantry space. Upstairs, three double bedrooms and an additional single bedroom share access to a family bathroom, complete with white sanitaryware and chrome-finish brassware. Bedrooms 1 and 2 both boast handy en-suite shower rooms. Additional information Estate Management Charge: £245.65Total internal floor area: 1410 sq ftAnnual service charge: NoneCouncil tax band: TBCTenure: FreeholdPredicted EPC rating: BPredicted completion window: Summer 2027 The additional information provided for council tax, service charges and ground rents (where applicable) is only an estima
£ 456,995
3 bedroom semi detached house for sale
View photo
House · for sale
£ 333,995
Updated
3 bedroom semi detached house for sale
Drymen Road G61 Glasgow
· 3 Bedrooms · House
· Garden · Equipped kitchen · Powder room
Drymen Road G61 Glasgow · 3 Bedrooms · House · Garden · Equipped kitchen · Powder room
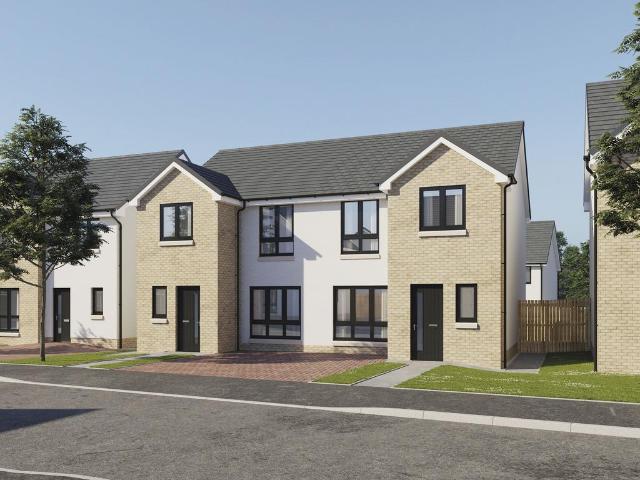
Plot 19 (The Ardeer 2) - priced at £333,995 About the Home The Ardeer is a 3-bedroom home that features an open-plan kitchen and dining area, with an oven, hob and hood and French doors in the dining area that open onto the rear garden. The separate, front-facing living room incorporates the staircase to the first floor, and benefits from a useful under-stairs cupboard. The cloakroom is conveniently located in the hallway, beside the entrance door. Upstairs are all three bedrooms, two of which are double in size. Bedroom 1 boasts an en-suite shower room, while the remaining bedrooms share the family bathroom. A storage cupboard on the landing completes this floor. Additional information Estate Management Charge: £245.65Total internal floor area: 928 sq ftAnnual service charge: NoneCouncil tax band: TBCTenure: FreeholdPredicted EPC rating: BPredicted completion window: Spring 2027 The additional information provided for council tax, service charges and ground rents (where applicable) is
£ 333,995
3 bedroom semi detached house for sale
View photo
House · for sale
£ 319,995
3 bedroom semi detached house for sale
Drymen Road G61 Glasgow
· 3 Bedrooms · House
· Garden · Equipped kitchen · Powder room
Drymen Road G61 Glasgow · 3 Bedrooms · House · Garden · Equipped kitchen · Powder room
Plot 49 (The Hillside) - priced at £319,995 About the Home The Hillside is a charming 3-bedroom home that blends traditional family home values with sleek modern design, featuring an en suite to bedroom 1, open-plan living space to the ground floor, and a well-equipped family bathroom. A welcoming entrance hall offers access into a useful downstairs cloakroom before opening into the open-plan kitchen, living, and dining area. The kitchen is complete with contemporary fitted units and useful integrated appliances, while a wall provides partial separation to the living room at the rear of the property. This space is extended into the rear garden through elegant French doors. A storage cupboard completes this floor. Upstairs, two double bedrooms and a further bedroom occupy three corners of the layout, while the family bathroom occupies the fourth. Bedroom 1 benefits from an en-suite shower room, while both wet rooms boast the same specification of Roca sanitaryware, Bristan chrome-finish
£ 319,995
3 bedroom detached house for sale
View photo
House · for sale
£ 389,995
Updated
3 bedroom detached house for sale
Drymen Road G61 Glasgow
· 3 Bedrooms · House
· Garden · Equipped kitchen · Powder room
Drymen Road G61 Glasgow · 3 Bedrooms · House · Garden · Equipped kitchen · Powder room
Plot 26 (The Langland) - priced at £389,995 About the Home The Langland is a stunning 3-bedroom home featuring open-plan living space, integrated kitchen appliances, and an en suite to bedroom 1. To the rear of the ground floor, an open-plan kitchen and dining room benefits from integrated appliances and French doors leading to the rear garden, while the floor is completed by a spacious front-facing living room, a cloakroom, and useful storage. Two double bedrooms – one of which has the advantage of an en suite – and an additional single bedroom are found on the first floor, sharing access to a well-equipped family bathroom. Additional information Estate Management Charge: £245.65Total internal floor area: 1072 sq ftAnnual service charge: NoneCouncil tax band: TBCTenure: FreeholdPredicted EPC rating: BPredicted completion window: Spring 2027 The additional information provided for council tax, service charges and ground rents (where applicable) is only an estimation. Please check with
£ 389,995
4 bedroom detached house for sale
View photo
House · for sale
£ 275,000
Updated
4 bedroom detached house for sale
Drymen Road G61 Glasgow
· 4 Bedrooms · 1 Bath · House
· Equipped kitchen · Parking
Drymen Road G61 Glasgow · 4 Bedrooms · 1 Bath · House · Equipped kitchen · Parking
Set within a highly regarded residential development in Robroyston, this impressive four-bedroom detached villa offers generously proportioned accommodation tailored to modern family living. The property has been enhanced by the current owners and features a garage conversion, providing valuable additional living space with flexibility for a family room, home office or playroom. The property further benefits from a stylishly updated kitchen, finished to a modern standard and complemented by separate living and dining areas, creating a practical and versatile layout well suited to family life and entertaining. A bright and spacious lounge, convenient downstairs WC, principal bedroom with en-suite, three further well-proportioned bedrooms and a family bathroom complete the accommodation.Robroyston has become one of Glasgow's most desirable residential locations, particularly popular with families and professionals seeking excellent commuter links and a strong range of local amenities. Th
£ 275,000
5 bedroom semi detached house for sale
View photo
House · for sale
£ 300,000
5 bedroom semi detached house for sale
Drymen Road G61 Glasgow
· 5 Bedrooms · 2 Baths · House
· Garden · Equipped kitchen
Drymen Road G61 Glasgow · 5 Bedrooms · 2 Baths · House · Garden · Equipped kitchen
McEwan Fraser Legal is delighted to present this exceptional five bedroom semi detached home is brought to market in truly immaculate condition and offers the perfect setting for family life. Step through the front door and the living room sits immediately to your left, a bright and generously sized room with a bay window and a wonderfully serene feel. From here you move through to the open plan kitchen and dining room, made possible by the single storey extension to the rear, where double doors lead straight out to the garden. Where the original kitchen once stood, youll now find a handy utility room, which in turn leads through to a three-piece bathroom suite complete with shower. Upstairs are three double bedrooms, two of which benefit from fitted wardrobes, and all offering ample floor space for a double bed plus freestanding furniture. A second three-piece bathroom suite serves this floor, this time with a shower over the bath, and it is immaculate throughout, having been newly in
£ 300,000
2 bedroom semi detached house for sale
View photo
House · for sale
£ 240,000
Updated
2 bedroom semi detached house for sale
Drymen Road G61 Glasgow
· 2 Bedrooms · 1 Bath · House
· Garden · Parking · Equipped kitchen
Drymen Road G61 Glasgow · 2 Bedrooms · 1 Bath · House · Garden · Parking · Equipped kitchen
• Two bedroomed semi-detached villa by John Lawrence• Generous enclosed rear garden and detached garage• Bright and stylish interior with modern kitchen and contemporary family bathroom• Floored and lined attic providing excellent additional living, working or storage space• Off-street driveway parking • Situated within the highly desirable Colquhoun Park district of Bearsden• Colquhoun Park Primary and Boclair Academy catchment areaOccupying a corner position within the ever-popular Colquhoun Park district, this attractive semi-detached villa offers a superb opportunity for a variety of buyers, from first-time purchasers through to downsizers and young families. Built by highly regarded local builder John Lawrence, the property has been thoughtfully maintained and upgraded to provide stylish, move-in ready accommodation complemented by a substantial garden and valuable additional attic space.The accommodation is bright and well-proportioned throughout, with a welcoming lounge featurin
£ 240,000
3 bedroom semi detached house for sale
View photo
House · for sale
£ 295,000
Updated
3 bedroom semi detached house for sale
Drymen Road G61 Glasgow
· 3 Bedrooms · 1 Bath · House
· Garden · Patio · Concierge
Drymen Road G61 Glasgow · 3 Bedrooms · 1 Bath · House · Garden · Patio · Concierge
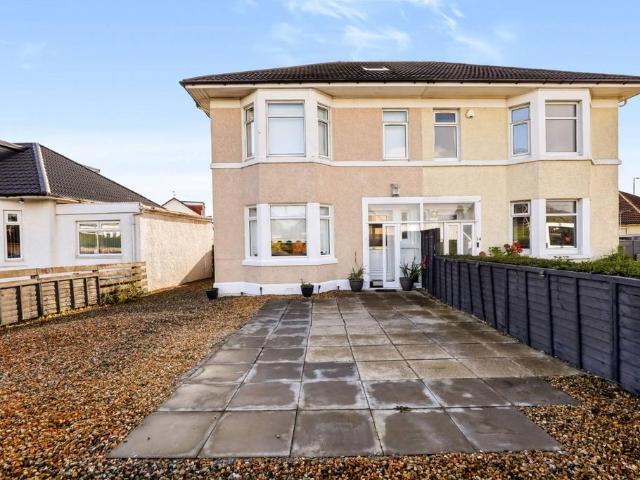
A superbly positioned three-bedroom semi detached property set within a generous corner plot in the highly sought after Kessington area of Bearsden. The property is ideally placed within the catchment areas for the well regarded Killermont Primary School and Boclair Academy, making it an excellent choice for families. A superbly positioned three-bedroom semi detached property set within a generous corner plot in the highly sought after Kessington area of Bearsden. The property is ideally placed within the catchment areas for the well regarded Killermont Primary School and Boclair Academy, making it an excellent choice for families.The property is entered via a useful vestibule, ideal for coats and outdoor clothing, leading into a bright and spacious reception hallway. The well proportioned lounge enjoys a pleasant outlook over the rear garden and features a log burning stove, with French doors opening directly onto the patio. To the front of the property is a spacious dining room, feat
£ 295,000
3 bedroom detached house for sale
View photo
House · for sale
£ 430,000
Updated
3 bedroom detached house for sale
Drymen Road G61 Glasgow
· 3 Bedrooms · 1 Bath · House
Drymen Road G61 Glasgow · 3 Bedrooms · 1 Bath · House
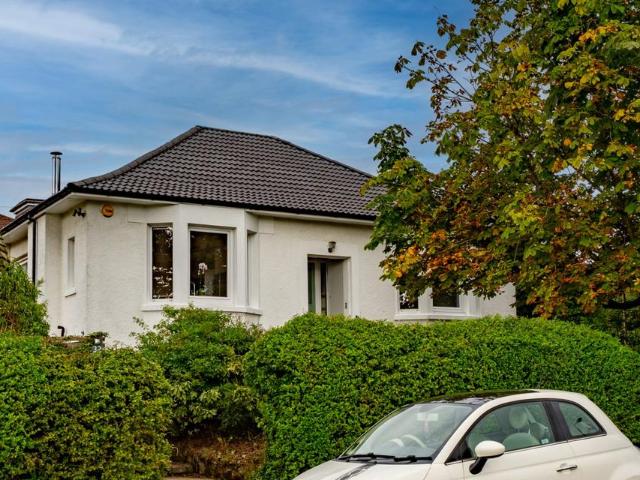
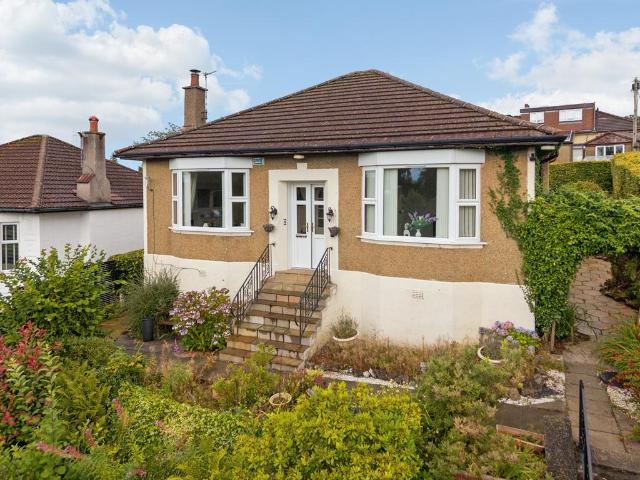
Tucked away behind a beautiful wall of mature greenery, this charming 1930s bungalow has been thoughtfully refurbished throughout, successfully combining its original period character with contemporary style and modern convenience. Occupying a generous corner plot within the highly sought after Nethermains area of Milngavie, the property enjoys an excellent location within the highly regarded schooling catchment for Craigdhu Primary School and Douglas Academy. Despite its peaceful residential setting, it is conveniently positioned just a short walk from the extensive range of amenities available in Milngavie, including a variety of shops and restaurants, Milngavie Train Station, Marks & Spencer and Waitrose.The property offers spacious, all-on-the-level accommodation and has been refurbished throughout to create a comfortable and versatile family home. Planning permission has also been granted for an attic conversion, creating three additional rooms and a bathroom, offering excellent s
£ 430,000
3 bedroom semi detached house for sale
View photo
House · for sale
£ 304,995
3 bedroom semi detached house for sale
Drymen Road G61 Glasgow
· 3 Bedrooms · House
· Garden · Equipped kitchen
Drymen Road G61 Glasgow · 3 Bedrooms · House · Garden · Equipped kitchen
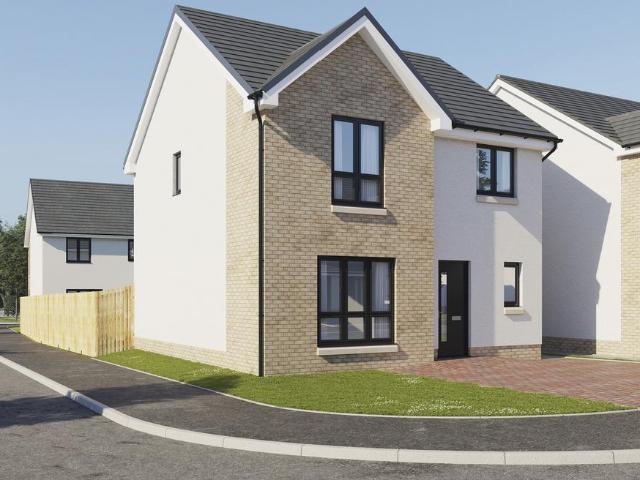
Plot 5 (The Gailes) - priced at £304,995 Choose a home that’s meant to be yours Ready to celebrate in style? Save thousands to spend however you choose on selected Bellway plots* – upgrades, deposit, Stamp Duty, the choice is entirely yours. *Available on selected plots only. Terms and conditions apply. For full T&Cs visit bellway.co.uk About the Home The Gailes is a modern 3-bedroom family home that features an open-plan kitchen, living, and dining space, a well-equipped bathroom, and an en suite to bedroom 1. The ground floor features a spacious open-plan kitchen, living, and dining space which benefits from integrated kitchen appliances, stylish fitted units, and elegant French doors leading to the rear garden. To the first floor, two double bedrooms and a further single bedroom share access to a well-equipped family bathroom, complete with Roca sanitaryware, Bristan chrome-finish brassware, and stylish wall tiling. Bedroom 1 has the additional benefit of an en-suite shower room. Ab
£ 304,995
3 bedroom detached bungalow for sale
View photo
Bungalow · for sale
£ 350,000
Updated
3 bedroom detached bungalow for sale
Drymen Road G61 Glasgow
· 3 Bedrooms · 1 Bath · Bungalow
· Garden
Drymen Road G61 Glasgow · 3 Bedrooms · 1 Bath · Bungalow · Garden
A Beautifully Proportioned 1930s Bungalow in BearsdenOccupying a highly regarded position in Bearsden, 4 Hillside Avenue is a beautifully proportioned detached bungalow dating from the 1930s. Combining period character with generous, flexible accommodation, the property enjoys private, mature gardens and a setting that places Bearsden’s amenities, schooling and transport links close at hand.Inside the HomeA welcoming hallway leads to a bright, well-proportioned lounge with large front-facing windows. The lounge flows through to the current dining room, which offers the flexibility to remain as a generous dining space or be adapted as a third bedroom. The property was previously configured as a three-bedroom home and has since been adapted by the current owners to suit their preferences.The principal bedroom is positioned at the front of the property, while a further flexible room to the rear can be used as a bedroom, home office, hobby room or additional living space.To the rear, the k
£ 350,000
4 bedroom detached house for sale
View photo
House · for sale
£ 225,000
Updated
4 bedroom detached house for sale
Drymen Road G61 Glasgow
· 4 Bedrooms · 2 Baths · House
· Garden · Equipped kitchen · Parking
Drymen Road G61 Glasgow · 4 Bedrooms · 2 Baths · House · Garden · Equipped kitchen · Parking
CLOSING DATE - WEDNESDAY THE 30TH OF SEPTEMBER, 12PM NOON*A rarely available four bedroom, detached family home, set on a substantial corner plot with a driveway and garage. The accommodation is over two levels and comprises entrance hallway, ground floor w.c a dual aspect lounge with a southerly aspect to the front and a window to the rear with views over the garden. To the front, also enjoying a southerly aspect is the separate dining room which has access to a family size kitchen/breakfast room. Both the dining room and the kitchen have two access points. The kitchen boasts a range of storage cupboards and work surfaces, a composite sink and drainer, rear door and window, fitted breakfast bar, eye level oven and grill and a 4 ring gas hob.On the first floor you will find a well-proportioned landing with loft access. The four bedrooms enjoy built in storage with bedrooms one and two facing to the front and bedrooms three and four enjoy views over the rear garden. The shower room has
£ 225,000
4 bedroom detached house for sale
View photo
House · for sale
£ 357,995
4 bedroom detached house for sale
Drymen Road G61 Glasgow
· 4 Bedrooms · House
· Garden · Equipped kitchen · Parking
Drymen Road G61 Glasgow · 4 Bedrooms · House · Garden · Equipped kitchen · Parking
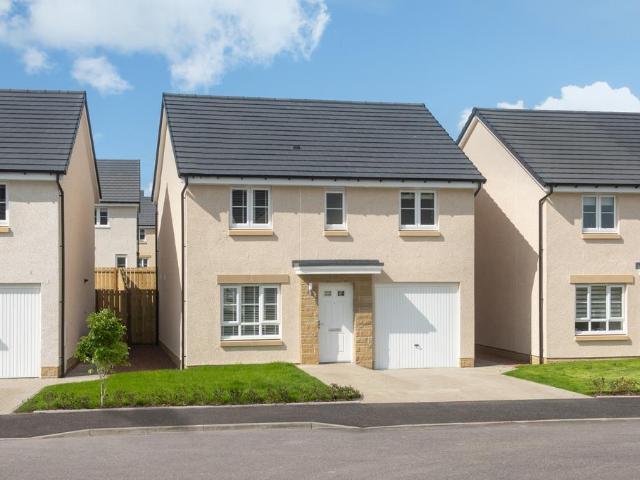
This 4 bedroom detached home is ideal for those looking to take the next step, with a front-facing lounge and an open-plan kitchen/dining area opening to the garden. Upstairs, 4 bedrooms include a main bedroom with en suite and a family bathroom. A utility space, WC, and integral garage complete this home
£ 357,995
3 Bedroom End Of Terrace House
View photo
Terraced House · for sale
£ 335,000
3 Bedroom End Of Terrace House
Drymen Road G61 Glasgow
· 3 Bedrooms · Terraced House
· Garden · Equipped kitchen
Drymen Road G61 Glasgow · 3 Bedrooms · Terraced House · Garden · Equipped kitchen
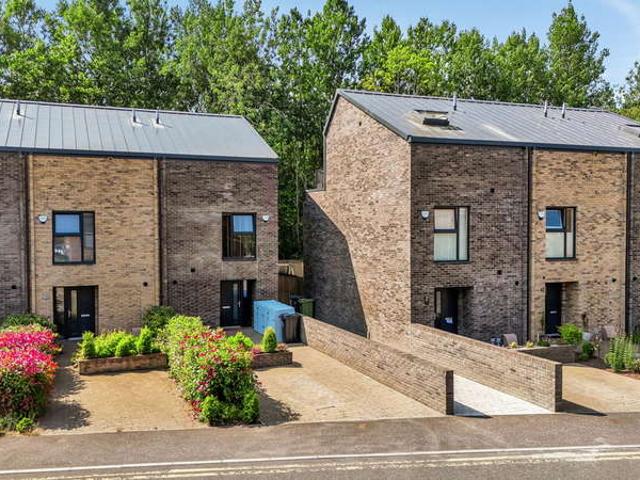
Situated within a popular modern development, this beautifully presented three-bedroom end terrace townhouse offers spacious and flexible accommodation over three levels, making it an ideal home for families, professionals, or those looking for additional living space. The ground floor welcomes you with a bright entrance hallway, a convenient WC, useful storage, and a contemporary fitted kitchen with ample worktop and cupboard space. To the rear, the generous open-plan lounge and dining area enjoys an abundance of natural light and provides direct access to the private rear garden, creating an excellent space for both everyday living and entertaining. On the first floor are two well-proportioned double bedrooms (one currently utilised as a second lounge), both offering excellent storage, along with a stylish family bathroom. Occupying the entire second floor, the impressive principal bedroom provides a fantastic private retreat, complete with fitted wardrobes and a modern en-suite show
£ 335,000
3 bedroom end of terrace house for sale
View photo
House · for sale
£ 200,000
Updated
3 bedroom end of terrace house for sale
Drymen Road G61 Glasgow
· 3 Bedrooms · 2 Baths · House
· Garden · Equipped kitchen · Parking · Patio
Drymen Road G61 Glasgow · 3 Bedrooms · 2 Baths · House · Garden · Equipped kitchen · Parking · Patio
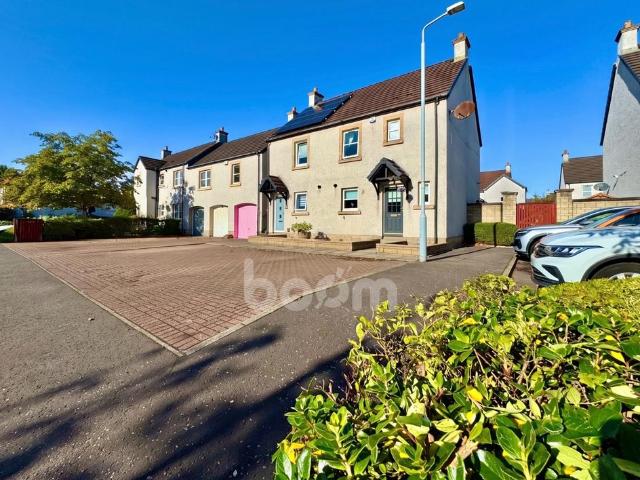
Beautifully presented three-bedroom end-terraced family home with a pristine interior, spacious lounge and charming conservatory. Further benefits include private parking and a fully enclosed rear garden, making this a fantastic family home. Please contact Boom now for loads more information and to arrange your viewing.Entering the home brings you into the welcoming entrance hallway, providing access to the ground-floor accommodation. The spacious family lounge is beautifully presented with sleek oak-effect flooring running throughout, while French doors open directly onto the rear garden patio, creating a bright and inviting space that is ideal for both everyday family living and entertaining.Moving through the ground floor brings you to the ultra-modern kitchen, fitted with stylish matte base and wall-mounted cabinetry complemented by contrasting white marble-effect worktops. A range of integrated appliances includes a dishwash, oven, gas hob and dishwasher, while generous worktop an
£ 200,000
2 bedroom end of terrace house for sale
View photo
House · for sale
£ 140,000
Updated
2 bedroom end of terrace house for sale
Drymen Road G61 Glasgow
· 2 Bedrooms · 1 Bath · House
· Garden · Equipped kitchen · Parking · Heating
Drymen Road G61 Glasgow · 2 Bedrooms · 1 Bath · House · Garden · Equipped kitchen · Parking · Heating
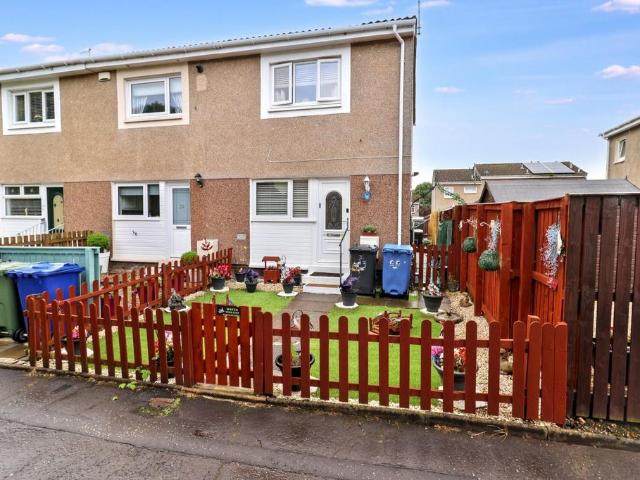
An attractive two-bedroom end terrace villa, situated within a popular residential pocket of Erskine. Well-presented throughout and benefiting from private parking and an enclosed rear garden, the property offers an excellent opportunity for first-time buyers, downsizers and anyone looking for a comfortable home in a convenient location.The accommodation comprises of a hallway leading into a bright and spacious lounge. A glass door at the rear provides plenty of natural light and opens directly onto the rear garden. The fitted kitchen is positioned to the front of the property and features a range of wall and base units, cooker, extractor hood and tiled splash-back. On the upper level there are two bedrooms and a modern shower room which is finished with wet wall panelling. The specification includes gas central heating and partial double glazing.Externally, the property enjoys neatly maintained garden grounds, with the enclosed rear garden providing a private outdoor space for relaxin
£ 140,000
3 bedroom villa for sale
View photo
House · for sale
£ 150,000
Updated
3 bedroom villa for sale
Drymen Road G61 Glasgow
· 3 Bedrooms · 1 Bath · House
· Garden · Equipped kitchen
Drymen Road G61 Glasgow · 3 Bedrooms · 1 Bath · House · Garden · Equipped kitchen
Closing Date Friday 2nd October at 12 Noon*There is plenty to like about this three-bedroom mid-terrace villa, particularly for buyers looking for a home they can improve and make their own. The property is currently in basic condition and would benefit from some modernisation, but it offers a good layout, a generous garden and a useful plot with potential to take the house further.The ground floor features a bright lounge with a lovely box bay window, separate dining room and kitchen, while upstairs there are three bedrooms and a shower room. The accommodation is well proportioned and provides a great starting point for creating a comfortable modern family home.Outside, the property continues to impress on space. There is a driveway to the front and a good-sized enclosed rear garden, which is mainly laid to lawn and offers plenty of room for children, pets or outdoor entertaining.The plot may also lend itself to an extension, subject to the necessary planning and building consents, gi
£ 150,000
2 bedroom semi detached house for sale
View photo
House · for sale
£ 270,000
Updated
2 bedroom semi detached house for sale
Drymen Road G61 Glasgow
· 2 Bedrooms · 1 Bath · House
· Garden · Equipped kitchen
Drymen Road G61 Glasgow · 2 Bedrooms · 1 Bath · House · Garden · Equipped kitchen
This well-presented and extended two-bedroom semi-detached home offers an excellent opportunity to acquire a family property within one of Bearsden's most sought-after residential pockets.Upon entering the property, you are welcomed by a vestibule providing access to the lounge and staircase leading to the upper level.Positioned to the front and enjoying open aspects over Colquhoun Park, the spacious family lounge offers ample room for a variety of furnishings and provides a peaceful setting in which to relax. Large windows flood the room with natural light, enhancing the bright and airy feel throughout.To the rear, the fitted kitchen is equipped with a range of floor and wall-mounted units, providing excellent storage and generous space for appliances. The kitchen also comfortably accommodates a dining table and chairs, creating an ideal space for everyday family living and entertaining. Direct access is available from the kitchen to the private rear garden.Completing the ground floor
£ 270,000

Get email alerts

Don't miss out: be the first to know about new properties

The alert was correctly created

On subscribing you accept the conditions of use and the privacy policy
Alert
Receive new ads in your inbox
Save this search
Receive alerts for new listings

We'll send you an email when we have new properties for: "Houses for sale in Drymen Road G61 Glasgow"

The alert was correctly created

Bearsden Railway Station
Battlefield Road G42 Glasgow
Get email alerts and be the first to see new listings
Required field
On subscribing I accept the terms of the privacy policy
Perfect! You'll soon start receiving new listings via email
Alert
Receive an email when we have new ads for Houses for sale in Drymen Road G61 Glasgow
Save this search
Filters

Bedrooms

Size (sq.ft)

sq.ft
sq.ft

Price

£
£

Property type

Bathrooms

Clear all filters
Receive notifications when new entries are published.