1,496 houses to rent in DT11

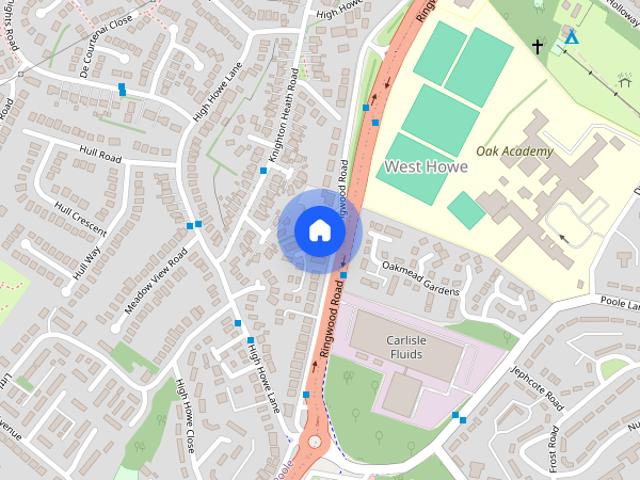
Beresford Road, Poole
View photo
House · for rent
£ 1,300
Updated
Beresford Road, Poole
DT11
· 3 Bedrooms · 1 Bath · House
· Garden · Equipped kitchen · Parking
DT11 · 3 Bedrooms · 1 Bath · House · Garden · Equipped kitchen · Parking
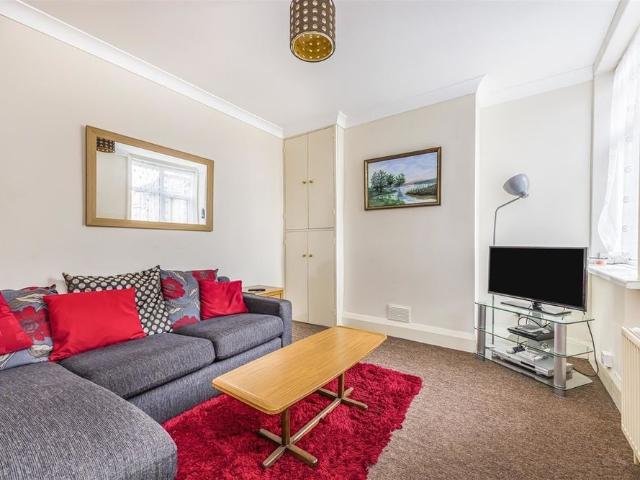
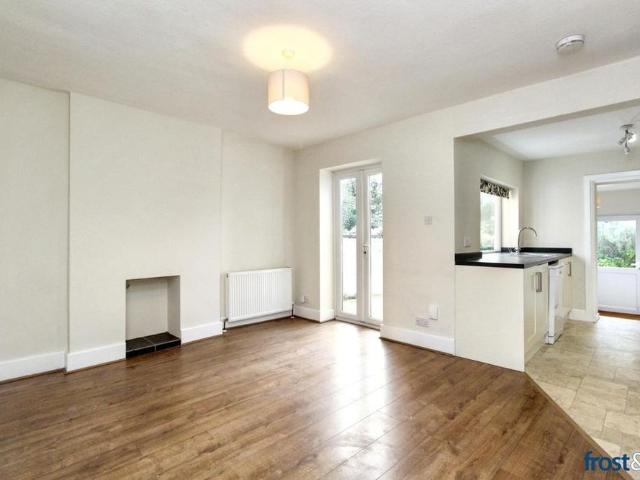
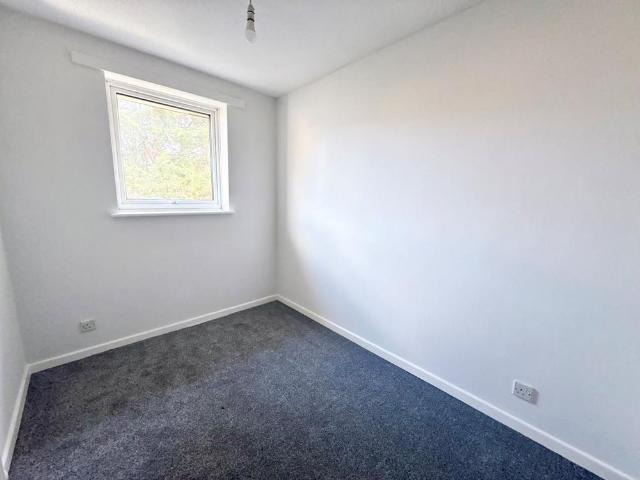
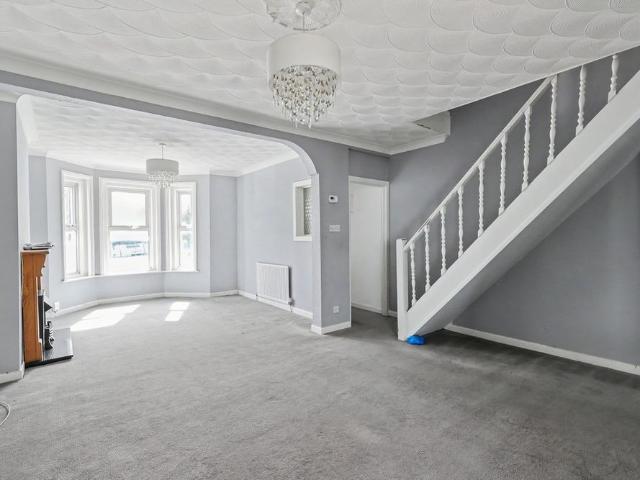
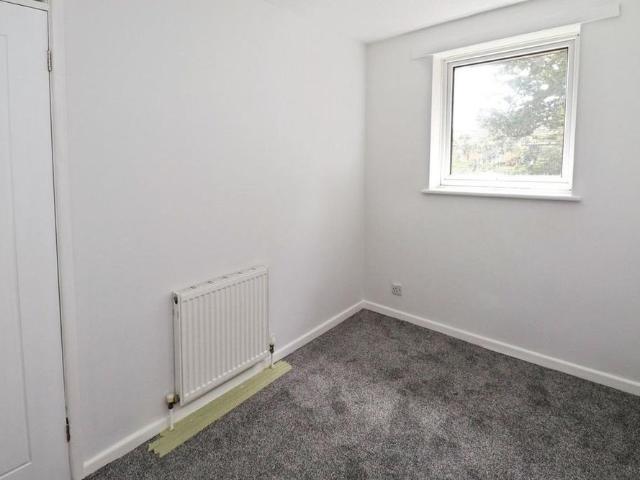
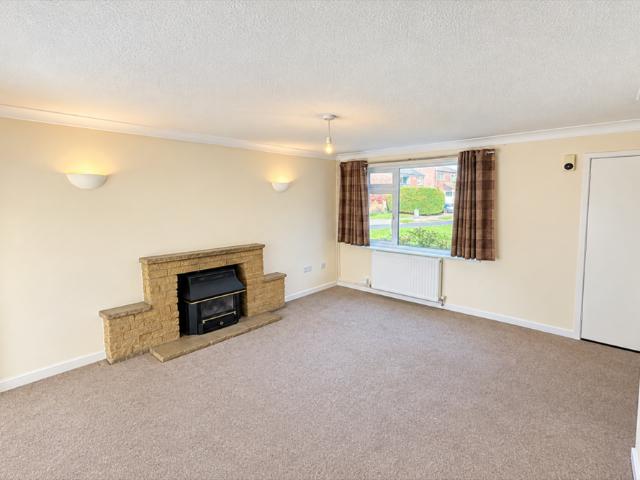
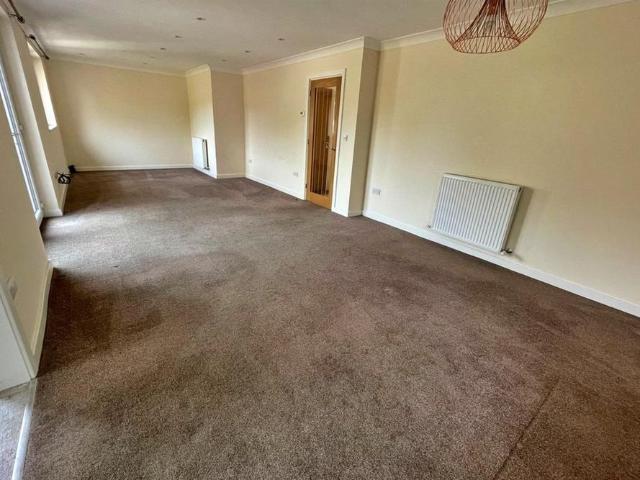
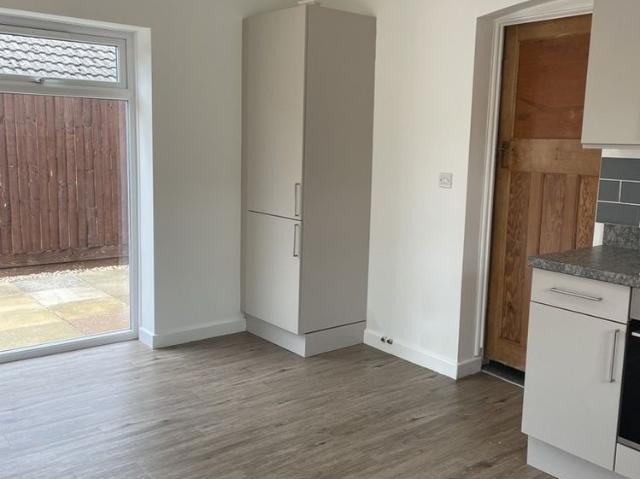
Well-presented THREE DOUBLE bedroom DETACHED bungalow in Poole. The property features a SPACIOUS lounge, MODERN OPEN-PLAN kitchen/diner, with PATIO DOORS to private REAR GARDEN, family bathroom, BUILT in WARDROBES to master, AMPLE STORAGE throughout and OFF ROAD parking for TWO CARS. This landlord will only consider applicants with an income of at least £39,000 per annum (jointly). Forms of considered income are: * Basic salary for contracted hours only * Tax Credits * Pensions or a mixture of these. Forms of income which will be considered on a case-by-case basis are: * Commission * Self-employment * Dividends * Liquid funds The Landlords will not accept applicants who will be sharing and those who smoke will not be considered for this property either. The tenancy deposit will be registered on an Insured basis with Deposit Protection Scheme (DPS). A refundable holding deposit of £300 is payable upon acceptable of your application. All income must be evidenced by documents. Applicants
£ 1,300
4 bedroom semi detached house to rent
View photo
House · for rent
£ 1,875
4 bedroom semi detached house to rent
DT11
· 1,044 sq.ft · 4 Bedrooms · 1 Bath · House
· Parking · Equipped kitchen · Concierge
DT11 · 1,044 sq.ft · 4 Bedrooms · 1 Bath · House · Parking · Equipped kitchen · Concierge
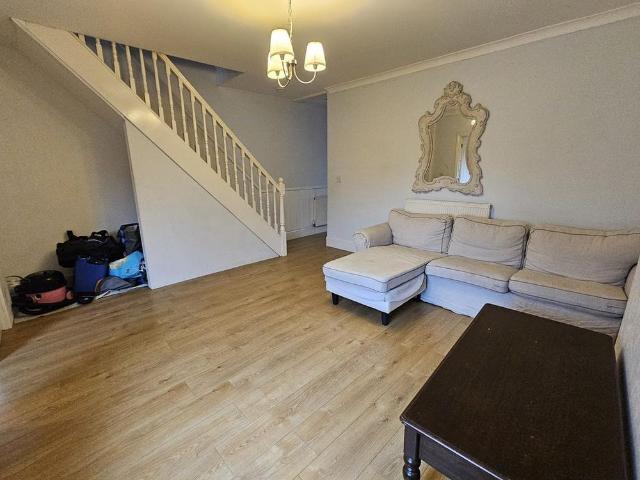
Available at the end of this month (October 2026). A semi-detached house located on St Marys Road in heart of Heckford Park. Short walking distance of Poole Hospital. Offering three/four bedrooms. The house includes off street parking for two vehicles, access via a private lane to the rear of the property. Accommodation: Entrance Lobby Entrance Hall Reception One (Bedroom four) Reception Two Kitchen Bathroom First Floor Landing Bedroom One Bedroom Two Bedroom Three THE PROPERTY MISDESCRIPTIONS ACT 1991 These details are for guidance only and complete accuracy cannot be guaranteed. If there is any point which is of importance to you, verification should be obtained. They do not constitute a contract or part of a contract. All measurements are approximate. No guarantee can be given regarding planning permissions or fitness for purpose. No apparatus, equipment, fixture, or fitting has been tested. Items shown in photographs are NOT necessarily included. Interested Parties are advised to c
£ 1,875
2 bedroom house to rent
View photo
House · for rent
£ 1,500
2 bedroom house to rent
DT11
· 570 sq.ft · 2 Bedrooms · 1 Bath · House
· Garden · Equipped kitchen · Parking
DT11 · 570 sq.ft · 2 Bedrooms · 1 Bath · House · Garden · Equipped kitchen · Parking
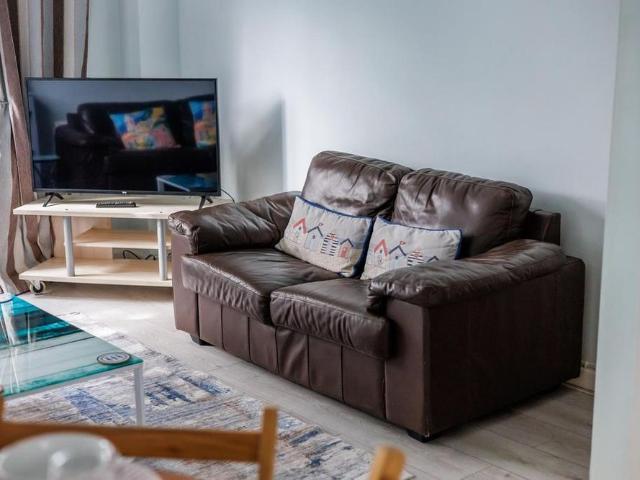
2-3 MONTH LET ONLY* A charming two bedroom house, sleeping up to four, located within a few minutes walk of Poole Quay, Poole Town and all its facilities. Waterside Park public boat slipway is just a short distance away. Open plan living and dining area benefiting access to the courtyard garden, separate kitchen on the ground floor. Stairs leading up to the 1st floor with Master Bedroom (4ft 6ins double bed), second bedroom (bunk beds - small double below / single above). Bathroom (bath with shower over, sink and toilet). Parking - There is one dedicated parking space. Height / Width restrictions apply (206cm High, 228cm Wide, 420cm Depth). Services - Central Heating. Hairdryer. Technology – Flat screen smart TV, Wi-Fi, and music system Kitchen - Electric Hob, Oven, Fridge, Freezer, Microwave and Washer / Dryer. Restrictions - No smoking. Pets permitted. £300pcm due on top of the rent to cover bills. If bills exceed this amount, the owner will need to be reimbursed
£ 1,500
3 bedroom townhouse to rent
View photo
Townhouse · for rent
£ 1,600
3 bedroom townhouse to rent
DT11
· 1,216 sq.ft · 3 Bedrooms · 2 Baths · Townhouse
· Garden · Equipped kitchen · Powder room
DT11 · 1,216 sq.ft · 3 Bedrooms · 2 Baths · Townhouse · Garden · Equipped kitchen · Powder room
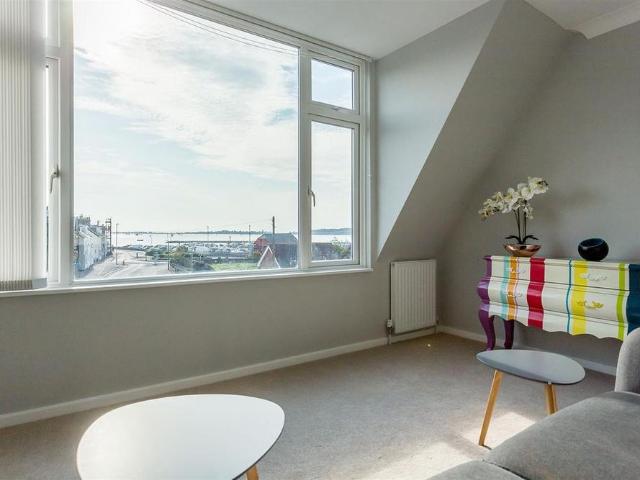
SHORT TERM 2-5 MONTH LET ONLY* A beautiful three-storey town house located a stone's throw from Poole Harbourside. This three bedroom, two-bathroom house benefits from a courtyard rear garden located just a couple of minutes from Poole Quay, numerous restaurants and bars, and the main shopping area. Entrance porch and hall. Open plan kitchen and dining area with sliding doors to the courtyard paved garden area. Fully fitted kitchen including fridge / freezer, 1.5x oven, ceramic hob, dishwasher and washing machine. Downstairs spacious bedroom (5ft kingsize bed). Ground floor cloakroom (sink and toilet). Stairs to first floor and main living room complete with large corner sofa and 55inch smart TV. Views out to the harbour. 2nd bedroom (4ft 6in double bed). Family bathroom (shower over bath, sink and toilet). Stairs up to second floor and second living room with comfortable seating and views out from the large picture windows to the harbour. 3rd bedroom (5ft kingsize bed). Family shower
£ 1,600
Verwood, Dorset BH31 6HL
View photo
House · for rent
£ 1,400
Updated
Verwood, Dorset BH31 6HL
DT11
· 3 Bedrooms · 1 Bath · House
· Garden · Equipped kitchen · Parking
DT11 · 3 Bedrooms · 1 Bath · House · Garden · Equipped kitchen · Parking
A three bedroom semi detached house with kitchen diner, low maintenance rear garden and garage in a block. The front of the property is accessed via a double glazed door to the front that leads into the entrance hall with the staircase to the first floor. The Sitting Room is a lovely cosy room with a window to the front aspect that overlooks the front garden, television point and under stairs cupboard and a further door leads into the Kitchen/diner with a range of modern wall and floor mounted units with work surfaces above and incorporates a one and a half bowl stainless steel sink and drainer unit with mixer tap, integrated oven with induction hob and extractor hood above, space and plumbing for a washing machine and also a dishwasher and space for an upright fridge/freezer. Upstairs the first floor landing space has a loft access, airing cupboard housing the hot water cylinder and shelving and doors lead to all further rooms. The master bedroom is a generous sized double room and ha
£ 1,400
5 bedroom detached house to rent
View photo
House · for rent
£ 7,850
Updated
5 bedroom detached house to rent
DT11
· 2,928 sq.ft · 5 Bedrooms · 4 Baths · House
· Parking · Lift
DT11 · 2,928 sq.ft · 5 Bedrooms · 4 Baths · House · Parking · Lift
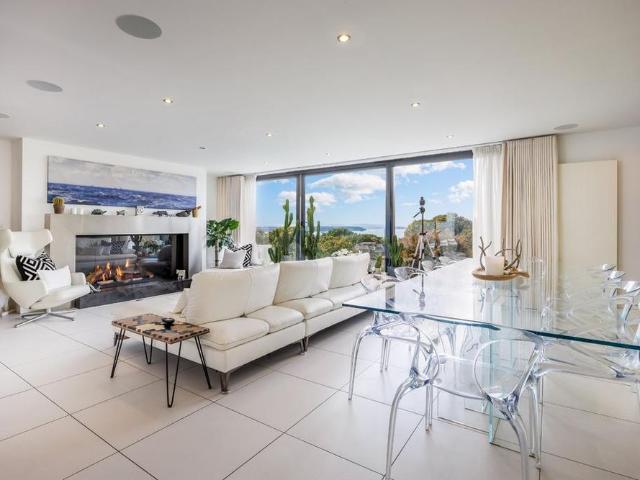
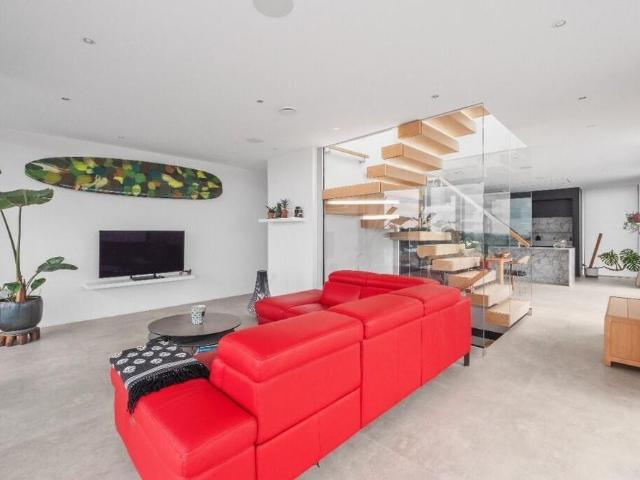
A stunning contemporary FIVE BEDROOM detached home designed for ultimate coastal living. The elevation of the property offers breathtaking panoramic views over Poole Harbour, Brownsea Island, Sandbanks Peninsula, and Poole Quay from every level. With expansive entertaining areas and three sun terraces, this home perfectly captures the escence of luxury living. Access is through electric gates to a DRIVEWAY and DOUBLE GARAGE. From here, stairs lead to the front door, opening into an impressive ground-floor ENTRANCE HALL featuring porcelain tiled floors and a striking contemporary staircase. For added convenience, the property also has a PRIVATE LIFT, providing access from the garage to the ground and first floors. On the ground floor, you’ll find the first of TWO PRINCIPAL SUITES, this spacious and bright DOUBLE BEDROOM includes a WALK-IN WARDROBE and a luxurious BATHROOM with a double-ended bath and W.C. The suite opens onto a SUN TERRACE with those incredible sea views. A second DOUBL
£ 7,850
Alder Road, Poole
View photo
House · for rent
£ 495
Updated
Alder Road, Poole
DT11
· 1 Bedroom · 1 Bath · House
· Equipped kitchen · Parking
DT11 · 1 Bedroom · 1 Bath · House · Equipped kitchen · Parking
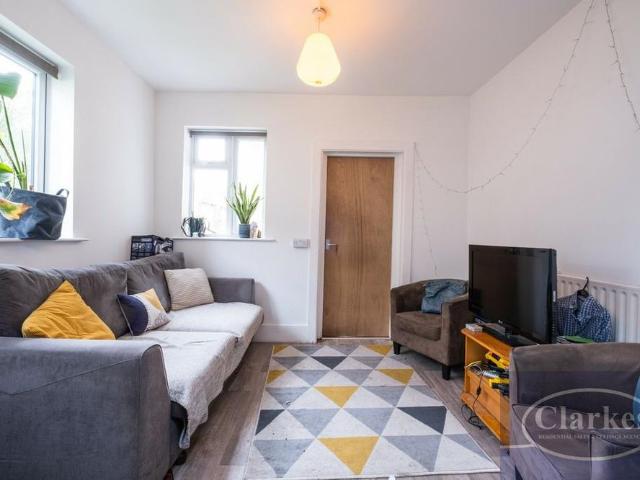
UTILITIES AND COUNCIL TAX INCLUDED* ONE BEDROOM FURNISHED in shared house (HMO) located on Alder Road, Poole. This is a SINGLE ROOM with access to communal LOUNGE, bathroom, toilet, SHARED KITCHEN. Located close to all local shops and amenities, with ample on road parking. This landlord will only consider applicants with an income of at least £14,850 per annum. Forms of considered income are: * Basic salary for contracted hours only * Tax Credits * Pensions or a mixture of these. Forms of income which will be considered on a case-by-case basis are: * Commission * Self-employment * Dividends * Liquid funds Applicants who will be sharing or those who smoke will not be considered for this property. SINGLE OCCUPANCY ONLY. The tenancy deposit will be registered on an Insured basis with Deposit Protection Scheme (DPS). A refundable holding deposit of £114 is payable upon acceptable of your application. All income must be evidenced by documents. Applicants cannot be considered without the abo
£ 495
4 bedroom semi detached house to rent
View photo
House · for rent
£ 1,995
Updated
4 bedroom semi detached house to rent
DT11
· 1,109 sq.ft · 4 Bedrooms · 2 Baths · House
· Garden · Equipped kitchen · Parking
DT11 · 1,109 sq.ft · 4 Bedrooms · 2 Baths · House · Garden · Equipped kitchen · Parking
Well presented four bedroom semi detached house situated within a quiet cul de sac, walking distance of Penn Hill Village, Branksome Train Station and popular schools. Comprising entrance hallway, living room with double doors through to dining room which provides access to the garden. Superb kitchen with modern fitted kitchen with appliances, separate utility area and downstairs W.C. Stairs to the first floor boasting two double bedrooms, single bedroom and four piece luxury bathroom suite. Further stairs to the top floor master bedroom suite boasting en-suite bathroom. Secure south facing rear garden with stunning deck and lawn. Off road parking for one car, further parking available on the nearby roads. Tenant Fees Schedule: Applies only to Assured Periodic Tenancies (APTs) in England from 1 May 2026 in line with Tenant Fees Act 2019 and Renters' Rights Act 2025 Holding Deposit (per tenancy): (equivalent of) One Weeks' Rent £460.00 To reserve a property. This will be offset against
£ 1,995
2 bedroom terraced house to rent
View photo
House · for rent
£ 1,300
2 bedroom terraced house to rent
DT11
· 2 Bedrooms · 1 Bath · House
· Garden · Equipped kitchen · Parking · Heating
DT11 · 2 Bedrooms · 1 Bath · House · Garden · Equipped kitchen · Parking · Heating
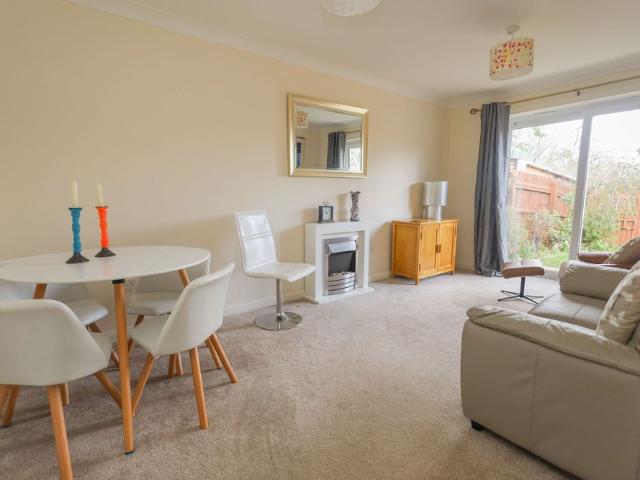
Zero Deposit Guarantee Available Connells Southbourne are delighted to present this two-bedroom home, offering modern and comfortable living throughout. The property features a spacious lounge/diner, a brand-new fitted kitchen, new carpets, and fresh decoration throughout. Further benefits include a private enclosed rear garden, garage in a nearby block, double glazing, and gas central heating. Conveniently located close to local amenities, transport links, and within easy reach of both Bournemouth and Poole town centres, this property is ideal for professional tenants, couples, or small families. Available now. Council Tax Band: B Holding Deposit: £300.00 Two Bedrooms Garage Enclosed Garden Recently Decorated Mid Terrace Modern Kitchen Council Tax Band B Available Now
£ 1,300
St Margarets Road, Poole
View photo
House · for rent
£ 1,750
Updated
St Margarets Road, Poole
DT11
· 4 Bedrooms · 1 Bath · House
· Equipped kitchen · Parking
DT11 · 4 Bedrooms · 1 Bath · House · Equipped kitchen · Parking
POOLE A spacious 4 bedroom semi-detached family home with spacious lounge/diner, separate kitchen, conservatory and family bathroom. Outside is a small driveway and enclosed garden. Road parking is available and the property is close to local amenities, bus links, local schools and the town centre
£ 1,750
2 bedroom terraced house to rent
View photo
House · for rent
£ 1,300
2 bedroom terraced house to rent
DT11
· 560 sq.ft · 2 Bedrooms · 1 Bath · House
· Garden · Equipped kitchen · Parking
DT11 · 560 sq.ft · 2 Bedrooms · 1 Bath · House · Garden · Equipped kitchen · Parking
This well-presented mid-terrace home is conveniently located within walking distance of South Park Pond. The ground floor features a spacious lounge/dining room and a separate fitted kitchen, providing comfortable and practical living space. Upstairs, there are two generously sized bedrooms and a family bathroom. Outside, the property benefits from a low-maintenance rear garden, on-street parking to the front, and a nearby garage with rear access. This property is available now and is offered unfurnished. EPC Rating: C
£ 1,300
4 bedroom house to rent
View photo
House · for rent
£ 9,000
4 bedroom house to rent
DT11
· 3,283 sq.ft · 4 Bedrooms · 4 Baths · House
· Garden · Sauna · Gym · Swimming pool · Equipped kitchen
DT11 · 3,283 sq.ft · 4 Bedrooms · 4 Baths · House · Garden · Sauna · Gym · Swimming pool · Equipped kitchen
An exceptional four-bedroom eco-home in the heart of Lilliput, boasting panoramic views over Poole Harbour. This ultra-modern property offers luxurious open-plan living with dual-aspect terraces, a bespoke Siematic kitchen with Miele appliances, and a wellness suite featuring a 15m indoor pool, steam room and gym. Smart home automation, an EPC Rating of A-+, solar panels, and battery storage ensure comfort with low running costs. Secure gated driveway, landscaped garden, and easy access to local amenities and award-winning beaches. Bevan Residential Limited is a member of: The Property Redress Scheme – Membership no PRS045894 and adheres to their code of practice Information Commissioners Office – Membership no ZB687412?and adhere to their code of practice ARLA Propertymark - Membership[use Contact Agent Button] and adheres to their code of practice Propertymark Client Money Protection Scheme - C0139747 TDS – Tenancy Deposit Scheme – Membership no G12375 A holding deposit of one weeks
£ 9,000
2 bedroom terraced house to rent
View photo
House · for rent
£ 1,255
2 bedroom terraced house to rent
DT11
· 667 sq.ft · 2 Bedrooms · 2 Baths · House
· Garden · Equipped kitchen · Parking · Powder room · Heating
DT11 · 667 sq.ft · 2 Bedrooms · 2 Baths · House · Garden · Equipped kitchen · Parking · Powder room · Heating
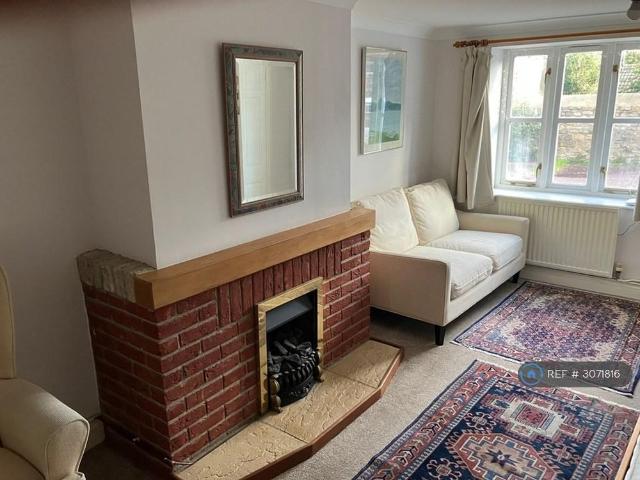
Property Reference: 3071816. Modern (1990's built) mid-terraced stone cottage situated close to Sherborne Abbey, the town centre, railway station, Sainsbury's and the Pageant Gardens but very quiet and private with a private parking space immediately to the front of the property. The cottage is well insulated, has a newly refitted kitchen, electric hob and oven with gas central heating and hot water so is relatively cheap to run. The ground floor comprises an entrance porch, hallway, cloakroom, sitting room, kitchen/dining area and a large conservatory with plumbing and space for a washing machine and tumble drier. To the rear is a small courtyard garden with pedestrian access to the front parking area via gated side access by the neighbouring cottage. Stairs rise from the sitting room to the first floor where there is a double bedroom facing the rear garden with views of Sherborne Abbey and a south facing single bedroom overlooking the parking area to the front. The bathroom has an el
£ 1,255
2 bedroom property to rent
View photo
House · for rent
£ 1,350
Updated
2 bedroom property to rent
DT11
· 2 Bedrooms · 1 Bath · House
· Garden · Fireplace · Equipped kitchen · Parking · Powder room · Heating
DT11 · 2 Bedrooms · 1 Bath · House · Garden · Fireplace · Equipped kitchen · Parking · Powder room · Heating
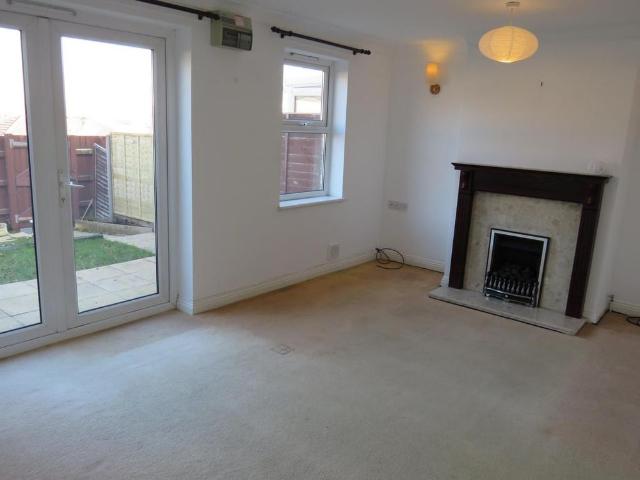
Zero Deposit Guarantee Available NOT TO BE MISSEDWell presented house in the popular Thomas Hardy Gardens, in Dorchester. The accommodation comprises entrance hall with stairs to first floor, cloakroom, good sized living/dining room with feature fireplace and patio doors to rear garden, fitted kitchen with electric oven and gas hob. On the first floor there a two double bedrooms and main bathroom with shower over bath. Other benefits of this lovely home include gas central heating, allocated parking for two cars and enclosed rear garden with patio and lawn areas. Available October Council Tax Band: Holding Deposit: £311.00 Energy Rating - C Two Bedroom House Two Parking Spaces Gas Central Heating Enclosed Rear Garden Thomas Hardye Gardens Available End October Long Term Let Available Council Tax Band B
£ 1,350
3 bedroom end of terrace house to rent
View photo
House · for rent
£ 1,500
3 bedroom end of terrace house to rent
DT11
· 3 Bedrooms · 1 Bath · House
· Garden · Equipped kitchen · Parking
DT11 · 3 Bedrooms · 1 Bath · House · Garden · Equipped kitchen · Parking
NEUTRALLY PRESENTED HOUSE IN CORFE MULLEN - Offered Unfurnished, with a garage and is available for viewing now WELL PRESENTED HOUSE - This three bedroom house is situated within a quiet cul-de-sac location in Corfe Mullen. The property is offered on an unfurnished basis and benefits from modern kitchen, spacious living room with fitted wardrobes in the two double bedrooms. Benefiting from front & rear garden with a garage in block. Call now to book your viewing! Some images have been enhanced with AI Additional Information Deposit Amount - £1730.00 Council Tax Band - C Furnishing: Unfurnished Heating Type: Gas Fired Central Heating Parking: Garage Utilities: Mains Supply Electricity Mains Supply Gas Mains Supply Water - metered Drainage: Mains Supply Drainage Broadband: Refer to Ofcom website Mobile Signal: Refer to Ofcom website Flood Risk: For more information refer to gov.uk, check long term flood risk
£ 1,500
4 bedroom house to rent
View photo
House · for rent
£ 4,500
Updated
4 bedroom house to rent
DT11
· 1,550 sq.ft · 4 Bedrooms · 4 Baths · House
· Garden · Equipped kitchen · Concierge
DT11 · 1,550 sq.ft · 4 Bedrooms · 4 Baths · House · Garden · Equipped kitchen · Concierge
AVAILABLE END OF OCTOBER An exceptional opportunity to rent one of just two stunning architect-designed homes, set in one of Lilliput’s most prestigious and sought-after locations. Designed by award-winning architects Anders Robert Cheer, this contemporary home combines striking design with luxurious, beautifully considered living accommodation. At the heart of the home is an impressive open-plan living, dining and kitchen space, with a bespoke fully fitted kitchen, integrated appliances and doors opening directly onto the enclosed, landscaped garden – creating an effortless connection between the indoor and outdoor living spaces. The accommodation extends to four bedrooms and four bathrooms, together with two reception areas. The luxurious principal suite features a beautifully appointed en-suite with a freestanding bath and glass-enclosed double-width shower, creating a wonderful private retreat. Perfectly positioned for those who enjoy an exceptional coastal lifestyle, the property
£ 4,500
4 bedroom detached house to rent
View photo
House · for rent
£ 4,000
4 bedroom detached house to rent
DT11
· 4 Bedrooms · 2 Baths · House
· Garden · Parking · Equipped kitchen · Powder room
DT11 · 4 Bedrooms · 2 Baths · House · Garden · Parking · Equipped kitchen · Powder room
ENTITLED/LICENSED: A stunning and spacious four-bedroom family home, ideally situated in a peaceful location surrounded by open fields. Offering generous living accommodation, excellent outdoor space, and plenty of natural light throughout, this beautiful property provides an ideal family setting. The ground floor features a welcoming entrance hall leading into a bright and spacious sitting room, a separate kitchen/diner, and a convenient cloakroom. The property also benefits from a double garage with utility area, providing excellent additional storage and practical space. The first floor offers two well-proportioned bedrooms, a modern house bathroom, and a spacious primary bedroom complete with its own En-suite. The top floor provides two further double bedrooms, offering excellent flexibility for a growing family, guests, or home-working requirements. Externally, there is a private gravelled front garden, a driveway with parking for two to three cars, and a large, fully grassed rear
£ 4,000
Cripplestyle, Alderholt
View photo
House · for rent
£ 1,450
Updated
Cripplestyle, Alderholt
DT11
· 775 sq.ft · 2 Bedrooms · 1 Bath · House
· Garden · Equipped kitchen · Patio · Powder room · Concierge
DT11 · 775 sq.ft · 2 Bedrooms · 1 Bath · House · Garden · Equipped kitchen · Patio · Powder room · Concierge
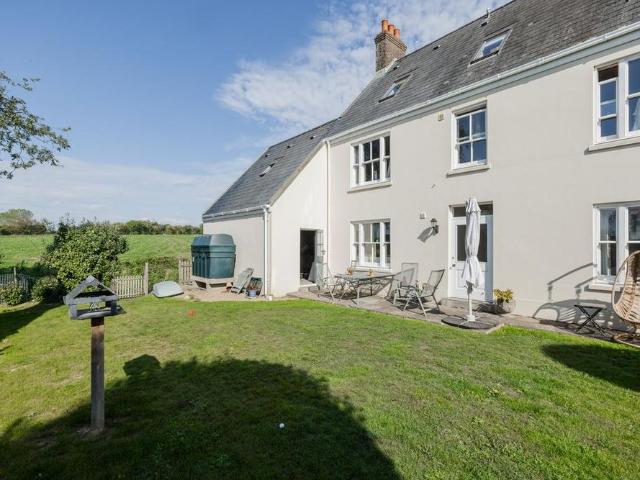
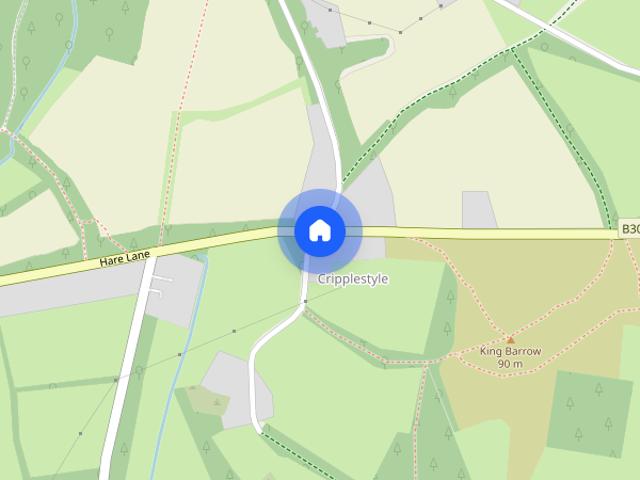
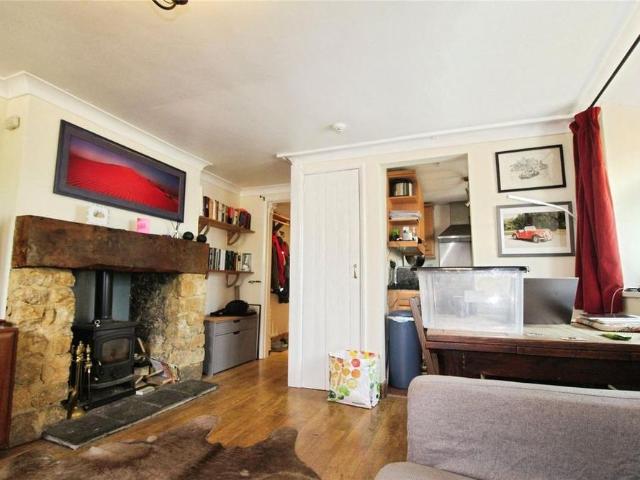
A cosy and charming semi-detached cottage nestled in the popular rural Hamlet of Cripplestyle. The cottage was thoughtfully refurbished a few years ago, retaining many of its traditional features. The property benefits from oil-fired central heating and double-glazed windows throughout. The ground floor offers a well-appointed kitchen including an integrated dishwasher, two versatile reception rooms, a useful utility room, and a cloakroom. The sitting room is a particular feature of the property with a wood-burning stove and French doors that open onto the patio area. Upstairs, the first floor comprises two generous double bedrooms and a family bathroom. Agent’s Note: The property is currently undergoing some redecoration in preparation for the commencement of a new tenancy. As a result, certain aspects of the property may differ slightly from those shown in the marketing photographs or during early viewings. Outside - The property includes a large rear garden mainly laid to lawn with
£ 1,450
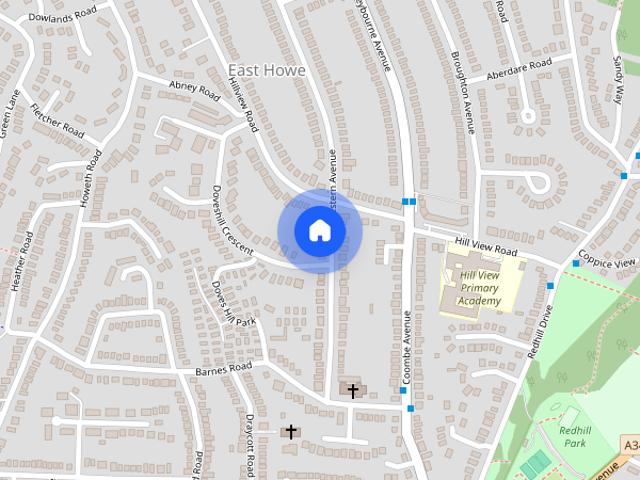
Western Avenue,, Ensbury Park
View photo
House · for rent
£ 1,200
Updated
Western Avenue,, Ensbury Park
DT11
· 1 Bedroom · 1 Bath · House
· Garden · Equipped kitchen · Parking
DT11 · 1 Bedroom · 1 Bath · House · Garden · Equipped kitchen · Parking
Bevan Residential are delighted to offer this beautifully presented one-bedroom annexe, situated in the sought-after residential area of Ensbury Park. Offering its own private entrance, off-road parking and an enclosed private garden, this unique home provides an excellent level of privacy and independence. The accommodation comprises a bright and spacious living area, a modern fully fitted kitchen with integrated appliances, a contemporary shower room and a generous double bedroom. Finished to a high standard throughout, the property is available either furnished or unfurnished, allowing flexibility to suit your individual requirements. Perfectly suited to a single professional seeking a comfortable, low-maintenance home in a convenient location, the property enjoys easy access to local shops, transport links and Bournemouth town centre. Properties of this nature are rarely available and early viewing is highly recommended. Key Features: Rarely available one-bedroom annexe Private ent
£ 1,200
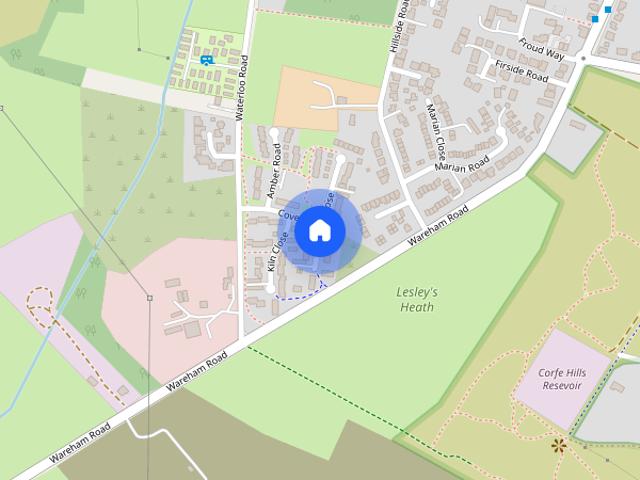
Corfe Mullen
View photo
House · for rent
£ 1,500
Corfe Mullen
DT11
· 3 Bedrooms · 1 Bath · House
· Garden · Equipped kitchen · Parking
DT11 · 3 Bedrooms · 1 Bath · House · Garden · Equipped kitchen · Parking
NEUTRALLY PRESENTED HOUSE IN CORFE MULLEN - Offered Unfurnished, with a garage and is available for viewing now WELL PRESENTED HOUSE - This three bedroom house is situated within a quiet cul-de-sac location in Corfe Mullen. The property is offered on an unfurnished basis and benefits from modern kitchen, spacious living room with fitted wardrobes in the two double bedrooms. Benefiting from front & rear garden with a garage in block. Call now to book your viewing! Some images have been enhanced with AI Additional Information Deposit Amount - £1730.00 Council Tax Band - C Furnishing: Unfurnished Heating Type: Gas Fired Central Heating Parking: Garage Utilities: Mains Supply Electricity Mains Supply Gas Mains Supply Water - metered Drainage: Mains Supply Drainage Broadband: Refer to Ofcom website Mobile Signal: Refer to Ofcom website Flood Risk: For more information refer to gov.uk, check long term flood risk
£ 1,500
6 bedroom detached house to rent
View photo
House · for rent
£ 2,970
Updated
6 bedroom detached house to rent
DT11
· 1,227 sq.ft · 6 Bedrooms · 3 Baths · House
· Garden · Parking
DT11 · 1,227 sq.ft · 6 Bedrooms · 3 Baths · House · Garden · Parking
A six-bedroom student house on Stewart Road in Charminster, offering six double bedrooms, off-road parking and a private rear garden. Conveniently located for Charminster’s shops, cafés and restaurants, the property also offers easy access to Bournemouth town centre. A great option for a group of students looking for double bedrooms and their own outdoor space. EPC D Council Tax Band B
£ 2,970
2 bedroom end of terrace house to rent
View photo
House · for rent
£ 1,450
Updated
2 bedroom end of terrace house to rent
DT11
· 861 sq.ft · 2 Bedrooms · 1 Bath · House
· Parking · Concierge
DT11 · 861 sq.ft · 2 Bedrooms · 1 Bath · House · Parking · Concierge
Recently redecorated, beautifully presented Victorian house with THREE reception rooms and TWO double bedrooms and PARKING. Available now!
£ 1,450
3 bedroom detached bungalow to rent
View photo
House · for rent
£ 1,650
3 bedroom detached bungalow to rent
DT11
· 3 Bedrooms · 3 Baths · House
· Garden · Equipped kitchen · Parking · Heating
DT11 · 3 Bedrooms · 3 Baths · House · Garden · Equipped kitchen · Parking · Heating
MODERN CHALET BUNGALOW IN NORTHMOOR Goadsby are pleased to offer for let this modern 3 double bedroom chalet bungalow in Northmoor. Downstairs the property comes with two double bedrooms (both offer a modern and new en-suite), well presented lounge, downstairs toilet and modern kitchen with fitted appliances. Upstairs there is another well sized double bedroom, landing with space for a desk and a modern shower room. Outside the property benefits from a driveway with parking for numerous cars, a large garden, several sheds and a small summerhouse. Additional Information Deposit amount £1,903.84 Council Tax Band D Furnishing: Unfurnished Heating Type: Gas Central Heating Parking: Driveway, Garage Utilities: Mains Supply Gas, Mains Supply Electricity, Mains Supply Water Drainage: Mains Supply Drainage Broadband: Refer to Ofcom website Mobile Signal: Refer to Ofcom website Flood Risk: For more information refer to gov.uk, check long term flood risk
£ 1,650
Christopher Crescent, Poole, BH15
View photo
House · for rent
£ 1,300
Christopher Crescent, Poole, BH15
DT11
· 678 sq.ft · 2 Bedrooms · 1 Bath · House
· Garden · Equipped kitchen
DT11 · 678 sq.ft · 2 Bedrooms · 1 Bath · House · Garden · Equipped kitchen
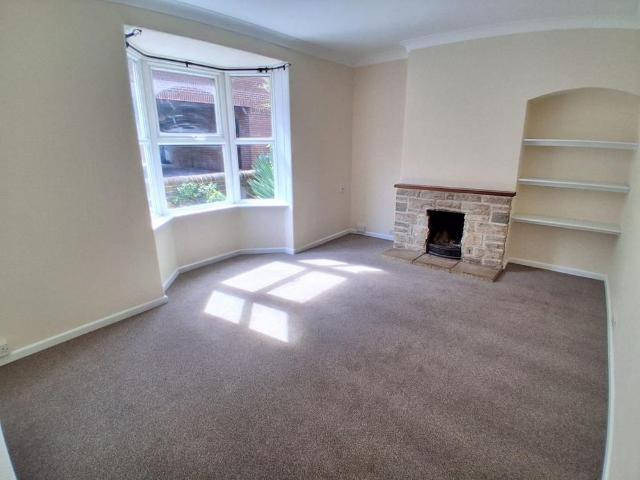
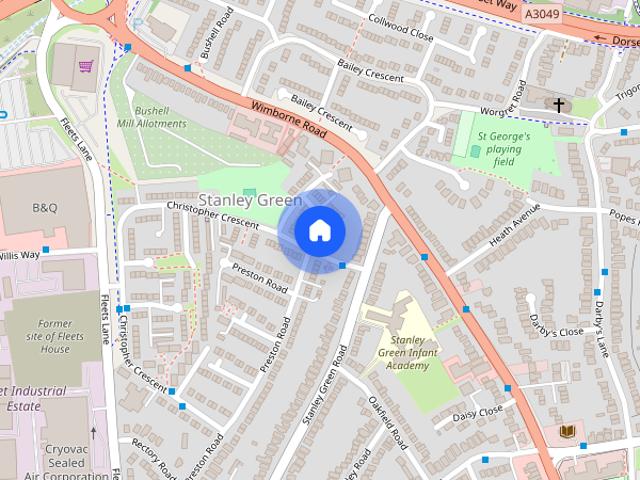
Athertons Estate Agents are pleased to offer this two bedroom terraced house on Christopher Crescent, Poole, newly refurbished throughout to a great standard and available now on an unfurnished basis.The ground floor opens with a spacious lounge, made bright and welcoming by a large bay window. To the rear is a beautiful large kitchen, fitted with a range of built-in appliances. A downstairs WC adds everyday convenience.Upstairs, there are two generous double bedrooms, both well proportioned, served by a modern family bathroom.Outside, the property enjoys a low maintenance and private garden, ideal for relaxing or entertaining.With its fresh finish throughout and well-planned accommodation, this home is ready to move straight into. Early viewing is highly recommended. EPC Rating: C
£ 1,300
1 bedroom maisonette to rent
View photo
House · for rent
£ 750
Updated
1 bedroom maisonette to rent
DT11
· 538 sq.ft · 1 Bedroom · 1 Bath · House
· Equipped kitchen
DT11 · 538 sq.ft · 1 Bedroom · 1 Bath · House · Equipped kitchen
One-Bedroom Maisonette in a Converted Methodist Church A unique and characterful one-bedroom maisonette, set within an attractive conversion of a former Methodist church in the sought-after village of Milborne Port. The property is entered via the front door, opening directly into a welcoming open-plan living and dining area, featuring a charming wood-burning stove which creates a warm and cosy focal point. The room provides a versatile space for both relaxing and dining. A small, practical kitchen is positioned off the living area. Upstairs, the property offers a large and spacious double bedroom, providing plenty of room for bedroom furniture and additional storage. The floor is completed by a shower room. Combining period character with a practical layout, this unusual maisonette would make an ideal home
£ 750
High Oaks Gardens, Bournemouth, BH11
View photo
House · for rent
£ 1,400
High Oaks Gardens, Bournemouth, BH11
DT11
· 2 Bedrooms · 1 Bath · House
· Garden · Equipped kitchen · Parking
DT11 · 2 Bedrooms · 1 Bath · House · Garden · Equipped kitchen · Parking
Situated within a cul-de-sac comes this incredible semi-detached bungalow. The property can be found within Bearwood and features two bedrooms, a stunning 16ft lounge/dining room, kitchen and modern shower room. This delightful bungalow has a private rear garden, ample off road parking and a garage with power and light. This home has been comprehensively modernised including a new boiler, windows/doors, kitchen, bathroom, carpets and re-decoration. This highly desirable suburb, with a local pub/restaurant nearby, a community centre, state of the art Co-Op Store & Pharmacy and a wonderful retail park on Ringwood Road, is ideally placed to give easy access to Poole and Bournemouth. There is a range of shops, fine restaurants and contemporary bars in Bournemouth town centre and you are just 2.0 miles away from Tower Park providing a cinema, water park and other entertainment facilities. Communications are excellent with the A3409 and A31 within easy reach. Entrance Hall Lounge/Dining Room
£ 1,400
High Oaks Gardens, Bournemouth, BH11
View photo
House · for rent
£ 1,400
High Oaks Gardens, Bournemouth, BH11
DT11
· 2 Bedrooms · 1 Bath · House
· Garden · Equipped kitchen · Parking
DT11 · 2 Bedrooms · 1 Bath · House · Garden · Equipped kitchen · Parking
Situated within a cul-de-sac comes this incredible semi-detached bungalow. The property can be found within Bearwood and features two bedrooms, a stunning 16ft lounge/dining room, kitchen and modern shower room. This delightful bungalow has a private rear garden, ample off road parking and a garage with power and light. This home has been comprehensively modernised including a new boiler, windows/doors, kitchen, bathroom, carpets and re-decoration. This highly desirable suburb, with a local pub/restaurant nearby, a community centre, state of the art Co-Op Store & Pharmacy and a wonderful retail park on Ringwood Road, is ideally placed to give easy access to Poole and Bournemouth. There is a range of shops, fine restaurants and contemporary bars in Bournemouth town centre and you are just 2.0 miles away from Tower Park providing a cinema, water park and other entertainment facilities. Communications are excellent with the A3409 and A31 within easy reach. EPC Rating: C
£ 1,400
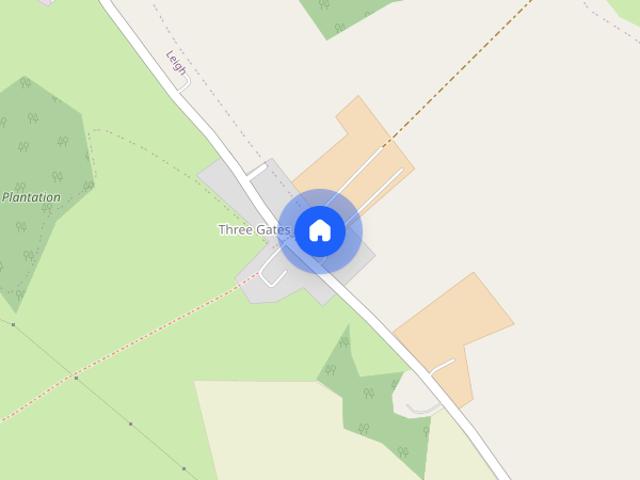
Nos. 1Three Gates Farm, Three Gates, Leigh, Dorset DT9 6JQ
View photo
House · for rent
£ 1,900
Updated
Nos. 1Three Gates Farm, Three Gates, Leigh, Dorset DT9 6JQ
DT11
· 4 Bedrooms · 2 Baths · House
· Garden · Equipped kitchen · Parking · Powder room
DT11 · 4 Bedrooms · 2 Baths · House · Garden · Equipped kitchen · Parking · Powder room
Nos. 1, Three Gates Farm, Leigh, Sherborne, Dorset. one of three newly built cottages present in excellent order and finished to a high standard. Situated a little over a mile from the village of Leigh, famed for a very good village shop / cafe and a monthly 'pop-up' pub. The larger village of Yetminster is only four miles away, with shop and doctors surgery. The larger towns of Yeovil, Sherborne and Dorchester are within easy commuting distance. Accommodation: Hall Kitchen / dining, hard floor, modern style units, built in hob and oven, built in fridge/ freezer and dishwasher Sitting Room with door to garden utility room with space for appliances Cloakroom Stairs to gallery landing Bedroom 1 - good size double room adjoining Shower Room with white suite Bedroom 2 - good double room Bedroom 3 - good double room Bedroom 4 - good double room family Bathroom - white suite, Shower - double size, heated towel rail Timber Shed rear enclosed garden with side access Ample parking Mains water p
£ 1,900
Slepe Crescent, Poole, BH12
View photo
House · for rent
£ 1,300
Slepe Crescent, Poole, BH12
DT11
· 2 Bedrooms · 1 Bath · House
· Garden · Equipped kitchen · Parking
DT11 · 2 Bedrooms · 1 Bath · House · Garden · Equipped kitchen · Parking
This well-presented mid-terrace home is conveniently located within walking distance of South Park Pond. The ground floor features a spacious lounge/dining room and a separate fitted kitchen, providing comfortable and practical living space. Upstairs, there are two generously sized bedrooms and a family bathroom. Outside, the property benefits from a low-maintenance rear garden, on-street parking to the front, and a nearby garage with rear access. This property is available now and is offered unfurnished
£ 1,300
3 bedroom detached house to rent
View photo
House · for rent
£ 1,650
3 bedroom detached house to rent
DT11
· 1,163 sq.ft · 3 Bedrooms · 2 Baths · House
· Garden · Equipped kitchen · Parking
DT11 · 1,163 sq.ft · 3 Bedrooms · 2 Baths · House · Garden · Equipped kitchen · Parking
Corbin & Co are delighted to offer for let this spacious three double bedroom end-of-terrace house, ideally located within easy walking distance of Wallisdown shops and local amenities. Recently redecorated throughout and benefiting from a brand-new kitchen currently being installed, this versatile family home is arranged over three floors and offers generous and well-planned accommodation. The ground floor comprises a spacious lounge, separate dining room and a newly fitted kitchen. On the first floor are two good-sized double bedrooms, a family bathroom and a useful additional office/study room, ideal for those working from home. The second floor provides an impressive large double bedroom together with a separate shower room. Outside, the property benefits from a private rear garden and off-road parking for two cars, providing excellent practical benefits for a family or professional couple. The property is conveniently situated for regular bus routes providing easy access to Bourne
£ 1,650

Get email alerts

Don't miss out: be the first to know about new properties

The alert was correctly created

On subscribing you accept the conditions of use and the privacy policy
Alert
Receive new ads in your inbox
Save this search
Receive alerts for new listings

We'll send you an email when we have new properties for: "Houses to rent in DT11"

The alert was correctly created

Durweston Blandford Forum
Winterborne Stickland Blandford Forum
Get email alerts and be the first to see new listings
Required field
On subscribing I accept the terms of the privacy policy
Perfect! You'll soon start receiving new listings via email
Alert
Receive an email when we have new ads for Houses to rent in DT11
Save this search
Filters

Bedrooms

Size (sq.ft)

sq.ft
sq.ft

Price (£ per month)

£
£

Property type

Bathrooms

Clear all filters
Receive notifications when new entries are published.