2,335 houses for sale in DT8

4 bed house for sale
2 pictures
House · for sale
£ 450,000
4 bed house for sale
DT8
· 4 Bedrooms · House
DT8 · 4 Bedrooms · House
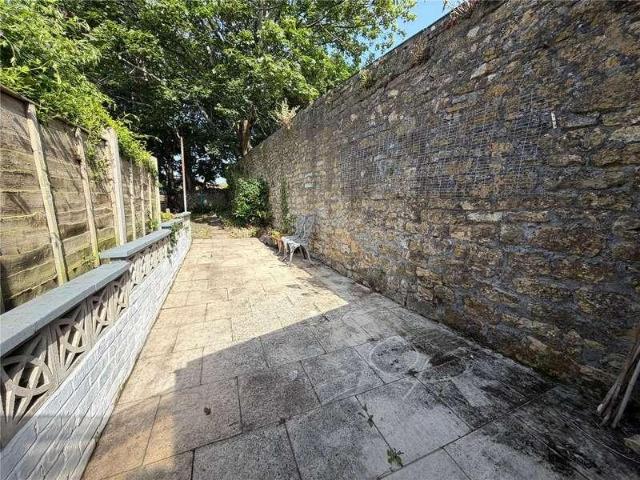
An excellent opportunity to acquire a large bungalow situated in a very popular location. No onward chain
£ 450,000
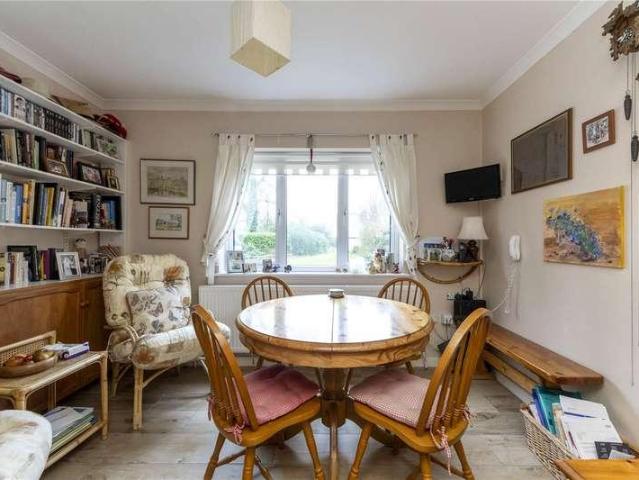
4 bed house for sale
2 pictures
House · for sale
£ 600,000
4 bed house for sale
DT8
· 4 Bedrooms · House
· Parking
DT8 · 4 Bedrooms · House · Parking
A substantial detached four-bedroom, three-bathroom family home situated in an idyllic setting in the charming village of Chetnole with grounds approaching half an acre. Air source heating system, double garage and no onward chain
£ 600,000
3 bed house for sale
2 pictures
House · for sale
£ 265,000
3 bed house for sale
DT8
· 3 Bedrooms · House
DT8 · 3 Bedrooms · House
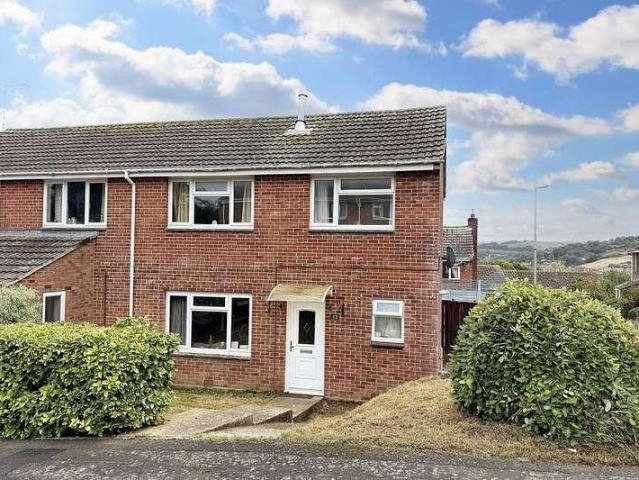
A well presented semi-detached house in a popular residential area of Chard. EPC: Band D
£ 265,000
3 bed house for sale
2 pictures
House · for sale
£ 350,000
3 bed house for sale
DT8
· 3 Bedrooms · House
· Garden · Equipped kitchen · Parking
DT8 · 3 Bedrooms · House · Garden · Equipped kitchen · Parking
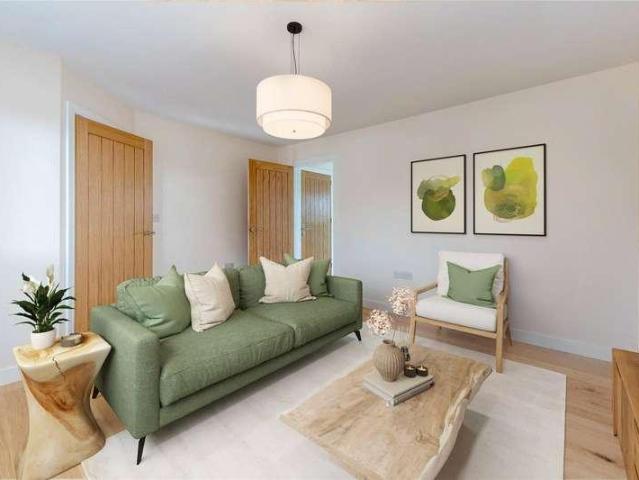
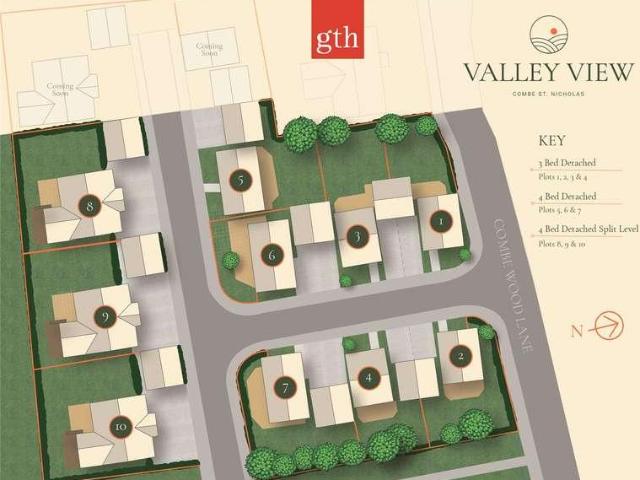
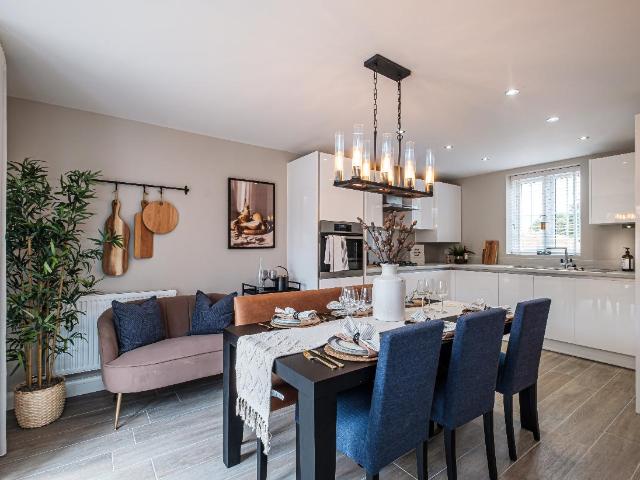
This brand new home is fully complete and ready to move into, with no onward chain. Finished to a high specification throughout, it includes flooring, a modern kitchen with integrated appliances, and completed gardens. This property benefits from an air source heat pump, high levels of insulation, and electric vehicle charging points. Plot 4, Valley View is a lovely three bedroom detached home with single garage and driveway, benefiting from a beautiful, private rear garden. Finished with attractive render and fitted to an exceptional standard internally. A stunning development of detached homes sympathetic to the landscape, built to an exemplary standard to include a superior finish throughout. The site offers a range of 3 and 4 bedroom homes all thoughtfully designed to complement the local environment whilst combining the convenience and luxury of contemporary design and living. Built by notable local developer, Bickenhall Developments Ltd. Valley View offers the idyllic balance of
£ 350,000
4 bed house for sale
2 pictures
House · for sale
£ 450,000
4 bed house for sale
DT8
· 4 Bedrooms · House
· Garden · Parking · Equipped kitchen
DT8 · 4 Bedrooms · House · Garden · Parking · Equipped kitchen
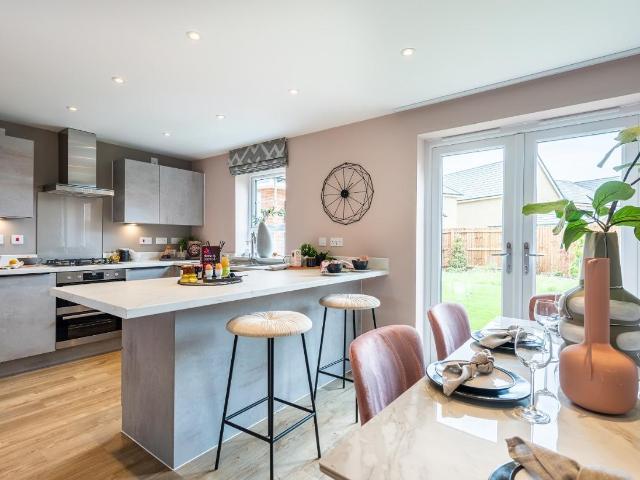
Ready to move into! This brand new home is fully complete and ready to move into, with no onward chain. Finished to a high specification throughout, it includes flooring, a modern kitchen with integrated appliances, and completed gardens. This property benefits from an air source heat pump, high levels of insulation, and electric vehicle charging points. Plot 6, Valley View is a beautifully finished, four bedroom detached home with double garage and driveway, enjoying beautiful views south, over Somerset countryside. Finished to an exceptional standard internally this quality home is ready to live in. A stunning development of detached homes sympathetic to the landscape, built to an exemplary standard to include a superior finish throughout. The site offers a range of 3 and 4 bedroom homes all thoughtfully designed to complement the local environment whilst combining the convenience and luxury of contemporary design and living. Built by notable local developer, Bickenhall Developments
£ 450,000
4 bed house for sale
2 pictures
House · for sale
£ 425,000
4 bed house for sale
DT8
· 4 Bedrooms · House
· Garden · Parking · Equipped kitchen
DT8 · 4 Bedrooms · House · Garden · Parking · Equipped kitchen
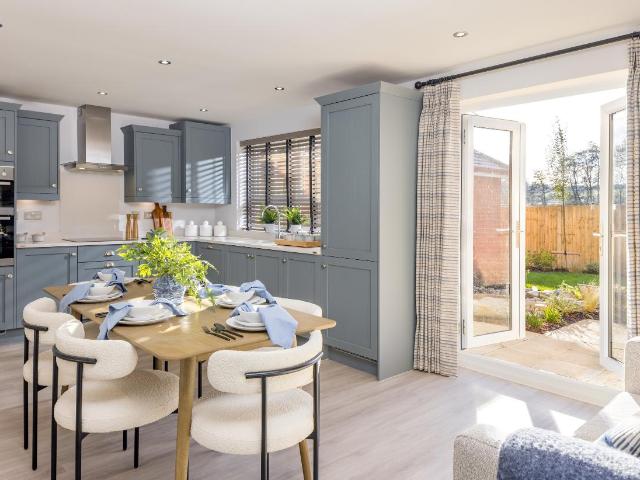
Ready to Move Into! This brand new home is fully complete and ready to move into, with no onward chain. Finished to a high specification throughout, it includes flooring, a modern kitchen with integrated appliances, and completed gardens. This property benefits from an air source heat pump, high levels of insulation, and electric vehicle charging points. Plot 5, Valley View is a beautifully finished, four bedroom detached home with double garage and driveway, enjoying beautiful views south, over Somerset countryside. Finished to an exceptional standard internally this quality home is ready to live in. A stunning development of detached homes sympathetic to the landscape, built to an exemplary standard to include a superior finish throughout. The site offers a range of 3 and 4 bedroom homes all thoughtfully designed to complement the local environment whilst combining the convenience and luxury of contemporary design and living. Built by notable local developer, Bickenhall Developments
£ 425,000
2 bed house for sale
2 pictures
House · for sale
£ 475,000
2 bed house for sale
DT8
· 2 Bedrooms · House
· Parking
DT8 · 2 Bedrooms · House · Parking
A superb development of just five exclusive detached homes, comprising two beautifully crafted barn conversions and three high-quality new builds. Positioned in the sought after village of Stocklinch, the site enjoys a peaceful setting on the outskirts of the ever-popular market town of Ilminster. Manor Barns is located in the quiet, rural village of Stocklinch, nestled within the Ilminster area of Somerset. The setting is peaceful and agricultural, surrounded by open countryside and traditional lanes. The nearest transport and service centre is Ilminster, approximately 3 miles away, which provides access to shops, buses, and major roads such as the A303 and M5 junction 25. Please note: The site plan shown is indicative and may vary slightly, as revisions have been made to enhance privacy and garage arrangements for certain plots. Please note: Some images may feature CGI's, edited images or photos of similar properties constructed by the same developer and are for illustrative purposes
£ 475,000
2 bed house for sale
2 pictures
House · for sale
£ 300,000
2 bed house for sale
DT8
· 2 Bedrooms · House
· Garden · Parking
DT8 · 2 Bedrooms · House · Garden · Parking
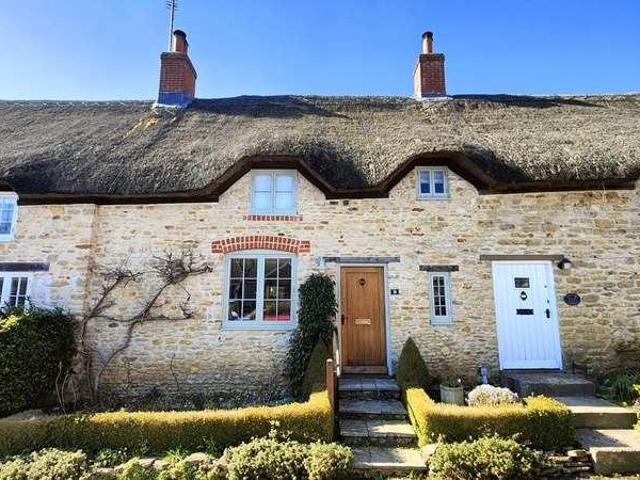
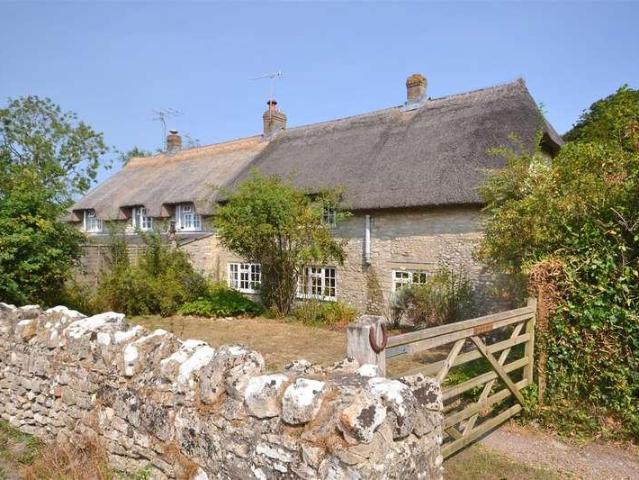
A charming two bedroom Grade II Listed Thatched Cottage with Garage and Generous Garden. No onward chain
£ 300,000
3 bed house for sale
2 pictures
House · for sale
£ 415,000
3 bed house for sale
DT8
· 3 Bedrooms · House
· Garden · Equipped kitchen · Parking · Powder room
DT8 · 3 Bedrooms · House · Garden · Equipped kitchen · Parking · Powder room
We'll contribute 20,750 towards your deposit. UPGRADED KITCHEN worth over 2,000. Brand new home with views of green open space with a south facing garden. Plot 47 | The Hadley | Foundry Lea, Bridport | David Wilson Homes. This detached home has an open plan upgraded kitchen with French doors to the south facing garden and a separate utility. A comfortable lounge, some understairs storage and a cloakroom completes the ground floor. Upstairs there's an en suite main bedroom, a further double, a single and the family bathroom. Comes with electric car charging and two parking spaces. PEACE OF MIND WHEN BUYING NEW: ENERGY SAVING technologies included, meaning you could enjoy lower bills. COMPREHENSIVE WARRANTY as standard for added reassurance. Need help with your mortgage? We can put you in touch with a New Build MORTGAGE BROKER. Room dimensions 1 Bathroom - 2025mm x 1811mm (6'7 x 5'11)Bedroom 1 - 4324mm x 4053mm (14'2 x 13'3)Bedroom 2 - 3336mm x 2978mm (10'11 x 9'9)Bedroom 3 - 2713mm x 22
£ 415,000
4 bed house for sale
2 pictures
House · for sale
£ 595,000
4 bed house for sale
DT8
· 4 Bedrooms · House
· Parking
DT8 · 4 Bedrooms · House · Parking
A substantial detached residence situated in the heart of the rural yet accessible village of Stocklinch offering 4 bedrooms, a gated driveway and double garage all in just under 1/4 of an acre
£ 595,000
2 bed house for sale
2 pictures
House · for sale
£ 595,000
2 bed house for sale
DT8
· 2 Bedrooms · House
· Garden
DT8 · 2 Bedrooms · House · Garden
This delightful and deceptively spacious detached chalet-style bungalow occupies a prime position at the head of a quiet cul-de-sac, just moments from the heart of the highly sought-after village of Colyford. Ideally located close to the village amenities, including the post office general stores/butchers and local public houses. The property enjoys both convenience and a peaceful setting alongside glorious views to the rear taking in the wetlands and Axe Estuary, with vistas stretching towards Axmouth village and Church and across the surrounding countryside. This charming home enjoys a wonderful setting and offers surprisingly spacious well-presented accommodation throughout which can only be fully appreciated by an internal inspection. The property is approached via the attractive front garden, with front door opening to the entrance hall which provides access to a large built-in storage cupboard and stairs rising to the first floor. A particular feature of the property is the impre
£ 595,000
4 bed house for sale
2 pictures
House · for sale
£ 450,000
4 bed house for sale
DT8
· 4 Bedrooms · House
· Garden · Equipped kitchen · Powder room · Heating
DT8 · 4 Bedrooms · House · Garden · Equipped kitchen · Powder room · Heating
The property, which has been owned since new by the current owners has been well maintained and improved over the years with the most recent addition being a new resin driveway installed last year. The house benefits from uPVC double glazing and gas central heating throughout, alongside 13 solar panels situated on the roof of the property owned by the vendors. The front door provides entry to the property and into the entrance hallway where there is a deep understairs cupboard and a cloakroom which is fully tiled with concealed cistern WC, wash hand basin and heated towel rail. A door opens into the living room which is a well-proportioned room with picture window and central contemporary electric fire. There is a historic A feature-stained glass window looks into the kitchen, whilst sliding patio doors lead from the living room out to the conservatory. The conservatory overlooks the rear of the property with tiled floor and doors out to the rear garden beyond. The modern kitchen is fi
£ 450,000
3 bed house for sale
2 pictures
House · for sale
£ 400,000
3 bed house for sale
DT8
· 3 Bedrooms · House
· Garden · Parking
DT8 · 3 Bedrooms · House · Garden · Parking
A privately positioned 2-3 bedroom semi detached residence, offered with integral garage, driveway parking and secure south facing rear garden. Located on one of Sherbornes most sought after residential roads. No Onward Chain
£ 400,000
3 bed house for sale
2 pictures
House · for sale
£ 290,000
3 bed house for sale
DT8
· 3 Bedrooms · House
· Equipped kitchen · Patio
DT8 · 3 Bedrooms · House · Equipped kitchen · Patio
A WELL PRESENTED THREE BEDROOM FAMILY HOME WITHIN MOSTERTON This delightful three bedroom end of terrace home is positioned within the peaceful cul-de-sac of Fairoak Way, nestled in the heart of Mosterton and within easy reach of the local preschool, primary school and village shop. The family home has been lovingly updated during the current ownership to provide a modern styling throughout. The main living space for the home is an excellent sized lounge adorned with a front aspect bay window letting in an abundance of natural light. The lounge leads directly through to the kitchen diner via a set of double doors. The kitchen diner is fitted with ample base and eye level storage cupboards, a worktop electric hob, integral double oven and space for freestanding appliances. Additionally, there is plenty of space for a family dining table and chairs, as well as a set of French doors leading directly out to the rear patio. The downstairs accommodation is completed with an entrance porch fe
£ 290,000
2 bed house for sale
2 pictures
House · for sale
£ 250,000
2 bed house for sale
DT8
· 2 Bedrooms · House
· Garden
DT8 · 2 Bedrooms · House · Garden
A character two bedroom cottage positioned a stones throw from the Town amenities with pretty cottage garden. No Onward Chain
£ 250,000
3 bed house for sale
2 pictures
House · for sale
£ 310,000
3 bed house for sale
DT8
· 3 Bedrooms · House
· Garden · Equipped kitchen · Parking · Concierge
DT8 · 3 Bedrooms · House · Garden · Equipped kitchen · Parking · Concierge
Offered with no onward chain is this charming Grade II Listed, semi-detached thatched cottage, located in the highly sought-after village of Martinstown, within a Conservation Area and an Area of Outstanding Natural Beauty. The property offers characterful accommodation including two reception rooms, a kitchen, three bedrooms and a family bathroom. Externally, there is a southerly-facing enclosed rear garden, along with secure parking for one vehicle. EPC Rating E.SituationThe property is located in the much sought after village of Martinstown, conveniently situated just a few miles from the historic county town of Dorchester. Local facilities include a parish church, village shop and post office, village hall, and public house. There is a catchment first school in the nearby village of Winterbourne Abbas and further schools in Dorchester. Dorchester town offers a number of shopping and social facilities with cinemas, museums, leisure centre and weekly market. There are many excellent
£ 310,000
2 bed house for sale
2 pictures
House · for sale
£ 185,000
2 bed house for sale
DT8
· 2 Bedrooms · House
DT8 · 2 Bedrooms · House
A newly refurbished 2 Bedroom period town house, within walking distance of all amenities. EPC: Band C
£ 185,000
3 bed house for sale
2 pictures
House · for sale
£ 250,000
3 bed house for sale
DT8
· 3 Bedrooms · House
· Garden · Equipped kitchen
DT8 · 3 Bedrooms · House · Garden · Equipped kitchen
A THREE BEDROOM SEMI DETACHED FAMILY HOME POSITIONED WITHIN VEARSE CLOSE This three bedroom house is situated in the popular residential area of Vearse Close, located within easy reach of Bridport town centre, local primary schools & leisure centre. The house itself would make a wonderful family home and enjoys a particularly pleasant outlook to the rear. The property is also being offered for sale with no onward chain. The downstairs accommodation comprises of a good sized lounge/ dining room and a rear aspect kitchen. The spacious sitting room benefits from a front aspect window providing plenty of natural light as well as a set of French doors leading out to the rear garden. The kitchen overlooks the rear garden with ample storage cupboards, a worktop gas hob and integral double oven as well as room for freestanding fridge freezer and washing machine. Accessed from the wide entrance hall, there is an additional storage room which could work well as a utility room or home office, as
£ 250,000
3 bed house for sale
2 pictures
House · for sale
£ 290,000
3 bed house for sale
DT8
· 3 Bedrooms · House
· Equipped kitchen · Powder room
DT8 · 3 Bedrooms · House · Equipped kitchen · Powder room
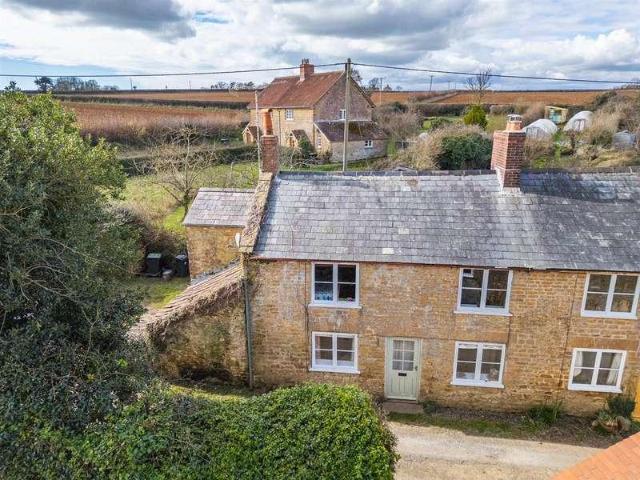
Offered with no forward chain, and set within a conservation area, this delightful Grade II listed, three-bedroom end-of-terrace cottage forms part of a charming row of three. Believed to date back to the mid-19th century, the property features an attractive stone elevation beneath a traditional slate roof, reflecting the character of its period. Over the years, the property has been thoughtfully updated and reconfigured internally to accommodate modern living. Arranged over two floors, accommodation to this quant home comprises a lounge, dining room, kitchen, cloakroom, study, three bedrooms, and a family bathroom. EPC rating F.Situation1 The Square is ideally situated on the outskirts of the charming market town of Bridport in the village of Nettlecombe and set within an area of outstanding natural beauty. Nettlecombe is situated near the ancient hill fort of Eggardon and the Dorset Wildlife Trust-owned Powerstock Common nature reserve. Bridport town offers an excellent range of amen
£ 290,000
3 bed house for sale
2 pictures
House · for sale
£ 380,000
3 bed house for sale
DT8
· 3 Bedrooms · House
· Garden · Equipped kitchen · Parking · Powder room
DT8 · 3 Bedrooms · House · Garden · Equipped kitchen · Parking · Powder room
We could boost your deposit by 19,000. Brand new home with a south west facing garden. Plot 107 | The Fairway | Foundry Lea, Bridport | David Wilson Homes. This home has an open plan kitchen with dining area and French doors to the south west facing garden. The bright and airy lounge also has French doors to the garden. A cloakroom and some understairs storage completes the ground floor. Upstairs you'll find an en suite main bedroom and a further double. You'll also find a single bedroom and the family bathroom. Comes with electric car charging and two parking spaces. PEACE OF MIND WHEN BUYING NEW: ENERGY SAVING technologies included, meaning you could enjoy lower bills. COMPREHENSIVE WARRANTY as standard for added reassurance. Need help with your mortgage? We can put you in touch with a New Build MORTGAGE BROKER. Room dimensions 1 P331XEH7DS01 - Fairway - Bathroom - 2518mm x 1700mm (8'3 x 5'6)P331XEH7DS01 - Fairway - Bedroom 1 - 3601mm x 3111mm (11'9 x 10'2)P331XEH7DS01 - Fairway - Be
£ 380,000
4 bed house for sale
2 pictures
House · for sale
£ 415,000
4 bed house for sale
DT8
· 4 Bedrooms · House
· Garden · Equipped kitchen · Parking · Powder room
DT8 · 4 Bedrooms · House · Garden · Equipped kitchen · Parking · Powder room
Got a home to sell? Part Exchange available. Brand new detached home with an UPGRADED kitchen, VIEWS OF GREEN SPACE and a south facing garden. Plot 9 | The Chester | Foundry Lea, Bridport | Barratt Homes. This home has a spacious open plan upgraded kitchen with French doors to the south facing garden. A bright and airy lounge, cloakroom and some extra storage space complete the ground floor. Upstairs you'll find an en suite main bedroom, a further double, two singles and the family bathroom. Comes with an electric car charging point, a garage and two parking spaces. PEACE OF MIND WHEN BUYING NEW: ENERGY SAVING technologies included, meaning you could enjoy lower bills. COMPREHENSIVE WARRANTY as standard for added reassurance. Need help with your mortgage? We can put you in touch with a New Build MORTGAGE BROKER. Room dimensions 1 Bathroom - 1698mm x 2048mm (5'6 x 6'8)Bedroom 1 - 2746mm x 4205mm (9'0 x 13'9)Bedroom 2 - 2826mm x 2986mm (9'3 x 9'9)Bedroom 3 - 2686mm x 2537mm (8'9 x 8'3)Be
£ 415,000
4 bed house for sale
2 pictures
House · for sale
£ 485,000
4 bed house for sale
DT8
· 4 Bedrooms · House
· Garden · Equipped kitchen · Parking
DT8 · 4 Bedrooms · House · Garden · Equipped kitchen · Parking
Got a home to sell? Part Exchange available. Brand new home with an UPGRADED kitchen, four double bedrooms and an EV charger. Plot 79 | The Milfield | Foundry Lea, Bridport | David Wilson Homes. This semi detached family home has a large upgraded kitchen including dining and family areas with French doors leading to your garden. The impressive lounge features an oversized window. Upstairs you'll find four double bedrooms, with an en suite to the main bedroom, and a family bathroom. Comes with electric car charging, a garage and two parking spaces. PEACE OF MIND WHEN BUYING NEW: ENERGY SAVING technologies included, meaning you could enjoy lower bills. COMPREHENSIVE WARRANTY as standard for added reassurance. Need help with your mortgage? We can put you in touch with a New Build MORTGAGE BROKER. Room dimensions 1 Bathroom - 2711mm x 2813mm (8'10 x 9'2)Bedroom 1 - 4650mm x 3449mm (15'3 x 11'3)Bedroom 2 - 3090mm x 4935mm (10'1 x 16'2)Bedroom 3 - 2886mm x 3242mm (9'5 x 10'7)Bedroom 4 - 2886
£ 485,000
2 bed house for sale
2 pictures
House · for sale
£ 349,950
2 bed house for sale
DT8
· 2 Bedrooms · House
· Garden · Equipped kitchen · Powder room · Heating
DT8 · 2 Bedrooms · House · Garden · Equipped kitchen · Powder room · Heating
Built we understand in 2021, 4 Saxon Meadow is a tastefully presented detached home offering contemporary comfort, smart design and low-maintenance living, perfectly tailored for modern lifestyles. The welcoming porch and hallway with cloakroom and understairs storage, provides access to the kitchen/breakfast room, featuring a range of fitted and additional units, a full-height pull-out larder, and recently installed induction hob and oven. To the rear, is the spacious living/dining room with French doors opening directly onto the garden, seamlessly blending indoor and outdoor living. It`s a wonderful space for entertaining, family time, or simply unwinding at the end of the day. The property also benefits from gas central heating and uPVC double glazing for year-round comfort and efficiency. Upstairs, two generous double bedrooms both enjoy built-in wardrobes, while the modern family bathroom is fitted with a shower over the bath. Outside, the property continues to impress. A smart br
£ 349,950
4 bed house for sale
2 pictures
House · for sale
£ 575,000
4 bed house for sale
DT8
· 4 Bedrooms · House
· Garden · Equipped kitchen · Parking · Powder room · Concierge
DT8 · 4 Bedrooms · House · Garden · Equipped kitchen · Parking · Powder room · Concierge
SUBSTANTIAL HOME IN DESIRABLE LOCATION. KITCHEN/DINING ROOM AND TRIPLE ASPECT SITTING ROOM, GARAGE & DRIVEWAY. This impressive 4-bedroom, three-storey, detached home is set in the delightful location of Poundbury, on the outskirts of the County Town of Dorchester. Offering many elegant features, the property combines spacious, light-filled accommodation with practical family living. A welcoming reception hall sets the tone, with double doors opening directly onto the private courtyard garden, allowing natural light to flood the space. A useful understairs storage cupboard and a ground-floor cloakroom enhance the practicality of the home. To the rear, the stylish kitchen/dining room forms the heart of the property, offering an ideal space for both everyday family life and entertaining. Dual-aspect windows create a wonderfully bright atmosphere, complemented by wood flooring. The well-appointed fitted kitchen features NEFF double ovens, an induction hob with cooker hood, an integrated di
£ 575,000
3 bed house for sale
2 pictures
House · for sale
£ 425,000
3 bed house for sale
DT8
· 3 Bedrooms · House
· Garden · Equipped kitchen · Parking · Patio · Concierge
DT8 · 3 Bedrooms · House · Garden · Equipped kitchen · Parking · Patio · Concierge
OFFERED WITH NO FORWARD CHAIN, and found in an area of outstanding natural beauty within the highly sought-after Poundbury area, is this well-presented three-bedroom terraced home. The property comprises a good-sized reception room, a practical downstairs w/c, and a spacious, fully equipped kitchen/diner leading out to the garden. Upstairs, the property features two generous double bedrooms one with built-in storage, a versatile single bedroom, and a family bathroom. Externally, the property boasts a tiered rear garden with lawn and patio areas, secure gated access to a parking area, and a single garage. EPC Rating C.SituationPoundbury is designed to be a sustainable development where it is possible to meet a higher proportion of daily needs on foot. Within walking distance to the property there is a plethora of amenities including Waitrose, The Duchess of Cornwall Hotel and Restaurant and an ever-growing range of bistros, coffee shops, beauty salons, shops, hairdressers, dentists, med
£ 425,000

Get email alerts

Don't miss out: be the first to know about new properties

The alert was correctly created

On subscribing you accept the conditions of use and the privacy policy
Alert
Receive new ads in your inbox
Save this search
Receive alerts for new listings

We'll send you an email when we have new properties for: "Houses for sale in DT8"

The alert was correctly created

Shave Cross Bridport
Pilsdon Bridport
Get email alerts and be the first to see new listings
Required field
On subscribing I accept the terms of the privacy policy
Perfect! You'll soon start receiving new listings via email
Alert
Receive an email when we have new ads for Houses for sale in DT8
Save this search
Filters

Bedrooms

Size (sq.ft)

sq.ft
sq.ft

Price

£
£

Property type

Bathrooms

Clear all filters
Receive notifications when new entries are published.