2 pictures
House
·
for sale
£ 150,000
New
2 bed house for sale
Duckworth Lane BD9 Bradford
· 2 Bedrooms · House
· Garden · Equipped kitchen · Parking
Duckworth Lane BD9 Bradford · 2 Bedrooms · House · Garden · Equipped kitchen · Parking
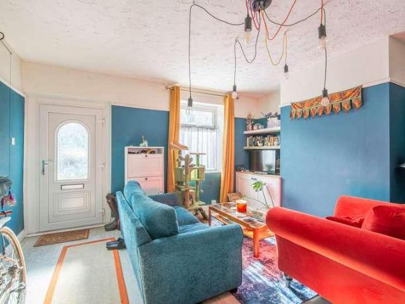
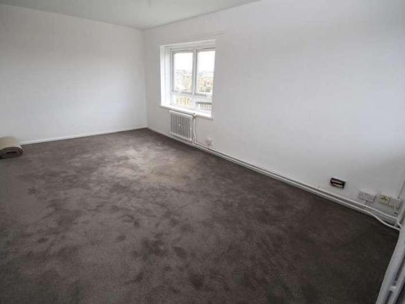
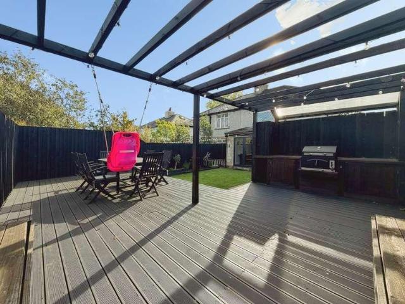
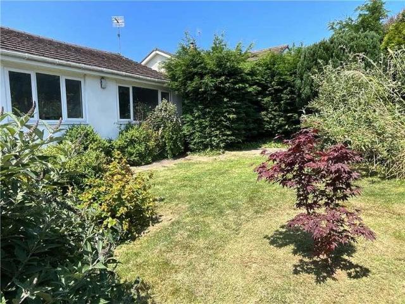
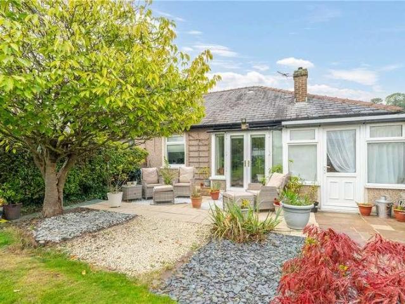
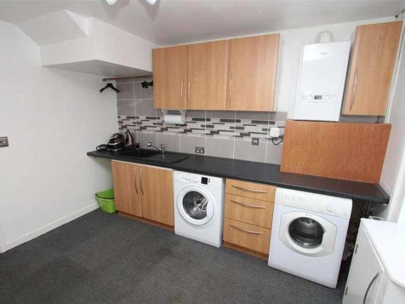
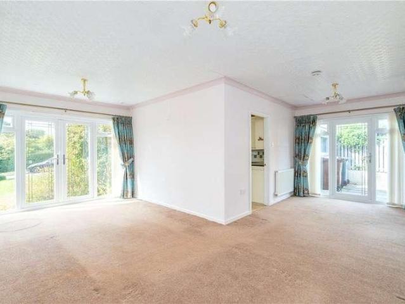
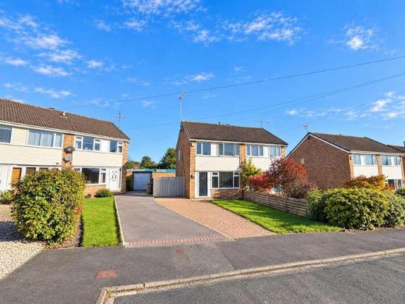
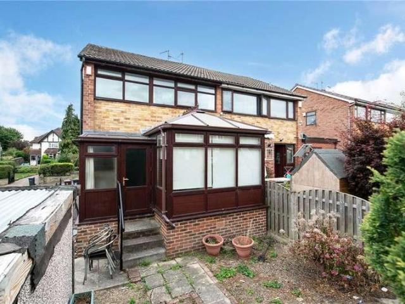
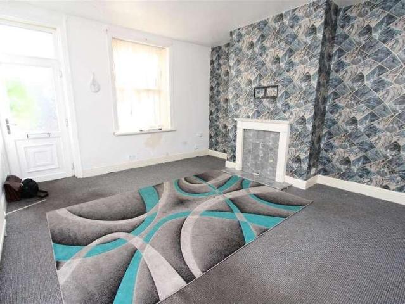
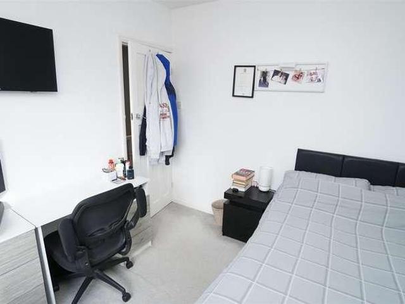
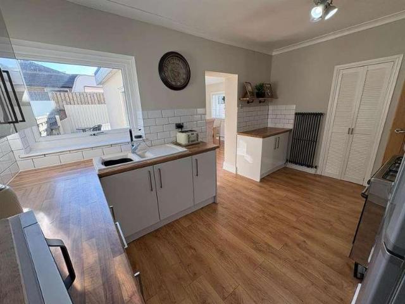
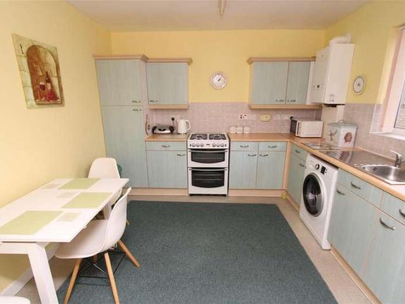
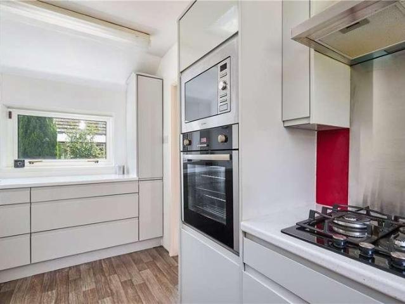
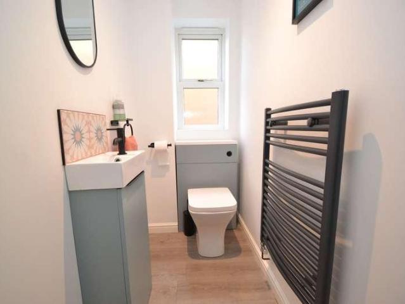
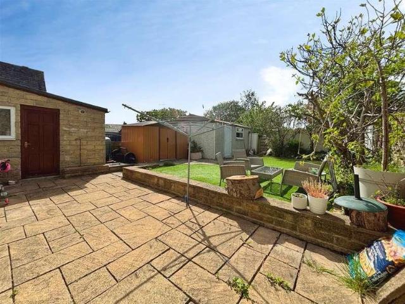
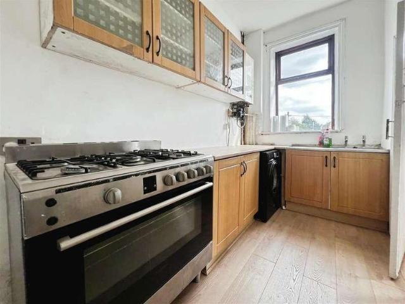
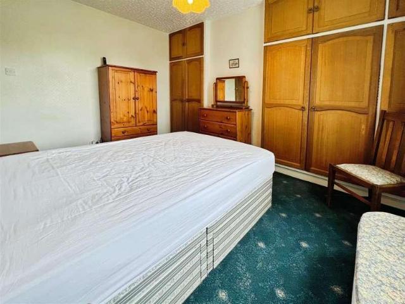
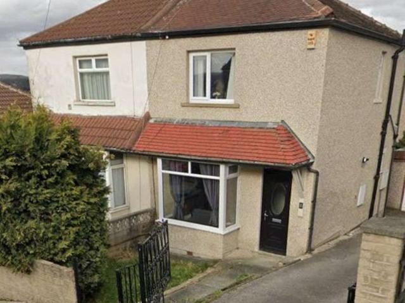
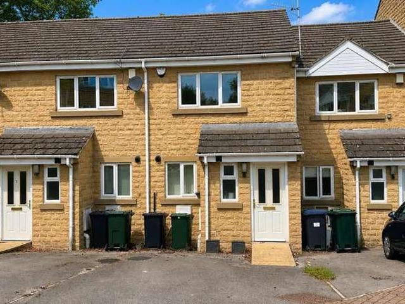
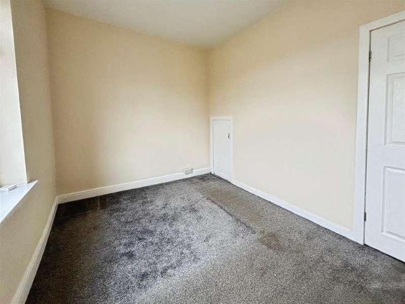
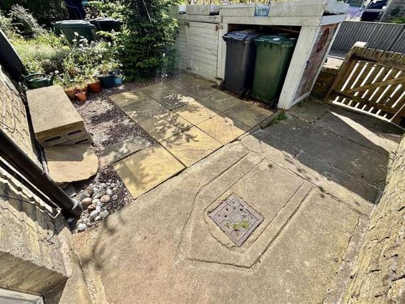
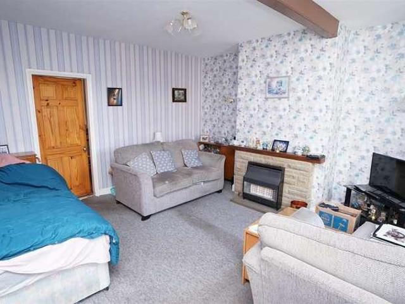
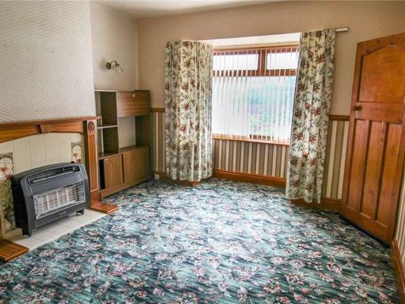
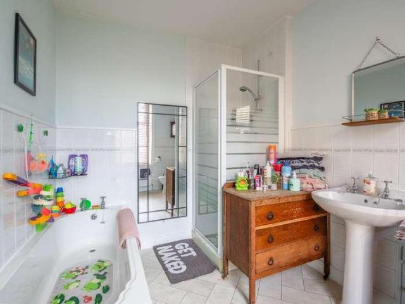
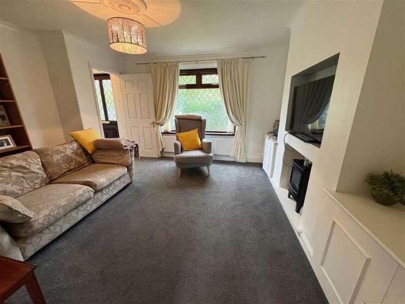
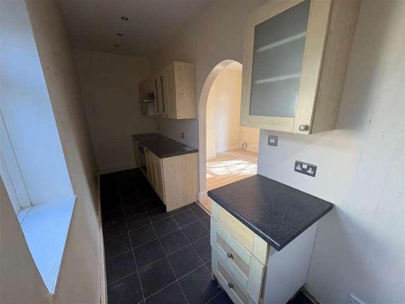
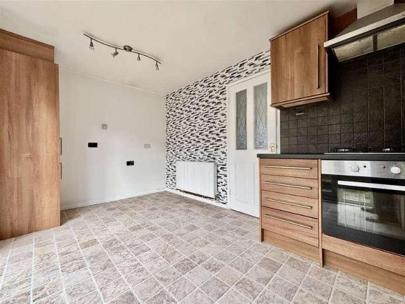
TWO BEDROOM SEMI DETACHED * DRIVEWAY, GARAGE & GARDENS * TWO DOUBLE BEDROOMS * POPULAR LOCATION * CHAIN FREE * Bronte Estates are pleased to list for sale this attractive semi detached property on Old Road at Horton Bank Top in Bradford. Situated close to bus routes in to Halifax & Bradford and within easy reach of local schools and supermarkets. To the ground floor is a side entrance hall, a well proportioned living room and a dining kitchen with French doors to the rear garden. To the first floor are two double bedrooms and the bathroom. Externally the property enjoys off-road parking, a single garage and gardens to the front and rear. An ideal first time buy or perhaps for those down-sizing. Arrange your viewing now!Living Room4.45m x 4.45m (14'7 x 14'7)Side entrance door, stairs to the first floor, windows to the front and side elevations and a central heating radiator.Dining Kitchen4.50m x 2.62m (14'9 x 8'7)Fitted kitchen with a range of base and wall cabinets, work surfaces over
TWO BEDROOM SEMI DETACHED * DRIVEWAY, GARAGE & GARDENS * TWO DOUBLE BEDROOMS * POPULAR LOCATION * CHAIN FREE * Bronte Estates are pleased to list for sale this attractive semi detached property on Old Road at Horton Bank Top in Bradford. Situated close to bus routes in to Halifax & Bradford and within easy reach of local schools and supermarkets. To the ground floor is a side entrance hall, a well proportioned living room and a dining kitchen with French doors to the rear garden. To the first floor are two double bedrooms and the bathroom. Externally the property enjoys off-road parking, a single garage and gardens to the front and rear. An ideal first time buy or perhaps for those down-sizing. Arrange your viewing now!Living Room4.45m x 4.45m (14'7 x 14'7)Side entrance door, stairs to the first floor, windows to the front and side elevations and a central heating radiator.Dining Kitchen4.50m x 2.62m (14'9 x 8'7)Fitted kitchen with a range of base and wall cabinets, work surfaces over
£ 150,000