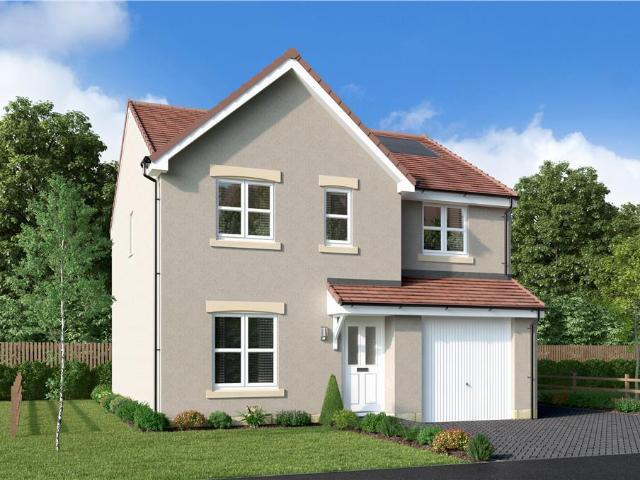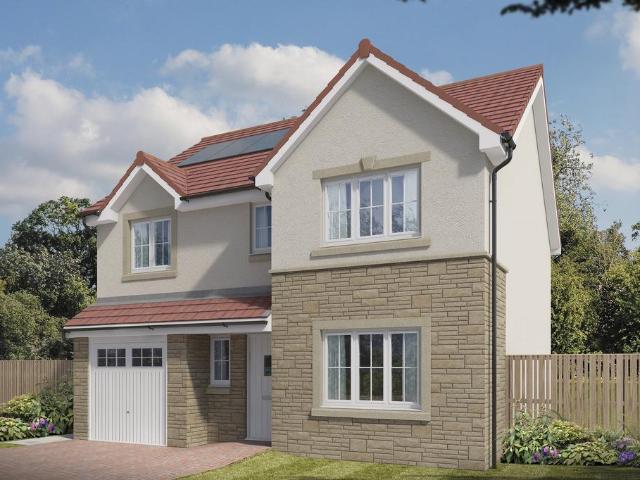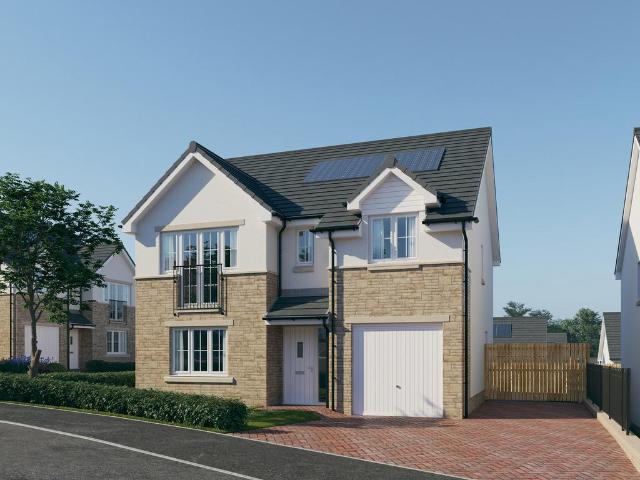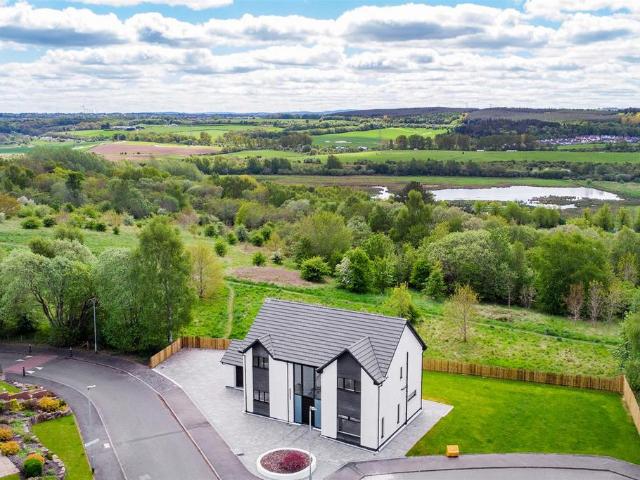
295 houses for sale in Dundyvan Road ML5 Coatbridge

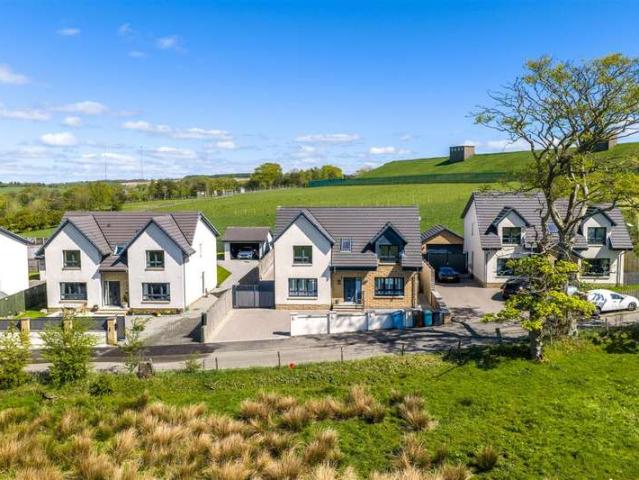
5 bedroom detached house for sale
View photo
House · for sale
£ 259,995
5 bedroom detached house for sale
Dundyvan Road ML5 Coatbridge
· 5 Bedrooms · 2 Baths · House
· Garden · Fireplace · Equipped kitchen
Dundyvan Road ML5 Coatbridge · 5 Bedrooms · 2 Baths · House · Garden · Fireplace · Equipped kitchen
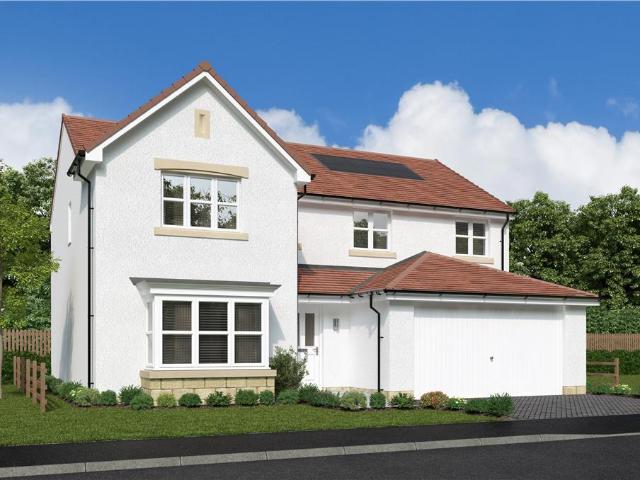
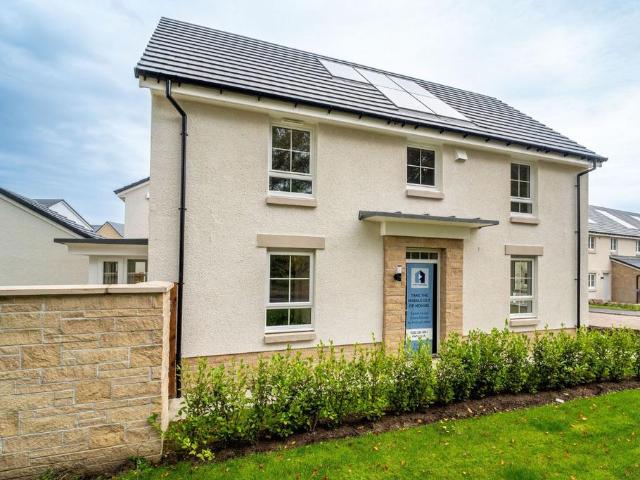
Hello, are you looking for a beautifully presented, 5 bedroom detached family home, in a quiet residential area of Motherwell? Would you like a bright front lounge and dining room, with white décor, high gloss grey laminate flooring flowing throughout, feature fireplace, dual aspect windows and patio doors leading out to the garden?What about a well-proportioned, tasteful and newly fitted kitchen with high gloss wall and floor units, complimenting worktops, integrated under counter oven and gas hob, black 1.5 sink and large pantry cupboard? How the convenience of having 2 double bedrooms and a shower room on the ground floor which can be utilised to suit your growing familys needs as a home office, childs play room, additional sitting rooms or as bedrooms for visiting friends and family? Would you like a primary bedroom with fresh white decor, plush carpeted flooring, large double fitted wardrobes and ample space for all your free standing furniture? Would you like a further 2 spacious
£ 259,995
4 bedroom detached house for sale
View photo
House · for sale
£ 369,995
Updated
4 bedroom detached house for sale
Dundyvan Road ML5 Coatbridge
· 4 Bedrooms · House
· Garden · Equipped kitchen · Parking
Dundyvan Road ML5 Coatbridge · 4 Bedrooms · House · Garden · Equipped kitchen · Parking
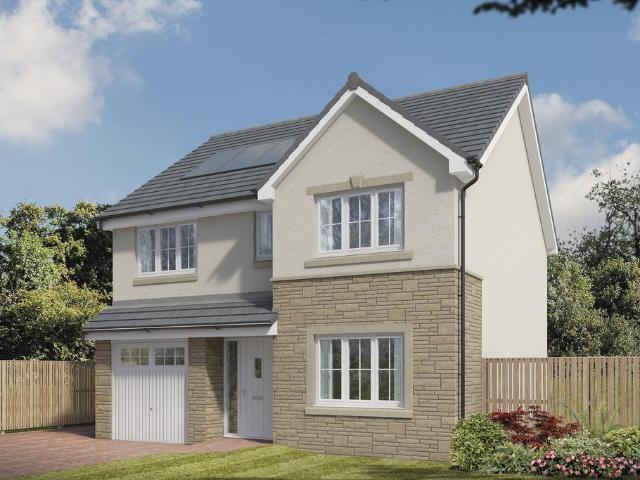
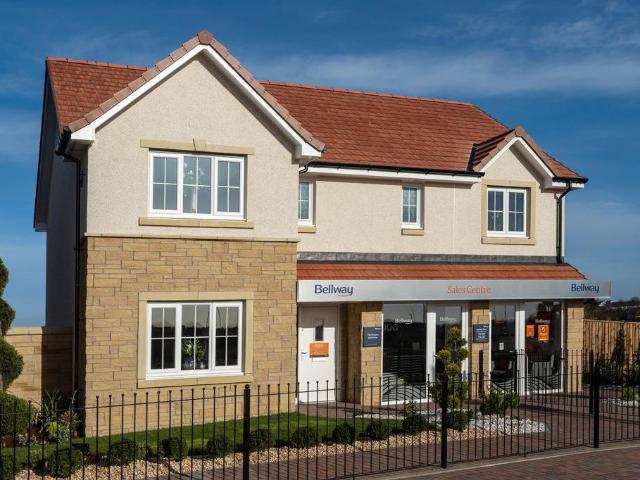
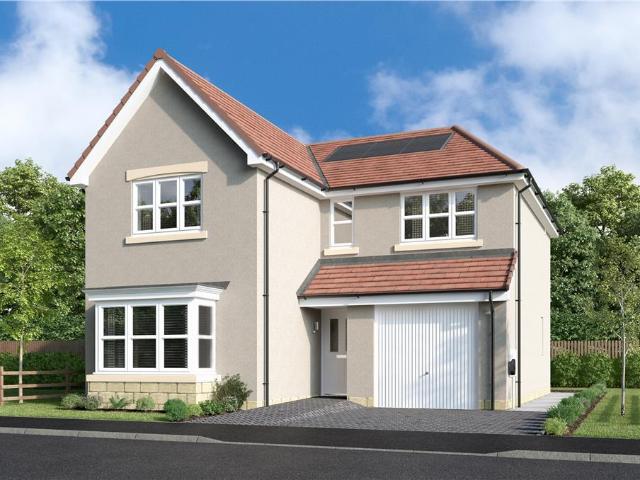
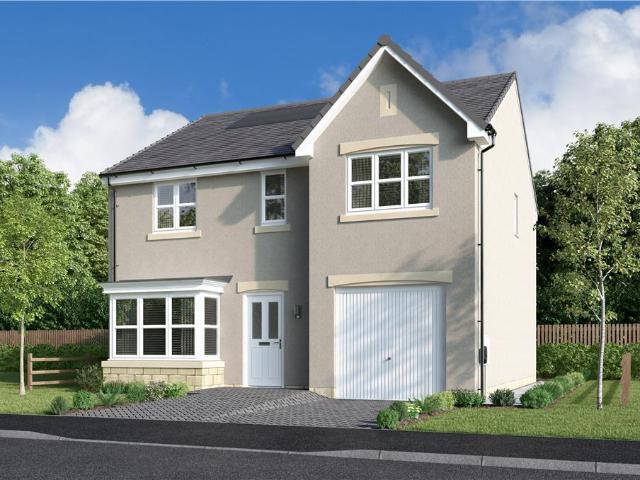
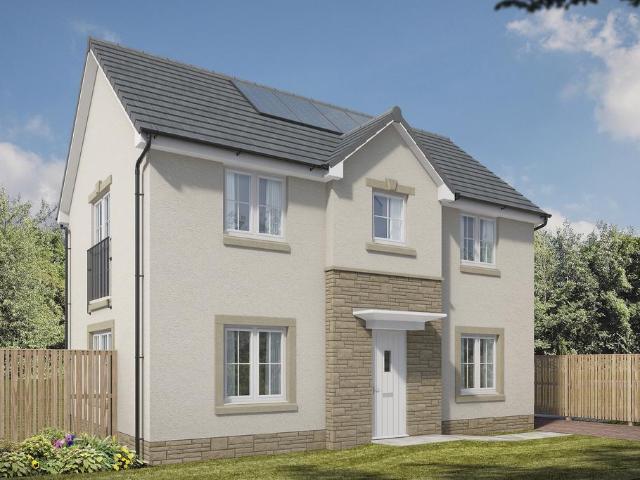
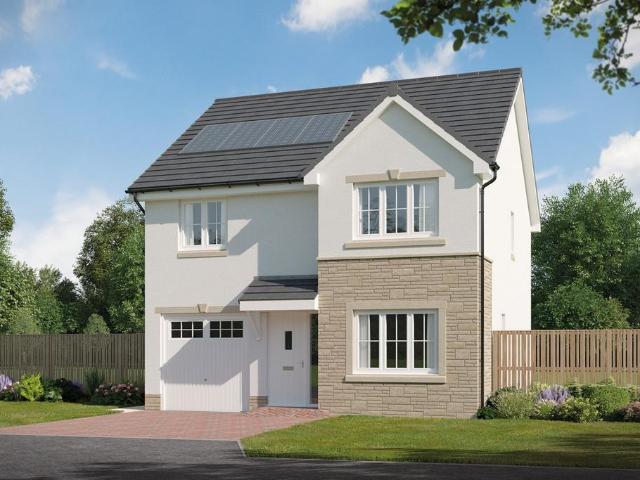
Plot 350 (The Brooklin) - priced at £369,995 Choose a home that’s meant to be yours Ready to celebrate in style? Save thousands to spend however you choose on selected Bellway plots* – upgrades, deposit, Stamp Duty, the choice is entirely yours. *Available on selected plots only. Terms and conditions apply. For full T&Cs visit bellway.co.uk About the Home The Brooklin is a modern 4-bedroom family home that features an en suite to bedroom 1, a well-equipped family bathroom, and an integral garage. The ground floor hosts a kitchen complete with integrated appliances, an integral garage, a front-facing dining room, and a spacious living room with elegant French doors leading to the rear garden. Three double bedrooms – one of which has the additional benefit of an en-suite shower room – and an additional single bedroom share access to a well-equipped family bathroom, complete with Roca sanitaryware, Bristan chrome-finish brassware, and stylish wall tiling. Additional information Estate Man
£ 369,995
4 bedroom detached house for sale
View photo
House · for sale
£ 384,995
Updated
4 bedroom detached house for sale
Dundyvan Road ML5 Coatbridge
· 4 Bedrooms · House
· Garden · Equipped kitchen · Powder room
Dundyvan Road ML5 Coatbridge · 4 Bedrooms · House · Garden · Equipped kitchen · Powder room
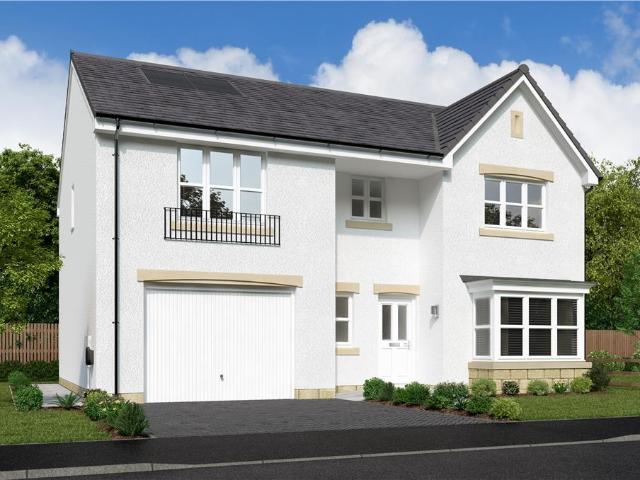
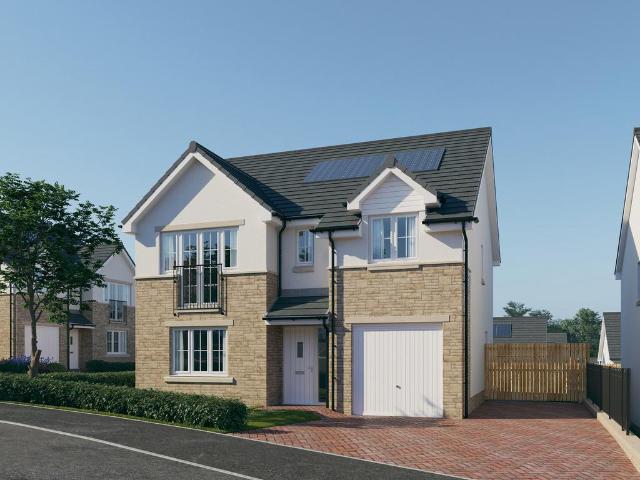
Plot 352 (The Oakmont) - priced at £384,995 Choose a home that’s meant to be yours Ready to celebrate in style? Save thousands to spend however you choose on selected Bellway plots* – upgrades, deposit, Stamp Duty, the choice is entirely yours. *Available on selected plots only. Terms and conditions apply. For full T&Cs visit bellway.co.uk About the Home The Oakmont is an impressive, detached family home which boasts a contemporary, open-plan kitchen and breakfast area, along with four spacious double bedrooms to the upper floor. The ground floor presents a front-facing living room which leads onto the open-plan kitchen and breakfast area. There is an integrated oven, hob and chimney hood included in the kitchen along with a choice of stylish fitted units.* The spacious breakfast area benefits from access to the rear garden via elegant French doors, and adjoins a convenient utility room. There is a modern cloakroom off the utility which features quality Roca sanitaryware and attractive
£ 384,995
4 bedroom detached house for sale
View photo
House · for sale
£ 474,995
Updated
4 bedroom detached house for sale
Dundyvan Road ML5 Coatbridge
· 4 Bedrooms · House
· Garden · Parking · Equipped kitchen · Powder room
Dundyvan Road ML5 Coatbridge · 4 Bedrooms · House · Garden · Parking · Equipped kitchen · Powder room
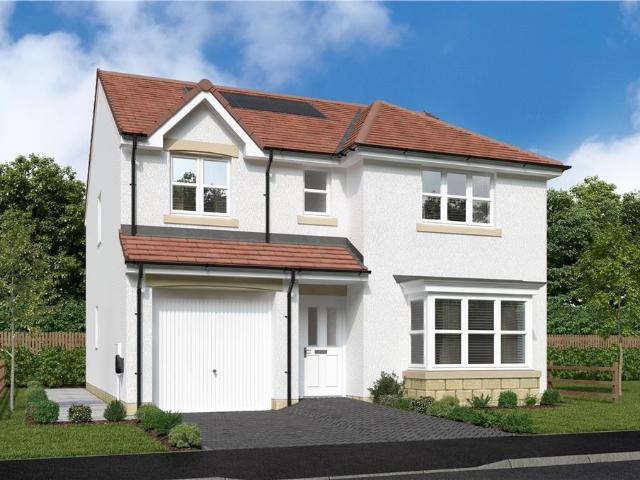
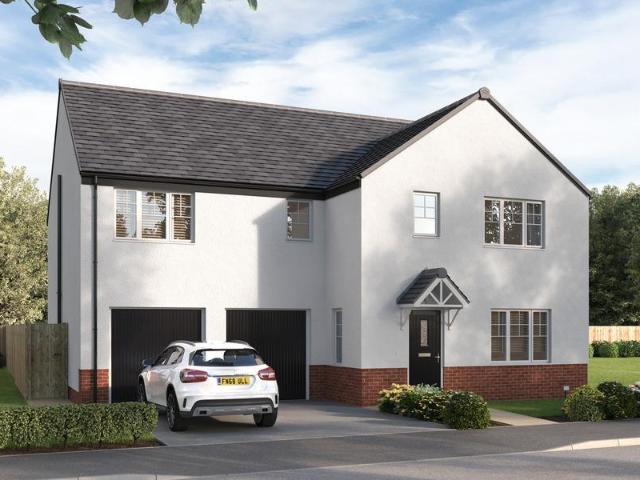
Plot 349 (The Burgess) - priced at £474,995 Choose a home that’s meant to be yours Ready to celebrate in style? Save thousands to spend however you choose on selected Bellway plots* – upgrades, deposit, Stamp Duty, the choice is entirely yours. *Available on selected plots only. Terms and conditions apply. For full T&Cs visit bellway.co.uk About the Home The Burgess is a well-equipped 4-bedroom home that features an open-plan kitchen, family, and dining room, four double bedrooms, an integral double garage, and two en-suite shower rooms. On the ground floor, a front-facing living room and integral double garage are followed by an open-plan kitchen, family, and dining area. The family and dining area has French doors leading to the rear garden, while the kitchen – complete with integrated appliances – has the benefit of an adjacent utility space and cloakroom. To the first floor, a stylish family bathroom is shared by four spacious double bedrooms, two of which have the additional benef
£ 474,995
5 bedroom detached house for sale
View photo
House · for sale
£ 340,000
Updated
5 bedroom detached house for sale
Dundyvan Road ML5 Coatbridge
· 5 Bedrooms · 2 Baths · House
· Garden · Equipped kitchen · Heating
Dundyvan Road ML5 Coatbridge · 5 Bedrooms · 2 Baths · House · Garden · Equipped kitchen · Heating
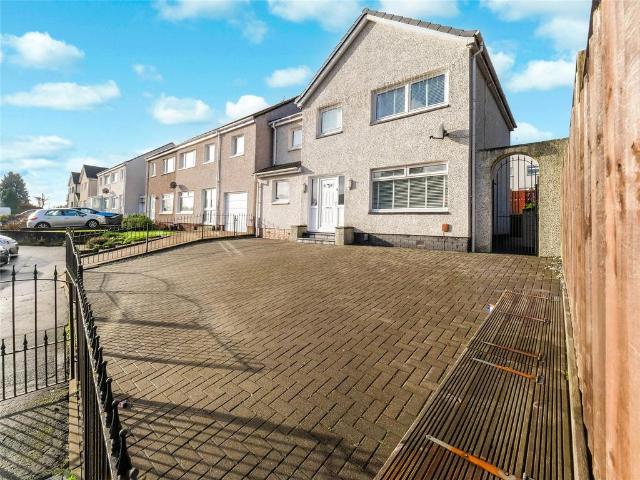
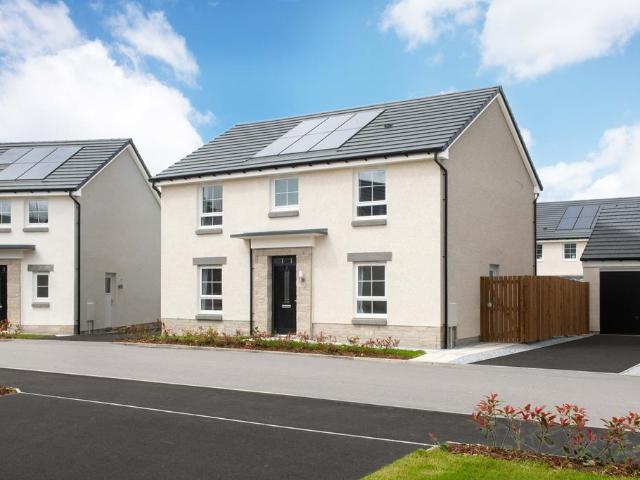
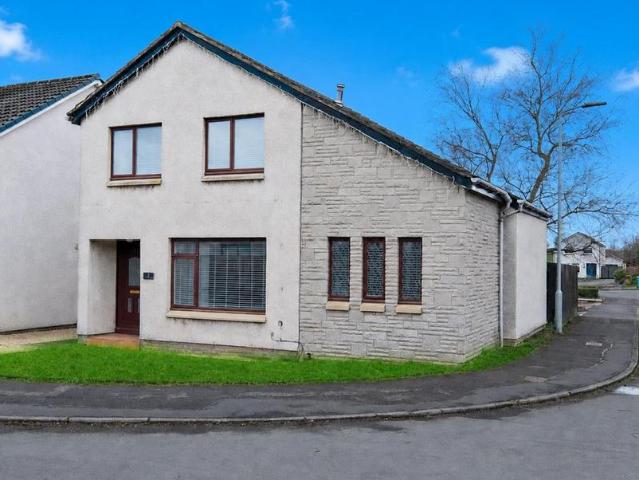
Immediate internal viewing is of paramount importance to fully appreciate this professionally extended detached villa by Bovis Homes which offers ideal family accommodation throughout. The property which is located to the preferred rear of this child friendly cul de sac setting, within this highly popular estate comprises entrance hallway, formal living room, separate lounge, dining room, fully fitted kitchen, shower room and utility room. Upstairs offers landing, five good sized bedrooms and family bathroom. The property benefits from gas central heating, double glazing and fully enclosed garden grounds to front, side and rear. The property is further enhanced by being within close proximity to a wide range of amenities to include shops, public transport facilities, schools and easy access to Glasgow and beyond via both motorway and railway networks. Early viewing advised.Please note that an AML fee is chargeable to the buyer once an offer is accepted to cover the cost of carrying out
£ 340,000
3 bedroom semi detached house for sale
View photo
House · for sale
£ 165,000
Updated
3 bedroom semi detached house for sale
Dundyvan Road ML5 Coatbridge
· 3 Bedrooms · 1 Bath · House
· Equipped kitchen
Dundyvan Road ML5 Coatbridge · 3 Bedrooms · 1 Bath · House · Equipped kitchen
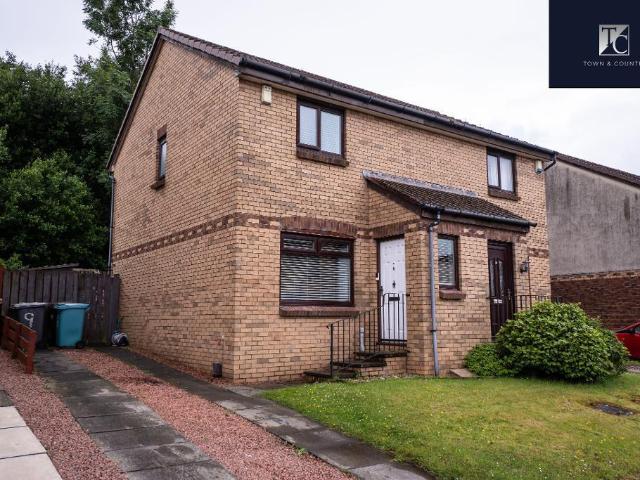
Council tax band: D*NEW FIXED PRICE BELOW HOME REPORT VALUE *Nestled on a quiet residential street in the ever-popular village of Moodiesburn, this beautifully presented three-bedroom semi-detached home is the perfect purchase for growing families and first-time buyers alike. Blending comfortable, well-proportioned living space with a genuinely sought-after location, number 9 Ballayne Drive is ready to welcome its next chapter, and early viewing comes highly recommended.Stepping inside, a welcoming entrance hallway sets the tone, leading through to a bright and generous lounge filled with natural light - a wonderful space to relax and entertain. The kitchen is fitted with a range of stylish wall and base units, offering a practical and sociable heart to the home. Upstairs, three well-appointed bedrooms provide flexible accommodation for family, guests or a home office, served by a modern family bathroom. The loft is also partially floored.Externally, the property enjoys a private rear
£ 165,000
3 bedroom terraced house for sale
View photo
House · for sale
£ 219,000
Updated
3 bedroom terraced house for sale
Dundyvan Road ML5 Coatbridge
· 3 Bedrooms · 3 Baths · House
· Garden · Equipped kitchen · Parking · Patio · Heating
Dundyvan Road ML5 Coatbridge · 3 Bedrooms · 3 Baths · House · Garden · Equipped kitchen · Parking · Patio · Heating
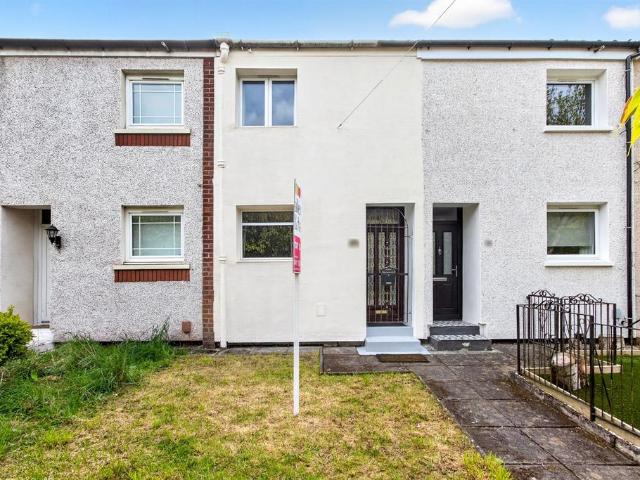
The PropertyPurplebricks are delighted to bring to the market this spacious and well maintained throughout three bedroom mid terraced property. Located near all local amenities of Cambuslang, Lanarkshire this property would attract all buyers and make a great family home.Entering into the property you lead into a bright spacious lounge located to the rear of the property with French doors providing access to the garden. The kitchen is modern and fully fitted with space for dining and also a separate seating area. There is a downstairs w.c.Upstairs there are three bedrooms - master bedroom with ensuite and attractive family bathroom with three piece suite.The property further benefits from gas central heating, double glazing, allocated parking and rear garden fully enclosed both pet and child safe. The garden is grass lawn with a decked patio area.Barn Drive is located near all local amenities of Cambuslang and with great transport access and links.Property Description DisclaimerThis is
£ 219,000
4 bedroom detached house for sale
View photo
House · for sale
£ 397,000
Updated
4 bedroom detached house for sale
Dundyvan Road ML5 Coatbridge
· 4 Bedrooms · House
· Garden · Equipped kitchen
Dundyvan Road ML5 Coatbridge · 4 Bedrooms · House · Garden · Equipped kitchen
Designed for modern family living, the spacious family kitchen with dining and laundry areas opens to the garden through French doors, creating a bright and sociable hub of the home. A stylish lounge provides the perfect place to relax, while upstairs a gallery landing leads to four generous bedrooms and a family bathroom with separate shower. The principal suite enjoys a dressing area and en-suite, offering a private retreat.Plot 113Tenure: FreeholdLength of lease: N/AAnnual ground rent amount (£): N/AGround rent review period (year/month): N/AAnnual service charge amount (£): 174.45Service charge review period (year/month): YearlyCouncil tax band (England, Wales and Scotland): TBCReservation fee (£): 500For more information about the optional extras available in our new homes, please visit the Miller Homes website.Plot 161Tenure: FreeholdLength of lease: N/AAnnual ground rent amount (£): N/AGround rent review period (year/month): N/AAnnual service charge amount (£): 174.45Service cha
£ 397,000
5 bedroom detached house for sale
View photo
House · for sale
£ 470,000
Updated
5 bedroom detached house for sale
Dundyvan Road ML5 Coatbridge
· 5 Bedrooms · House
· Garden · Equipped kitchen
Dundyvan Road ML5 Coatbridge · 5 Bedrooms · House · Garden · Equipped kitchen
Step into this impressive five-bedroom family home, thoughtfully designed for modern living. At its heart is a bright open-plan kitchen, dining and family area, with french doors opening onto the garden - ideal for both everyday living and entertaining. A separate laundry room keeps practical tasks neatly tucked away, while the bay-windowed lounge provides a stylish space to relax. Upstairs, the five bedrooms offer excellent flexibility for family life, guests or home working, served by a contemporary family bathroom. The principal bedroom features a luxurious en-suite, complemented by a second en-suite bedroom for added convenience. Spacious, versatile and elegantly finished, this home perfectly balances comfort and modern style.Plot 169Tenure: FreeholdLength of lease: N/AAnnual ground rent amount (£): N/AGround rent review period (year/month): N/AAnnual service charge amount (£): 174.45Service charge review period (year/month): YearlyCouncil tax band (England, Wales and Scotland): TB
£ 470,000
4 bedroom detached house for sale
View photo
House · for sale
£ 399,000
Updated
4 bedroom detached house for sale
Dundyvan Road ML5 Coatbridge
· 4 Bedrooms · House
Dundyvan Road ML5 Coatbridge · 4 Bedrooms · House
The elegantly proportioned exterior reflects the immense prestige of this exceptional family home. From the lounge’s bay window to the feature staircase with half landing, from the french doors of the dining room to the en-suite shower, comfort is combined with visual appeal.Plot 150Tenure: FreeholdLength of lease: N/AAnnual ground rent amount (£): N/AGround rent review period (year/month): N/AAnnual service charge amount (£): 174.45Service charge review period (year/month): YearlyCouncil tax band (England, Wales and Scotland): FReservation fee (£): 500For more information about the optional extras available in our new homes, please visit the Miller Homes website.Plot 170Tenure: FreeholdLength of lease: N/AAnnual ground rent amount (£): N/AGround rent review period (year/month): N/AAnnual service charge amount (£): 174.45Service charge review period (year/month): YearlyCouncil tax band (England, Wales and Scotland): FReservation fee (£): 500For more information about the optional extra
£ 399,000
4 bedroom detached house for sale
View photo
House · for sale
£ 415,000
Updated
4 bedroom detached house for sale
Dundyvan Road ML5 Coatbridge
· 4 Bedrooms · House
Dundyvan Road ML5 Coatbridge · 4 Bedrooms · House
The elegantly proportioned exterior reflects the immense prestige of this exceptional family home. From the lounge’s bay window to the feature staircase with half landing, from the french doors of the dining room to the en-suite shower, comfort is combined with visual appeal.Plot 150Tenure: FreeholdLength of lease: N/AAnnual ground rent amount (£): N/AGround rent review period (year/month): N/AAnnual service charge amount (£): 174.45Service charge review period (year/month): YearlyCouncil tax band (England, Wales and Scotland): FReservation fee (£): 500For more information about the optional extras available in our new homes, please visit the Miller Homes website.Plot 170Tenure: FreeholdLength of lease: N/AAnnual ground rent amount (£): N/AGround rent review period (year/month): N/AAnnual service charge amount (£): 174.45Service charge review period (year/month): YearlyCouncil tax band (England, Wales and Scotland): FReservation fee (£): 500For more information about the optional extra
£ 415,000
4 bedroom detached house for sale
View photo
House · for sale
£ 396,000
Updated
4 bedroom detached house for sale
Dundyvan Road ML5 Coatbridge
· 4 Bedrooms · House
· Garden · Equipped kitchen
Dundyvan Road ML5 Coatbridge · 4 Bedrooms · House · Garden · Equipped kitchen
Designed for modern family living, the spacious family kitchen with dining and laundry areas opens to the garden through French doors, creating a bright and sociable hub of the home. A stylish lounge provides the perfect place to relax, while upstairs a gallery landing leads to four generous bedrooms and a family bathroom with separate shower. The principal suite enjoys a dressing area and en-suite, offering a private retreat.Plot 113Tenure: FreeholdLength of lease: N/AAnnual ground rent amount (£): N/AGround rent review period (year/month): N/AAnnual service charge amount (£): 174.45Service charge review period (year/month): YearlyCouncil tax band (England, Wales and Scotland): TBCReservation fee (£): 500For more information about the optional extras available in our new homes, please visit the Miller Homes website.Plot 161Tenure: FreeholdLength of lease: N/AAnnual ground rent amount (£): N/AGround rent review period (year/month): N/AAnnual service charge amount (£): 174.45Service cha
£ 396,000
4 bedroom detached house for sale
View photo
House · for sale
£ 350,000
Updated
4 bedroom detached house for sale
Dundyvan Road ML5 Coatbridge
· 4 Bedrooms · House
· Equipped kitchen
Dundyvan Road ML5 Coatbridge · 4 Bedrooms · House · Equipped kitchen
With a separate laundry to prevent household management from encroaching on the social space, and french doors adding a bright focal point, the kitchen provides a natural hub for everyday family life. With four bedrooms, one of them en-suite, there's always an opportunity to find peaceful seclusion.Plot 108Tenure: FreeholdLength of lease: N/AAnnual ground rent amount (£): N/AGround rent review period (year/month): N/AAnnual service charge amount (£): 174.45Service charge review period (year/month): YearlyCouncil tax band (England, Wales and Scotland): FReservation fee (£): 500For more information about the optional extras available in our new homes, please visit the Miller Homes website.Plot 114Tenure: FreeholdLength of lease: N/AAnnual ground rent amount (£): N/AGround rent review period (year/month): N/AAnnual service charge amount (£): 174.45Service charge review period (year/month): YearlyCouncil tax band (England, Wales and Scotland): FReservation fee (£): 500For more information
£ 350,000
5 bedroom detached house for sale
View photo
House · for sale
£ 489,000
Updated
5 bedroom detached house for sale
Dundyvan Road ML5 Coatbridge
· 5 Bedrooms · House
· Equipped kitchen
Dundyvan Road ML5 Coatbridge · 5 Bedrooms · House · Equipped kitchen
The dining and family room adjoining the kitchen features twin french doors that bring a wonderfully light, spacious atmosphere to the space, while a bay window and double doors add a luxurious note to the lounge. Two of the five bedrooms are en-suite.Plot 164Tenure: FreeholdLength of lease: N/AAnnual ground rent amount (£): N/AGround rent review period (year/month): N/AAnnual service charge amount (£): 174.45Service charge review period (year/month): YearlyCouncil tax band (England, Wales and Scotland): FReservation fee (£): 500For more information about the optional extras available in our new homes, please visit the Miller Homes website
£ 489,000
4 bedroom detached house for sale
View photo
House · for sale
£ 399,999
Updated
4 bedroom detached house for sale
Dundyvan Road ML5 Coatbridge
· 4 Bedrooms · House
· Garden · Equipped kitchen
Dundyvan Road ML5 Coatbridge · 4 Bedrooms · House · Garden · Equipped kitchen
The Burlwood - With twin windows and central french doors, the kitchen and dining room maximises the benefits of the garden to present an adaptable, comfortable setting for family life. The lounge features a stylish bay window, and the delightful principal bedroom includes an en-suite shower and a sumptuous dressing area.Plot 112Tenure: FreeholdLength of lease: N/AAnnual ground rent amount (£): N/AGround rent review period (year/month): N/AAnnual service charge amount (£): 174.45Service charge review period (year/month): YearlyCouncil tax band (England, Wales and Scotland): FReservation fee (£): 500For more information about the optional extras available in our new homes, please visit the Miller Homes website.Plot 117Tenure: FreeholdLength of lease: N/AAnnual ground rent amount (£): N/AGround rent review period (year/month): N/AAnnual service charge amount (£): 174.45Service charge review period (year/month): YearlyCouncil tax band (England, Wales and Scotland): FReservation fee (£): 5
£ 399,999
4 bedroom detached house for sale
View photo
House · for sale
£ 399,000
Updated
4 bedroom detached house for sale
Dundyvan Road ML5 Coatbridge
· 4 Bedrooms · House
· Garden · Equipped kitchen
Dundyvan Road ML5 Coatbridge · 4 Bedrooms · House · Garden · Equipped kitchen
The Burlwood - With twin windows and central french doors, the kitchen and dining room maximises the benefits of the garden to present an adaptable, comfortable setting for family life. The lounge features a stylish bay window, and the delightful principal bedroom includes an en-suite shower and a sumptuous dressing area.Plot 112Tenure: FreeholdLength of lease: N/AAnnual ground rent amount (£): N/AGround rent review period (year/month): N/AAnnual service charge amount (£): 174.45Service charge review period (year/month): YearlyCouncil tax band (England, Wales and Scotland): FReservation fee (£): 500For more information about the optional extras available in our new homes, please visit the Miller Homes website.Plot 117Tenure: FreeholdLength of lease: N/AAnnual ground rent amount (£): N/AGround rent review period (year/month): N/AAnnual service charge amount (£): 174.45Service charge review period (year/month): YearlyCouncil tax band (England, Wales and Scotland): FReservation fee (£): 5
£ 399,000
5 bedroom detached house for sale
View photo
House · for sale
£ 446,000
Updated
5 bedroom detached house for sale
Dundyvan Road ML5 Coatbridge
· 5 Bedrooms · House
· Garden · Parking · Equipped kitchen
Dundyvan Road ML5 Coatbridge · 5 Bedrooms · House · Garden · Parking · Equipped kitchen
The Alford offers instant appeal with double doors opening to combine the lounge, dining room and kitchen into a single space from bay window to French doors, an unforgettable setting for social gatherings. Sharing the downstairs is a handy laundry room and downstairs WC. The double garage is also ideal for storing tools, sporting equipment and garden furniture. The gallery landing upstairs leads to five bedrooms, one of which is easily adaptable to suit home working. Two of the five bedrooms en-suite showers, while a dressing area to the principal bedroom adds a luxury touch to this impressive home.Plot 149Tenure: FreeholdLength of lease: N/AAnnual ground rent amount (£): N/AGround rent review period (year/month): N/AAnnual service charge amount (£): 174.45Service charge review period (year/month): YearlyCouncil tax band (England, Wales and Scotland): FReservation fee (£): 500For more information about the optional extras available in our new homes, please visit the Miller Homes websi
£ 446,000
2 bedroom terraced house for sale
View photo
House · for sale
£ 130,000
Updated
2 bedroom terraced house for sale
Dundyvan Road ML5 Coatbridge
· 2 Bedrooms · 1 Bath · House
· Equipped kitchen
Dundyvan Road ML5 Coatbridge · 2 Bedrooms · 1 Bath · House · Equipped kitchen
SUMMARYLocated within a sought-after residential area of Garthamlock, This beautifully presented two-bedroom mid-terrace home at Mossvale Road offers stylish, modern living set over three well-proportioned floors, making it an ideal purchase for a range of buyers.The property is walk-in condition.DESCRIPTIONLocated within a sought-after residential area of Garthamlock, This beautifully presented two-bedroom mid-terrace home at Mossvale Road offers stylish, modern living set over three well-proportioned floors, making it an ideal purchase for a range of buyers.The property is finished in true walk-in condition, with contemporary décor throughout. It benefits from a bright and welcoming living space, perfect for both relaxing and entertaining. The modern kitchen is well-appointed with sleek fittings and ample storage, creating a practical yet stylish hub of the home.Across the upper levels, the property benefits from two generously sized bedrooms, both offering excellent natural light an
£ 130,000
4 bedroom detached house for sale
View photo
House · for sale
£ 423,995
4 bedroom detached house for sale
Dundyvan Road ML5 Coatbridge
· 4 Bedrooms · House
· Garden · Parking · Equipped kitchen
Dundyvan Road ML5 Coatbridge · 4 Bedrooms · House · Garden · Parking · Equipped kitchen
This 4 bedroom detached home, features a bright, spacious lounge, an open-plan kitchen with a walk-in bay and French doors to your garden. A separate study is ideal for working from home. Upstairs, the main bedroom has an en suite shower room, plus 3 more doubles and a family bathroom. A utility room, WC, and detached garage complete your property
£ 423,995
5 bedroom detached house for sale
View photo
House · for sale
£ 444,000
Updated
5 bedroom detached house for sale
Dundyvan Road ML5 Coatbridge
· 5 Bedrooms · House
· Garden · Parking · Equipped kitchen
Dundyvan Road ML5 Coatbridge · 5 Bedrooms · House · Garden · Parking · Equipped kitchen
The Alford offers instant appeal with double doors opening to combine the lounge, dining room and kitchen into a single space from bay window to French doors, an unforgettable setting for social gatherings. Sharing the downstairs is a handy laundry room and downstairs WC. The double garage is also ideal for storing tools, sporting equipment and garden furniture. The gallery landing upstairs leads to five bedrooms, one of which is easily adaptable to suit home working. Two of the five bedrooms en-suite showers, while a dressing area to the principal bedroom adds a luxury touch to this impressive home.Plot 149Tenure: FreeholdLength of lease: N/AAnnual ground rent amount (£): N/AGround rent review period (year/month): N/AAnnual service charge amount (£): 174.45Service charge review period (year/month): YearlyCouncil tax band (England, Wales and Scotland): FReservation fee (£): 500For more information about the optional extras available in our new homes, please visit the Miller Homes websi
£ 444,000
4 bedroom detached house for sale
View photo
House · for sale
£ 365,000
Updated
4 bedroom detached house for sale
Dundyvan Road ML5 Coatbridge
· 4 Bedrooms · House
· Equipped kitchen
Dundyvan Road ML5 Coatbridge · 4 Bedrooms · House · Equipped kitchen
The lounge opens on to a light-filled family kitchen, a beautiful designed space with feature french doors adding extra appeal to the dining area. With a separate laundry, a useful cupboard in the fourth bedroom and an en-suite principal bedroom, this is a practical, attractive home.Plot 111Tenure: FreeholdLength of lease: N/AAnnual ground rent amount (£): N/AGround rent review period (year/month): N/AAnnual service charge amount (£): 174.45Service charge review period (year/month): YearlyCouncil tax band (England, Wales and Scotland): FReservation fee (£): 500For more information about the optional extras available in our new homes, please visit the Miller Homes website.Plot 116Tenure: FreeholdLength of lease: N/AAnnual ground rent amount (£): N/AGround rent review period (year/month): N/AAnnual service charge amount (£): 174.45Service charge review period (year/month): YearlyCouncil tax band (England, Wales and Scotland): FReservation fee (£): 500For more information about the option
£ 365,000
5 bedroom detached house for sale
View photo
House · for sale
£ 449,000
Updated
5 bedroom detached house for sale
Dundyvan Road ML5 Coatbridge
· 5 Bedrooms · House
· Garden · Parking · Equipped kitchen
Dundyvan Road ML5 Coatbridge · 5 Bedrooms · House · Garden · Parking · Equipped kitchen
The Alford offers instant appeal with double doors opening to combine the lounge, dining room and kitchen into a single space from bay window to French doors, an unforgettable setting for social gatherings. Sharing the downstairs is a handy laundry room and downstairs WC. The double garage is also ideal for storing tools, sporting equipment and garden furniture. The gallery landing upstairs leads to five bedrooms, one of which is easily adaptable to suit home working. Two of the five bedrooms en-suite showers, while a dressing area to the principal bedroom adds a luxury touch to this impressive home.Plot 149Tenure: FreeholdLength of lease: N/AAnnual ground rent amount (£): N/AGround rent review period (year/month): N/AAnnual service charge amount (£): 174.45Service charge review period (year/month): YearlyCouncil tax band (England, Wales and Scotland): FReservation fee (£): 500For more information about the optional extras available in our new homes, please visit the Miller Homes websi
£ 449,000
4 bedroom detached house for sale
View photo
House · for sale
£ 404,995
Updated
4 bedroom detached house for sale
Dundyvan Road ML5 Coatbridge
· 4 Bedrooms · House
· Garden · Equipped kitchen
Dundyvan Road ML5 Coatbridge · 4 Bedrooms · House · Garden · Equipped kitchen
Plot 309 (The Victoria) - priced at £404,995 Choose a home that’s meant to be yours Ready to celebrate in style? Save thousands to spend however you choose on selected Bellway plots* – upgrades, deposit, Stamp Duty, the choice is entirely yours. *Available on selected plots only. Terms and conditions apply. For full T&Cs visit bellway.co.uk About the Home This pleasant 4-bedroom detached family home boasts a contemporary, open-plan kitchen and breakfast area, along with an impressive master bedroom to the upper floor. The ground floor of the Victoria offers a welcoming entrance hallway which leads onto a spacious, front-facing living room. Located towards the rear of the property is a contemporary, open-plan kitchen and breakfast area, featuring modern quality appliances such as oven, hob and chimney hood. The spacious breakfast area benefits from a convenient adjoining utility room, and elegant French doors which lead onto the rear garden and maximise natural light. A modern downstair
£ 404,995
4 bedroom detached house for sale
View photo
House · for sale
£ 426,995
Updated
4 bedroom detached house for sale
Dundyvan Road ML5 Coatbridge
· 4 Bedrooms · House
· Garden · Equipped kitchen · Parking · Powder room
Dundyvan Road ML5 Coatbridge · 4 Bedrooms · House · Garden · Equipped kitchen · Parking · Powder room
Plot 327 (The Muirfield) - priced at £426,995 Choose a home that’s meant to be yours Ready to celebrate in style? Save thousands to spend however you choose on selected Bellway plots* – upgrades, deposit, Stamp Duty, the choice is entirely yours. *Available on selected plots only. Terms and conditions apply. For full T&Cs visit bellway.co.uk About the Home The Muirfield is a spacious 4-bedroom family home that features an open-plan kitchen and breakfast area, four double bedrooms, a well-equipped bathroom, an integral garage, and an en-suite shower room to bedrooms 1 and 2. On the ground floor, an integral garage and living room lie at the front of the home, with a hall – complete with a cloakroom – leading to an open-plan kitchen and breakfast area. This space benefits from integrated appliances, French doors to the rear garden, and an adjacent utility. A separate family room completes this floor. Upstairs, four spacious double bedrooms have access to a well-equipped family bathroom,
£ 426,995
4 bedroom detached house for sale
View photo
House · for sale
£ 575,000
Updated
4 bedroom detached house for sale
Dundyvan Road ML5 Coatbridge
· 4 Bedrooms · 4 Baths · House
· Garden · Concierge
Dundyvan Road ML5 Coatbridge · 4 Bedrooms · 4 Baths · House · Garden · Concierge
Located in the prestigious North Lodge locale of Motherwell, this stunning new build detached house on Lawson Avenue offers an exceptional living experience. Spanning an impressive 2,045 square feet, this property is designed with modern families in mind, featuring four spacious bedrooms and three well-appointed bathrooms, ensuring ample space for comfort and privacy.Upon entering, you will be greeted by two inviting reception rooms, perfect for entertaining guests or enjoying quiet family evenings. The property is equipped with the latest technology in home heating, including an air source heat pump and underfloor heating throughout, providing a warm and inviting atmosphere all year round. The property further benefits from having a 10 year NHBC guarantee.One of the standout features of this home is its private south-facing garden, ideal for enjoying sunny afternoons and hosting outdoor gatherings. Additionally, the property boasts solar PV panels on the rear roof, generating an impre
£ 575,000
4 bedroom detached house for sale
View photo
House · for sale
£ 409,995
4 bedroom detached house for sale
Dundyvan Road ML5 Coatbridge
· 4 Bedrooms · House
· Garden · Equipped kitchen
Dundyvan Road ML5 Coatbridge · 4 Bedrooms · House · Garden · Equipped kitchen
The Ralston is a beautifully designed family home, offering spacious living throughout. The open-plan kitchen and dining area features a glazed bay and French doors to the garden, while a separate lounge provides the perfect place to relax. Upstairs, four double bedrooms include a main bedroom with en suite, alongside a modern family bathroom.Perfect for modern family living, Auchinleck Village combines convenience with a peaceful setting. From popular supermarkets and independent cafés to well-regarded schools and quick links across Central Scotland, you'll find everything close at hand
£ 409,995
3 bedroom detached house for sale
View photo
House · for sale
£ 354,995
Updated
3 bedroom detached house for sale
Dundyvan Road ML5 Coatbridge
· 3 Bedrooms · House
· Garden · Equipped kitchen
Dundyvan Road ML5 Coatbridge · 3 Bedrooms · House · Garden · Equipped kitchen
Plot 311 (The Erinvale) - priced at £354,995 Choose a home that’s meant to be yours Ready to celebrate in style? Save thousands to spend however you choose on selected Bellway plots* – upgrades, deposit, Stamp Duty, the choice is entirely yours. *Available on selected plots only. Terms and conditions apply. For full T&Cs visit bellway.co.uk About the Home The Erinvale is an attractive, 3-bedroom family home which benefits from a contemporary, open-plan kitchen and dining area, along with a spacious separate living room. On the ground floor, residents will find a welcoming entrance hallway which leads onto the impressive kitchen and dining area. There are a choice of modern fitted units to the kitchen* along with an integrated oven, hob and chimney hood. The front-facing dining area provides an excellent family space is afforded additional natural light from a set of elegant French doors onto the rear garden. Also located on the ground floor, is a generous, dual-aspect living room which
£ 354,995
5 bedroom detached house for sale
View photo
House · for sale
£ 544,995
Updated
5 bedroom detached house for sale
Dundyvan Road ML5 Coatbridge
· 5 Bedrooms · House
· Garden · Parking · Equipped kitchen
Dundyvan Road ML5 Coatbridge · 5 Bedrooms · House · Garden · Parking · Equipped kitchen
Move in for Spring with our Exclusive Dream Move package which includes LBTT paid + £1,000 paid towards legal fees + flooring package +fitted wardrobes to two bedrooms + turf to rear garden + £1,000 retail gift voucher on legal completion! Saving you over £35,000!Discover the Uphall a stunning 5 bedroom home. Ground Floor: Instantly feel at home as you step into a bright and spacious hallway leading to a generous lounge room. The hall also gives access to a useful storage space and a large WC with contemporary sanitaryware. At the back of your new home, you'll find a modern open plan living space featuring a stylish kitchen with integrated appliances, a bright and airy dining space and a family area perfect for relaxing. Two sets of French doors lead to the rear garden and a dedicated utility room gives access to the side of the house. Embrace the space and security of a double garage offering additional parking or flexible multi-use storage. First Floor: Climb the stairs and you're gr
£ 544,995
4 bedroom detached house for sale
View photo
House · for sale
£ 427,995
Updated
4 bedroom detached house for sale
Dundyvan Road ML5 Coatbridge
· 4 Bedrooms · House
· Garden · Equipped kitchen · Parking · Powder room
Dundyvan Road ML5 Coatbridge · 4 Bedrooms · House · Garden · Equipped kitchen · Parking · Powder room
Plot 345 (The Muirfield) - priced at £427,995 Choose a home that’s meant to be yours Ready to celebrate in style? Save thousands to spend however you choose on selected Bellway plots* – upgrades, deposit, Stamp Duty, the choice is entirely yours. *Available on selected plots only. Terms and conditions apply. For full T&Cs visit bellway.co.uk About the Home The Muirfield is a spacious 4-bedroom family home that features an open-plan kitchen and breakfast area, four double bedrooms, a well-equipped bathroom, an integral garage, and an en-suite shower room to bedrooms 1 and 2. On the ground floor, an integral garage and living room lie at the front of the home, with a hall – complete with a cloakroom – leading to an open-plan kitchen and breakfast area. This space benefits from integrated appliances, French doors to the rear garden, and an adjacent utility. A separate family room completes this floor. Upstairs, four spacious double bedrooms have access to a well-equipped family bathroom,
£ 427,995
5 Bedroom Detached House
View photo
Villa · for sale
£ 474,995
5 Bedroom Detached House
Dundyvan Road ML5 Coatbridge
· 5 Bedrooms · Villa
· Equipped kitchen
Dundyvan Road ML5 Coatbridge · 5 Bedrooms · Villa · Equipped kitchen
Occupying a prime position within the peaceful semi-rural village of Hareshaw, this truly outstanding 4/5 bedroom detached luxury villa combines exceptional craftsmanship, flexible family living and spectacular uninterrupted countryside views to create a remarkable family home. The location perfectly balances peaceful village living with convenience, sitting close to Cleland and Motherwell and only a short drive from the M8, making it ideal for commuters seeking luxury without sacrificing accessibility. The ground floor is introduced via an impressive entrance hallway which leads to the formal lounge and dining room, both beautifully positioned to take full advantage of the spectacular open outlooks across the surrounding countryside. Undoubtedly the heart of the home is the magnificent full-length open plan kitchen, dining and family lounge area, designed perfectly for modern living and entertaining. Flooded with natural light, the space features stunning bifold doors opening directly
£ 474,995

Get email alerts

Don't miss out: be the first to know about new properties

The alert was correctly created

On subscribing you accept the conditions of use and the privacy policy
Alert
Receive new ads in your inbox
Save this search
Receive alerts for new listings

We'll send you an email when we have new properties for: "Houses for sale in Dundyvan Road ML5 Coatbridge"

The alert was correctly created

Hamilton Road ML1 Motherwell
Bellshill Road ML1 Motherwell
Get email alerts and be the first to see new listings
Required field
On subscribing I accept the terms of the privacy policy
Perfect! You'll soon start receiving new listings via email
Alert
Receive an email when we have new ads for Houses for sale in Dundyvan Road ML5 Coatbridge
Save this search
Filters

Bedrooms

Size (sq.ft)

sq.ft
sq.ft

Price

£
£

Property type

Bathrooms

Clear all filters
Receive notifications when new entries are published.