View photo
House
·
for sale
£ 310,000
4 bedroom detached house for sale
Dunlin Drive DY10 Kidderminster
· 4 Bedrooms · 1 Bath · House
· Garden · Equipped kitchen · Parking · Concierge
Dunlin Drive DY10 Kidderminster · 4 Bedrooms · 1 Bath · House · Garden · Equipped kitchen · Parking · Concierge
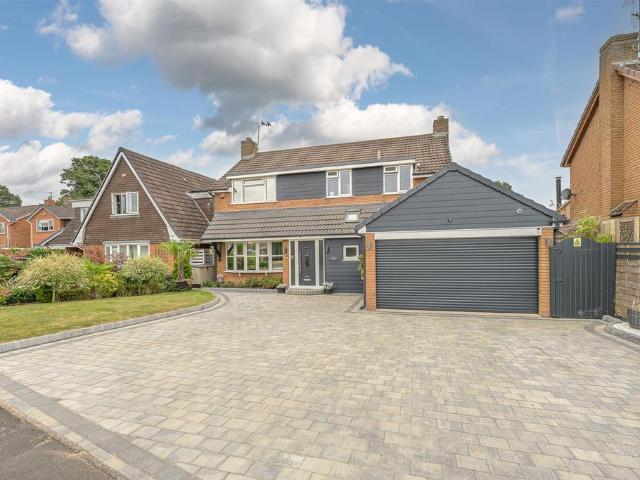
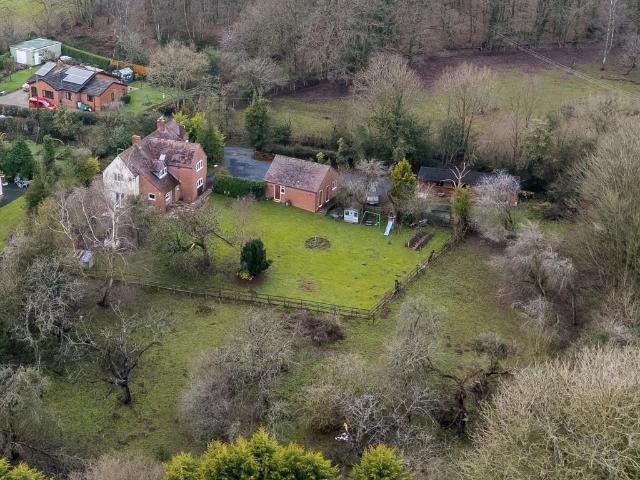
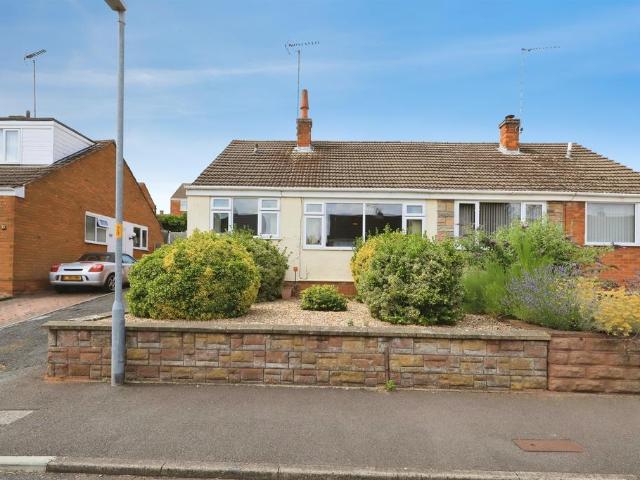
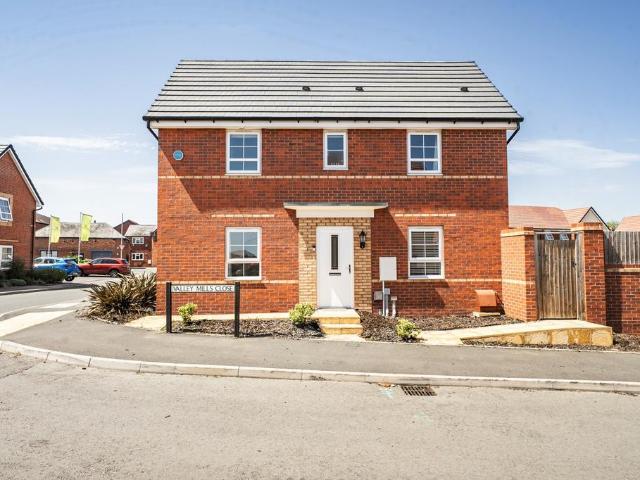
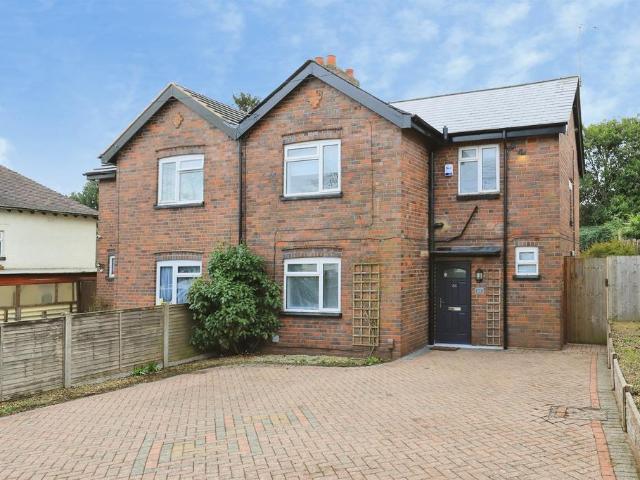
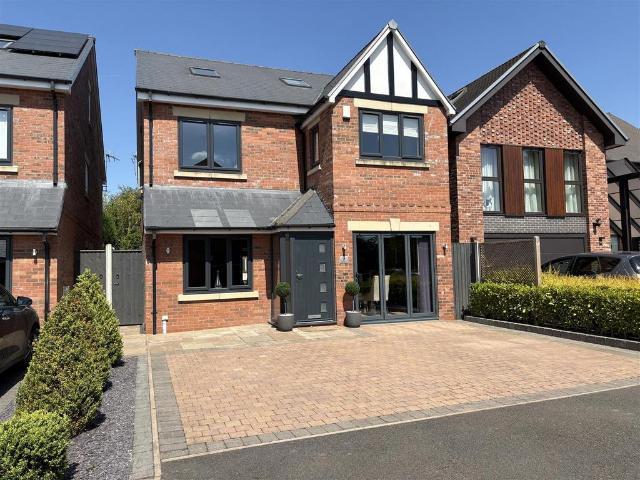
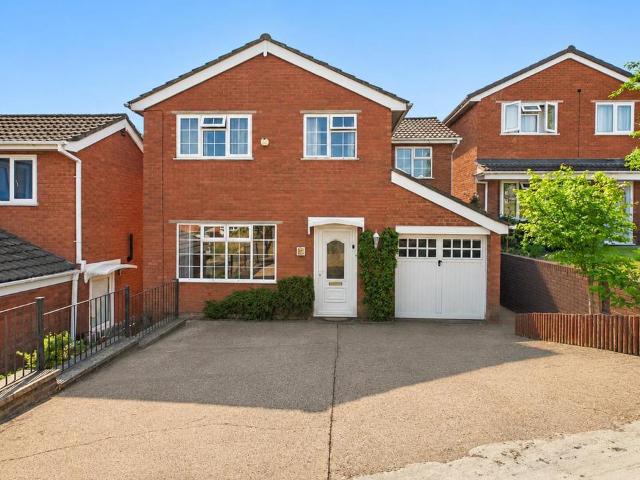
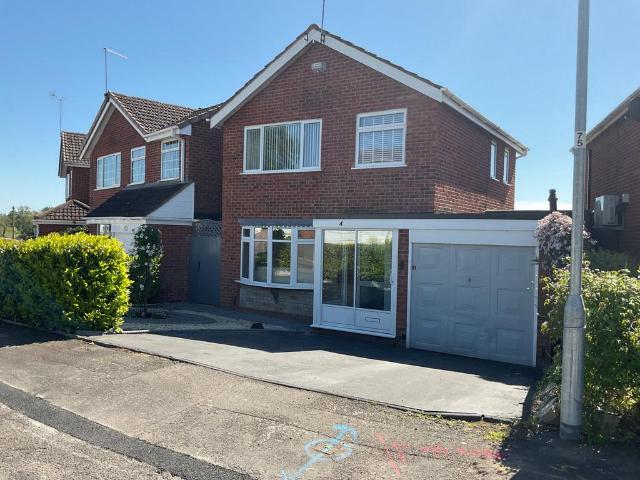
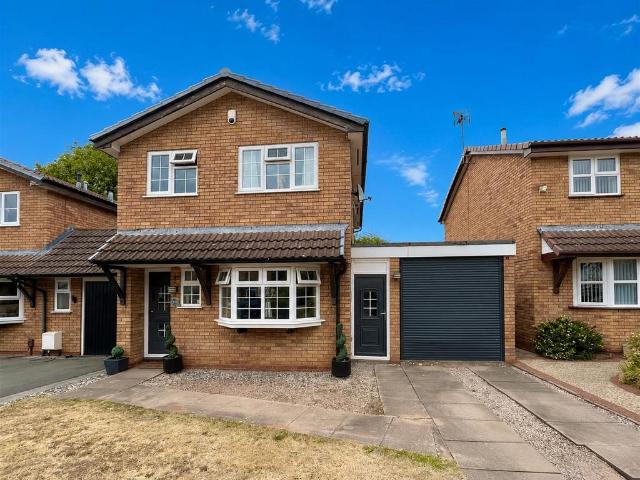
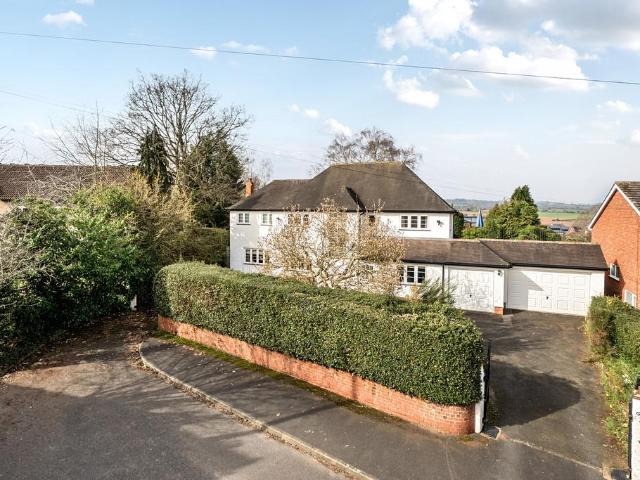
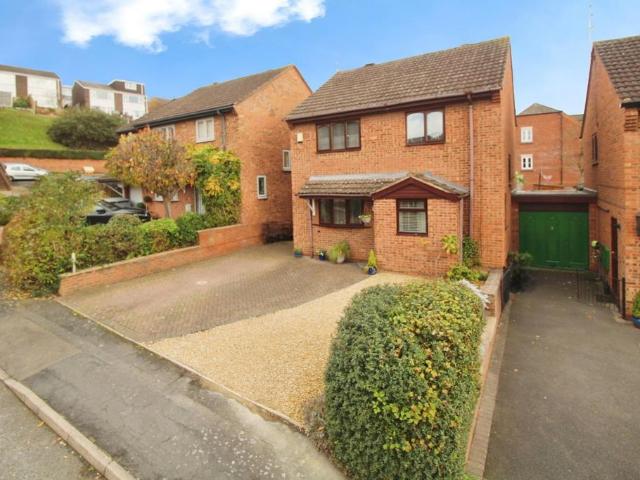
Quote Reference PC0649. Hit 'Request Details'/'Email Agent' to secure a viewing now! Well presented four bedroom detached family home located on a cul-de-sac to the Broadwaters Area of Kidderminster. In short, the property comprises of a large reception room with feature log burner, kitchen, dining room and large conservatory. To the first floor there are four bedrooms and a house bathroom. To the rear of the property there is an attractive garden and to the front a driveway offering parking. Large garage to the side of the property. Double glazed and central heating throughout. This is a lovely family property and will sell quickly. Hit the 'Request Details' or 'Email Agent' button to secure your viewing now! PorchPorch 6'9 x 2'9 A porch with main entrance leading into the property. Window to the front elevation.HallHall 13'7 x 6'4 With stairs rising up to the first floor. Storage cupboard beneath. Engineered Oak flooring.Downstairs W.C. 7'1 x 2'9Downstairs W.C. with a low level W.C.
Quote Reference PC0649. Hit 'Request Details'/'Email Agent' to secure a viewing now! Well presented four bedroom detached family home located on a cul-de-sac to the Broadwaters Area of Kidderminster. In short, the property comprises of a large reception room with feature log burner, kitchen, dining room and large conservatory. To the first floor there are four bedrooms and a house bathroom. To the rear of the property there is an attractive garden and to the front a driveway offering parking. Large garage to the side of the property. Double glazed and central heating throughout. This is a lovely family property and will sell quickly. Hit the 'Request Details' or 'Email Agent' button to secure your viewing now! PorchPorch 6'9 x 2'9 A porch with main entrance leading into the property. Window to the front elevation.HallHall 13'7 x 6'4 With stairs rising up to the first floor. Storage cupboard beneath. Engineered Oak flooring.Downstairs W.C. 7'1 x 2'9Downstairs W.C. with a low level W.C.
£ 310,000