376 properties for sale in Duns Tew Bicester

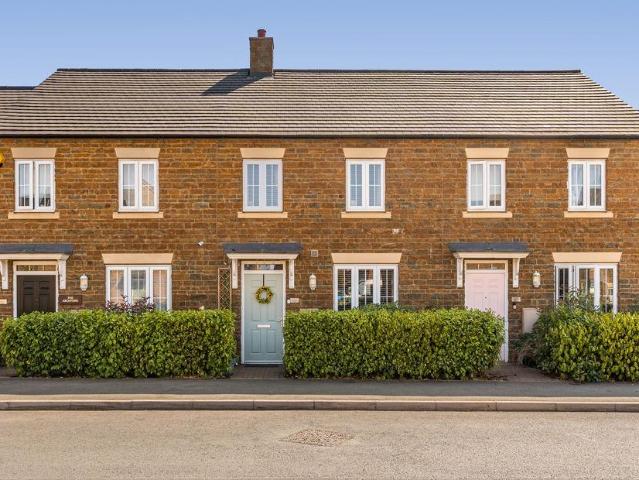
4 bed house for sale
2 pictures
House · for sale
£ 450,000
4 bed house for sale
Duns Tew Bicester
· 4 Bedrooms · House
· Garden · Parking · Concierge
Duns Tew Bicester · 4 Bedrooms · House · Garden · Parking · Concierge
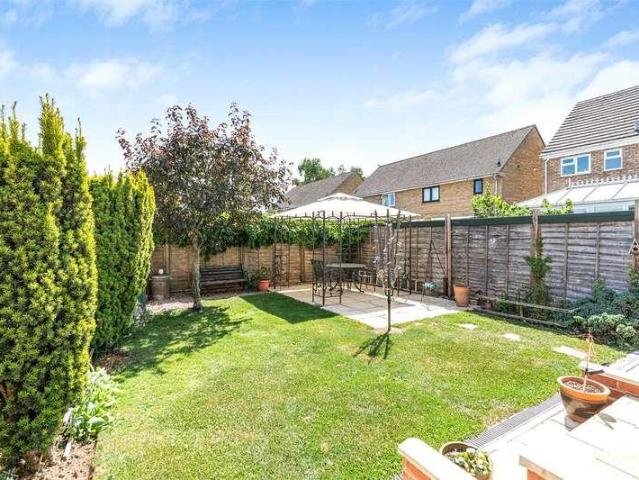
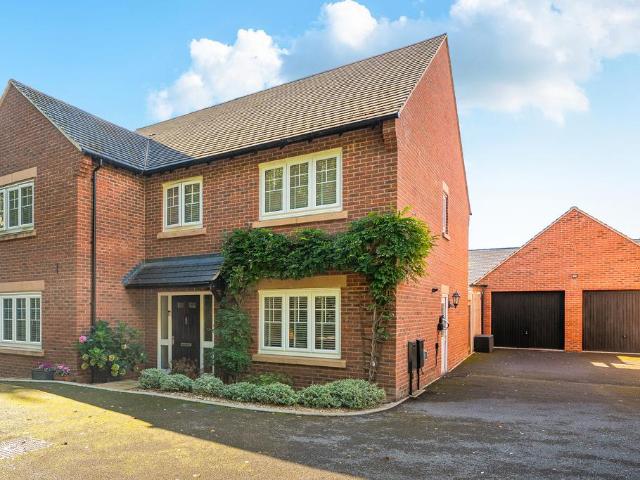
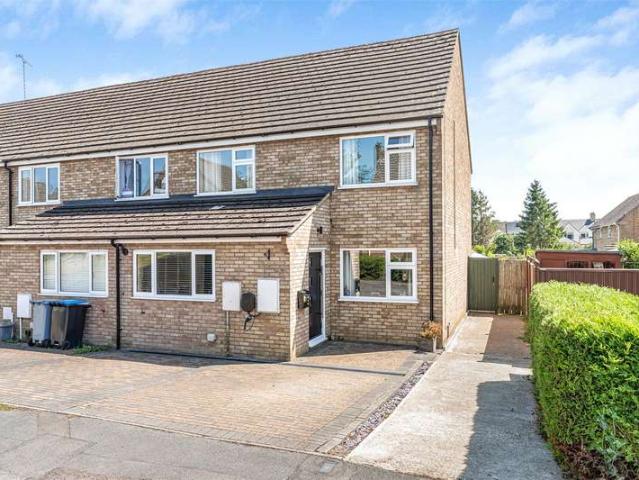
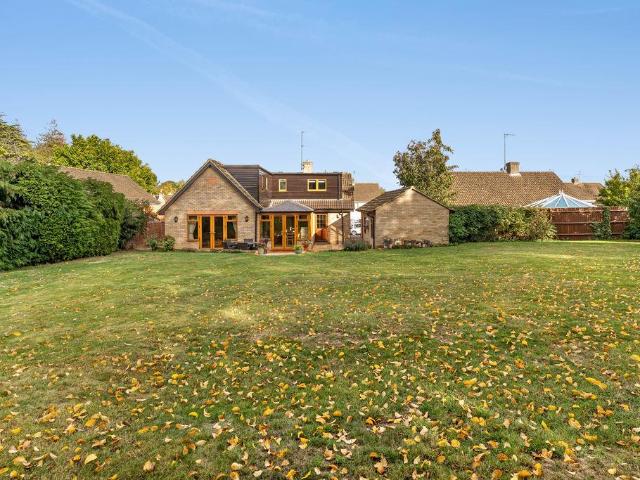
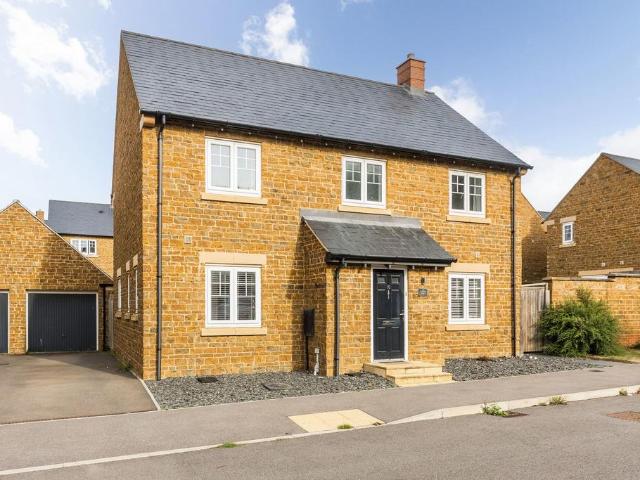
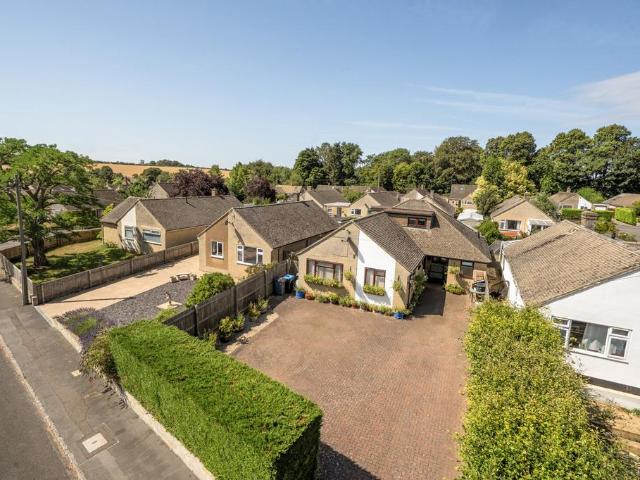
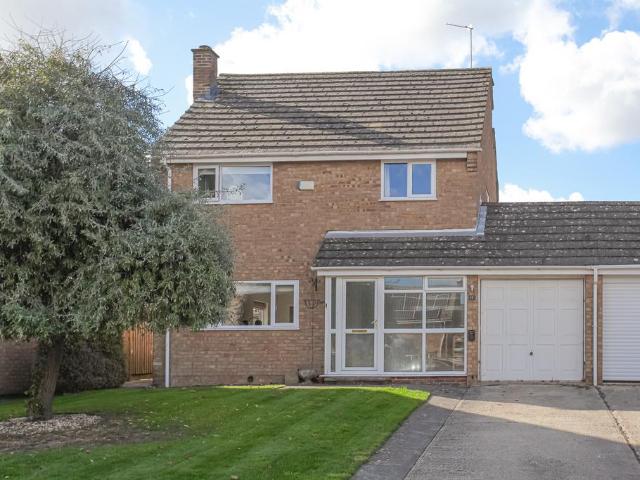
An extended, reconfigured and fabulously versatile four-bedroom home, tucked away on a quiet residential side street in this highly regarded village. Offering perfect flexibility for modern family living, this home benefits from two substantial reception rooms, three bathrooms, off-street parking for multiple vehicles and a generous rear garden. This property is well-positioned on the outskirts of this popular crescent and offers lovely views of the surrounding countryside. It has been well-maintained by its present owner and is offered to the market in excellent condition and with the added benefit of no onward chain. The village of Middle Barton is well connected and sits approximately 8 miles from Chipping Norton and 17 from Oxford. Local amenities include the Cinnamon Stick Middle Eastern restaurant, The Fox Inn Public house (Re-opening July 2026), a village shop, pre-school, the highly regarded primary school ('Good' Ofstead rated) and a village hall. The refubished sports and soc
£ 450,000
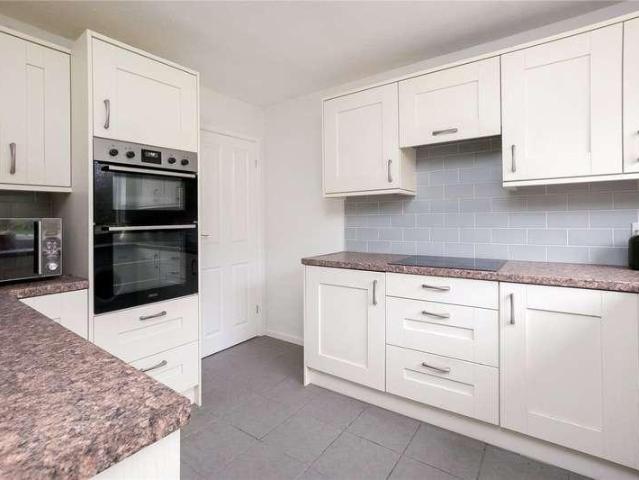
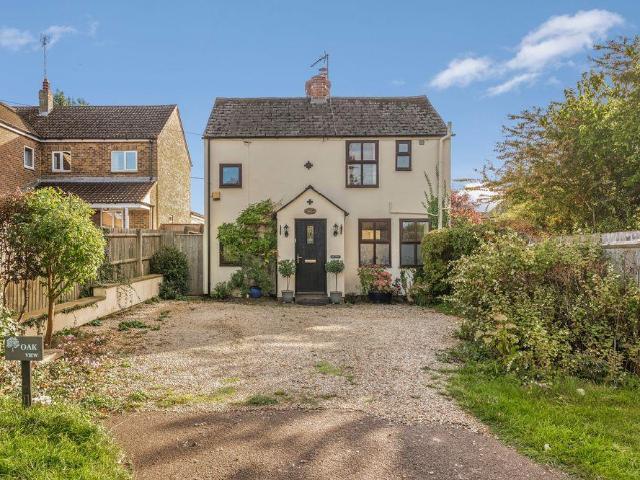
3 bed house for sale
2 pictures
House · for sale
£ 400,000
3 bed house for sale
Duns Tew Bicester
· 3 Bedrooms · House
· Garden · Equipped kitchen · Parking · Patio · Powder room
Duns Tew Bicester · 3 Bedrooms · House · Garden · Equipped kitchen · Parking · Patio · Powder room
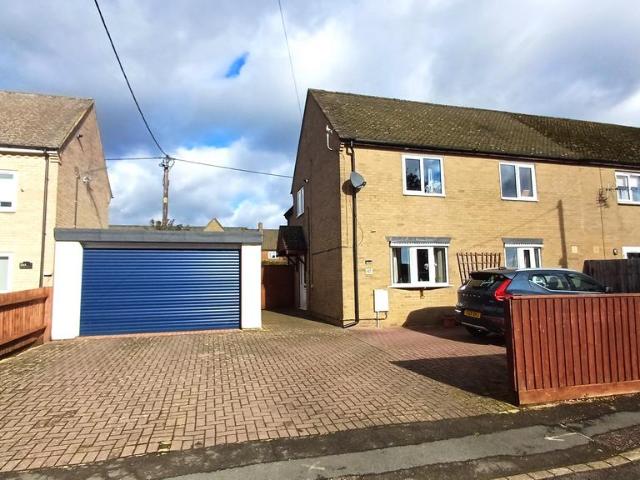
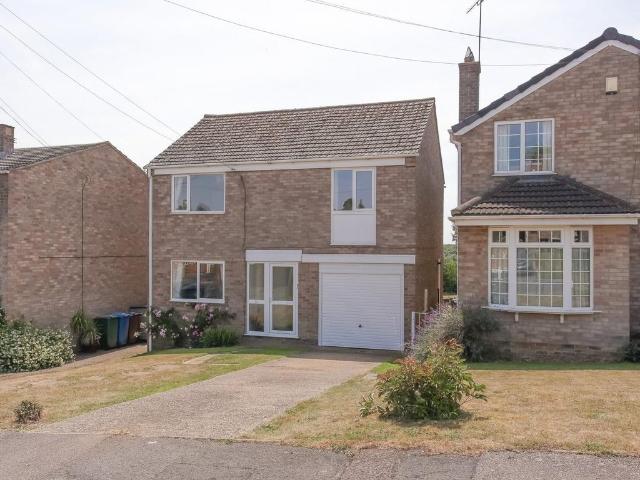
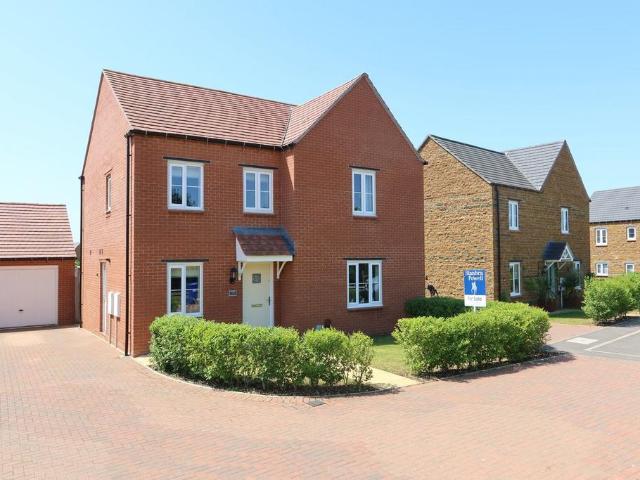
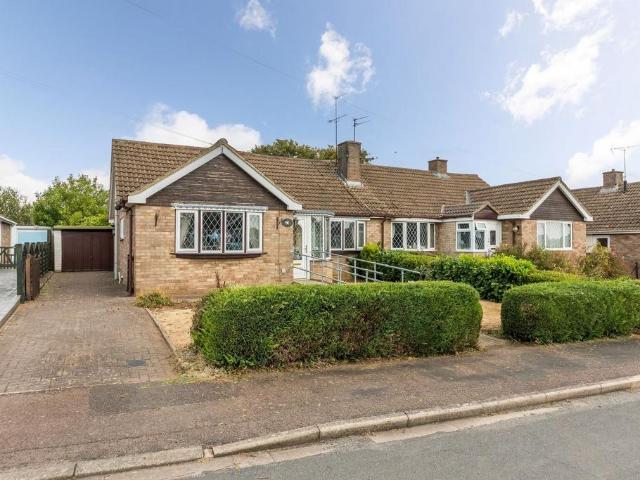
Entrance Hall: Stairs to first floor level, door to Cloakroom, Sitting Room, Dining Room, and Kitchen. Cloakroom: Comprising of pedestal hand wash basin, low level W.C, window to front aspect. Sitting Room: Window to front, side and rear aspect, door leading out to rear garden. Dining Room: Window to rear aspect. Kitchen A relatively new kitchen with a range of wall and base mounted units, window to rear aspect, door leading out to rear garden. First Floor Master Bedroom Window to front, side and rear aspect, built-in cupboards. Bedroom Two: Window to rear aspect. Bedroom Three: Window to rear aspect. Family Shower Room: Comprising of pedestal hand wash basin, low level W.C, and shower cubicle. Outside To the front is block paved parking for several vehicles and access to the garage. A fully enclosed and private rear garden mostly laid to lawn with separate patio area and courtesy door to the garage
£ 400,000
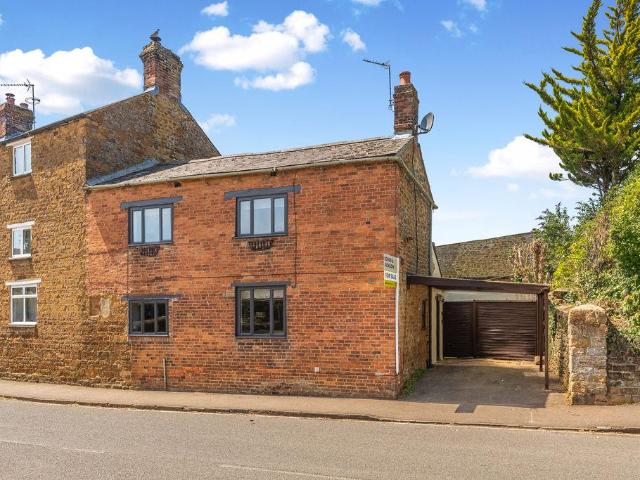
3 bed house for sale
2 pictures
House · for sale
£ 425,000
3 bed house for sale
Duns Tew Bicester
· 3 Bedrooms · House
· Garden · Equipped kitchen · Concierge
Duns Tew Bicester · 3 Bedrooms · House · Garden · Equipped kitchen · Concierge
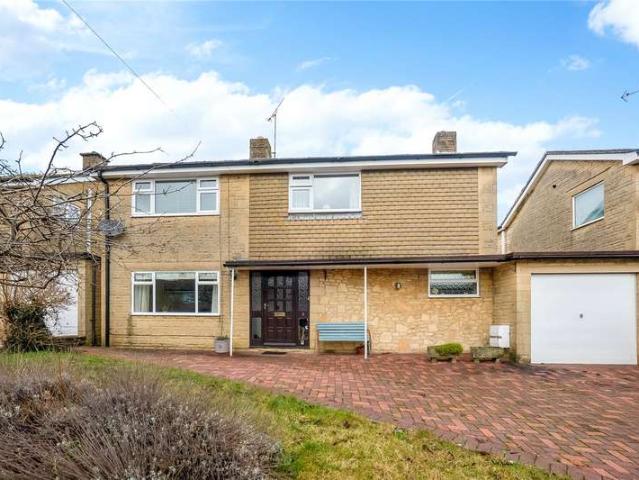
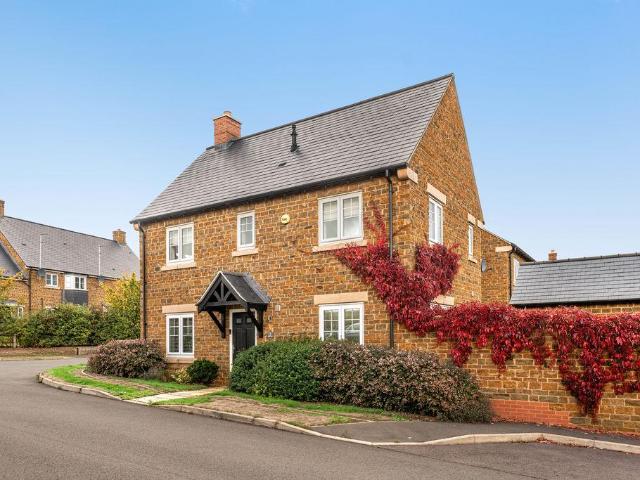
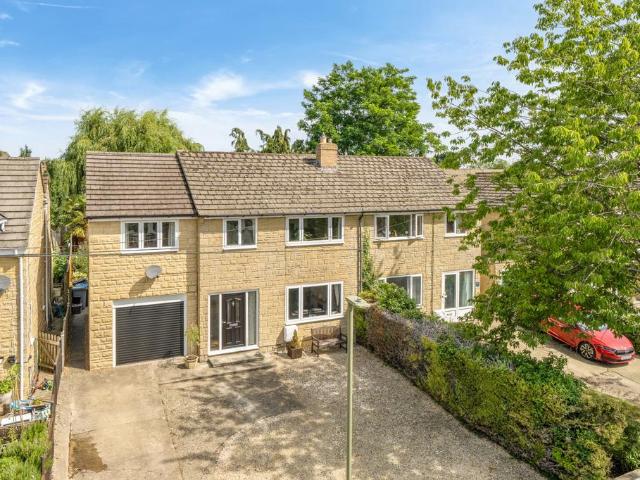
Entrance Porch Providing access to the utility room and reception room. Reception Room A spacious reception room with a window to the front aspect, access to the hallway and kitchen, and sliding doors opening into the rear extension. Hallway Stairs rising to the first floor and access to the ground floor shower room. Ground Floor Shower Room. Comprising a low-level W.C pedestal wash hand basin, and double shower cubicle with rainfall shower. Utility Room A practical space with storage cupboards, the central heating boiler, and plumbing for a washing machine. Kitchen A thoughtfully designed kitchen fitted with a range of matching wall and base units with work surfaces over, an integrated dishwasher and oven, induction hob with extractor hood above, and an opening through to the lounge/extension. Lounge/Extension A versatile living space with French doors leading out to the rear garden. First Floor Comprising of three double bedrooms. Family Bathroom Comprising of a low-level W.C, hand w
£ 425,000
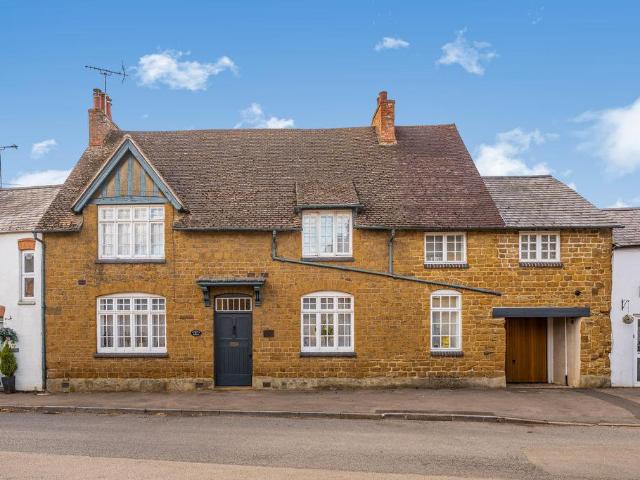
3 Bedroom Cottage House
View photo
Terraced House · for sale
£ 535,000
3 Bedroom Cottage House
Duns Tew Bicester
· 3 Bedrooms · Terraced House
· Garden · Fireplace · Equipped kitchen · Concierge
Duns Tew Bicester · 3 Bedrooms · Terraced House · Garden · Fireplace · Equipped kitchen · Concierge
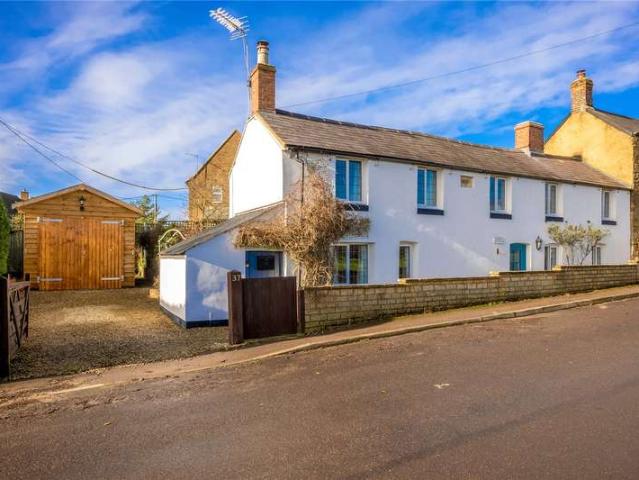
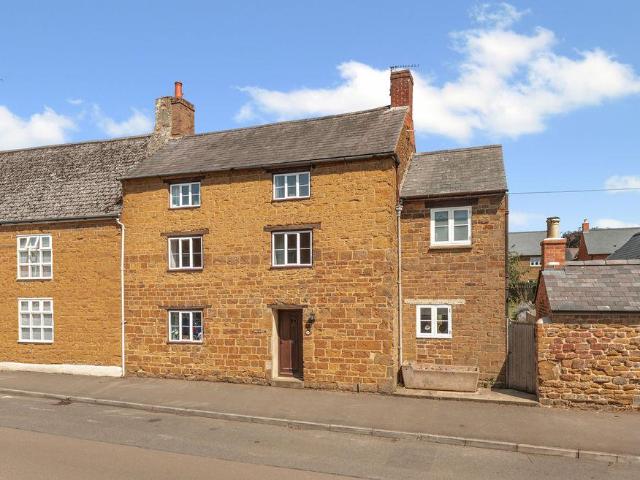
EntranceUpon entry, you are greeted by a welcoming reception space, ideal for dining or entertaining. The kitchen, with an adjoining utility room, is positioned to the rear and overlooks the reception area, which features terracotta flooring and a fireplace. Sitting RoomA peaceful retreat, benefiting from an open fireplace, and a window to front aspect with views across the park. Doors lead through to the garden room. Garden RoomAn ideal space to enjoy all year round, perfect for dining or entertaining. Opening onto the rear garden and connecting seamlessly with the sitting room, it creates a wonderful extended living area for family and social gatherings. Study/Guest Bedroom with Bathroom This flexible space is a real asset to the property. Located away from the main living areas, it provides ideal guest accommodation or a quiet study or home office. First Floor A light and bright galleried landing offers ample space for reading or relaxing, along with excellent storage options. Maste
£ 535,000
4 bedroom semi detached house for sale
View photo
House · for sale
£ 525,000
4 bedroom semi detached house for sale
Duns Tew Bicester
· 4 Bedrooms · 2 Baths · House
· Garden · Equipped kitchen · Parking · Heating
Duns Tew Bicester · 4 Bedrooms · 2 Baths · House · Garden · Equipped kitchen · Parking · Heating
An extended, four-bedroom semi-detached family home with building plot for three- bedroom house to side (S.T.P.P.) offering an excellent development opportunity*. Ground floor: entrance hall, open plan living/dining room, kitchen breakfast room, conservatory, utility room, bathroom. First floor: four bedrooms & family-bathroom.Outside: off road parking for multiple vehicles, large garage with electric door, various outbuildings, private rear garden.Other details: gas central heating & double glazing.* subject to planning approval; please see precedent below for a three-bedroom house constructed next door. www.(. ).co.uk/house-prices/details/98cb4f7d-1967-4c46-b702-3c42459b0610Middle Barton offers a range of facilities including a village shop / post office, primary school, garage, public house, restaurant, sporting facilities and a children’s playground. Whilst off the beaten track, the village is ideally situated between Oxford, Woodstock, Chipping Norton and Witney. Rail links
£ 525,000
5 bedroom detached house for sale
View photo
House · for sale
£ 700,000
5 bedroom detached house for sale
Duns Tew Bicester
· 5 Bedrooms · 3 Baths · House
· Garden · Equipped kitchen · Powder room · Heating
Duns Tew Bicester · 5 Bedrooms · 3 Baths · House · Garden · Equipped kitchen · Powder room · Heating
Built by Crest Nicholson Homes, a substantial detached five bedroom family home offering over 2000 square feet of flexible living. From the moment you arrive the quality and finish of this wonderful property is clear with light and spacious rooms, it is presented in wonderful decorative order throughout. A stand out feature is the sizable living room as well as the open plan kitchen and breakfast room, a lovely space to mix with the family with views and access to the rear garden. In addition there is a sizable dining room, a substantial study and cloakroom along with a separate utility. To the first floor the five bedrooms offer a sumptuous relaxing space with two en-suite facilities, a dressing room to the principal bedroom and a further family bathroom. Mains water, Gas Central Heating and Double Glazed Throughout
£ 700,000
3 Bedroom House
View photo
House · for sale
£ 425,000
3 Bedroom House
Duns Tew Bicester
· 3 Bedrooms · House
· Garden · Equipped kitchen · Concierge
Duns Tew Bicester · 3 Bedrooms · House · Garden · Equipped kitchen · Concierge
Entrance Porch Providing access to the utility room and reception room.Reception RoomA spacious reception room with a window to the front aspect, access to the hallway and kitchen, and sliding doors opening into the rear extension.HallwayStairs rising to the first floor and access to the ground floor shower room.Ground Floor Shower Room.Comprising a low-level W.C pedestal wash hand basin, and double shower cubicle with rainfall shower.Utility Room A practical space with storage cupboards, the central heating boiler, and plumbing for a washing machine.KitchenA thoughtfully designed kitchen fitted with a range of matching wall and base units with work surfaces over, an integrated dishwasher and oven, induction hob with extractor hood above, and an opening through to the lounge/extension.Lounge/ExtensionA versatile living space with French doors leading out to the rear garden.First FloorComprising of three double bedrooms. Family BathroomComprising of a low-level W.C, hand wash basin, cor
£ 425,000
4 bedroom detached house for sale
View photo
House · for sale
£ 600,000
4 bedroom detached house for sale
Duns Tew Bicester
· 4 Bedrooms · 2 Baths · House
· Garden · Parking · Equipped kitchen · Powder room
Duns Tew Bicester · 4 Bedrooms · 2 Baths · House · Garden · Parking · Equipped kitchen · Powder room
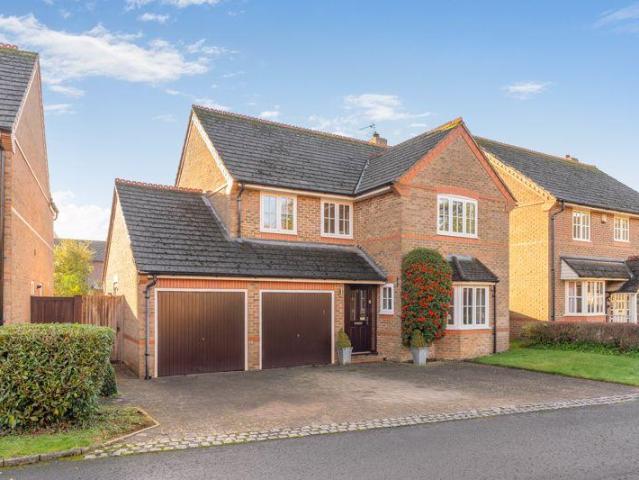
A very well presented four bedroom, detached family home with a double garage and driveway parking. The property is pleasantly located in a tucked-away position within the sought after village of Bodicote close to schooling and amenities. The Property6 Rydes Close, Bodicote is a superb and very well presented detached family house which is located within a highly sought after residential neighbourhood close to schooling and amenities. The property has spacious and well laid out accommodation arranged over two floors. On the ground floor there is an entrance porch, hallway, cloakroom/W.C dining room, sitting room, kitchen/breakfast room and a utility room. On the first floor there is a central landing, three double bedrooms with an en-suite shower room to the master, a single bedroom and a modern family bathroom. Outside of the property to the front there is a small lawned garden area and large driveway which provides parking for several vehicles in front of the double garage. To the re
£ 600,000
4 bedroom detached house for sale
View photo
House · for sale
£ 430,000
4 bedroom detached house for sale
Duns Tew Bicester
· 4 Bedrooms · 1 Bath · House
· Garden · Fireplace · Equipped kitchen · Parking
Duns Tew Bicester · 4 Bedrooms · 1 Bath · House · Garden · Fireplace · Equipped kitchen · Parking
A detached property within the heart of this sought after village backing onto open farmland, having extensive countryside views.Entrance hall |Living/dining room | Kitchen | Four first floor bedrooms | Bathroom | Separate WC |Established south facing rear garden backing onto farmland and extensive views | Driveway | Garage | Garden to front | UPVC double glazing | Gas radiator heatingLocated within this well served village approximately 3 miles south of Banbury full of amenities, a well presented four bedroom detached house enjoying generous size plot and well-balanced accommodation.Ground FloorFront door.Entrance hall: Stairs rising to first floor. Door through to living/diner.Living/dining room: Dual aspect room with double glazed window to front. Door giving access to the kitchen. Sliding double doors giving access to the garden. Feature fireplace with inset living flame electric fire.Kitchen: Inset sink unit and drainer. Comprehensive range of of white fronted wall and base units.
£ 430,000
3 Bedroom House
View photo
House · for sale
£ 400,000
3 Bedroom House
Duns Tew Bicester
· 3 Bedrooms · House
· Garden · Equipped kitchen · Parking · Patio · Powder room
Duns Tew Bicester · 3 Bedrooms · House · Garden · Equipped kitchen · Parking · Patio · Powder room
Entrance Hall: Stairs to first floor level, door to Cloakroom, Sitting Room, Dining Room, and Kitchen. Cloakroom:Comprising of pedestal hand wash basin, low level W.C, window to front aspect. Sitting Room:Window to front, side and rear aspect, door leading out to rear garden. Dining Room:Window to rear aspect. KitchenA relatively new kitchen with a range of wall and base mounted units, window to rear aspect, door leading out to rear garden. First Floor Master BedroomWindow to front, side and rear aspect, built-in cupboards. Bedroom Two:Window to rear aspect. Bedroom Three:Window to rear aspect. Family Shower Room:Comprising of pedestal hand wash basin, low level W.C, and shower cubicle. Outside To the front is block paved parking for several vehicles and access to the garage.A fully enclosed and private rear garden mostly laid to lawn with separate patio area and courtesy door to the garage
£ 400,000
5 bedroom detached house for sale
View photo
House · for sale
£ 675,000
5 bedroom detached house for sale
Duns Tew Bicester
· 5 Bedrooms · 2 Baths · House
· Garden · Equipped kitchen · Parking · Powder room · Concierge
Duns Tew Bicester · 5 Bedrooms · 2 Baths · House · Garden · Equipped kitchen · Parking · Powder room · Concierge
A versatile and beautifully presented four/five-bedroom detached house offering extensive living accommodation, perfect for modern family life. The property features a large, landscaped private rear garden, alongside the unique convenience of two driveways and a large garage and workshop within this sought after and well served village.The PropertySituated in Bodicote, this substantial detached house offers spacious and highly adaptable accommodation, complemented by a beautifully landscaped private rear garden, two driveways and a large garage/workshop. On the ground floor there is a generous entrance hallway, two large reception rooms as well as a conservatory/family room which provide ample space for both everyday family life and entertaining. A refitted kitchen forms a welcoming centre to the home and there is a cloakroom and two further rooms offering scope for guest accommodation, working from home or families seeking bedrooms on the same level. Upstairs are three large bedrooms,
£ 675,000
4 bedroom detached house for sale
View photo
House · for sale
£ 514,500
4 bedroom detached house for sale
Duns Tew Bicester
· 4 Bedrooms · 3 Baths · House
· Garden · Equipped kitchen · Parking · Powder room
Duns Tew Bicester · 4 Bedrooms · 3 Baths · House · Garden · Equipped kitchen · Parking · Powder room
An extremely well presented four bedroom detached family home.Entrance hallway | Cloakroom |Study | Living room | Large kitchen/dining/family room | Utility room | Four double bedrooms, en-suite to master | Family bathroom | Single garage | Driveway | Good size south/west facing rear garden | Edge of the development | Close to many amenitiesLocated on very edge of this sought after development is this four bedroom detached family home. Built approximately 2 years ago by Barratt Homes, this property occupies a cul-de-sac location on the edge of the development overlooking Salt Way. The property is presented in excellent order throughout and benefits from driveway with ample parking, single garage, living area, study and a large kitchen/dining/family room, four double bedrooms en-suite to master and a larger than average south/west facing rear garden. Viewing is highly recommended.Ground FloorAccess via composite door to entrance hallway.Spacious hallway: Amtico flooring. Cupboard housin
£ 514,500
3 bedroom detached house for sale
View photo
House · for sale
£ 430,000
3 bedroom detached house for sale
Duns Tew Bicester
· 3 Bedrooms · 2 Baths · House
· Garden · Equipped kitchen · Parking
Duns Tew Bicester · 3 Bedrooms · 2 Baths · House · Garden · Equipped kitchen · Parking
A well-presented, stone-built, three-bedroom detached family home with spacious accommodation, a modern fitted kitchen and a pleasant enclosed rear garden and located in the popular village of Bodicote. Conveniently situated close to local schooling and amenities.The PropertyA well-presented three-bedroom, stone-built, detached family home offering comfortable and versatile accommodation arranged over two floors. The property benefits from a modern fitted kitchen, a spacious sitting room, a ground-floor W.C, three bedrooms with en-suite to the main bedroom and a family bathroom. Outside, there is a pleasant enclosed rear garden with a paved seating area, lawn and established planting along with a single garage and driveway parking. The property is conveniently located in the village of Bodicote, close to local schooling, amenities and access to Banbury town centre. Entrance HallwayA welcoming entrance hallway with wood-effect flooring, stairs rising to the first floor and doors leading
£ 430,000
4 bedroom detached house for sale
View photo
House · for sale
£ 575,000
4 bedroom detached house for sale
Duns Tew Bicester
· 4 Bedrooms · 2 Baths · House
· Garden · Equipped kitchen · Powder room
Duns Tew Bicester · 4 Bedrooms · 2 Baths · House · Garden · Equipped kitchen · Powder room
entrance hall leads to a superb open-plan kitchen and dining room, thoughtfully designed as the heart of the home. French doors extend the living space seamlessly onto the garden, ideal for everyday living and entertaining. The elegant living room is beautifully light and airy, featuring a double aspect and further doors to the garden, creating a wonderful social environment. The ground floor also benefits from a dedicated study, perfect for home working, along with a practical utility room and cloakroom. Upstairs, there are four generous double bedrooms. The principal suite enjoys its own en-suite shower room and walk-in wardrobe, while the remaining bedrooms are served by a stylish family bathroom, providing comfort and flexibility for modern family life
£ 575,000
3 bedroom terraced house for sale
View photo
House · for sale
£ 335,000
3 bedroom terraced house for sale
Duns Tew Bicester
· 3 Bedrooms · 2 Baths · House
· Garden · Equipped kitchen · Parking · Powder room
Duns Tew Bicester · 3 Bedrooms · 2 Baths · House · Garden · Equipped kitchen · Parking · Powder room
A very well presented, three bedroom terraced home with off road parking and a garden office which is pleasantly located on this highly regarded modern development on the southern side of town. The Property 19 Blackwell Drive, Bodicote, Banbury is a very well-presented, three-bedroom, stone-built family home with a useful garden office, pleasantly situated within this highly regarded modern development on the southern side of town, close to a range of schooling and local amenities. Constructed by David Wilson Homes in 2022, this spacious and well-appointed property offers versatile accommodation arranged over two floors. The ground floor comprises an entrance hallway, cloakroom/W.C sitting room and a generous kitchen/dining room. To the first floor, there is a central landing, three bedrooms, with an en-suite shower room to the principal bedroom, together with a modern family bathroom. To the front of the property, there is a small garden area enclosed by established hedging, with a pa
£ 335,000
3 bedroom detached house for sale
View photo
House · for sale
£ 535,000
3 bedroom detached house for sale
Duns Tew Bicester
· 3 Bedrooms · 1 Bath · House
· Garden · Equipped kitchen · Parking
Duns Tew Bicester · 3 Bedrooms · 1 Bath · House · Garden · Equipped kitchen · Parking
A well presented three-bedroom detached house, ideally situated in the sought-after village of Bodicote, conveniently located within easy reach of a wide range of local amenities and benefits from off-street parking.The Property Oak View, Weeping Cross is a well presented three bedroom detached family home, pleasantly situated within this well served village. The property has been extended and improved by the current owners in recent years, providing well proportioned and versatile accommodation throughout. The ground floor comprises an entrance hall, kitchen, sitting/dining room, utility room, downstairs WC and an office/snug. To the first floor, a central landing leads to the principal bedroom with en-suite shower room, two further double bedrooms and a family bathroom. Externally, the property benefits from driveway parking to the front for two vehicles, whilst to the rear there is a large, private garden. We have prepared a floorplan to show the room sizes and layout, some of the m
£ 535,000
2 bedroom cottage for sale
View photo
House · for sale
£ 350,000
2 bedroom cottage for sale
Duns Tew Bicester
· 2 Bedrooms · 1 Bath · House
· Garden · Equipped kitchen · Powder room
Duns Tew Bicester · 2 Bedrooms · 1 Bath · House · Garden · Equipped kitchen · Powder room
A beautifully presented two bedroom period cottage with spacious accommodation and a lovely private garden located in the heart of this highly sought after and well served village. The PropertySituated in the heart of the highly sought-after village of Bodicote, this charming two bedroom period cottage combines character and charm with modern day comforts. Beautifully presented throughout, the property offers well-balanced accommodation including an entrance hall, cloakroom, spacious sitting/dining room with doors opening onto the rear garden, a well-appointed kitchen/breakfast room, two generous double bedrooms and a contemporary family bathroom. Outside, there is a carport to the side of the property together with a larger than expected rear garden which enjoys a good degree of privacy. Conveniently located within walking distance of the village shop, public houses and other amenities, whilst Banbury town centre and the railway station are only a short drive away.SituationBodicote is
£ 350,000
5 bedroom character property for sale
View photo
House · for sale
£ 800,000
5 bedroom character property for sale
Duns Tew Bicester
· 5 Bedrooms · 3 Baths · House
· Garden · Fireplace · Parking
Duns Tew Bicester · 5 Bedrooms · 3 Baths · House · Garden · Fireplace · Parking
A truly exceptional period home occupying a generous plot of approximately a quarter of an acre in the very heart of the highly sought-after village of Bodicote. A beautiful characterful home with an abundance of original features, extensive parking, a detached garden office and delightful mature gardens, this is a rare opportunity to acquire one of the village's most impressive homes.The PropertyCastle House is a remarkable period stone-built residence situated in the heart of this highly sought after and well served village. Having been sympathetically maintained over many years, the property retains an exceptional wealth of original character whilst offering extensive and versatile accommodation ideally suited to modern family living. Throughout the house are many fine period features including original timber panelling, flagstone flooring, high ceilings, original doors and windows, open fireplaces and a historic well beneath the entrance hall floor, creating a home full of charm an
£ 800,000
3 bedroom semi detached bungalow for sale
View photo
Bungalow · for sale
£ 425,000
3 bedroom semi detached bungalow for sale
Duns Tew Bicester
· 3 Bedrooms · 2 Baths · Bungalow
· Garden · Equipped kitchen · Parking · Concierge
Duns Tew Bicester · 3 Bedrooms · 2 Baths · Bungalow · Garden · Equipped kitchen · Parking · Concierge
Extended three bedroom chalet bungalow located in a quiet village cul-de-sac. Entrance porch |Entrance hallway | Living room | Dining room | Family room | Kitchen/breakfast room | Ground floor bathroom | Ground floor bedroom | Two first floor bedrooms | Bathroom | Rear garden | Driveway | GarageLocated in the ever popular village of Bodicote, with easy access to many amenities, is this extended chalet bungalow in a quiet cul-de-sac. The property benefits from three reception rooms, a kitchen/breakfast room, a ground floor bathroom and bedroom, as well as two further bedrooms on the first floor and a bathroom. The property also benefits from a 100 ft rear garden, driveway and garage. This property is offered for sale with no onward chain. AccommodationEntrance via UPVC double glazed door to entrance porch. Tiled flooring, UPVC double glazed windows on one side, sunken spotlights. UPVC double glazed door leads to hallway. Entrance hallway: Wall mounted radiator. Understairs storage cupbo
£ 425,000
4 bedroom detached house for sale
View photo
House · for sale
£ 539,950
4 bedroom detached house for sale
Duns Tew Bicester
· 4 Bedrooms · 4 Baths · House
· Garden · Equipped kitchen · Parking · Powder room · Concierge
Duns Tew Bicester · 4 Bedrooms · 4 Baths · House · Garden · Equipped kitchen · Parking · Powder room · Concierge
An impressive four bedroom detached stone built family home, constructed by Crest Nicholson in 2020 and situated on the popular Cotefield development in the sought after village of Bodicote. The property offers spacious and versatile accommodation arranged over two floors, including two reception rooms, a modern kitchen/breakfast room, study, downstairs cloakroom, four well proportioned bedrooms, two en-suite shower rooms and a family bathroom. A particular feature of the property is the larger than average landscaped rear garden, which has been thoughtfully designed with a combination of porcelain paving, artificial lawn and raised planting areas. The property also benefits from a tandem driveway providing parking for two to three vehicles and a single stone-built garage.Entrance hallway | Living room | Dining room | Kitchen/breakfast room | Downstairs cloakroom | Study | Four bedrooms | Two en-suite shower rooms | Family bathroom | Landscaped rear garden | Tandem driveway | Single st
£ 539,950
4 bedroom semi detached house for sale
View photo
House · for sale
£ 450,000
4 bedroom semi detached house for sale
Duns Tew Bicester
· 4 Bedrooms · 3 Baths · House
· Garden · Parking · Concierge
Duns Tew Bicester · 4 Bedrooms · 3 Baths · House · Garden · Parking · Concierge
An extended, reconfigured and fabulously versatile four-bedroom home, tucked away on a quiet residential side street in this highly regarded village.Offering perfect flexibility for modern family living, this home benefits from two substantial reception rooms, three bathrooms, off-street parking for multiple vehicles and a generous rear garden.This property is well-positioned on the outskirts of this popular crescent and offers lovely views of the surrounding countryside. It has been well-maintained by its present owner and is offered to the market in excellent condition and with the added benefit of no onward chain.The village of Middle Barton is well connected and sits approximately 8 miles from Chipping Norton and 17 from Oxford. Local amenities include the Cinnamon Stick Middle Eastern restaurant, The Fox Inn Public house (Re-opening July 2026), a village shop, pre-school, the highly regarded primary school ('Good' Ofstead rated) and a village hall. The refubished sports and social
£ 450,000
3 bedroom end of terrace house for sale
View photo
House · for sale
£ 425,000
3 bedroom end of terrace house for sale
Duns Tew Bicester
· 3 Bedrooms · 2 Baths · House
· Equipped kitchen · Concierge
Duns Tew Bicester · 3 Bedrooms · 2 Baths · House · Equipped kitchen · Concierge
An extremely well-presented, extended and superbly maintained three double bedroom home, situated within this popular village setting. Entrance Porch Providing access to the utility room and reception room.Reception RoomA spacious reception room with a window to the front aspect, access to the hallway and kitchen, and sliding doors opening into the rear extension.HallwayStairs rising to the first floor and access to the ground floor shower room.Ground Floor Shower Room.Comprising a low-level W.C pedestal wash hand basin, and double shower cubicle with rainfall shower.Utility Room A practical space with storage cupboards, the central heating boiler, and plumbing for a washing machine.KitchenA thoughtfully designed kitchen fitted with a range of matching wall and base units with work surfaces over, an integrated dishwasher and oven, induction hob with extractor hood above, and an opening through to the lounge/extension.Lounge/ExtensionA versatile living space with French doors leading ou
£ 425,000
4 bedroom semi detached house for sale
View photo
House · for sale
£ 600,000
4 bedroom semi detached house for sale
Duns Tew Bicester
· 4 Bedrooms · 1 Bath · House
· Garden · Fireplace · Equipped kitchen · Concierge
Duns Tew Bicester · 4 Bedrooms · 1 Bath · House · Garden · Fireplace · Equipped kitchen · Concierge
A charming period stone-built townhouse located in the heart of Bodicote. With well proportioned accommodation arranged over three floors, this characterful home has four bedrooms, two generous reception rooms, a wealth of original features and a superb mature rear garden.The PropertySituated within the heart of the highly regarded village of Bodicote, this attractive period stone-built home occupies a prime position on the prestigious High Street and offers spacious, well-balanced accommodation over three floors.The property retains a wealth of character and original features, whilst benefiting from a modern fitted kitchen and bathroom, creating a wonderful blend of traditional charm and contemporary convenience. Period features include an impressive inglenook fireplace incorporating a wood burning stove and original bread oven, exposed stonework and beamed ceilings together with generously proportioned rooms and attractive views over the mature gardens.The accommodation is arranged o
£ 600,000
3 bedroom cottage for sale
View photo
House · for sale
£ 360,000
3 bedroom cottage for sale
Duns Tew Bicester
· 3 Bedrooms · 1 Bath · House
· Garden · Fireplace · Equipped kitchen
Duns Tew Bicester · 3 Bedrooms · 1 Bath · House · Garden · Fireplace · Equipped kitchen
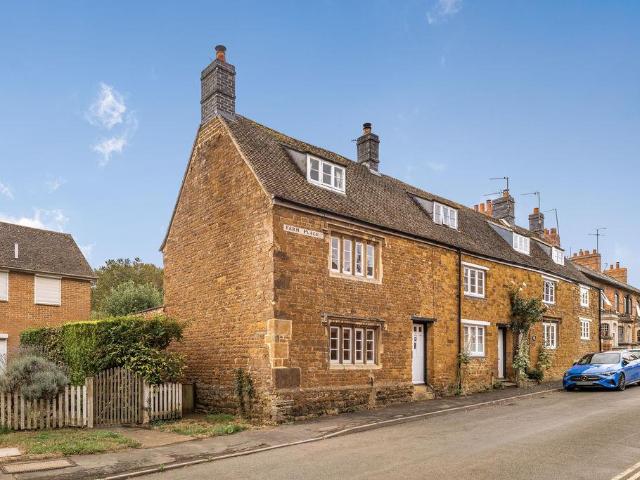
A charming Grade II listed, three-bedroom cottage offering characterful accommodation arranged over three floors, an impressive inglenook fireplace, stone mullion windows and a beautiful mature rear garden located within the heart of the village. The Property4 Farm Place is a charming Grade II listed cottage pleasantly located within the popular village of Bodicote. The property offers a wealth of character and period features throughout. The accommodation is arranged over three floors and is entered through a large and welcoming hallway with flagstone flooring and doors leading to both the front and rear. The main living space is open plan and incorporates the sitting room and kitchen. The sitting area features an impressive inglenook fireplace, quarry-tiled flooring and an attractive stone mullion window overlooking the front. The kitchen has flagstone flooring and is fitted with tiled work surfaces and a range of storage cabinets, together with spaces for a cooker, fridge and freeze
£ 360,000
4 Bedroom Detached House
View photo
Villa · for sale
£ 800,000
4 Bedroom Detached House
Duns Tew Bicester
· 4 Bedrooms · Villa
· Parking
Duns Tew Bicester · 4 Bedrooms · Villa · Parking
A bright & airy modern stone house tucked away in an exceptionally quiet spot in this well regarded village. Excellent energy efficiency (EPC B ), contemporary open-plan layout focusing on bifold doors to a sun terrace, four beds (two ensuite), double garage, & a lovely mature plot. NO CHAIN. Middle Barton is one of three linked Barton villages, situated in glorious open countryside less than five miles from Soho Farmhouse and a mere seven miles from Woodstock, centring around the River Dorn, cutting a slender path through the shallow valley. There's a fine Lebanese restaurant, a shop/cafe, garage and a post office. And the Fox pub has recently been completely renovated to a fabulous standard, serving high quality food and beverages. The primary school is within easy walking distance, and other good schools both state and private are in easy reach. The village is well placed for commuters. Lower Heyford station is a few miles away with connections to Oxford, London (Paddington), Banbur
£ 800,000
5 bedroom bungalow for sale
View photo
Bungalow · for sale
£ 600,000
5 bedroom bungalow for sale
Duns Tew Bicester
· 5 Bedrooms · 3 Baths · Bungalow
· Garden · Equipped kitchen · Concierge
Duns Tew Bicester · 5 Bedrooms · 3 Baths · Bungalow · Garden · Equipped kitchen · Concierge
A fully detached, five bedroom bungalow with exceptionally versatile living accommodation, located in this popular West Oxfordshire village.Occupying a generous plot in a desirable position within the popular village of Middle Barton, this impressive five-bedroom detached chalet-style bungalow offers spacious and flexible living across two floors, ideal for families, multi-generational living or those requiring ground floor bedrooms without compromising on space.The heart of the home is the superb open-plan kitchen and dining room, providing a wonderful space for both everyday family life and entertaining. Flooded with natural light, the attractive sun room enjoys lovely views into the rear garden and creates an inviting additional reception space throughout the year.Practicality is equally well catered for here, with a large utility and boot room providing excellent storage and laundry facilities, perfect for busy households and country living.The property benefits from five well-prop
£ 600,000
4 bedroom detached house for sale
View photo
House · for sale
£ 525,000
4 bedroom detached house for sale
Duns Tew Bicester
· 4 Bedrooms · 2 Baths · House
· Garden · Equipped kitchen · Powder room
Duns Tew Bicester · 4 Bedrooms · 2 Baths · House · Garden · Equipped kitchen · Powder room
A Beautifully Presented and Individual Four-Bedroom Village HomeSituated in the heart of the sought-after village of Bodicote, The Farthings is a distinctive and beautifully presented four bedroom detached home, believed to be one of only two properties of its kind in the local area. Offering an individual design, secluded position, light filled accommodation and attractive landscaped gardens, this unique home combines contemporary improvements with characterful features.The spacious living room is a particular highlight, featuring a vaulted ceiling with exposed timber beams, a central stove set within a chimney recess and large windows and patio doors overlooking the garden. The ground floor offers three bedrooms, a refitted kitchen and dining room, a family bathroom and separate cloakroom, while the first floor master bedroom benefits from an en-suite bathroom and useful storage.Outside, the property enjoys established wraparound gardens, with areas of lawn, mature shrubs, stone boun
£ 525,000
4 bedroom detached house for sale
View photo
House · for sale
£ 529,000
4 bedroom detached house for sale
Duns Tew Bicester
· 4 Bedrooms · 2 Baths · House
· Garden · Gym · Equipped kitchen · Parking · Powder room
Duns Tew Bicester · 4 Bedrooms · 2 Baths · House · Garden · Gym · Equipped kitchen · Parking · Powder room
A detached property, quietly situated in a convenient village location and offering extensive living accommodation having been extended and renovated in recent years. The property offers on the ground floor, a cloakroom, living/dining room, recently remodeled kitchen/family entertaining space, further sitting room and utility room and on the first floor, a principle bedroom with stunning en-suite, three further good sized bedrooms with further remodeled family bathroom. The house has gas fired central heating and is fully double glazed. Externally, there is a private driveway leading to the garage. To the rear the gardens are attractively landscaped, have subtle garden lighting installed and are west facing. There is a beautiful cedar clad, insulated and heated home office, also with the benefit of air conditioning; ideal for those who might work from home or require an additional bedroom or gym/cinema space. Middle Barton offers a range of facilities including a village shop / post of
£ 529,000
4 bedroom detached house for sale
View photo
House · for sale
£ 595,000
4 bedroom detached house for sale
Duns Tew Bicester
· 4 Bedrooms · 2 Baths · House
· Garden · Equipped kitchen · Powder room
Duns Tew Bicester · 4 Bedrooms · 2 Baths · House · Garden · Equipped kitchen · Powder room
The welcoming entrance hall leads to a superb open-plan kitchen and dining room, thoughtfully designed as the heart of the home. French doors extend the living space seamlessly onto the garden, ideal for everyday living and entertaining. The elegant living room is beautifully light and airy, featuring a double aspect and further doors to the garden, creating a wonderful social environment. The ground floor also benefits from a dedicated study, perfect for home working, along with a practical utility room and cloakroom. Upstairs, there are four generous double bedrooms. The principal suite enjoys its own en-suite shower room and walk-in wardrobe, while the remaining bedrooms are served by a stylish family bathroom, providing comfort and flexibility for modern family life
£ 595,000
4 bed house for sale
2 pictures
House · for sale
£ 550,000
New
4 bed house for sale
Duns Tew Bicester
· 4 Bedrooms · House
· Garden · Equipped kitchen · Parking · Powder room
Duns Tew Bicester · 4 Bedrooms · House · Garden · Equipped kitchen · Parking · Powder room
A meticulously upgraded detached family home set on a quiet cul de sac in a village location. Over the years, this home has undergone a full renovation, single storey extension, internal reconfiguration, with front and rear relandscaping. Downstairs, the entrance hall leads to a spacious living room, cloakroom, understairs storage and beautifully created kitchen/dining room with bi-folding doors to the garden. Karndean LVT flooring has been laid throughout the ground floor. The 3-year old kitchen features integrated induction hob, 2 ovens, 1 microwave oven, overhead extractor fan, wine fridge, washing machine and dishwasher. This space benefits from underfloor heating, a skylight and an island. Upstairs, there are 4 bedrooms (1 with a vertical wall bed), a family bathroom with rain fall shower over the bath, and en suite shower room. There is a loft space with insulation, a light, ladder and partial boarding. Outside, the driveway provides plenty of off-street parking and a garage with
£ 550,000

Get email alerts

Don't miss out: be the first to know about new properties

The alert was correctly created

On subscribing you accept the conditions of use and the privacy policy
Alert
Receive new ads in your inbox
Save this search
Receive alerts for new listings

We'll send you an email when we have new properties for: "Properties for sale in Duns Tew Bicester"

The alert was correctly created

Charlton on Otmoor Kidlington
Nethercote Banbury
Get email alerts and be the first to see new listings
Required field
On subscribing I accept the terms of the privacy policy
Perfect! You'll soon start receiving new listings via email
Alert
Receive an email when we have new ads for Properties for sale in Duns Tew Bicester
Save this search
Filters

Bedrooms

Size (sq.ft)

sq.ft
sq.ft

Price

£
£

Property type

Bathrooms

Clear all filters
Receive notifications when new entries are published.