View photo
Flat
·
for sale
£ 185,000
New
2 bedroom flat for sale
Dunster Crescent BS24 Weston-Super-Mare
· 2 Bedrooms · 1 Bath · Flat
· Garden · Balcony · Equipped kitchen · Parking
Dunster Crescent BS24 Weston-Super-Mare · 2 Bedrooms · 1 Bath · Flat · Garden · Balcony · Equipped kitchen · Parking
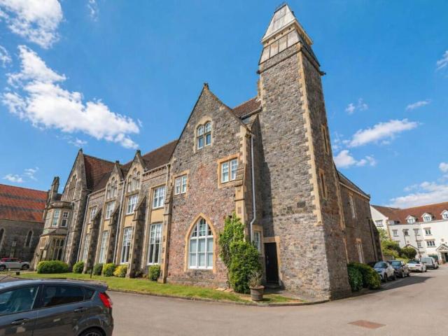
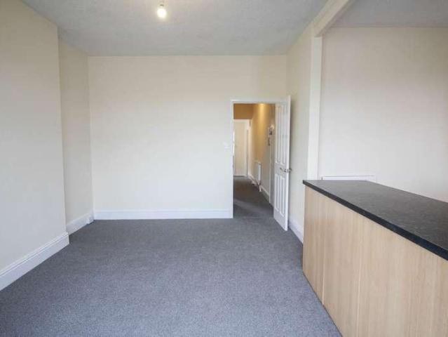
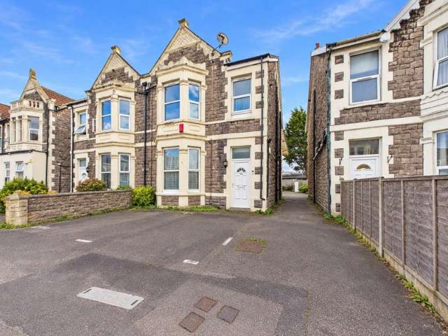
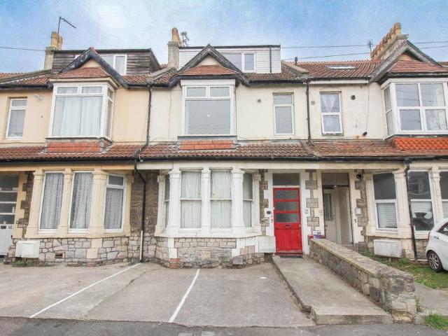
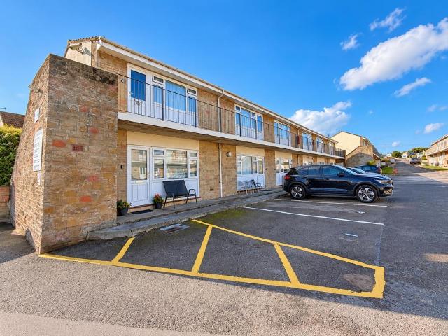
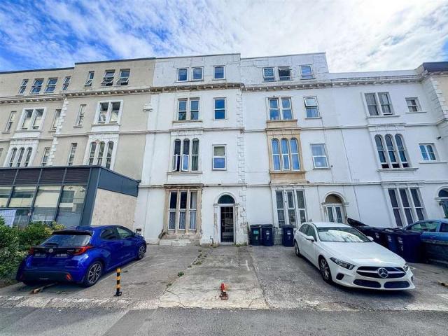
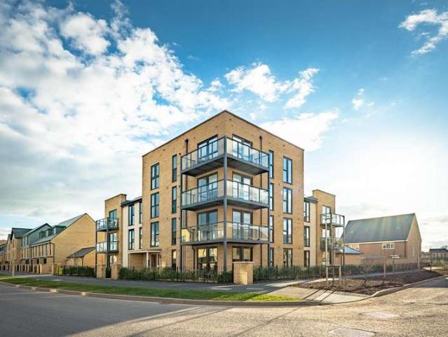
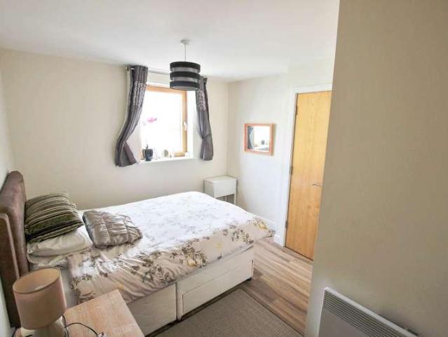
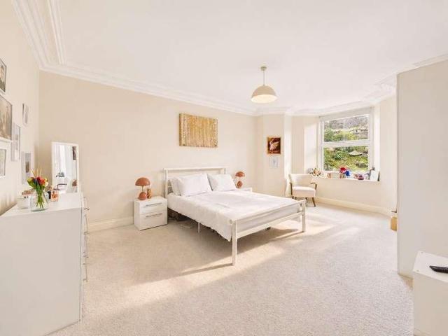
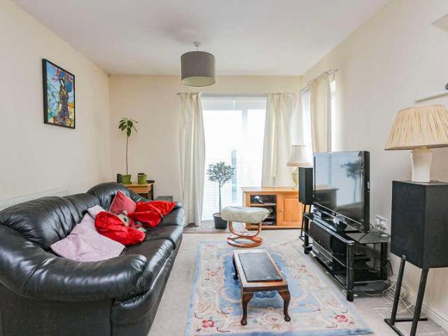
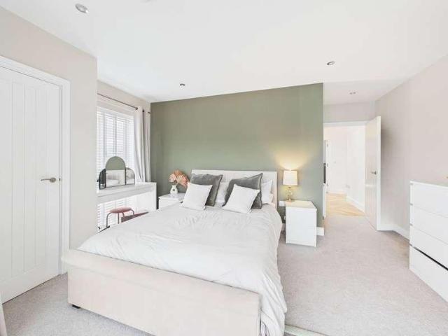
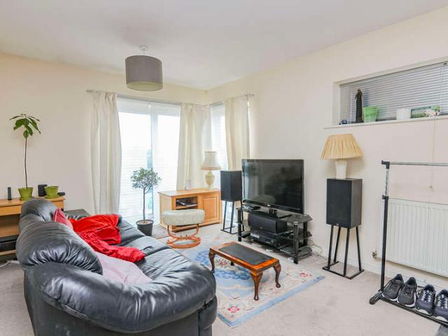
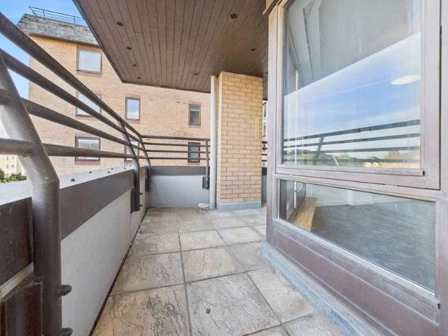
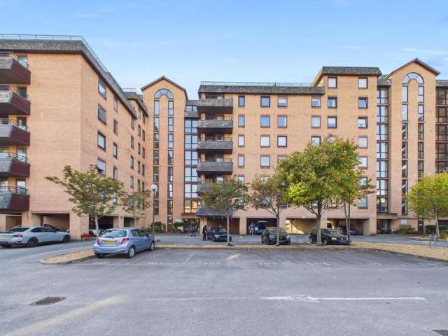
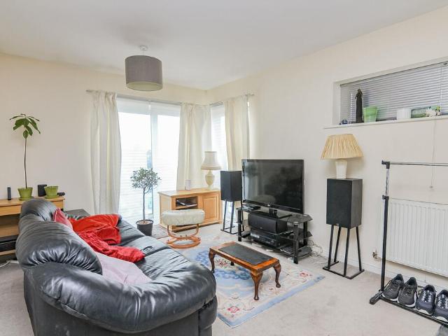
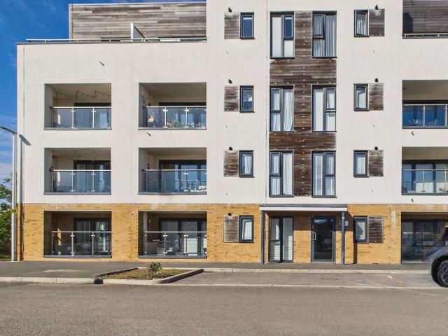
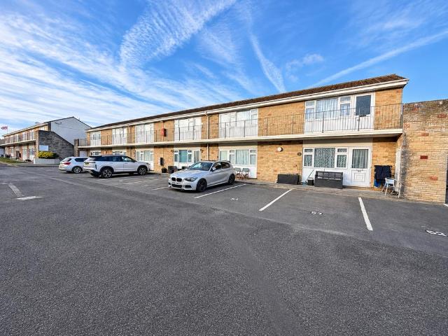
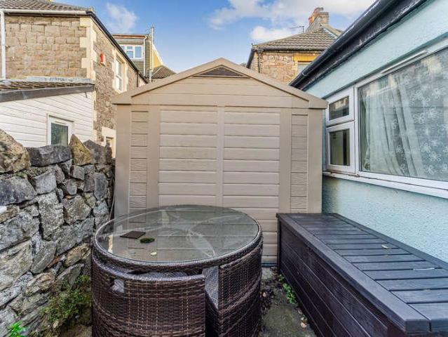
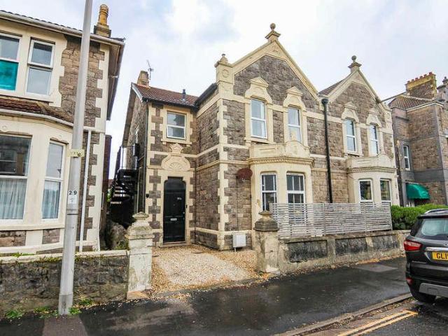
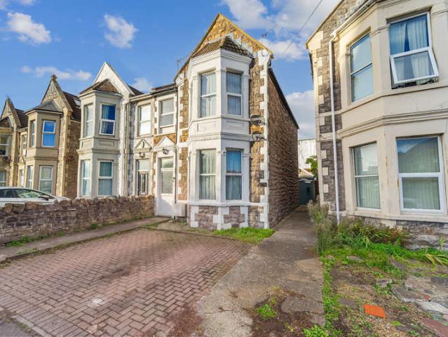
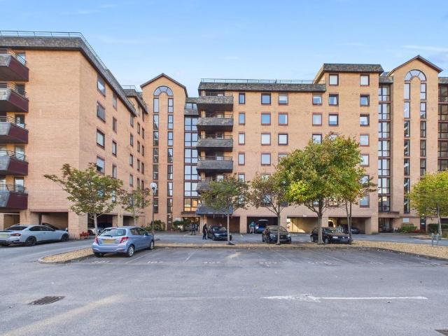
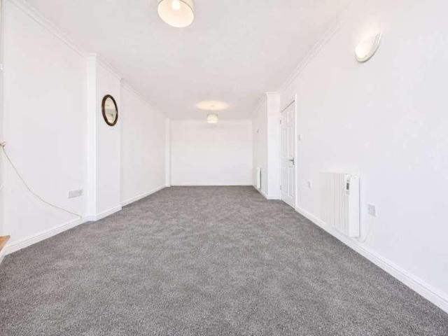
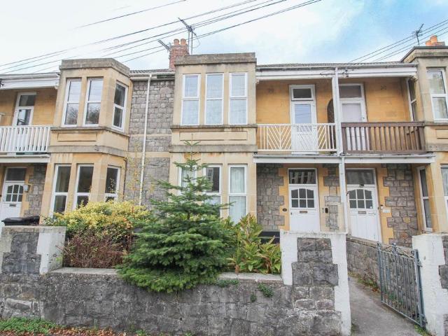
Saxons are very pleased to offer to the market this well presented, versatile first floor flat located in a very sought after location. This lovely property has so much to offer including a garage, garden and balcony and the potential of a third bedroom. In brief spacious entrance hall/study, an open plan living, dining, kitchen area with staircase leading to garage and garden area, bay fronted lounge/bedroom, two further bedrooms, modern shower room and WC. Additional benefits include and updated electrical heating system and double glazing. Offered with No Onward Chain Complications.COMMUNAL ENTRANCEServices two flats. Stairs rising to first floor. Entrance door into;ENTRANCE HALL - 18'6 (5.64m) x 6'6 (1.98m)High level smooth ceiling. Central light. Loft access, with loft ladder and light. Cupboard housing electric meter. Additional cupboard housing water meter.LOUNGE/BEDROOM - 17'8 (5.38m) x 12'5 (3.78m)Front aspect uPVC double glazed bay window. Wood effect floor. Coved ceiling. Ce
Saxons are very pleased to offer to the market this well presented, versatile first floor flat located in a very sought after location. This lovely property has so much to offer including a garage, garden and balcony and the potential of a third bedroom. In brief spacious entrance hall/study, an open plan living, dining, kitchen area with staircase leading to garage and garden area, bay fronted lounge/bedroom, two further bedrooms, modern shower room and WC. Additional benefits include and updated electrical heating system and double glazing. Offered with No Onward Chain Complications.COMMUNAL ENTRANCEServices two flats. Stairs rising to first floor. Entrance door into;ENTRANCE HALL - 18'6 (5.64m) x 6'6 (1.98m)High level smooth ceiling. Central light. Loft access, with loft ladder and light. Cupboard housing electric meter. Additional cupboard housing water meter.LOUNGE/BEDROOM - 17'8 (5.38m) x 12'5 (3.78m)Front aspect uPVC double glazed bay window. Wood effect floor. Coved ceiling. Ce
£ 185,000