12 pictures
Bungalow
·
for sale
£ 230,000
2 bedroom semi detached bungalow for sale
Dunswell Hull
· 2 Bedrooms · 1 Bath · Bungalow
· Garden · Equipped kitchen · Parking
Dunswell Hull · 2 Bedrooms · 1 Bath · Bungalow · Garden · Equipped kitchen · Parking
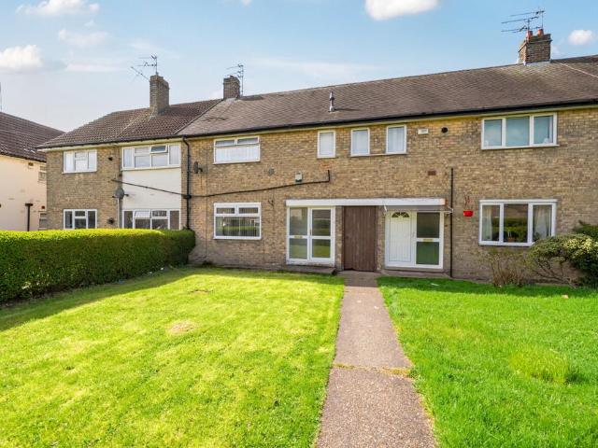
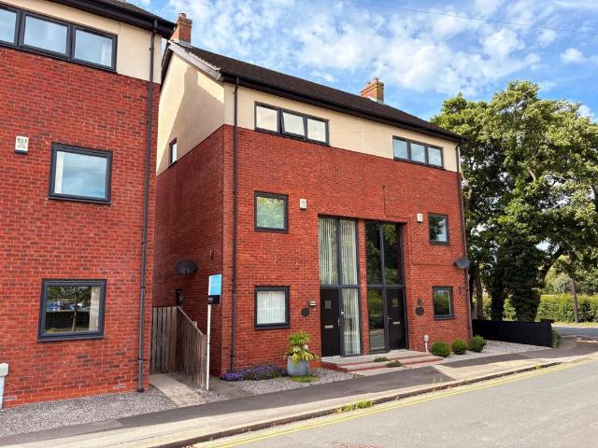
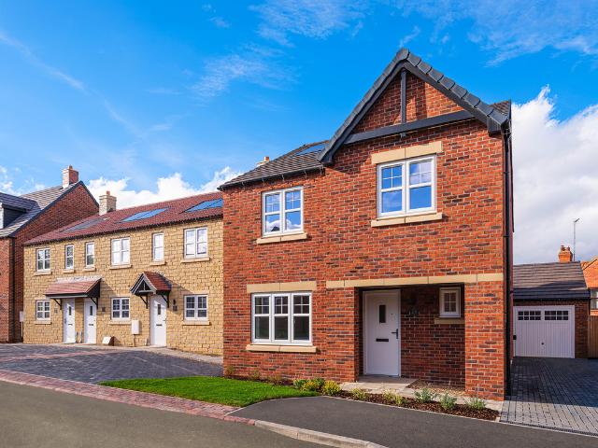
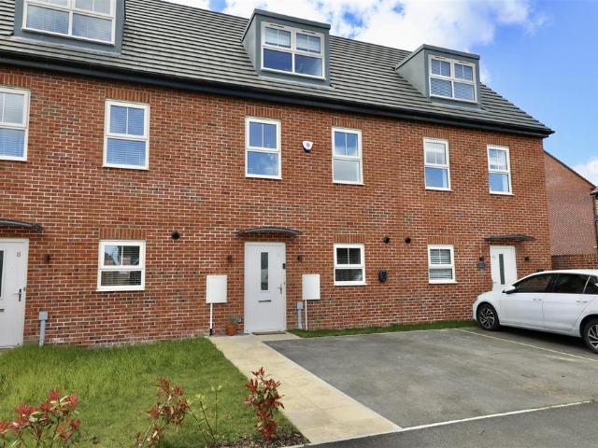
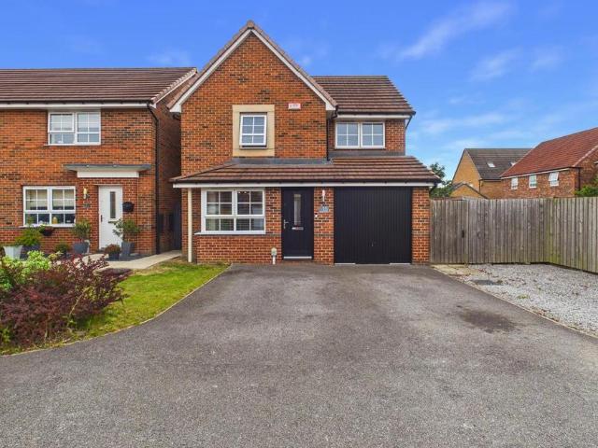
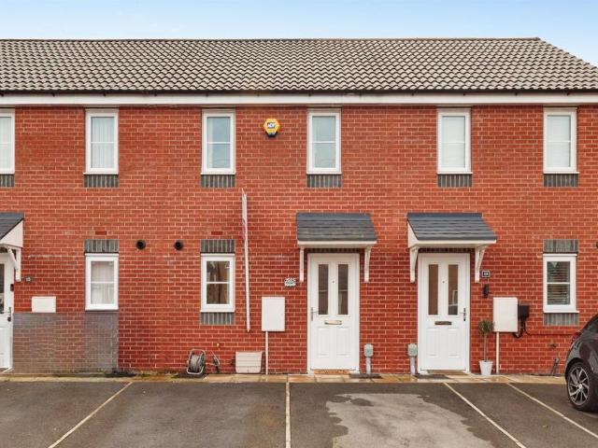
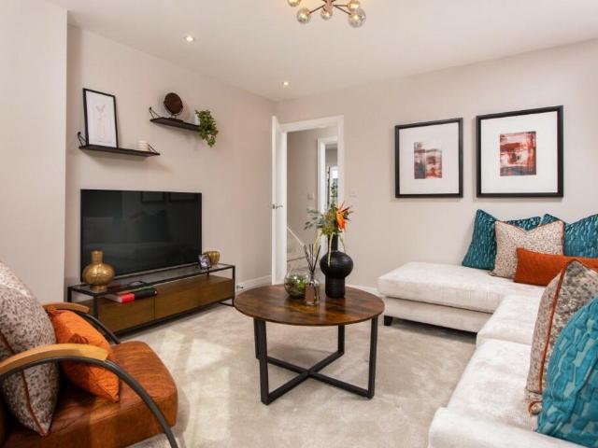
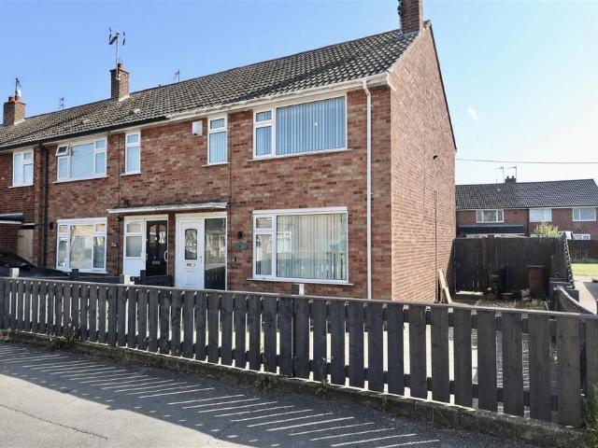
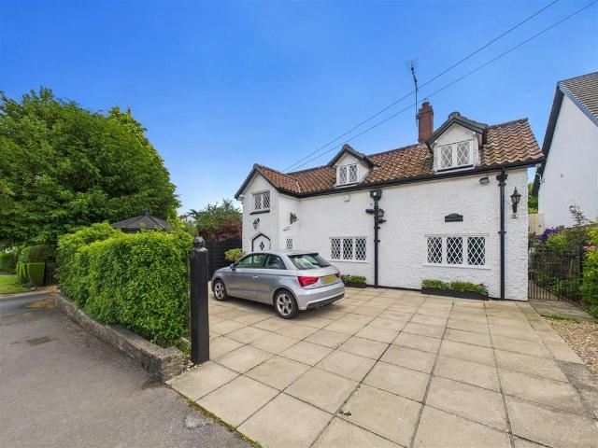
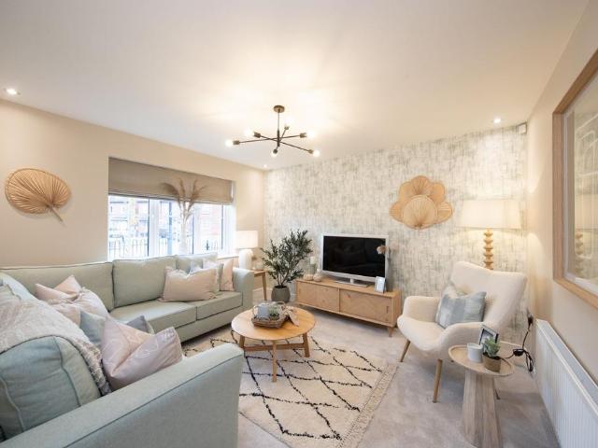
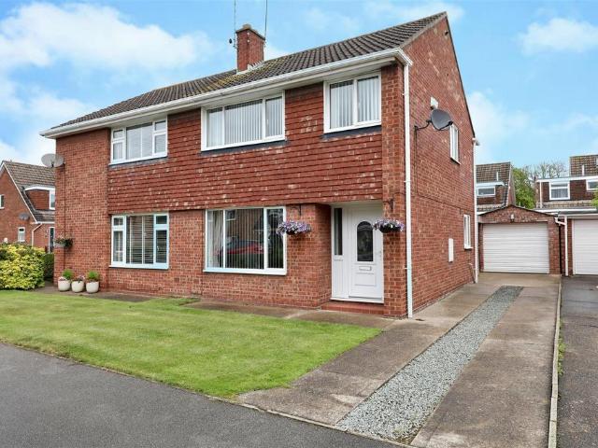
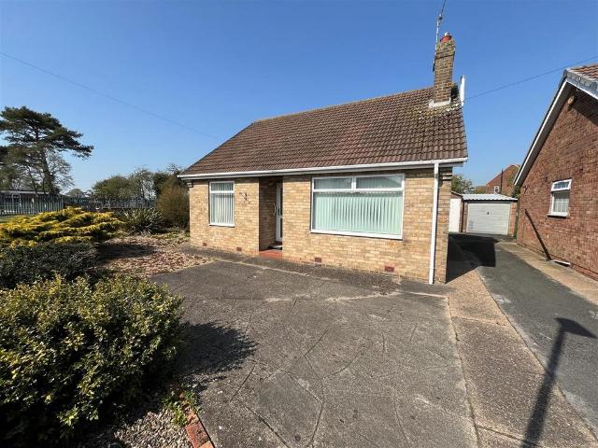
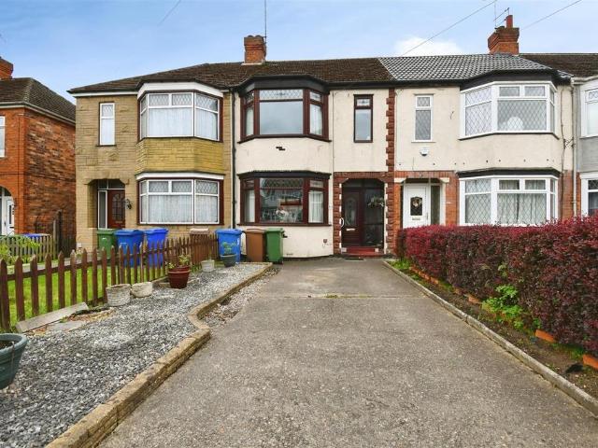
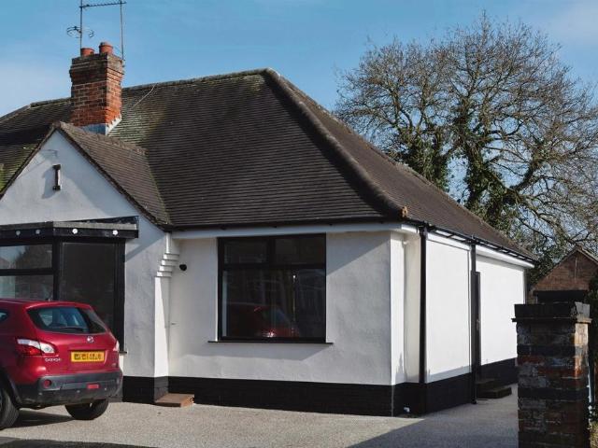
SUMMARYWilliam H Brown are delighted to welcome to the market this stunning two-bedroom semi-detached bungalow in the sought-after location of Grange Crescent, Anlaby. With a stylish modern kitchen/living area and off-street parking, we highly recommend early viewings to avoid disappointment.DESCRIPTIONThis beautiful refurbished two-bedroom semi-detached home is finished to an exceptional standard throughout and ready to move straight into. Perfect for downsizers, this stunning property combines modern design with comfortable living. Briefly comprising an entrance hall leading to the two bedrooms, family bathroom and heart of the home to the rear. This impressive open-plan kitchen/lounge area is ideal for family living and entertainment. Externally is a well-kept garden with access to the garage and side driveway.Entrance Hall Kitchen/Living Area 22' 8 x 14' 7 max ( 6.91m x 4.45m max )Bedroom 1 15' 2 into bay x 11' 4 ( 4.62m into bay x 3.45m )Bedroom 2 12' max x 8' max ( 3.66m max x 2.
SUMMARYWilliam H Brown are delighted to welcome to the market this stunning two-bedroom semi-detached bungalow in the sought-after location of Grange Crescent, Anlaby. With a stylish modern kitchen/living area and off-street parking, we highly recommend early viewings to avoid disappointment.DESCRIPTIONThis beautiful refurbished two-bedroom semi-detached home is finished to an exceptional standard throughout and ready to move straight into. Perfect for downsizers, this stunning property combines modern design with comfortable living. Briefly comprising an entrance hall leading to the two bedrooms, family bathroom and heart of the home to the rear. This impressive open-plan kitchen/lounge area is ideal for family living and entertainment. Externally is a well-kept garden with access to the garage and side driveway.Entrance Hall Kitchen/Living Area 22' 8 x 14' 7 max ( 6.91m x 4.45m max )Bedroom 1 15' 2 into bay x 11' 4 ( 4.62m into bay x 3.45m )Bedroom 2 12' max x 8' max ( 3.66m max x 2.
£ 230,000