19,396 properties for sale in DY1

3 bed house for sale
2 pictures
House · for sale
£ 250,000
3 bed house for sale
DY1
· 3 Bedrooms · House
· Swimming pool · Parking
DY1 · 3 Bedrooms · House · Swimming pool · Parking
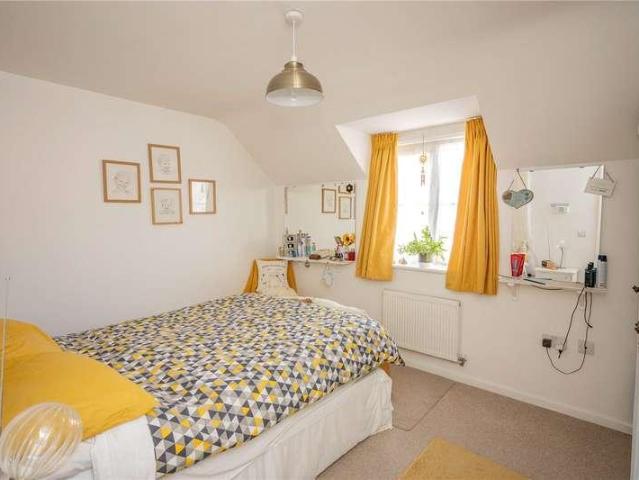
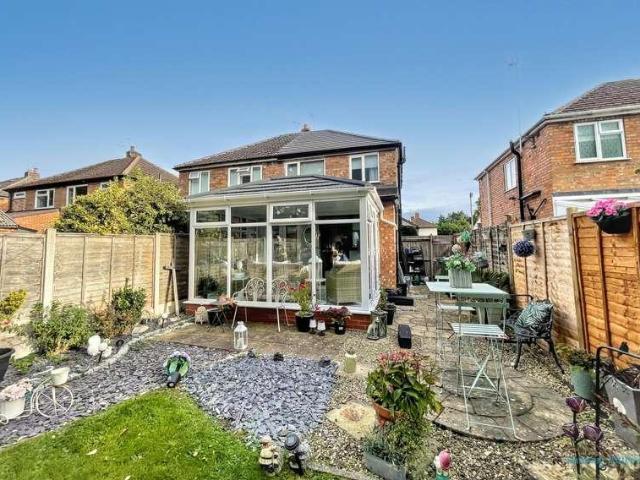
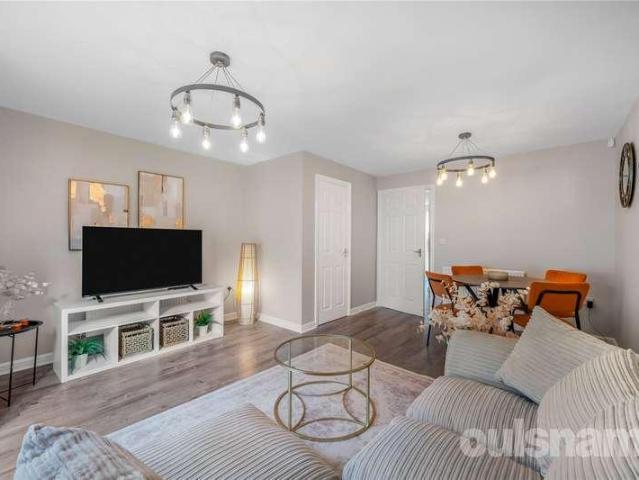
LOCATION Northfield, situated South West of Birmingham offers a number of sought after local schools including Bellfield, The Meadows & St Brigids Primary Schools, Shenley Academy Secondary School & Sixth Form together with Turves Green Boys Secondary School and King Edward VI Girls School in West Heath. Regular road and rail public services are available with railway stations located in Northfield and Longbridge providing access to Birmingham City Centre with the M5, junction 4 and M42, junction 2 being readily accessible. Other facilities include Northfield Library, Northfield Pool & Fitness Centre and a range of shopping facilities locally including the rapidly expanding and recently regenerated Longbridge Town Centre. SUMMARY -Fully refurbished to an impeccable standard, the home offers immaculately presented and spacious accommodation, perfect for a first time buyer, downsizer, or a growing family. -The property is approached via a tarmac frontage, with off road parking for two ca
£ 250,000
2 bed house for sale
2 pictures
House · for sale
£ 215,000
2 bed house for sale
DY1
· 2 Bedrooms · House
· Garden · Equipped kitchen · Parking · Concierge
DY1 · 2 Bedrooms · House · Garden · Equipped kitchen · Parking · Concierge
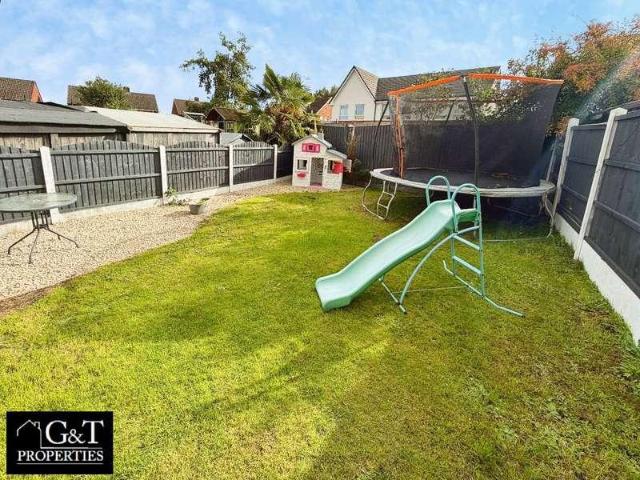
? SPACE, STYLE & A GARDEN TO LOVE! ? TWO-BEDROOM SEMI-DETACHED HOME WITH DOUBLE DRIVEWAY! ? G&T Properties Are Delighted To Present This SPACIOUS AND WELL-PRESENTED TWO-BEDROOM SEMI-DETACHED HOME, Offering Plenty Of Room To Relax, Entertain And Enjoy! ? With TWO RECEPTION ROOMS, A WELL-APPOINTED KITCHEN, A MODERN FAMILY BATHROOM, DOUBLE DRIVEWAY, GENEROUS PRIVATE REAR GARDEN AND A BRAND NEW WORCESTER BOSCH BOILER, This Lovely Home Has Plenty To Offer. Situated In A Popular Residential Location, Close To Local Amenities, Schools And Transport Links, It's One Not To Be Missed! ? ? WHY YOU'LL LOVE IT ? Double Block-Paved Driveway - Plenty Of Space For Parking. ? Two Spacious Reception Rooms - Perfect For Relaxing, Family Time Or Entertaining. ? Well-Appointed Kitchen - Complete With Integrated Oven And Hob. ? Two Generously Sized Bedrooms - Including Built-In Storage And A Fitted Wardrobe. ? Modern Family Bathroom - Featuring A Walk-In Shower. ? Private Rear Garden - A Generous Outdoor Sp
£ 215,000
2 bed house for sale
2 pictures
House · for sale
£ 115,000
2 bed house for sale
DY1
· 2 Bedrooms · House
· Equipped kitchen
DY1 · 2 Bedrooms · House · Equipped kitchen
LOCATION The property is situated on a small development built in 2016. The house is ideally placed for access to the surrounding countryside yet with good road links to Bromsgrove Town Centre and other surrounding towns offering excellent access to all local amenities as well as the local motorway network. SUMMARY The property is approached via a paved footpath with block paved driveway to the side. There is gated side access and a door at the front of the property which opens into the, Hallway which has doors radiating off to Guest W.C which has a low level toilet, a wash hand basin and a window looking out to the front. Kitchen/Diner which has a mixture of wall mounted and base units with work tops over and an inset stainless steel sink. There is an integral gas hob, electric oven and an extractor hood. There are connections for a fridge/freezer and a washing machine, access to a store cupboard, a window looking out to the front and a door to the, Living room which has French doors
£ 115,000
3 bed house for sale
2 pictures
House · for sale
£ 325,000
3 bed house for sale
DY1
· 3 Bedrooms · House
DY1 · 3 Bedrooms · House
Grenville Road is situated within the Shirley Park Estate with access to the park a short stroll away with a children play area and tennis courts. The property falls into Tudor Grange Academy St James also within a short stroll. Shirley town centre offers a wide choice of shopping facilities, restaurants and public houses. Shirley train station is situated off Haslucks Green road which provides train services into Birmingham City Centre and Stratford-Upon-Avon in the other direction. There are numerous local bus services running to Birmingham and Solihull. The A34 Stratford Road provides easy road access to the M42 motorway which forms the hub of the motorway network. The National Exhibition centre, Resorts World and Birmingham International airport and train station are situated off junction 6. The property stands back from the road behind a lawned foregarden with a gravelled driveway. Access is gained via a double glazed entrance door leading to; ENCLOSED PORCH Double glazed windows
£ 325,000
3 bed house for sale
2 pictures
House · for sale
£ 250,000
3 bed house for sale
DY1
· 3 Bedrooms · House
· Garden · Equipped kitchen · Parking · Concierge
DY1 · 3 Bedrooms · House · Garden · Equipped kitchen · Parking · Concierge
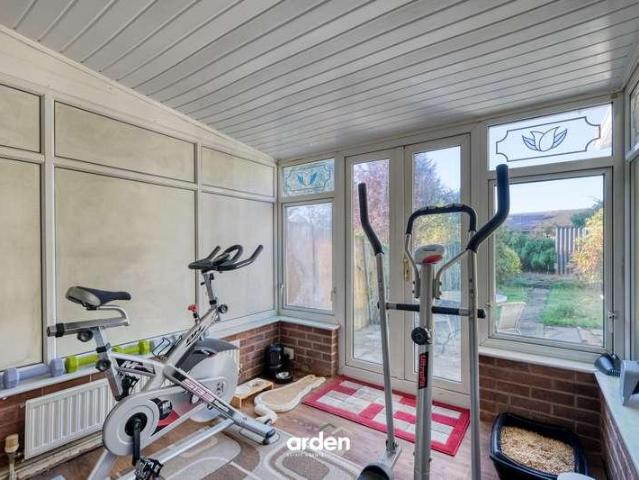
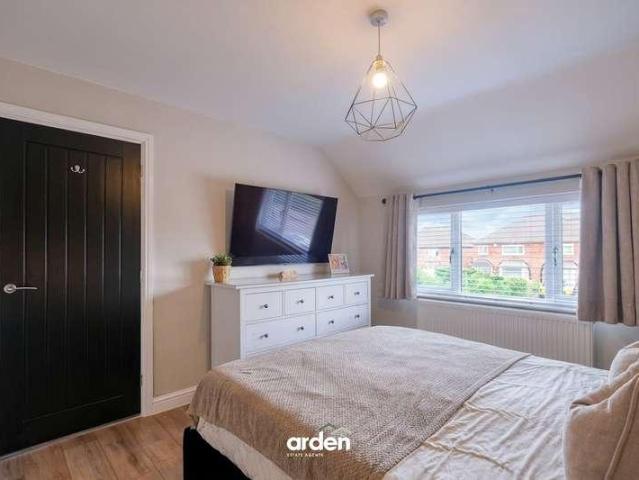
Set in Northfield, Birmingham, this spacious three-bedroom semi-detached home offers approximately 1,087 sq ft of versatile accommodation. Two extensions provide additional living space. The driveway at the front offers convenient off-road parking.The entrance porch opens into the hallway, with stairs leading to the first floor. The house offers a ground-floor WC, along with a new boiler installed in January 2026.The bay-fronted lounge/diner provides a generous main reception room, with plenty of natural light from the front-facing bay window. A further door leads through to the conservatory, creating an additional place to relax or enjoy views of the garden. The fitted kitchen offers a good range of units and work surfaces, with space for appliances. Adjoining the kitchen is a separate dining area, providing room for a family table and views towards the garden with plenty of natural light. Upstairs, the landing leads to three bedrooms and a recently renovated family bathroom. The mast
£ 250,000
3 bed house for sale
2 pictures
House · for sale
£ 275,000
3 bed house for sale
DY1
· 3 Bedrooms · House
· Garden · Equipped kitchen · Parking
DY1 · 3 Bedrooms · House · Garden · Equipped kitchen · Parking
This beautifully presented three-bedroom, semi-detached home, situated in Rednal, Birmingham, has been comprehensively renovated to create a stylish and practical setting for modern family living. Highlights include a separate lounge with a bespoke feature media wall, an extended kitchen, dining and family room, a useful lean-to utility, a contemporary family bathroom, driveway parking and rear garden. With major improvements completed throughout and a convenient position for excellent motorway connections, the property would make an excellent home for a young family, first-time buyers seeking additional space, or those looking for a home they can move straight into and enjoy.Upon entering, a useful porch opens into the welcoming hallway, where the neutral finish, modern internal doors and Karndean flooring immediately introduce the homes considered and cohesive style. The staircase rises to the first floor, while doors lead into the principal ground-floor rooms.Positioned at the front
£ 275,000
5 bed house for sale
2 pictures
House · for sale
£ 650,000
5 bed house for sale
DY1
· 5 Bedrooms · House
· Swimming pool
DY1 · 5 Bedrooms · House · Swimming pool
LOCATION Northfield, situated South West of Birmingham offers a number of sought after local schools including Bellfield, The Meadows & St Brigids Primary Schools, Shenley Academy Secondary School & Sixth Form together with Turves Green Boys Secondary School and King Edward VI Girls School in West Heath. 248 Hole Lane is a short distance from St Laurence Junior & Infant's School, and well placed to access King's Norton Girl's & Boy's secondary Schools. Regular road and rail public services are available with railway stations located in Northfield and Longbridge providing access to Birmingham City Centre with the M5, junction 4 and M42, junction 2 being readily accessible. Other facilities include Northfield Library, Northfield Pool & Fitness Centre and a range of shopping facilities locally including the rapidly expanding and recently regenerated Longbridge Town Centre. SUMMARY * A detached home providing excellent family space with the flexibility of an annexe, which would be ideal fo
£ 650,000
3 bed house for sale
2 pictures
House · for sale
£ 475,000
3 bed house for sale
DY1
· 3 Bedrooms · House
· Garden
DY1 · 3 Bedrooms · House · Garden
LOCATION Founded in 1900 by George Cadbury the very well thought of Bournville Village Trust Estate is renowned for its sought-after schools, delightful parks and gardens and other local amenities. Birmingham University, Cadbury Works at Bournville and various local hospitals including the Queen Elizabeth Hospital in Selly Oak and Royal Orthopaedic Hospital in Northfield are all readily accessible and railway stations in Bournville, Selly Oak and Northfield provide easy access to Birmingham City centre. Management Charge - The property falls within the Bournville Village Trust Scheme of Management and a Management Charge of 117.30 per annum (2026/2027) is payable. Further information relating to Bournville Village Trust can be found via their website www.bvt.org.uk SUMMARY * A fabulous home with many attractive features, providing a comfortable and modern space within a desirable location, ideally placed for popular local schools and green spaces * The addition of a porch provides good
£ 475,000
3 bed house for sale
2 pictures
House · for sale
£ 500,000
3 bed house for sale
DY1
· 3 Bedrooms · House
· Garden
DY1 · 3 Bedrooms · House · Garden
LOCATION Bournville is renowned for its local schools, parks and gardens. Woodlands Park is nearby the property and Rowheath Pavilion and Park can also be found locally which hosts a number of community events. The historic Bournville Village Green provides a range of local shops, coffee shops and other facilities and amenities. The property is convenient for transport links with a bus route nearby and train stations in Bournville and Kings Norton which provide easy access to the City Centre, with intervening stations offering convenient access to the University of Birmingham and the Queen Elizabeth Hospital. There are a number of sought after schools locally to include Bournville Village Primary, St Francis CofE, and St Josephs RC primary schools as well as the popular Kings Norton Girls' and King Edward VI Kings Norton Boys' Secondary Schools and Dame Elizabeth Cadbury Secondary School. SUMMARY An Immaculate, Attractively Presented and Improved Three Bedroomed Semi Detached Residence
£ 500,000
4 bed house for sale
2 pictures
House · for sale
£ 699,950
4 bed house for sale
DY1
· 4 Bedrooms · House
· Fireplace · Equipped kitchen · Parking · Patio · Powder room · Concierge
DY1 · 4 Bedrooms · House · Fireplace · Equipped kitchen · Parking · Patio · Powder room · Concierge
COUNCIL TAX - BAND F TENURE - FREEHOLD Set back from the road behind a block paved driveway providing off road parking for a number of vehicles. The is a side trademans entrance leading to the rear. The covered front porch has a double glazed entrance door with matching side panels opening into the reception hall, which has an understairs cloakroom with wc and wash hand basin, storage cupboard, stairs to the first floor and doors to the downstairs accommodation. The front reception room has a double glazed bay window and the rear reception has doubnle glazed french doors opening onto the rear decked patio area and a feature fireplace with gas fire fitted. The kitchen is fitted with a range of base and wall units, working surfaces, central island with stainless steel double bowl sink unit and storage units beneath, space for cooker with stainless steel cooker hood over, tiling to splash prone areas, door to laundry room with plumbing for washing machine. The orangery has double glazed f
£ 699,950
2 bed house for sale
2 pictures
House · for sale
£ 100,000
2 bed house for sale
DY1
· 2 Bedrooms · House
· Garden · Equipped kitchen · Concierge · Heating
DY1 · 2 Bedrooms · House · Garden · Equipped kitchen · Concierge · Heating
Being Sold via Secure Sale online bidding. Terms & Conditions apply BRIEF DESCRIPTION Two bedroom double glazed and gas centrally heated mid terrace close to Northfield Railway Station being sold with No Upward Chain. Arranged over two floors the house briefly comprises: Two reception rooms, kitchen with fitted hob and oven, two double bedrooms and bathroom with three piece suite. ACCOMMODATION COMPRISES GROUND FLOOR FRONT RECEPTION ROOM 11' 3 x 10' 7 (3.45m x 3.25m) with upvc double entrance door at front and radiator. Under stairs storage cupboard off. REAR RECEPTION ROOM 11' 1 x 11' 0 (3.40m x 3.36m) with stairs to the first floor, double glazed window and radiator. KITCHEN 8' 0 x 6' 2 (2.44m x 1.90m) with fitted base and wall units, single drainer sink unit, built four plate gas hob unit, oven under and canopy extractor hood over, double glazed window with door to garden and radiator. FIRST FLOOR LANDING off which lead:- BEDROOM ONE 11' 3 x 11' 0 (3.45m x 3.36m) with double glazed
£ 100,000
3 bed house for sale
2 pictures
House · for sale
£ 400,000
3 bed house for sale
DY1
· 3 Bedrooms · House
· Concierge
DY1 · 3 Bedrooms · House · Concierge
LOCATION Rubery is ideally situated to the south of Birmingham, approximately three miles from Junction 4 of the M5, with convenient access to the M42 and M6. The nearby Longbridge Shopping Complex offers a wide range of shops, cafs, restaurants and leisure facilities. Rubery Village also provides a variety of local amenities, including supermarkets, independent retailers, cafs and other everyday services. For outdoor enthusiasts, the beautiful Lickey Hills and Waseley Hills Country Park are close by, offering excellent opportunities for walking and recreation. Lickey Hills Golf Course is also nearby. The area benefits from a range of local clubs and activities for children and young people. Regular bus services connect Rubery with Birmingham and surrounding towns, while Longbridge railway station provides frequent services to Birmingham New Street and onward connections. SUMMARY Extended semi-detached family home occupying a generous plot Entrance porch Reception hallway Dining Room E
£ 400,000
4 bed house for sale
2 pictures
House · for sale
£ 450,000
4 bed house for sale
DY1
· 4 Bedrooms · House
· Garden · Equipped kitchen · Parking
DY1 · 4 Bedrooms · House · Garden · Equipped kitchen · Parking
Situated on the ever-desirable Sheraton Drive, this beautifully presented detached home offers generous living space, stylish interiors, and a superb position ideal for families and professionals alike. With undeniable kerb appeal, the property features a sleek rendered faade, a welcoming entrance, and ample driveway parking. Inside, the home immediately impresses with its sense of space and light. The contemporary kitchen stands out as the heart of the homefinished with high-gloss cabinetry, premium worktops, and quality integrated appliances. This sociable space opens into a large dining and family area, complete with skylights and wide bi-fold doors that frame views of the landscaped garden, creating the perfect setting for entertaining or unwinding at the end of the day. The main living room is beautifully presented, offering a calm and comfortable retreat for everyday family life. Upstairs, the principal bedroom benefits from fitted wardrobes and a modern en-suite shower room. Two
£ 450,000
3 bed house for sale
2 pictures
House · for sale
£ 230,000
3 bed house for sale
DY1
· 3 Bedrooms · House
DY1 · 3 Bedrooms · House
LOCATION West Heath is a popular residential area, located South West of Birmingham City Centre. West Heath offers convenient local amenities, such as a local Tesco express, hairdressers and a pharmacy, on a small but popular high street. The area is situated in close proximity to Northfield, which offers a wider range of shopping and leisure facilities plus Longbridge Village which is a hive of activity. Bus routes operated by National Express West Midlands and Rail links from nearby Northfield train station, that run every 10 minutes in peak times, offer excellent transport links to both the city centre and nearby areas such as Redditch. The area offers close connections to the M42 and M5, making it easily accessible and attractive for commuters. There are also a number of good local schools, including West Heath Primary School, King Edward VI Northfield School for Girls, Turves Green Boys School and St John Fisher Catholic Primary School. SUMMARY -A well-presented three bedroom mid
£ 230,000
3 bed house for sale
2 pictures
House · for sale
£ 395,000
3 bed house for sale
DY1
· 3 Bedrooms · House
· Garden · Fireplace · Equipped kitchen · Parking · Concierge · Heating
DY1 · 3 Bedrooms · House · Garden · Fireplace · Equipped kitchen · Parking · Concierge · Heating
Good size traditional semi detached home in this convenient and respected location having a LARGE REAR GARDEN which outlooks onto Leasowes Park. Having gas central heating, PVC double glazing and NO UPWARD CHAIN. In need of some modernisation - Porch, Hall, TWO GOOD RECEPTION ROOMS, Kitchen, Verandah/Utility, THREE EXCELLENT SIZE BEDROOMS, Attractive Shower Room, Separate Toilet, Garage. All main services connected. Tenure Freehold. Council Tax band C. EPC C. Broadband/mobile coverage:checker.ofcom.org.uk/en-gb/broadband-coverage. Construction brick and tile roof. Long term flood risk surface water and rivers very low. Wide PVC double glazed Porch Hall With leaded and stained glass windows, wall panelling Cloakstore Front Dining Room - 4.28m into bay x 3.51m (14'0 into bay x 11'6) With PVC double glazed bay window, fireplace Rear Lounge - 4.48m x 3.52m (14'8 x 11'6) Having attractive fireplace with gas fire, PVC double glazed double doors and windows to the garden Kitchen - 3.48
£ 395,000
3 bed house for sale
2 pictures
House · for sale
£ 425,000
3 bed house for sale
DY1
· 3 Bedrooms · House
· Garden · Concierge
DY1 · 3 Bedrooms · House · Garden · Concierge
LOCATION: Situated in Church Hill North, the property enjoys the nearby town of Redditch, which offers easy access to motorway links (M42, Jct 2&3) and there are good rail and bus links. There are also excellent leisure facilities along with cultural attractions, and the Kingfisher Shopping Centre. SUMMARY OF ACCOMODATION: Upon entering the property, the welcoming hallway provides access to the principal ground-floor rooms, including a convenient guest WC. The main living space is a particularly attractive feature of the home. The lounge/dining room benefits from a bay window to the front, allowing plenty of natural light into the room. Two attractive archways separate the lounge from the dining area. From the dining area, a door leads into the garden room, creating a versatile additional reception space. With skylights providing an abundance of natural light and French doors opening directly onto the rear garden, this room is ideal as a second sitting room, home office, playroom or en
£ 425,000
3 bed house for sale
2 pictures
House · for sale
£ 280,000
3 bed house for sale
DY1
· 3 Bedrooms · House
· Parking · Equipped kitchen · Concierge
DY1 · 3 Bedrooms · House · Parking · Equipped kitchen · Concierge
Offered to the market with NO UPWARD CHAIN, this semi-detached property occupies a generous corner plot on Pakefield Road, Kings Norton, presenting an exciting opportunity for buyers looking to modernise throughout and create a home tailored to their own tastes. Upon entering, a porch leads into the entrance hallway, which provides access to two well-proportioned reception rooms, both featuring attractive bay windows that create a wonderful sense of space and allow plenty of natural light to flow through. To the rear, an extended kitchen connects to the substantial adjoining double garage, which presents an exciting opportunity for conversion into an impressive open-plan kitchen and dining area, significantly enhancing the property's living accommodation and creating a fantastic contemporary living space, subject to the necessary planning permissions and building regulations. The first floor comprises two generous double bedrooms, a further third bedroom and a modernised shower room. E
£ 280,000
3 bed house for sale
2 pictures
House · for sale
£ 290,000
3 bed house for sale
DY1
· 3 Bedrooms · House
DY1 · 3 Bedrooms · House
Location Buying a house is all about the location, and this property is located in the vibrant and diverse area of Smethwick. Offering a strong community spirit, it is an ideal location for families and commuters looking for excellent connectivity to Birmingham and the wider West Midlands. The property is ideally positioned for access to the A457 and A4123, with the M5 motorway and Junctions 1 and 2 nearby, providing excellent road links across Birmingham and the wider Midlands whilst also being well suited to commuters, with several bus stops within walking distance, including Hollybush, Auckland Road and Green Street, offering regular services towards West Bromwich and Dudley. Everyday amenities are also within easy reach, with Cape Hill offering an extensive selection of shops and services to cater for day-to-day needs. Major supermarkets including Asda, Iceland and MIR International Supermarket are all within approximately 0.5 miles, while Bearwood is also close by and is well know
£ 290,000
3 bed house for sale
2 pictures
House · for sale
£ 525,000
3 bed house for sale
DY1
· 3 Bedrooms · House
· Garden · Equipped kitchen · Parking · Powder room
DY1 · 3 Bedrooms · House · Garden · Equipped kitchen · Parking · Powder room
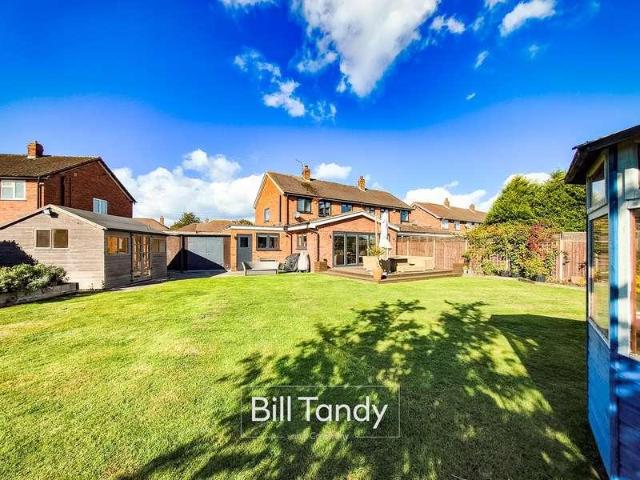
WOW - STUNNING EXTENDED AND UPDATED HOUSE WITH GENEROUS GARDEN * Bill Tandy and Company are delighted in offering for sale this substantially improved and extended semi-detached family home on the prime location of Redlock Field, a short distance away from the cathedral city centre of Lichfield. The property has been thoughtfully extended and modernised throughout, offering spacious and stylish accommodation. A standout feature is the expansive rear garden, perfect for families and gardening enthusiasts alike. Internal viewing is highly recommended. The accommodation includes an entrance hall, guest cloakroom, lounge, and a stunning open-plan dining and family kitchen with a snug area featuring bi-folding doors opening to the garden, plus a utility/boot room with garden and carport access. Upstairs, there are three bedrooms and a modernised main bathroom. The property benefits from a generous block-paved driveway with parking for several cars, as well as a garage and side carport. One
£ 525,000
4 bed house for sale
2 pictures
House · for sale
£ 650,000
4 bed house for sale
DY1
· 4 Bedrooms · House
· Garden · Fireplace · Equipped kitchen · Parking
DY1 · 4 Bedrooms · House · Garden · Fireplace · Equipped kitchen · Parking
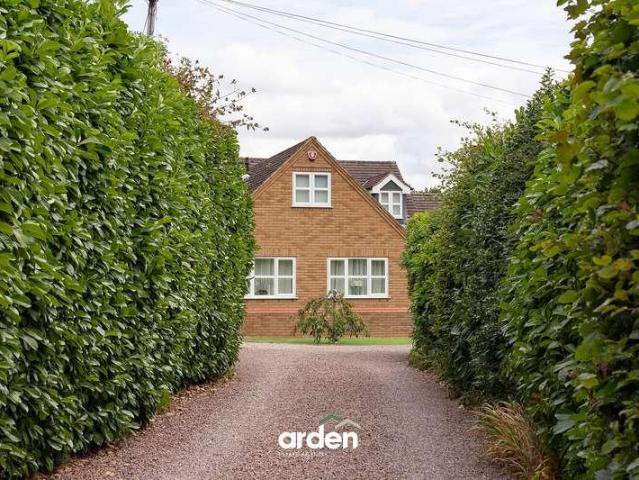
Summary Occupying a picturesque position at the end of a 50 metre driveway, this immaculate home has been thoughtfully improved by the current owner to create a stylish and highly practical family residence. The well proportioned accommodation offers four bedrooms, including a versatile ground floor bedroom, complemented by three bathrooms, a generous lounge and a stunning open-plan kitchen/dining room with bi-folding doors opening onto the rear garden. The property benefits from excellent storage both inside and out, a garage with electric door, driveway parking and a beautifully landscaped rear garden which enjoys an enviable sunny aspect. Set between the much-loved Lickey Hills Country Park and Cofton Park, yet only 1.3 miles from both Barnt Green and Longbridge.Description A generous entrance hallway provides an impressive welcome to the property, with useful understairs storage and a large walk-in storage cupboard. The lounge features an attractive fireplace with an inset electric
£ 650,000
3 bed house for sale
2 pictures
House · for sale
£ 249,500
3 bed house for sale
DY1
· 3 Bedrooms · House
· Fireplace · Parking · Concierge
DY1 · 3 Bedrooms · House · Fireplace · Parking · Concierge
Semi Detached House * 3 bedrooms * 2 reception rooms * refitted wet room * central heating * UPVC double glazing * conservatory* Guest WC * Garage * COUNCIL TAX BAND B NO UPWARD CHAIN Behind its appealing exterior this Semi Detached Hose offers a well maintained interior with a number of internal features. Noteworthy features include three good bedrooms, two reception rooms, a refitted wet room,conservatory. GAS FIRED CENTRAL HEATING (as listed), and UPVC DOUBLE GLAZING (as listed). A garage and block paved driveway completes this impressive home which can be more fully described as:- (approx.dimensions only) GROUND FLOOR UPVC DOUBLE GLAZED PORCH With UPVC double glazed door to:- Open Plan HALLWAY With UPVC double glazed window and staircase leading to the first floor. LOUNGE 17'3' x 12'3' (5.25m x 3.7m)(not including hallway) Having an ornamental fireplace with inset 'living flame' gas fire, two radiators and UPVC double glazed bow window to front. DINING ROOM 12'3' x 8'9' (3.7m x 2.7
£ 249,500
3 bed house for sale
2 pictures
House · for sale
£ 255,000
3 bed house for sale
DY1
· 3 Bedrooms · House
· Garden · Equipped kitchen · Patio
DY1 · 3 Bedrooms · House · Garden · Equipped kitchen · Patio
Hicks Hadley are delighted to welcome to the market this three-bedroom semi-detached home, offered with no upward chain. Ideally positioned for family living, the property benefits from a range of highly regarded local schools and nearby parks, along with convenient access to the motorway network, making it an excellent choice for commuters. The accommodation briefly comprises an entrance porch, fitted kitchen and a spacious through lounge/diner leading into a conservatory space. To the first floor are three well-proportioned bedrooms and a modern family bathroom. Externally, the rear garden features a paved patio area and a mature lawn, providing an ideal space for outdoor relaxation and entertaining. Offered with no upward chain, this property presents an excellent opportunity for families and prospective buyers alike. Early viewing is highly recommended to fully appreciate the accommodation on offer.PorchDouble glazing, partially glazed door.Entrance hallway2.8 x 1.6 (9'2 x 5'2 )cen
£ 255,000
3 bed house for sale
2 pictures
House · for sale
£ 220,000
3 bed house for sale
DY1
· 3 Bedrooms · House
· Garden · Fireplace · Equipped kitchen · Parking · Concierge
DY1 · 3 Bedrooms · House · Garden · Fireplace · Equipped kitchen · Parking · Concierge
NO ONWARD CHAIN Situated in Catshill, Bromsgrove, this three-bedroom semi-detached home requires modernisation throughout and offers excellent scope for improvement. The property has two reception rooms, a fitted kitchen, a first-floor family bathroom, an enclosed rear garden and a garage.The ground floor comprises an entrance hallway, a front-facing lounge with a feature fireplace, and a separate dining room leading through to the kitchen.To the first floor are three bedrooms and the family bathroom.Outside, the low maintenance rear garden has a paved seating area and established planting. A garage provides useful additional storage.Agent note: - Some images have been digitally enhanced for illustrative purposes. - The adjoining strip of land to the [side] has historically been used by the seller but is not included in the sale. The seller does not own it, and no right to use it is being offered or represented
£ 220,000
2 bed house for sale
2 pictures
House · for sale
£ 350,000
2 bed house for sale
DY1
· 2 Bedrooms · House
· Garden · Equipped kitchen · Parking · Heating
DY1 · 2 Bedrooms · House · Garden · Equipped kitchen · Parking · Heating
A spacious, two bedroom, semi detached bungalow in this respected location, having gas central heating and double glazing, comprising; welcoming hall, good size lounge with dining area opening to sun room, breakfast kitchen, two bedrooms, bathroom, garage with utility and w.c. off and pleasant rear garden. Tenure: Freehold. Construction: Brick built with tiled roof. Services: All main services connected. Broadband/Mobile coverage: Visit: checker.ofcom.org.uk/en-gb/broadband-coverage. Council Tax Band C. EPC. Flood Risk Very Low. By law, we are required to conduct anti-money laundering checks on all potential buyers and sellers, and we take this responsibility very seriously. In line with HMRC guidelines, our trusted partner, Coadjute, will securely manage these checks on our behalf. Once an offer is accepted (subject to contract), Coadjute will send a secure link for you to complete the biometric checks electronically. A non-refundable fee of 40 + VAT per person will apply for these ch
£ 350,000
3 bed house for sale
2 pictures
House · for sale
£ 160,000
3 bed house for sale
DY1
· 3 Bedrooms · House
· Garden · Equipped kitchen · Parking · Cellar · Concierge
DY1 · 3 Bedrooms · House · Garden · Equipped kitchen · Parking · Cellar · Concierge
A traditional three-bedroom home with more than a few useful surprises. including parking at the rear! Set within an established and mature residential street in Kidderminster, this three-bedroom terraced home offers well-proportioned accommodation arranged over three floors, together with a cellar, useful utility room, garden and, rather importantly for a property of this style, a parking area to the rear. Offered with no upward chain and sensibly priced with a swift sale in mind, this could make a great home for a first-time buyer, couple or family looking for plenty of usable space without stretching the budget unnecessarily. Step straight into the front reception room, with a lobby beyond and stairs rising to the first floor. The second reception room has been cleverly reworked to create a refitted kitchen with space to dine, bringing cooking and dining together into one sociable room. The cellar is accessed from here too and provides that always-welcome extra storage space. What w
£ 160,000
2 bed flat for sale
2 pictures
Flat · for sale
£ 124,500
2 bed flat for sale
DY1
· 2 Bedrooms · Flat
· Equipped kitchen · Parking
DY1 · 2 Bedrooms · Flat · Equipped kitchen · Parking
Tenure: Leasehold. Welcome to Millbank Court, a well-presented two-bedroom apartment in the heart of Kidderminster. Offering approximately 915 sq ft of living space, its an ideal home for couples or small families. Step inside to a bright, open-plan living and dining area with large windows that invite plenty of natural light. The kitchen sits neatly to one side, creating a sociable space for everyday life and entertaining. There are two generously sized bedrooms, each providing good storage and comfortable proportions and a separate shower room. Additional benefits include an open parking space. Built in 2009, the property enjoys a modern, contemporary feel throughout. Perfectly placed for town amenities, youll find shops, restaurants, parks and leisure facilities all within easy reach. Guide price: 130,000. Contact us to arrange a viewing
£ 124,500
3 bed house for sale
2 pictures
House · for sale
£ 210,000
3 bed house for sale
DY1
· 3 Bedrooms · House
· Garden · Equipped kitchen · Cellar · Heating
DY1 · 3 Bedrooms · House · Garden · Equipped kitchen · Cellar · Heating
A deceptively spacious, three bedroom mid terraced home, ideal for first time buyers, having gas central heating and double glazing, comprising; dining room, good size lounge, ground floor w.c. fitted kitchen, cellar, three bedrooms, attractive house bathroom and pleasant rear garden. Tenure: Freehold. Construction: Brick built with tiled roof. Services: All main services connected. Broadband/Mobile coverage: Visit: checker.ofcom.org.uk/en-gb/broadband-coverage. Council Tax Band B. EPC. Flood Risk Very Low. By law, we are required to conduct anti-money laundering checks on all potential buyers and sellers, and we take this responsibility very seriously. In line with HMRC guidelines, our trusted partner, Coadjute, will securely manage these checks on our behalf. Once an offer is accepted (subject to contract), Coadjute will send a secure link for you to complete the biometric checks electronically. A non-refundable fee of 40 + VAT per person will apply for these checks, and Coadjute wil
£ 210,000
5 bed house for sale
2 pictures
House · for sale
£ 725,000
5 bed house for sale
DY1
· 5 Bedrooms · House
· Garden · Parking · Equipped kitchen · Powder room · Concierge
DY1 · 5 Bedrooms · House · Garden · Parking · Equipped kitchen · Powder room · Concierge
Occupying an attractive position within Bewdley Grange, this substantial detached family home offers approximately 2,362 sq ft of beautifully presented and exceptionally versatile extended accommodation arranged across three floors, complemented by generous driveway parking, a detached double garage and a superb landscaped south-east facing rear garden. Behind its handsome traditional-style frontage lies an impressive home designed with both family life and entertaining in mind. The ground floor provides three reception rooms alongside a generous breakfast kitchen, utility and cloakroom, with the accommodation flowing particularly well towards the rear of the property. Here, the 20'8 reception room connects with the kitchen and opens through wide folding doors onto the extensive paved terrace, creating a wonderful relationship between the house and garden. Across the first and second floors are five well-proportioned bedrooms and three bath/shower rooms. The principal bedroom enjoys it
£ 725,000
1 bed flat for sale
2 pictures
Flat · for sale
£ 65,000
1 bed flat for sale
DY1
· 1 Bedroom · Flat
· Garden · Equipped kitchen
DY1 · 1 Bedroom · Flat · Garden · Equipped kitchen
Potential investment with estimated income of approx 8,700 pa A well presented first floor one bedroom flat, briefly comprising of fitted kitchen, lounge, bedroom and shower room and also benefits from double glazing, electric heating and a garden to the rear. The property is based mid way between Tyseley and Acocks Green train stations with good transport links to Birmingham City Centre and Solihull along with excellent access to the local motorway networks. Kitchen - Fitted kitchen with window to rear Lounge - Carpet to flooring and double glazed window to side view Bedroom - Carpet to flooring with double glazed window to side view Shower Room - Wood effect flooring, white hand basin and WC and built in shower, double glazed window to side view Tenure - Leasehold. - The agent has been informed that the property is offered leasehold however any interested party should obtain confirmation of this via their own solicitor or legal representative. Length of Lease: 170 Annual Ground Rent
£ 65,000
3 bed house for sale
2 pictures
House · for sale
£ 465,000
3 bed house for sale
DY1
· 3 Bedrooms · House
· Garden · Equipped kitchen · Concierge
DY1 · 3 Bedrooms · House · Garden · Equipped kitchen · Concierge
This beautifully remodelled detached bungalow offers an exceptional standard of presentation throughout, blending contemporary styling with thoughtfully designed accommodation ideal for modern day living. Extended and much improved by the current owners, the property enjoys a light and spacious feel with quality finishes evident in every room. The welcoming reception hall immediately sets the tone, featuring attractive wood flooring, inset ceiling spotlights, oak internal doors and contemporary upright radiators, all continuing through much of the home. To the front elevation, the elegant lounge is flooded with natural light through large picture windows overlooking the gardens, creating a wonderfully calm and inviting space. Undoubtedly the heart of the home is the superb open plan living dining kitchen, designed with both entertaining and everyday practicality in mind. The kitchen is beautifully appointed with sleek high gloss units, extensive work surfaces, integrated appliances, br
£ 465,000

Get email alerts

Don't miss out: be the first to know about new properties

The alert was correctly created

On subscribing you accept the conditions of use and the privacy policy
Alert
Receive new ads in your inbox
Save this search
Receive alerts for new listings

We'll send you an email when we have new properties for: "Properties for sale in DY1"

The alert was correctly created

Priory Road DY1 Dudley
St James's Road DY1 Dudley
Get email alerts and be the first to see new listings
Required field
On subscribing I accept the terms of the privacy policy
Perfect! You'll soon start receiving new listings via email
Alert
Receive an email when we have new ads for Properties for sale in DY1
Save this search
Filters

Bedrooms

Size (sq.ft)

sq.ft
sq.ft

Price

£
£

Property type

Bathrooms

Clear all filters
Receive notifications when new entries are published.