4,179 flats for sale in DY5

2 bed flat for sale
2 pictures
Flat · for sale
£ 165,000
2 bed flat for sale
DY5
· 2 Bedrooms · Flat
· Garden · Equipped kitchen
DY5 · 2 Bedrooms · Flat · Garden · Equipped kitchen
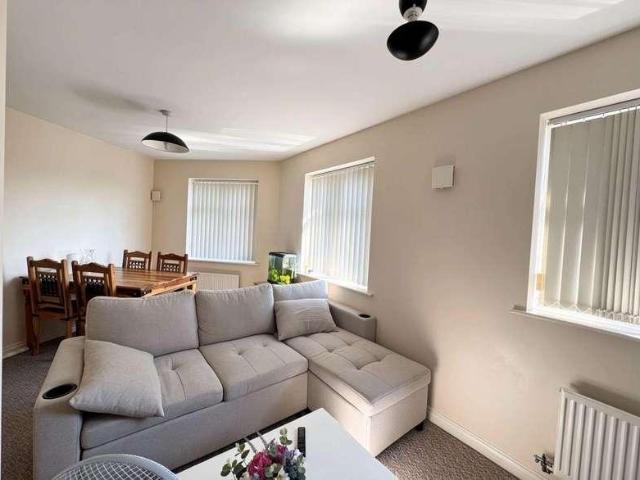
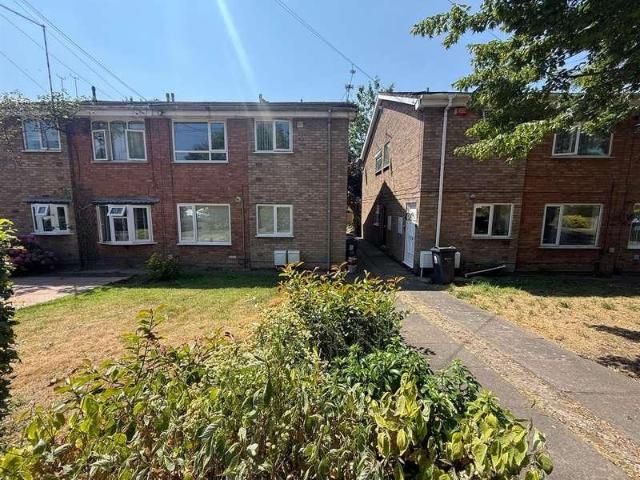
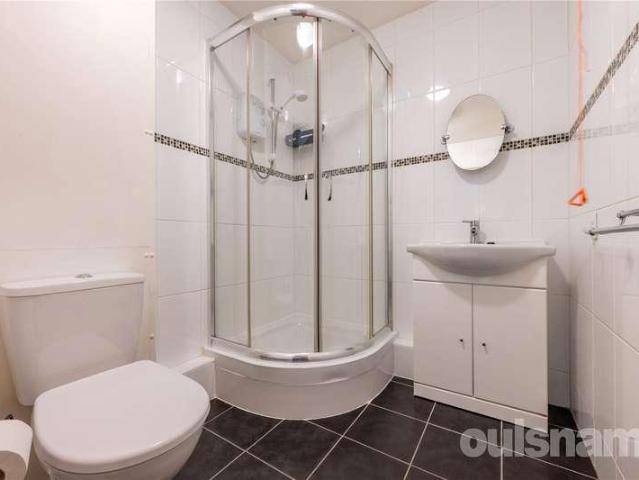
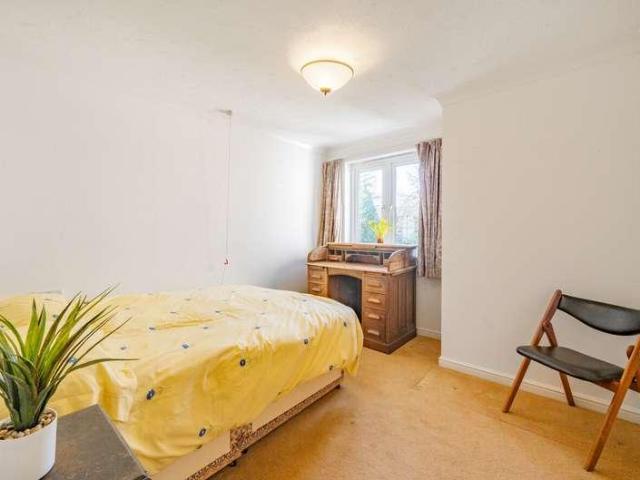
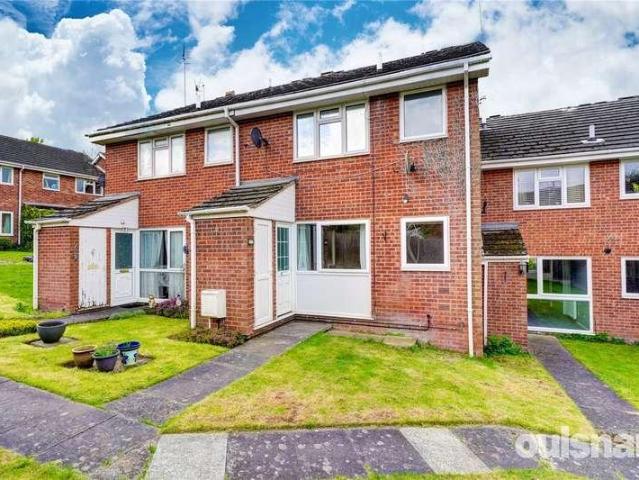
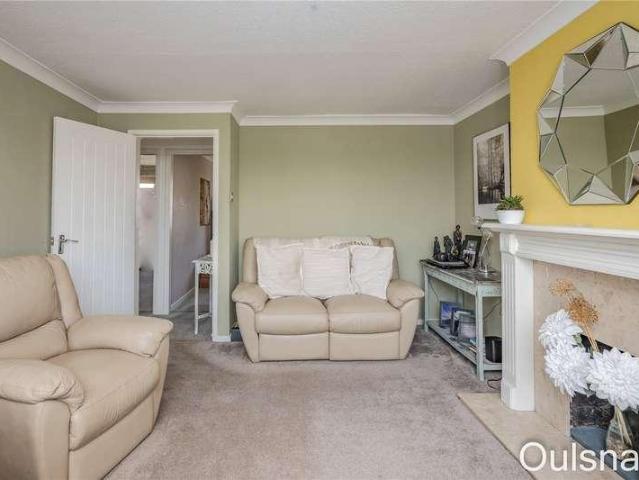
An excellent investment opportunity to acquire both 73 Mount Pleasant and 73A Mount Pleasant in one combined purchase, including the freehold. Conveniently located in the popular Southcrest area of Redditch, within easy reach of the town centre and its range of amenities, both properties are offered to the market with no upward chain.73A Mount Pleasant is a well-presented one-bedroom duplex apartment arranged over two floors. The accommodation comprises a ground floor entrance hall with stairs rising to a spacious first-floor lounge and separate kitchen. A further staircase leads to the upper floor, where there is a double bedroom with an en-suite shower room. Externally, the property benefits from a private, low-maintenance courtyard garden, fully paved and enclosed by brick walling with attractive bamboo screening, providing a secluded outdoor space.73 Mount Pleasant is a one-bedroom apartment comprising a lounge, separate fitted kitchen and shower room to the ground floor, with stai
£ 165,000
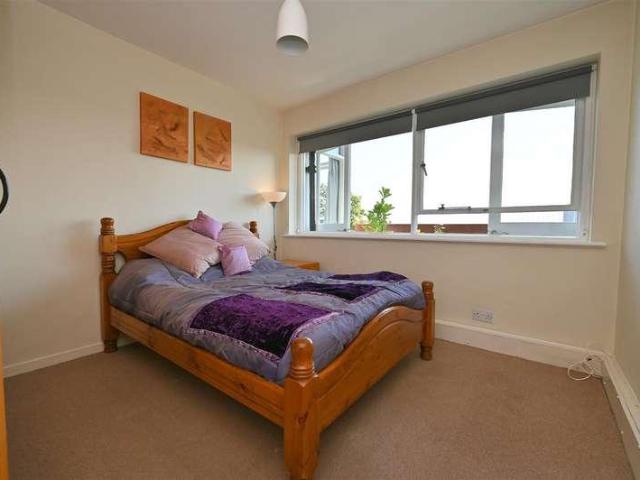
2 bed flat for sale
2 pictures
Flat · for sale
£ 120,000
2 bed flat for sale
DY5
· 2 Bedrooms · Flat
· Balcony · Lift · Equipped kitchen · Parking · Concierge · Heating
DY5 · 2 Bedrooms · Flat · Balcony · Lift · Equipped kitchen · Parking · Concierge · Heating
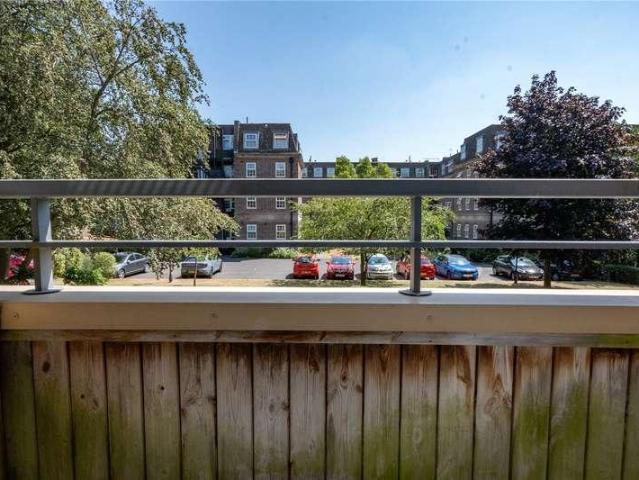
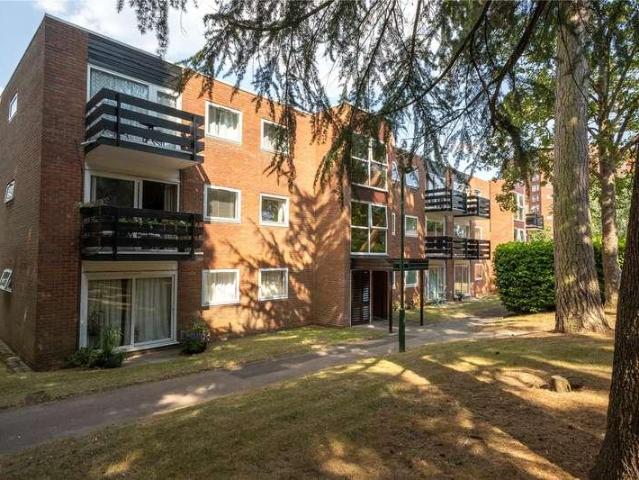
Set in a purpose-built development in Edgbaston, this 8th floor apartment has the benefit of a hallway, fitted kitchen, lounge/dining room with stunning views, two bedrooms with fitted wardrobes, bathroom, two balconies and gas central heating. There is also a lift service, live in caretaker, residents parking and a garage in a separate block. NO CHAIN. Due to a short lease remaining, (31 years) this property is suitable for CASH BUYERS ONLY. Chadbrook Crest is set in well-maintained communal grounds and is conveniently located for access to the Queen Elizabeth Hospital, University of Birmingham, Edgbaston Village, Harborne High Street and Birmingham City Centre. The newly-renovated University Station is within easy walking distance, which runs regularly to Birmingham City Centre in just 7 minutes. Communal entrance door leads into reception area, where stairs and lifts provide access to the upper floors. Storage cupboard in the communal area of the 8th floor. Entrance door with spyhol
£ 120,000
2 bed flat for sale
2 pictures
Flat · for sale
£ 100,000
2 bed flat for sale
DY5
· 2 Bedrooms · Flat
· Garden · Equipped kitchen · Parking · Concierge
DY5 · 2 Bedrooms · Flat · Garden · Equipped kitchen · Parking · Concierge
Available For Sale Now. Suitable for Buy-to-let with tenancy up-to date with all compliance. Rental Amount Achieving ?850 Situated on Birmingham Road in a convenient and well-connected location, this well-presented top-floor apartment is offered for sale with tenants in situ, making it an ideal investment opportunity for buy-to-let investors seeking an immediate rental income. The property offers well-proportioned accommodation comprising a spacious reception room, a fitted kitchen, a generous bedroom, and a family bathroom. The apartment also benefits from allocated parking, visitor parking, and well-maintained communal gardens. Ideally positioned for excellent transport links, major motorway networks, and a wide range of local amenities, including shops, supermarkets, schools, and leisure facilities, the property enjoys strong appeal to tenants. Offering an established rental investment in a popular residential location, this apartment presents an excellent opportunity to acquire a r
£ 100,000
2 bed flat for sale
2 pictures
Flat · for sale
£ 215,000
2 bed flat for sale
DY5
· 2 Bedrooms · Flat
· Garden · Balcony · Lift · Equipped kitchen · Parking · Concierge
DY5 · 2 Bedrooms · Flat · Garden · Balcony · Lift · Equipped kitchen · Parking · Concierge
COUNCIL TAX BAND: D TENURE: LEASEHOLD Occupying a particularly secluded setting accessed from Goodby Road and enjoying views over Moor Green Allotments and onto Cannon Hill Park. Set among well tended communal gardens with forecourt and allocated parking. A communal entrance door with security entry system gives access to the communal foyer with stairs and a lift to the first floor. A solid entrance door gives access to the reception hall with wooden flooring which continues into both bedrooms and the open plan living space. The impressive open plan living/dining space & kitchen offers versatile living accommodation with door flanked by matching side window to a Juliet style balcony and double doors leading to a large private balcony with views towards Moor Green Allotments and with a connecting door from the principal bedroom suite. The kitchen is fitted with a range of high gloss base and drawer units with granite work surfaces over, matching wall units and cabinet housing the gas ce
£ 215,000
2 bed flat for sale
2 pictures
Flat · for sale
£ 140,000
2 bed flat for sale
DY5
· 2 Bedrooms · Flat
· Garden · Equipped kitchen · Parking
DY5 · 2 Bedrooms · Flat · Garden · Equipped kitchen · Parking
No Upward Chain Two Double Bedrooms Extended Lease Garage Private Garden Springers are delighted to present this spacious and well-maintained first-floor maisonette, situated in a quiet cul-de-sac just off Beeches Road in the ever-popular Great Barr area. Offered for sale with no upward chain, this property represents an excellent opportunity for first-time buyers, downsizers or investors alike. The accommodation comprises a welcoming entrance hallway with staircase leading to the first floor, a bright and spacious lounge offering plenty of natural light, a fitted kitchen with a range of wall and base units and space for appliances, two generous double bedrooms, and a family bathroom fitted with a white suite and shower over the bath. Externally, the property benefits from its own private rear garden, providing an ideal space for relaxing or entertaining, together with the added advantage of a garage located in a secure block, offering additional storage or off-road parking. Ideally po
£ 140,000
2 bed flat for sale
2 pictures
Flat · for sale
£ 175,000
2 bed flat for sale
DY5
· 2 Bedrooms · Flat
· Garden · Balcony · Parking · Concierge · Heating
DY5 · 2 Bedrooms · Flat · Garden · Balcony · Parking · Concierge · Heating
COUNCIL TAX - BAND B TENURE - LEASEHOLD Wake Green Park is accessed from Belle Walk and is therefore extremely well placed for City Centre bus routes, access to the recently opened Moseley Village Railway Station and local Moseley amenities with its host of restaurants, bars & eateries, local shops and Mark & Spencer's Food Hall. Set among landscaped communal gardens access is given to the residents parking areas and garage blocks and a paved pathway leads to Venice Court with communal entrance door and foyer with stairs to the first floor. A solid door leads to the reception hall. The reception hall has laminate flooring with a door to a deep storage cupboard housing the gas central heating boiler, door to the extremely useful utility room providing cloaks & storage space and plumbing for washing machine. This room could also be used as a walk-in dressing room or office. The delightful lounge/dining room has laminate flooring, sliding double glazed doors to a lovely balcony overlookin
£ 175,000
2 bed flat for sale
2 pictures
Flat · for sale
£ 300,000
2 bed flat for sale
DY5
· 2 Bedrooms · Flat
· Garden
DY5 · 2 Bedrooms · Flat · Garden
LOCATION Elizabeth Court is a stunning development of just 21 one and two bedroom luxury apartments built by McCarthy and Stone in 2016 in the garden village of Bournville, thoughtfully designed exclusively for the over 60's. Built on the former site of the Bournville Village Trust offices, the exterior design has been carefully managed to maintain the Victorian feel of the area by retaining the Oak Tree Lane facing faade from the original building. Located in the heart of Bournville, Birmingham city centre is approximately six miles away and easily accessible with the nearest bus stop just 100 metres away, or the Train Station in Bournville via the Cross City Line. The Historic Bournville Village Green can be found 300 metres away offering an array of local shops and businesses including a Chemist, Morrisons Local, Hairdresser, Bakery, Butcher, GP surgery, Dental Surgery and Coffee Shop. The property is convenient for access to the Queen Elizabeth Hospital in Selly Oak, and the Royal
£ 300,000
2 bed flat for sale
2 pictures
Flat · for sale
£ 410,000
2 bed flat for sale
DY5
· 2 Bedrooms · Flat
· Garden · Lift · Equipped kitchen · Parking · Concierge
DY5 · 2 Bedrooms · Flat · Garden · Lift · Equipped kitchen · Parking · Concierge
Ground Floor A secure communal entrance hall leads to the private reception hallway, providing access to an elegant drawing room with French doors opening onto the terrace and beautifully landscaped communal gardens. The accommodation further comprises a contemporary kitchen/breakfast room, a generously proportioned principal bedroom with fitted wardrobes and en suite shower room, a second double bedroom with fitted wardrobes, a luxury family bathroom, and a separate study/home office. Gardens and Grounds Aston Park Grange is set within a prestigious gated development surrounded by beautifully maintained landscaped communal gardens. The apartment benefits from two allocated underground parking spaces, a private storage room, and lift access from the underground parking area directly to the communal entrance hall. One of the allocated parking spaces in the underground parking area has been fitted with an EV charger. EPC Rating: B Approximate Gross Internal Area: 1,191 Sq.Ft or 111 Sq. M
£ 410,000
2 bed flat for sale
2 pictures
Flat · for sale
£ 125,000
2 bed flat for sale
DY5
· 2 Bedrooms · Flat
· Equipped kitchen
DY5 · 2 Bedrooms · Flat · Equipped kitchen
Being sold via Secure Sale online bidding. Terms & Conditions apply. Starting Bid 125,000This property will be legally prepared enabling any interested buyer to secure the property immediately once their bid/offer has been accepted. Ultimately a transparent process which provides speed, security and certainty for all parties.A superb first floor flat in the centre of Birmingham and within walking distance of Snow Hill & New Street rail stations. Ideal for professionals living and working in the city.Briefly comprises:Hallway, Spacious Open Plan Fitted Kitchen With Appliances, Living Area, Two Double Bedrooms, Bathroom With Shower.Being double glazed and having electric heating.Suitable for first time buyers or buy to let purchase.Viewing - Strictly by appointment with the marketing agents. Auctioneers Additional Comments:Pattinson Auction are working in Partnership with the marketing agent on this online auction sale and are referred to below as 'The Auctioneer'.This auction lot is bei
£ 125,000
2 bed flat for sale
2 pictures
Flat · for sale
£ 129,950
2 bed flat for sale
DY5
· 2 Bedrooms · Flat
· Equipped kitchen · Parking · Heating
DY5 · 2 Bedrooms · Flat · Equipped kitchen · Parking · Heating
A tastefully maintained two-bedroom apartment, quietly positioned within a well-established cul-de-sac in Upper Gornal, offering pleasant distant views and presenting an ideal opportunity for first-time buyers or investors. Located on the third floor, the property enjoys the benefits of gas central heating and UPVC double glazing. The accommodation comprises a welcoming entrance hall, a spacious lounge/dining area, a well-equipped kitchen with practical storage, two bedrooms, and a bathroom. Outside, the property offers the convenience of two allocated parking spaces, making it a smart and accessible choice in a desirable location. Council Tax - A. EPC - C. Tenure - Leasehold - 110 years remaining. Service Charge - 773.35.00/ 6 months. Ground Rent - 250.00/ annum. Construction: Brick with a pitched interlocking tile roof. All mains services are connected. Broadband/Mobile coverage: checker.ofcom.org.uk/en-gb/broadbandcoverage/ www.ofcom.org.uk/phones-telecoms-and-internet/advice-for-co
£ 129,950
1 bed flat for sale
2 pictures
Flat · for sale
£ 50,000
1 bed flat for sale
DY5
· 1 Bedroom · Flat
· Equipped kitchen
DY5 · 1 Bedroom · Flat · Equipped kitchen
LOCATION Weoley Castle is a very popular residential area particularly amongst first time buyers. It is conveniently located for access to Birmingham City Centre, Birmingham University and the Queen Elizabeth Hospital at Selly Oak. At the heart of Weoley Castle is the Square which offers a wide selection of shops, businesses and other local amenities. A regular public transport service operates in and around Weoley Castle and there are a number of nurseries and both primary and secondary schools close by, including Shenley Academy. SUMMARY *NO CHAIN *Retirement Complex for over 55's *70% shared offered for sale *Ground floor retirement apartment *Entrance hall *Lounge with storage cupboard *Kitchen with stainless steel single bowl sink unit and taps, a range of wall and base units cupboards and drawers, electric oven and electric hob, space for fridge freezer and plumbing for washing machine *One double bedroom *Bathroom with separate shower cubicle with shower fitment, low level WC an
£ 50,000
2 bed flat for sale
2 pictures
Flat · for sale
£ 120,000
2 bed flat for sale
DY5
· 2 Bedrooms · Flat
· Garden · Equipped kitchen
DY5 · 2 Bedrooms · Flat · Garden · Equipped kitchen
Introducing, this charming two-bedroom, second-floor retirement apartment within the esteemed Highbury Court development in Kings Heath, Birmingham. Offered with no onward chain, this well-loved home presents a fantastic opportunity for those seeking a comfortable and convenient lifestyle. The apartment features a lounge diner, creating a welcoming space to relax, with lovely views overlooking the communal gardens. The kitchen, accessible directly from the dining area, also benefits from garden views, adding to the sense of light and space. The two well-proportioned bedrooms include a master bedroom with a built-in wardrobe, while the shower room is well-appointed and designed for ease of use. Highbury Court is a purpose-built retirement development, completed in 2002, comprising 53 apartments designed for residents aged 60 and above. The development offers a range of communal facilities, including resident management staff and a Careline alarm service, ensuring peace of mind for its r
£ 120,000
2 bed flat for sale
2 pictures
Flat · for sale
£ 128,000
2 bed flat for sale
DY5
· 2 Bedrooms · Flat
· Equipped kitchen · Parking
DY5 · 2 Bedrooms · Flat · Equipped kitchen · Parking
VIRTUAL TOUR WITH HANDY MEASURING TOOL, 3D SHOWCASE DOLLS-HOUSE STYLE FLOORPLAN ARE AVAILABLE FOR THIS PROPERTY* Welcome to this well-presented two-bedroom flat, offered for sale in a sought-after location. Situated on the second floor, the property boasts a desirable layout ideal for first time buyers or investors seeking a sound addition to their portfolio. Upon entering, you are greeted by an open lounge kitchen, providing a contemporary space perfect for both relaxing and entertaining. The modern kitchen area is designed to maximise space and functionality, flowing seamlessly into the bright and airy lounge. Both bedrooms are spacious, with the master bedroom benefiting from an en suite, providing additional privacy and convenience. There is also a family bathroom, perfectly complementing the propertys layout and functionality. Further highlights include an allocated parking space, ensuring ease of access and peace of mind, as well as an EPC rating of C, reflecting the property's e
£ 128,000
2 bed flat for sale
2 pictures
Flat · for sale
£ 147,000
2 bed flat for sale
DY5
· 2 Bedrooms · Flat
DY5 · 2 Bedrooms · Flat
LOCATION: Ratcliffe Avenue is situated within Kings Norton, Birmingham which dates back to the 13th Century and still retains some of its early village character particularly around The Green. Today, The Green is a hive of activity with a wide variety of shops, businesses, a monthly farmers market and the renowned 'Mop Fair' takes place in October every year. Kings Norton boasts a number of popular schools including St Josephs and Kings Norton Primary School and St Thomas Aquinas Secondary School as well as the much sought after Kings Norton Girls and Boys School. It further benefits from having its own railway station located on Pershore Road. a regular bus service operating along Pershore Road and easy access to Junction 2 of the M42. HOW TO GET THERE: Enter into Sat Nav B30 3NZ GENERAL ADVICE: Before travelling a distance to view any property, to get a feel for a locality, many think it is worthwhile exploring the setting on Google Earth/ Google Maps Street View. SUMMARY: * A well-p
£ 147,000
1 bed flat for sale
2 pictures
Flat · for sale
£ 125,000
1 bed flat for sale
DY5
· 1 Bedroom · Flat
· Equipped kitchen · Parking
DY5 · 1 Bedroom · Flat · Equipped kitchen · Parking
DIRECTIONS From the agents office head northwest on Victoria Square towards Ombersley Street East, Victoria Square turns slightly left and becomes Ombersley Street East. Turn left at Covercroft then at the roundabout, take the second exit onto Ombersley Way. At the next roundabout, take the second exit onto Ledwych Road, follow the road round and take the second left into Archers Close. The property is located at the end of the cul-de-sac along a pedestrian footpath. SUMMARY * Approached via a paved pathway round to the rear of the building * Entrance Hallway with glazed door leading to the Lounge * Fitted Kitchen with space for various appliances. * Inner hallway with doors to the storage cupboard, double bedroom and bathroom * Bathroom with white suite including low level wc, a vanity with basin and a panel bath with overhead shower * Outside there are lawned areas either side of the paved pathway at the rear and there is an additional lawned area to the front * Garage in a separate
£ 125,000
2 bed flat for sale
2 pictures
Flat · for sale
£ 150,000
2 bed flat for sale
DY5
· 2 Bedrooms · Flat
· Garden · Fireplace · Equipped kitchen
DY5 · 2 Bedrooms · Flat · Garden · Fireplace · Equipped kitchen
LOCATION This first floor maisonette is ideally located in a much sought-after area, within easy reach of the popular local schools, Sanders Park, a short distance from Bromsgrove town centre and its amenities and having good access to public transport routes and motorway links. SUMMARY The property is approached via a paved pathway which runs past the property. A timber gate is used to access the rear garden whilst a door at the side of the property opens into the, Entrance hallway which has access to a storage cupboard and stairs that ascend to the first floor. Hallway which has a window looking out to the side and doors which radiate off to the living room, the kitchen, the two bedrooms and the bathroom. Living room which has a feature fireplace and a window looking out to the rear. Kitchen which has a mixture of wall-mounted and base units with worktops over, incorporating an inset ceramic sink with drainer. There is a freestanding electric cooker with an extractor hood above and c
£ 150,000
1 bed flat for sale
2 pictures
Flat · for sale
£ 84,950
1 bed flat for sale
DY5
· 1 Bedroom · Flat
· Equipped kitchen · Parking
DY5 · 1 Bedroom · Flat · Equipped kitchen · Parking
Offered as an excellent investment opportunity, this conveniently located one-bedroom first floor maisonette is currently let to tenants, generating a rental income of 575 per calendar month and providing an approximate gross yield of 8.1%. The property benefits from resident parking and newly fitted electric heaters.Hook Farm Road is situated within a short walk of Bridgnorth's historic High Town, which offers a wide range of amenities including convenience stores, butchers, cafs, public houses and a variety of independent shops. Its convenient location, coupled with allocated parking, makes it an attractive choice for tenants seeking easy access to the town centre.The accommodation briefly comprises an entrance hall with a staircase rising to the first floor, a useful landing area with countertop and space beneath for a washing machine, tumble dryer and freezer, a bathroom fitted with a modern vanity unit and shower over the bath, a kitchen with a freestanding oven, fridge and useful
£ 84,950
2 bed flat for sale
2 pictures
Flat · for sale
£ 192,995
2 bed flat for sale
DY5
· 2 Bedrooms · Flat
· Equipped kitchen
DY5 · 2 Bedrooms · Flat · Equipped kitchen
4,000 DEPOSIT BOOST AND UPGRADED KITCHEN INCLUDED*. This first floor Falkirk apartment features an open plan living and dining space, ideal for entertaining. A separate kitchen, storage space and a bathroom. You'll also discover two double bedrooms, or use the space to suit you and utilise as a home office or hobby room - come and find out more today. Room dimensions G Bathroom - 2194mm x 1995mm (7'2 x 6'6)Bedroom 1 - 3961mm x 3425mm (12'11 x 11'2)Bedroom 2 - 3433mm x 3265mm (11'3 x 10'8)Kitchen - 3060mm x 1995mm (10'0 x 6'6)Lounge / Dining - 3913mm x 4373mm (12'10 x 14'4)
£ 192,995
1 bed flat for sale
2 pictures
Flat · for sale
£ 130,000
1 bed flat for sale
DY5
· 1 Bedroom · Flat
· Garden · Equipped kitchen
DY5 · 1 Bedroom · Flat · Garden · Equipped kitchen
LOCATION This property is located in close proximity to Rubery Village which is located to the South of Birmingham approximately 3 miles from Junction 4 of the M5 Motorway so providing easy access to all parts of the country via M5, M42 & M6. For those who enjoy the outdoors you have the Lickey Hills and Waseley Hills Country Park, as well as the Lickey Hills Golf Course. It is also close to Longbridge Village which has further amenities available including major retail outlets, Herberts Yard and Bournville College. SUMMARY * First Floor Maisonette * Ideal Investment or First Time Buy * Bright and airy lounge * Well appointed kitchen with built in cooker, hob & extractor and space for washing machine and fridge/freezer * Useful coat cupboard and further storage cupboard housing the boiler * Double Bedroom * Contemporary bathroom with bath with shower over * Loft storage * Double glazed throughout * Rear Garden * Leasehold with approx 143 years on lease GENERAL INFORMATION GROUND RENT:
£ 130,000
2 bed flat for sale
2 pictures
Flat · for sale
£ 175,000
2 bed flat for sale
DY5
· 2 Bedrooms · Flat
· Equipped kitchen · Parking
DY5 · 2 Bedrooms · Flat · Equipped kitchen · Parking
Situated on the popular Hillside Court on Lightwoods Road in Pedmore, this well presented two bedroom first floor flat offers comfortable living in a highly desirable location, perfect for first time buyers or those looking to downsize. The property benefits from its own private entrance, leading directly into a fitted kitchen complete with a built in oven and hob, offering a practical and welcoming space. From the hallway, youll find access to a generously sized living room, enjoying lovely views and plenty of natural light. The accommodation further comprises a modern fitted bathroom, featuring both a bath and a separate shower. There are two bedrooms, both benefiting from fitted wardrobes, providing excellent storage solutions. Externally, the property also offers the use of a garage, providing convenient parking or additional storage. Located in a great area with easy access to local amenities and transport links, this charming property combines comfort and convenience, making it a
£ 175,000
2 bed flat for sale
2 pictures
Flat · for sale
£ 140,000
2 bed flat for sale
DY5
· 2 Bedrooms · Flat
· Equipped kitchen · Parking · Heating
DY5 · 2 Bedrooms · Flat · Equipped kitchen · Parking · Heating
NO UPWARD CHAIN* *EXTENDED LEASE* Well presented two bedroom first floor maisonette in this most popular of areas for access to transport links, Birmingham city centre and all local amenities. The property briefly comprises: entrance hall, spacious lounge, fitted kitchen, two double bedrooms and bathroom with shower. The property further benefits from: garage, gas central heating and double glazing. A SUPERB OPPORTUNITY FOR FIRST TIME BUYERS AND INVESTORS. VIEWING HIGHLY RECOMMENDED. EPC: CEntrance HallWith UPVC front door, stairs to first floor, storage cupboard, loft hatch and doors into:Spacious Lounge5.00m x 3.43m (16'5 x 11'3)With central heating radiator, electric fire and double glazed window to front elevation.Fitted Kitchen2.67m x 2.62m (8'9 x 8'7)Having wall and base units with work surfaces over, single drainer sink unit, space for washer/dryer, space for fridge/freezer, cooker point, splash back tiling and double glazed window to rear elevation.Bedroom One4.75m x 2.92m (15'
£ 140,000
2 bed flat for sale
2 pictures
Flat · for sale
£ 219,950
2 bed flat for sale
DY5
· 2 Bedrooms · Flat
DY5 · 2 Bedrooms · Flat
A Very Well Situated Bryant Built Ground Floor Maisonette With an Extended Lease - Being Sold with No Upward ChainWithybrook Road is a small cul-de-sac constructed by Bryant Homes in 1976 and is a mix of houses and maisonettes.Conveniently positioned to take advantage of the local facilities in Shirley which offers a wide choice of Supermarkets, convenience and speciality stores, restaurants and hostelries and there are frequent bus services running along the A34 into Birmingham City Centre and Solihull Town Centre boasting the vibrant and modern Touchwood Centre offering shopping facilities and evening entertainments. Shirley has its own train station in Haslucks Green Road, providing a train service to Birmingham City Centre and Stratford upon Avon.An ideal location therefore for this purpose built ground floor maisonette which is available to purchase with the added benefit of an extended lease which we are advised has approximately 139 years remaining with a peppercorn ground rent
£ 219,950
2 bed flat for sale
2 pictures
Flat · for sale
£ 325,000
2 bed flat for sale
DY5
· 2 Bedrooms · Flat
· Equipped kitchen
DY5 · 2 Bedrooms · Flat · Equipped kitchen
Situated in a small, attractive development just moments from the amenities of Harborne High Street, this beautifully presented duplex apartment offers generous proportions and versatile living across three levels. The property benefits from its own private entrance, leading into a welcoming hallway with useful storage and stairs rising to the main living accommodation. The standout feature is the impressive open-plan kitchen, dining and living space, thoughtfully designed with a vaulted ceiling and large Velux windows that flood the area with natural light. The kitchen is fitted to a high standard with sleek units, integrated appliances and ample workspace, making it ideal for both everyday use and entertaining. From the living area, a staircase leads to a mezzanine level, which offers flexibility as a third bedroom, home office or additional sitting area. On the floor above, the spacious principal bedroom features characterful angles, a dormer window and a full en-suite shower room.
£ 325,000
1 bed flat for sale
2 pictures
Flat · for sale
£ 105,000
1 bed flat for sale
DY5
· 1 Bedroom · Flat
· Fireplace · Equipped kitchen · Parking
DY5 · 1 Bedroom · Flat · Fireplace · Equipped kitchen · Parking
Location The property is situated within the town of Smethwick, forming part of the borough of Sandwell. The popular and idyllic West Smethwick Park is within close proximity to the property. Smethwick High Street is easily accessed and offers a wide range of shops, food outlets, banks and places of worship. The area is also home to well regarded schools such as Devonshire Infant and Devonshire Junior Schools as well as Holly Lodge High School. The property is well positioned for access to great transport links such as Smethwick Galton Bridge Train Station (less than half a mile walk) and Junction 1 of the M5. Summary * Entrance hallway with two useful storage cupboards * Spacious lounge with an opening to the kitchen, space for dining table and chairs and a feature fireplace * Modern style kitchen with integral oven and hob * Double bedroom * Well appointed modern shower room * Allocated parking space via shared driveway (to the rear of the property) * Opportunity to create a private
£ 105,000
2 bed flat for sale
2 pictures
Flat · for sale
£ 165,000
2 bed flat for sale
DY5
· 2 Bedrooms · Flat
DY5 · 2 Bedrooms · Flat
Location Perfect for a wide range of buyers, this highly desirable residential area seamlessly blends peaceful suburban charm with exceptional urban connectivity. Situated on the border of Quinton, Halesowen, and Blackheath, the location is a premier choice for professionals demanding a swift commute, placing residents just minutes away from Junction 3 of the M5 motorway and the major A456 Hagley Road arterial route. This ensures effortless access into Birmingham city centre, which sits roughly five miles to the east, as well as the wider West Midlands motorway network. Frequent local bus routes further enhance the area's appeal, providing reliable public transport options right on the doorstep. Families are particularly drawn to this neighbourhood due to its exceptional proximity to highly regarded educational institutions, including Ridgacre Primary Academy and Olive Hill Primary School. Everyday convenience is effortlessly catered for with a variety of local shops, supermarkets, and
£ 165,000

Get email alerts

Don't miss out: be the first to know about new properties

The alert was correctly created

On subscribing you accept the conditions of use and the privacy policy
Alert
Receive new ads in your inbox
Save this search
Receive alerts for new listings

We'll send you an email when we have new properties for: "Flats for sale in DY5"

The alert was correctly created

Stourbridge Road DY5 Brierley Hill
Quarry Bank Brierley Hill
Get email alerts and be the first to see new listings
Required field
On subscribing I accept the terms of the privacy policy
Perfect! You'll soon start receiving new listings via email
Alert
Receive an email when we have new ads for Flats for sale in DY5
Save this search
Filters

Bedrooms

Size (sq.ft)

sq.ft
sq.ft

Price

£
£

Property type

Bathrooms

Clear all filters
Receive notifications when new entries are published.