19,082 properties for sale in DY5

3 bed house for sale
2 pictures
House · for sale
£ 220,000
New
3 bed house for sale
DY5
· 3 Bedrooms · House
· Garden · Equipped kitchen
DY5 · 3 Bedrooms · House · Garden · Equipped kitchen
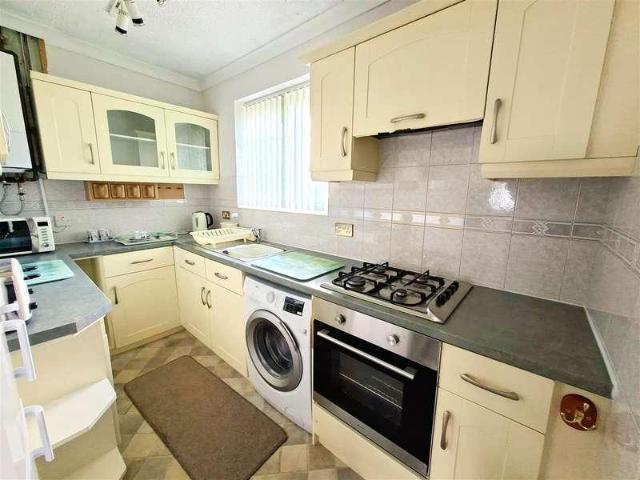
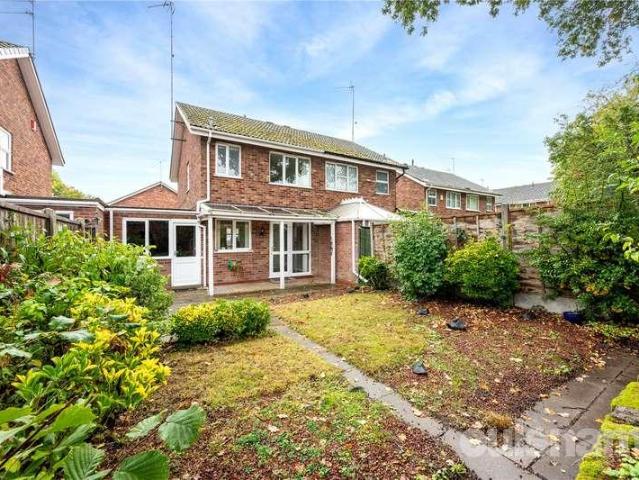
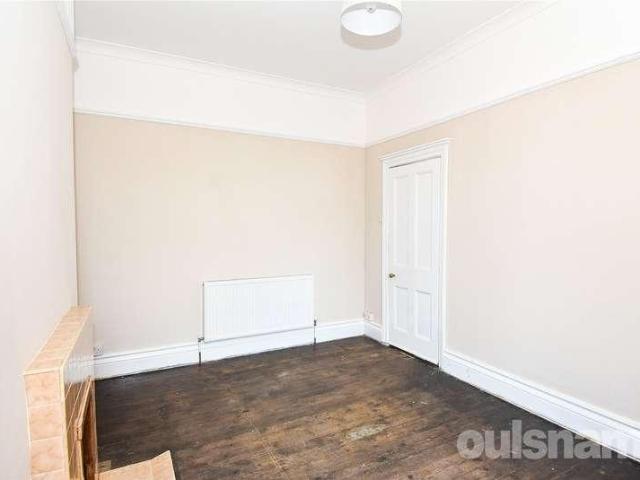
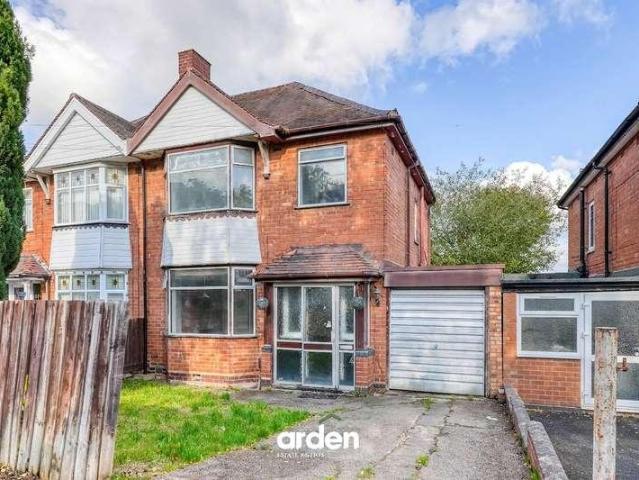
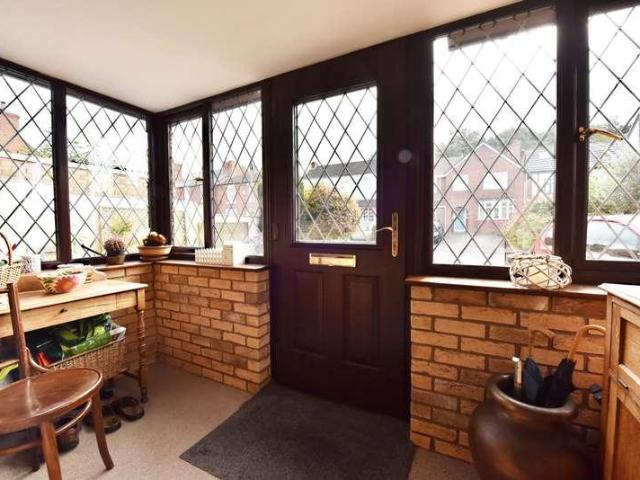
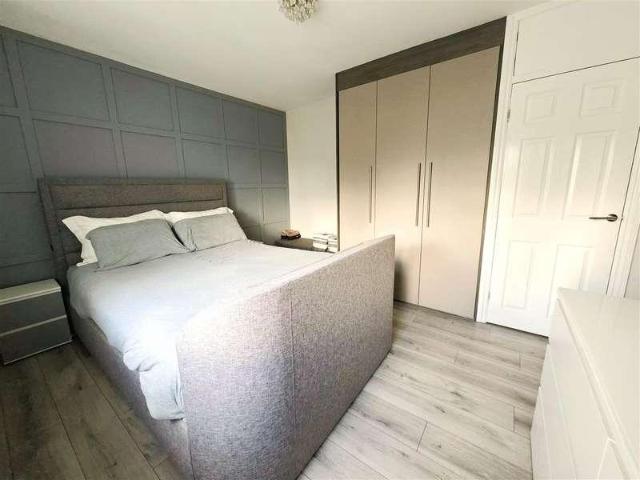
PERFECT FIRST TIME PURCHASE! A very well presented, extended mid terraced house in the ever popular Sheldon area.PERFECT FIRST TIME PURCHASE! A very well presented, extended mid terraced house in the ever popular Sheldon area.This lovely property is ready to move into and is in a great location near to a good range of shops, amenities and transport links.Comprising enclosed porch, entrance hall, lounge and dining area, family room, re fitted kitchen utility room and guest W.C to the ground floor. Upstairs there are three bedrooms and bathroom.Further benefiting from central heating, double glazing, potential for a driveway and pleasant rear garden.Potential For Off Road ParkingVia Block Paved DrivewayEnclosed Porch2.06m x 0.81m (6'9 x 2'8)Entrance Hall1.78m x 3.05m (5'10 x 10')Lounge/Diner3.56m (max) x 6.30m (11'8 (max) x 20'8)Fitted Kitchen2.51m x 3.15m (8'3 x 10'4)Utility Room0.81m x 4.45m (2'8 x 14'7)Guest W.C0.56m x 1.45m (1'10 x 4'9)Landing1.83m (max) x 2.64m (max) (6' (max) x 8'8
£ 220,000
3 bed house for sale
2 pictures
House · for sale
£ 210,000
3 bed house for sale
DY5
· 3 Bedrooms · House
· Heating
DY5 · 3 Bedrooms · House · Heating
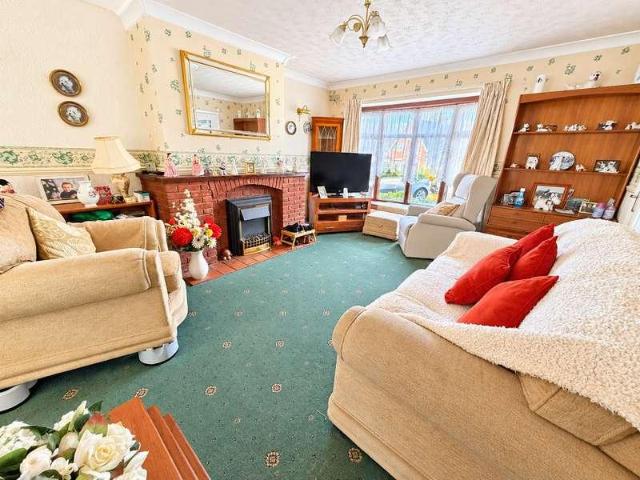
A VERY WELL PROPORTIONED & MOST APPEALING, THREE BEDROOM, SEMI-DETACHED RESIDENCE superbly situated within this POPULAR RESIDENTIAL LOCATION, and furthermore encompassing a DECEPTIVELY SPACIOUS layout of accommodation with Double Glazing & Gas Central Heating. This SUPERBLY ARRANGED PROPERTY is ideally suited for GROWING FAMILIES or the more DISCERNING FIRST TIME BUYERS and furthermore offers potential buyers a blank canvas in which to create their dream home, with the potential to blend contemporary style and comfort with the property's practical design. The generous proportions and brilliant room sizes provide an excellent foundation for sympathetic refurbishment or imaginative redesign and overall offers HUGE POTENTIAL to create a WONDERFUL FAMILY HOME within this SOUGHT AFTER LOCATION. Ashenhurst Road forms part of this Desirable part of Russells Hall / Dudley, which has an OUTSTANDING RANGE of Local Amenities (Such as Russells Hall Hospital & Dudley Town Centre) and Well Regarded
£ 210,000
2 bed flat for sale
2 pictures
Flat · for sale
£ 165,000
New
2 bed flat for sale
DY5
· 2 Bedrooms · Flat
· Garden · Equipped kitchen · Parking
DY5 · 2 Bedrooms · Flat · Garden · Equipped kitchen · Parking
SUPERB DOWNSIZE property or FIRST TIME PURCHASE! A well presented first floor maisonette with a LONG LEASE and NO ONWARD CHAIN.SUPERB DOWNSIZE property or FIRST TIME PURCHASE.A well presented first floor maisonette with a LONG LEASE and NO ONWARD CHAIN.This lovely property will suit anyone looking to get on the property ladder or perhaps looking to downsize. In a great location near to a good range of shops, facilities and excellent transport links. Benefiting from an extended lease and comprising:-Enclosed porch, entrance hallway, stairs to the first floor, lounge, fitted kitchen, two bedrooms and a shower room.Further benefiting from central heating, double glazing, rear garden and garage en bloc.Enclosed Porch2.21m x 0.66m (7'3 x 2'2)Entrance Hall0.89m x 1.12m (2'11 x 3'8)Stairs To The First FloorLanding2.92m max x 1.78m (9'7 max x 5'10)Lounge3.30m max 4.34m (10'10 max 14'3)Fitted Kitchen3.20m max x 1.75m min (10'6 max x 5'9 min)Bedroom One3.02m into wardrobes x 3.89m (9'11 into war
£ 165,000
2 bed house for sale
2 pictures
House · for sale
£ 450,000
New
2 bed house for sale
DY5
· 2 Bedrooms · House
DY5 · 2 Bedrooms · House
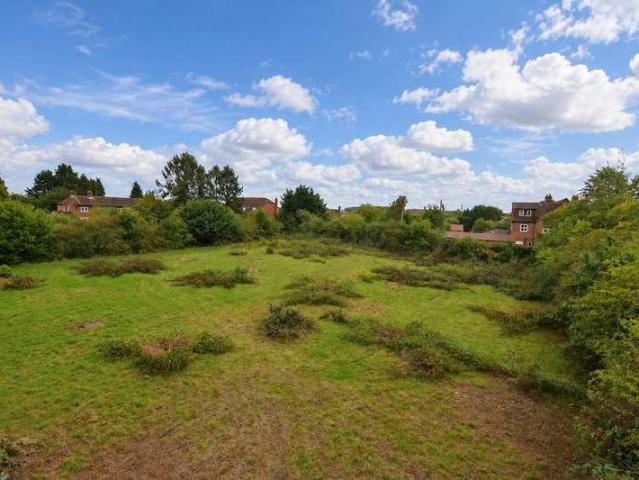
On the 5th June 2025, planning in principle was granted on this site for up to five dwellings. The planning reference is W/25/00860/PIP with Wychavon District Council.The site is 0.67 acres and our client is inviting offers on both an unconditional and subject to planning basis.Whilst services are not directly connected to site, water, electric and drainage are very close by.A residential development site in Ombersley, particularly with convenient access to the A449, has a number of characteristics that should make it attractive to housebuilders and home buyers once the houses are built.One of the strongest selling points is Ombersleys location. It offers the rural, village lifestyle that many buyers want while remaining within easy reach of Worcester. The A449 provides a direct route south into Worcester and north towards Kidderminster and the wider West Midlands, while Droitwich Spa is also close by. This gives a development the ability to appeal not only to people already living loc
£ 450,000
Related searches
2 bed house for sale
2 pictures
House · for sale
£ 200,000
2 bed house for sale
DY5
· 2 Bedrooms · House
· Garden · Fireplace · Parking · Equipped kitchen · Patio · Heating
DY5 · 2 Bedrooms · House · Garden · Fireplace · Parking · Equipped kitchen · Patio · Heating
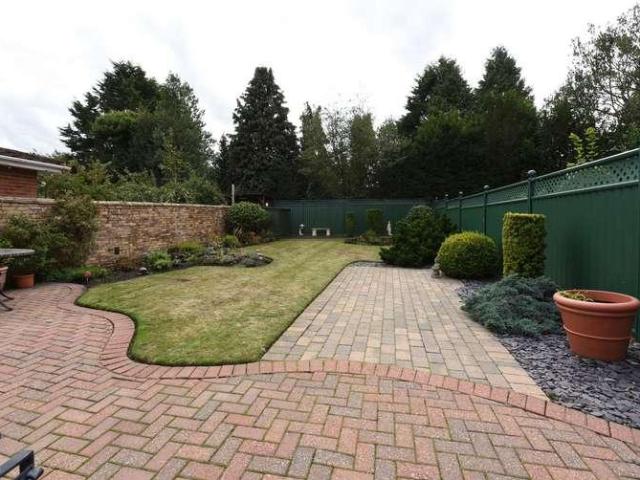
*360 TOUR AVAILABLE * CASH BUYERS ONLY * An IMPRESSIVE 'PERIOD' DETACHED HOME with a LARGE BLOCK PAVED DRIVEWAY, DETACHED GARAGE and a GENEROUS, BEAUTIFULLY LAID OUT PRIVATE REAR GARDEN, which is well located within the heart of Wall Heath village, a short walk to friendly village shops, Church of Ascension Primary School and other amenities. Available with NO UPWARD CHAIN. The DECEPTIVELY SPACIOUS accommodation is SUPERBLY APPOINTED and is PRESENTED TO A HIGH STANDARD THROUGHOUT. The property includes GAS CENTRAL HEATING, UPVC DOUBLE GLAZING and comprises: front lounge with log burner style fire, separate sitting room with feature fireplace, beautifully fitted kitchen with integrated appliances, rear lobby, ground floor luxury fitted shower room and TWO DOUBLE FIRST FLOOR BEDROOMS. The LARGE BLOCK PAVED DRIVEWAY provides ample off road parking and an approach to the DETACHED GARAGE. The LARGE BEAUTIFULLY LAID OUT REAR GARDEN, includes a block paved patio, level well maintained lawn, e
£ 200,000
2 bed house for sale
2 pictures
House · for sale
£ 195,000
2 bed house for sale
DY5
· 2 Bedrooms · House
· Garden · Equipped kitchen
DY5 · 2 Bedrooms · House · Garden · Equipped kitchen
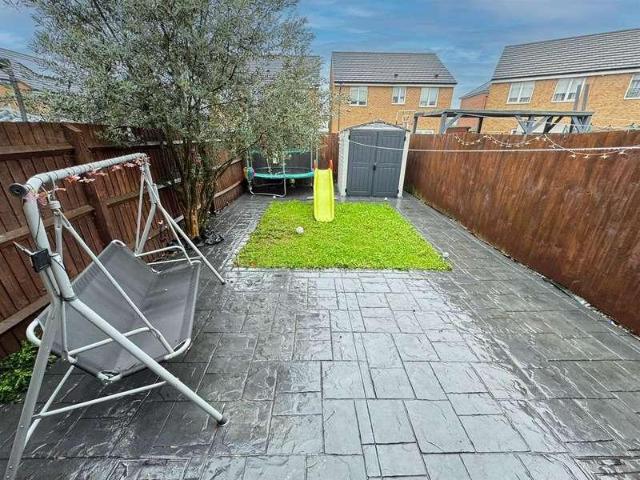
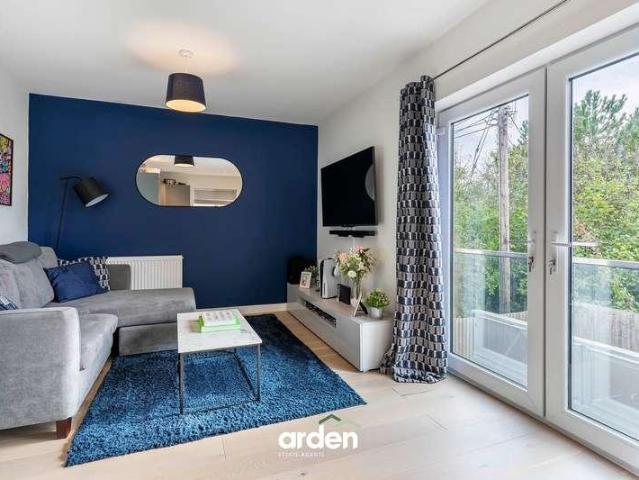
L & S Prestige Estates Ltd Are Pleased To Offer For Sale This Immaculately Presented, Modern Two Bed Semi Detached Property Being Ideally Located Within A Private Cul De Sac Location In The Short Heath Area Of Willenhall Off Spring Lane. The Property Is Accessed Via A Private Driveway Off Lakelot Close And Comprises Of An Entrance Hallway Having A Spacious Storage Cupboard That Has Plumbing For A Washing Machine And Space For A Tumble Dryer Along With Housing The Ideal Logic Condensing Boiler. There Is Also A Guest W.C Located Off The Hallway. The Standout Feature Of This Property Is Spacious Open Plan Lounge/Kitchen/Diner Benefitting From A Modern Range Of Wall And Base Units, An Integrated Electric Oven With Gas Hob And Extractor Over And Space For A Tall Fridge Freezer. The Lounge Area Also Benefits From UPVC Double Glazed French Doors Giving Access To The Rear Garden. To The First Floor There Are Two Generous Double Bedrooms With The Master Having An En-Suite Shower Room With W.C.
£ 195,000
2 bed flat for sale
2 pictures
Flat · for sale
£ 220,000
2 bed flat for sale
DY5
· 2 Bedrooms · Flat
· Garden · Equipped kitchen
DY5 · 2 Bedrooms · Flat · Garden · Equipped kitchen
Full Description Davidson Estates are delighted to present this stunning apartment in GRANVILLE LOFTS, a sold-out development in a highly desirable Birmingham City location in close proximity to The Mailbox Complex. The apartment is situated on the ground floor and comprises of an entrance hallway with storage, a family sized bathroom with shower, principle double bedroom with built-in wardrobes, a further second double bedroom with built-in wardrobes, and a spacious open-plan living room and fully integrated kitchen including dishwasher with patio door opening out to a large garden terrace. Located in a prime waterfront location, which allows access to The Cube, The Mailbox and Brindleyplace, the development is ideally placed for restaurants, bars and entertainment. A must see property! Important Information: Service Charge - 2,731 pa Ground Rent - 350.00 pa Years on lease - 115
£ 220,000
2 bed house for sale
2 pictures
House · for sale
£ 375,000
New
2 bed house for sale
DY5
· 2 Bedrooms · House
· Garden · Equipped kitchen · Parking
DY5 · 2 Bedrooms · House · Garden · Equipped kitchen · Parking
Call us 9AM - 9PM -7 days a week, 365 days a year!A little old-school charm, with plenty of scope to make it your own! Situated on the highly regarded Old Penkridge Road, this detached home is within walking distance of Cannock Town Centre, where you'll find a range of shops, supermarkets, schools, cafes and the train station, making it a convenient location for everyday living.Offered for sale with no upward chain, the property offers plenty of potential and accommodation comprising of an entrance hallway, living/dining room, separate sitting room, kitchen, wet room and conservatory. Upstairs, there are two double bedrooms and a family bathroom.Externally, the property occupies a particularly generous plot, offering ample off-road parking, a garage and private garden space. The rear garden also backs onto a playing field, providing an open aspect to the rear.Full of potential and offering plenty of scope for improvement and personalisation, this detached home presents an excellent opp
£ 375,000
3 bed house for sale
2 pictures
House · for sale
£ 170,000
New
3 bed house for sale
DY5
· 3 Bedrooms · House
· Equipped kitchen · Cellar
DY5 · 3 Bedrooms · House · Equipped kitchen · Cellar
LOCATION: Perfectly placed for convenience, the property is within walking distance of local schools, the train station (offering direct links to Birmingham City Centre), and town centre shopping, dining, and leisure facilities. Excellent links to the M5 and M42 motorways make this a commuter's dream. SUMMARY OF ACCOMMODATION: This deceptively spacious, mid-terraced family home is ideally located in the popular area of Southcrest, Redditch. The ground floor opens into a lounge with a feature bay window and a separate, well-proportioned dining room where stairs lead down to the cellar. A door leads through to the fitted kitchen where there is a window to the side and integrated oven and gas hob. There is space for a fridge freezer and washing machine. Steps rise to the bathroom which is fitted with a white suite to include bath, pedestal wash hand basin and low level wc. On the first floor, you will find two generous double bedrooms. The second floor dedicatedly houses the third bedroom
£ 170,000
3 bed house for sale
2 pictures
House · for sale
£ 350,000
3 bed house for sale
DY5
· 3 Bedrooms · House
· Garden · Equipped kitchen · Parking · Concierge
DY5 · 3 Bedrooms · House · Garden · Equipped kitchen · Parking · Concierge
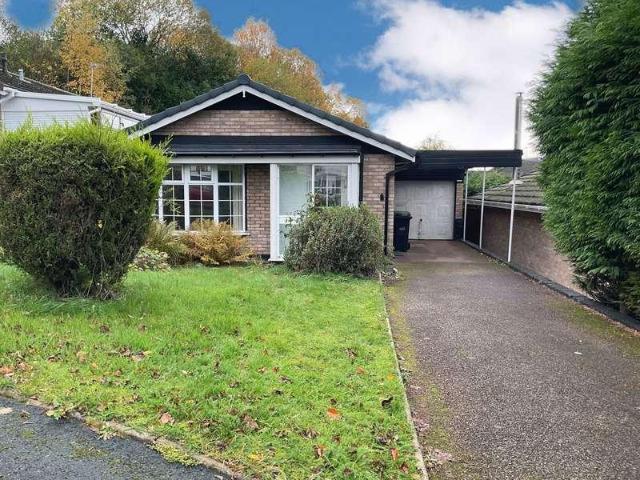
A spacious three bedroom detached bungalow offering generously proportioned and versatile accommodation, occupying a generous plot in a cul-de-sac within walking distance of Alveleys village amenities. Ample parking approached via a shared driveway, an attached garage and a sizeable, low maintenance garden complement this inviting home.An entrance porch opens into the central hallway, from which the principal accommodation is accessed. The spacious front living room enjoys a dual aspect, providing a light and welcoming reception space with plenty of room for seating.The kitchen offers ample space for storage and preparation, connecting through to a further generously sized reception room. With double doors opening onto the garden, this adaptable space provides room for both relaxing and dining, creating a natural link between the house and its outside areas.There are three bedrooms, with fitted wardrobe storage to the principal bedroom and the third bedroom, which could alternatively s
£ 350,000
2 bed house for sale
2 pictures
House · for sale
£ 230,000
New
2 bed house for sale
DY5
· 2 Bedrooms · House
· Garden · Fireplace · Equipped kitchen · Parking
DY5 · 2 Bedrooms · House · Garden · Fireplace · Equipped kitchen · Parking
LOCATION: Edgmond Close occupies a pleasant position within the highly sought-after district of Winatas West, offering convenient access to a range of local amenities including a supermarket, 24-hour garage/store, well-regarded schooling, regular bus routes, the popular Arrow Valley Lake Park and excellent links to the national road network. SUMMARY OF ACCOMMODATION: The property is approached via a useful entrance porch, leading into the hallway, which provides access to the main living accommodation and stairs rising to the first floor. The lounge is positioned to the front of the property and benefits from a front-facing window, allowing natural light to fill the room. A feature fireplace creates an attractive focal point, while useful understairs storage provides additional practicality. A door leads through to the dining kitchen, providing space for a cooker and undercounter appliance, together with a sink and a window overlooking the rear garden. A door provides direct access to
£ 230,000
3 bed house for sale
2 pictures
House · for sale
£ 450,000
3 bed house for sale
DY5
· 3 Bedrooms · House
· Parking
DY5 · 3 Bedrooms · House · Parking
Call us 9AM - 9PM - 7 days a week, 365 days a year!Ready to dive into something special on Pooles Lane? Properties like this rarely come to market, and this beautifully renovated three-bedroom detached bungalow is certainly one worth taking a closer look at! Occupying a fantastic corner plot, this exceptional home combines stylish contemporary living with a generous outdoor space, a detached garage and an impressive level of finish throughout. With its striking double-fronted design, attractive rendered exterior and thoughtfully designed interior, this is a property that makes a statement from the moment you arrive.Externally, the bungalow boasts a beautifully rendered frontage complemented by modern grey-framed windows, creating a sleek and contemporary appearance while retaining plenty of kerb appeal. The spacious tarmac driveway provides ample off-road parking for multiple vehicles, making it ideal for households with several cars or those who regularly entertain visitors. The front
£ 450,000
2 bed flat for sale
2 pictures
Flat · for sale
£ 85,000
2 bed flat for sale
DY5
· 2 Bedrooms · Flat
· Equipped kitchen · Parking
DY5 · 2 Bedrooms · Flat · Equipped kitchen · Parking
NO UPWARD CHAIN We're happy to present this 2 bedroom apartment located on Walker Road. Situated in an area close to all local amenities. This flat is located on the top floor and offers a generous sized lounge area leading into the kitchen. Along with this you'll find 2 bedrooms for comfort. Alongside this you'll find multiple parking spaces. Call us to now to book in a viewing! Length remaining on lease - 130 years EPC Rating - C
£ 85,000
2 bed flat for sale
2 pictures
Flat · for sale
£ 289,950
2 bed flat for sale
DY5
· 2 Bedrooms · Flat
· Lift · Equipped kitchen · Parking · Concierge
DY5 · 2 Bedrooms · Flat · Lift · Equipped kitchen · Parking · Concierge
COUNCIL TAX BAND: B TENURE: LEASEHOLD Oakview is set well back from the Wake Green Road behind a residents forecourt providing allocated parking and giving access to the communal entrance door with security entry system to the entrance foyer. Stairs and a lift give rise to the first floor landing with a solid entrance door to the reception hall. The reception hall has doors leading to the office, bathroom, second bedroom and open plan living space. The superb open plan living space/kitchen is extremely spacious with a deep walk-in double glazed bay window to the front. There is a door to a deep walk-in cloaks/storage cupboard and the fully integrated kitchen is fitted with a range of streamlined pale grey base and drawer units with white quartz work surfaces and inset sink. Appliances include an oven and microwave, ceramic hob with stainless steel splash back and extractor fan, dishwasher, washer/dryer and fridge/freezer. There is a fitted breakfast bar, tiled floor and a door leads in
£ 289,950
5 bed house for sale
2 pictures
House · for sale
£ 410,000
5 bed house for sale
DY5
· 5 Bedrooms · House
DY5 · 5 Bedrooms · House
LOCATION: Valentine Road is situated in Kings Heath, a suburb of Birmingham, five miles South of the city centre. It is the next suburb South from Moseley on the A435. Kings Heath is a very popular area which grew around the High Street where there are many restaurants, cafes and shops plus an excellent bus and train service in and out of the city centre, including the newly built Kings Heath Train Station. The area is also best known for its wide range of outstanding primary and secondary schools. Kings Heath has two delightful parks. Kings Heath Park features a Victorian-styled tea room and is well known for its unusual plants and trees. Highbury park which is located on the border of Moseley is also very popular with local residents. Many of the homes in the area date from Victorian/Edwardian era ranging from terraces to larger family homes. HOW TO GET THERE: Enter into Sat Nav: B14 7AN. General Advice: Before travelling a distance to view any property, to get a feel for the localit
£ 410,000
1 bed flat for sale
2 pictures
Flat · for sale
£ 199,950
1 bed flat for sale
DY5
· 1 Bedroom · Flat
· Balcony · Equipped kitchen · Parking
DY5 · 1 Bedroom · Flat · Balcony · Equipped kitchen · Parking
Summary Set behind electronic gates in a well-maintained building on the edge of open countryside, this contemporary first-floor apartment offers an appealing combination of modern living and village convenience, just 0.3 miles from the centre of Alvechurch and its amenities. The well presented accommodation comprises an open-plan kitchen/dining/lounge with a glass Juliet balcony, a generous double bedroom, a versatile additional room ideal for use as a home office, dressing room or nursery, and a modern bathroom. Further benefits include a substantial loft space providing excellent storage, a fully serviced combination boiler, an allocated parking space with EV charger and, notably, a SHARE OF THE FREEHOLD.Energy Performance Rating: C!Description Accessed via electronically operated gates with intercom entry, with a further video intercom providing access to the main communal entrance. This opens into a well-maintained communal hall with stairs rising to the first floor and the entran
£ 199,950
3 bed house for sale
2 pictures
House · for sale
£ 185,000
3 bed house for sale
DY5
· 3 Bedrooms · House
· Garden · Equipped kitchen
DY5 · 3 Bedrooms · House · Garden · Equipped kitchen
Situated in a peaceful cul-de-sac, this three-bedroom semi-detached home is offered to the market with no upward chain, presenting an excellent opportunity for buyers looking to modernise and add value. Ideally located, the property provides convenient access to Birmingham City Centre, a range of local amenities, and well-regarded schools. The entrance is positioned to the side of the property, opening into a welcoming hallway. To the right, the spacious living room is enhanced by a charming bay window, while to the left, the dining room enjoys patio doors leading out to the rear garden and provides access through to the kitchen, creating a practical layout for everyday living. Upstairs, the accommodation comprises two well-proportioned double bedrooms, a comfortable single bedroom, and a family bathroom, offering ample space for growing families or those working from home. Outside, the generous rear garden features a patio seating area that extends onto a lawn bordered by mature shrub
£ 185,000
house for sale
2 pictures
House · for sale
£ 400,000
house for sale
DY5
· House
· Garden · Parking · Equipped kitchen · Powder room · Concierge
DY5 · House · Garden · Parking · Equipped kitchen · Powder room · Concierge
DEVELOPMENT OPPORTUNITY Prior approval has been granted for change of use from commercial to residential, either one detached or two attached dwellings, set in 2.11 acres.This freehold workshop/barn offers an exciting development opportunity, with prior approval granted for conversion into either two single-storey attached dwellings of approximately 1,450 sq ft each or a single detached dwelling of approximately 2,400 sq ft with an integral double garage. The property occupies a total site of approximately 2.11 acres, comprising a development plot of 0.38 acre with private gardens and additional paddock land of 1.73 acres.The proposed dwellings are mirror images of each other, each offering single-floor accommodation including: a lobby, reception hallway, fitted cloakroom, store, open plan lounge, dining and fitted kitchen, utility room, three bedrooms (master with en suite shower room), and a family bathroom. Provision is made for off-road parking at the front of both properties.The d
£ 400,000
3 bed house for sale
2 pictures
House · for sale
£ 310,000
3 bed house for sale
DY5
· 3 Bedrooms · House
DY5 · 3 Bedrooms · House
Location Bearwood has a proud, thriving community spirit and lies north of the A456 Hagley Road which provides a direct route into the City Centre, making the location perfect for enjoying the convenience and atmosphere associated with city living. Local amenities such as shopping, banks and cafs are conveniently located on Bearwood Road. Popular independent local establishments include Tamu Cafe, Hello Cafe and the Craft Inn. The location is also ideal for family living; Warley Woods, a 100 acre community park is just a short walk away and has become the centre of a thriving community. The parks mix of woodland, open meadow, play area and golf course provide a picturesque green environment for dog walkers, joggers and families to enjoy all year round. Additionally, Lightwoods Park provides the ideal escape from the 'hustle and bustle' of everyday life. Lightwoods House is situated within the park. The Grade II-listed house has been lovingly restored to its 18th century glory and is no
£ 310,000
3 bed house for sale
2 pictures
House · for sale
£ 300,000
Updated
3 bed house for sale
DY5
· 3 Bedrooms · House
DY5 · 3 Bedrooms · House
An Extended Dares Built Semi Detached House Situated in this Popular LocationThis extended Dares built semi detached house is located on School Road in the desirable and leafy suburb of Hall Green. The property has been in it's current family ownership for over 35 years and benefits from a full width rear extension which enlarges the ground floor accommodation.Off the main Stratford Road through Shirley leads Marshall Lake Road boasting the Retail Park and further down the A34 one will find the Cranmore, Widney, Fox Hollies Road is conveniently situated for all the local amenities of Hall Green and is archetypal of the roads found within this popular suburb which is known locally for its tree lined streets.We are advised that there is good schooling in the area for children of all ages, with catchment area being subject to confirmation from the Education Department.Local shopping facilities can be found at both Robin Hood Island and Hall Green Parade and a short drive into nearby Shirl
£ 300,000
2 bed house for sale
2 pictures
House · for sale
£ 240,000
2 bed house for sale
DY5
· 2 Bedrooms · House
· Equipped kitchen
DY5 · 2 Bedrooms · House · Equipped kitchen
Occupying an elevated position with far-reaching views across the town, this well-presented two-bedroom semi-detached bungalow offers spacious and comfortable single-storey living within a popular and convenient residential location.The accommodation is approached through an entrance porch, which opens into a central hallway providing access to the principal rooms. To the front of the property are two well-proportioned bedrooms, including a generous main bedroom, while the second bedroom offers flexibility for guests, hobbies or use as a home office.The shower room is finished with fully tiled walls and features a large walk-in shower enclosure, together with a wash basin and WC. A useful storage cupboard is also located off the hallway.The generous living room provides an inviting space in which to relax, while the fitted kitchen offers a range of storage and preparation space. A door from the kitchen leads into the particularly spacious conservatory, which spans the rear of the bunga
£ 240,000
4 bed house for sale
2 pictures
House · for sale
£ 550,000
Updated
4 bed house for sale
DY5
· 4 Bedrooms · House
· Garden · Equipped kitchen
DY5 · 4 Bedrooms · House · Garden · Equipped kitchen
A Very Well Maintained Individually Designed Detached House Situated in this Popular and Convenient Location and Being Sold with No Upward ChainSituated in this pleasant cul-de-sac, this deceptively spacious detached house is one of just three individually architect designed detached houses originally constructed to a high standard and finished with a high quality contemporary feel throughout.Available for immediate occupation this impressive property really needs to be viewed to be appreciated and benefits from modern digitally controlled central heating systems, luxury sanitaryware, double glazing, turfed gardens and stylish floor coverings throughout. The fully fitted kitchen space boasts quartz work surfaces and integrated 'Miele' appliances and has ample space for dining and a sitting area. Off the kitchen is a separate utility room. The ground floor accommodation is complemented by a pleasant lounge to the front, a separate study and a guest cloaks WC. On the first floor there ar
£ 550,000
4 bed house for sale
2 pictures
House · for sale
£ 440,000
4 bed house for sale
DY5
· 4 Bedrooms · House
· Heating
DY5 · 4 Bedrooms · House · Heating
A STYLISHLY PRESENTED & INCREDIBLY SPACIOUS, EXECUTIVE, FOUR BEDROOM, DETACHED RESIDENCE superbly situated within the EXTREMELY SOUGHT AFTER AREA of LAKESIDE, and furthermore encompassing a VERY WELL PROPORTIONED layout of accommodation with Double Glazing & Gas Central Heating. This IMPRESSIVE PROPERTY offers GROWING FAMILIES an EXCITING OPPORTUNITY to purchase a GOOD SIZED FAMILY HOME, which is WELL MAINTAINED throughout, and altogether provides the PERFECT COMBINATION of Practical & Modern Family Living, Stylishly Decorated 'Ready-to-move-into' accommodation & a Hugely Desirable Residential Location. 'Lakeside Court' forms part of the ESTABLISHED & EXTREMELY POPULAR Area of 'Lakeside', which is centrally located to both Stourbridge & Brierley Hill Town Centres, together with having an EXTENSIVE range of Local Amenities (Such as Merry Hill Shopping Complex) & Regular Transport Links close by and a WONDERFUL array of QUALITY SCHOOLING within close proximity. An EARLY VIEWING is ESSENT
£ 440,000
2 bed house for sale
2 pictures
House · for sale
£ 210,000
2 bed house for sale
DY5
· 2 Bedrooms · House
· Garden · Equipped kitchen · Parking
DY5 · 2 Bedrooms · House · Garden · Equipped kitchen · Parking
Situated within a popular residential area of town, this beautifully presented two bedroom terraced home has been refurbished to a superb standard throughout. Stylish panelling and contemporary finishes complement the generously proportioned accommodation, with paved driveway parking and a low maintenance rear garden completing this attractive home.The entrance hall has stairs rising to the first floor and leads into the spacious lounge. A fitted media wall with an inset electric fire creates a striking focal point, providing a comfortable setting for relaxing and entertaining.Positioned to the rear, the kitchen diner features a recently refitted kitchen with a range of contemporary units, an electric hob and integrated appliances. Space for a dining table makes this a sociable room for everyday use, whilst a door provides direct access to the rear garden.On the first floor are two generous bedrooms, with the principal bedroom benefitting from fitted wardrobes. The stylish bathroom is
£ 210,000
3 bed house for sale
2 pictures
House · for sale
£ 300,000
3 bed house for sale
DY5
· 3 Bedrooms · House
· Garden · Equipped kitchen · Parking · Patio
DY5 · 3 Bedrooms · House · Garden · Equipped kitchen · Parking · Patio
A well-presented three-bedroom semi-detached home offering generously proportioned accommodation, ample driveway parking, a single garage and an attractively landscaped rear garden. Situated within a popular residential area on the northern fringes of Bridgnorth, the property is conveniently placed for local shops, schools and access to the town centre. Offered with No Upward Chain.An entrance porch opens into the sitting room, where a staircase rises to the first floor. From here, the accommodation flows through to a spacious dining room, with double doors opening onto the rear patio, creating an ideal setting for entertaining and everyday family living.Accessed from the dining room, the kitchen is fitted with a range of wall and base units, an integrated oven and hob, and space for additional appliances. A further set of double doors provides direct access to the garden.The first-floor landing serves three well-proportioned bedrooms and the family bathroom. The generous principal bed
£ 300,000
3 bed house for sale
2 pictures
House · for sale
£ 285,000
Updated
3 bed house for sale
DY5
· 3 Bedrooms · House
· Garden · Equipped kitchen · Parking
DY5 · 3 Bedrooms · House · Garden · Equipped kitchen · Parking
SUPERB FIRST TIME PURCHASE! A modern semi detached house on a sought after development in Sheldon.SUPERB FIRST TIME PURCHASE! A modern semi detached house on a sought after development in Sheldon.This lovely property is turn key ready and will suit anyone looking to get on the property ladder. In a super location near to a good range of shops, schools and amenities and comprising:-Entrance lobby, bright lounge, guest WC and a modern kitchen/diner to the ground floor. Upstairs there are three good sized bedrooms with an en suite shower room to the master bedroom and a contemporary bathroom.Further benefiting from central heating, double glazing, driveway, integral garage and a pleasant rear garden.DrivewayLobby0.99m x 1.70m (3'3 x 5'7)Lounge3.05m max x 4.90m max (10' max x 16'1 max)Inner Hallway1.04m x 1.88m (3'5 x 6'2)Guest WC0.91m x 1.32m (3' x 4'4)Kitchen/Diner5.69m x 2.31m (18'8 x 7'7)Landing1.27m x 1.88m (4'2 x 6'2)Bedroom One4.22m max x 2.92m max (13'10 max x 9'7 max)En Suite Show
£ 285,000
3 bed house for sale
2 pictures
House · for sale
£ 250,000
3 bed house for sale
DY5
· 3 Bedrooms · House
· Garden · Equipped kitchen · Patio · Concierge
DY5 · 3 Bedrooms · House · Garden · Equipped kitchen · Patio · Concierge
This well-proportioned three-bedroom semi-detached house offers an excellent opportunity for those seeking a home with scope for modernisation and personalisation, ideally located in a convenient part of Enfield within close proximity to Redditch town centre and the train station.The propertys inviting layout begins with a welcoming entrance hall that leads to two spacious reception rooms, providing flexible spaces for both relaxing and entertaining. The extended kitchen at the rear of the house offers the potential to reimagine the space to suit contemporary lifestyles.Upstairs, three bedrooms provide comfortable accommodation, each with generous proportions and natural light, making them ideal for family living or versatile enough to create a home office or guest room as needed.Outside, the property enjoys a generous rear garden featuring a paved patio area, ideal for outdoor seating and entertaining, leading onto a lawn bordered by established shrubs and fencing. A mature tree provi
£ 250,000
5 bed house for sale
2 pictures
House · for sale
£ 545,000
5 bed house for sale
DY5
· 5 Bedrooms · House
· Garden · Concierge · Heating
DY5 · 5 Bedrooms · House · Garden · Concierge · Heating
A VERY LARGE AND DISTINCTIVE DETACHED FAMILY HOME, ideally situated in the heart of Kingswinford village. The GENEROUSLY PROPORTIONED accommodation includes a LARGE CONSERVATORY, FIVE GOOD-SIZED BEDROOMS and a VERY LARGE ATTIC. The property is set back from the road behind a GOOD-SIZED GATED BLOCK-PAVED DRIVEWAY, whilst to the rear is an ESTABLISHED, WELL-MAINTAINED AND LEVEL GARDEN. The SPACIOUS AND FLEXIBLE ACCOMMODATION is WELL PRESENTED throughout and benefits from SOLAR PANELS, GAS CENTRAL HEATING and UPVC DOUBLE GLAZING. The layout comprises: entrance porch, reception hall with WC off, and inner hall with useful understairs storage. The LARGE LOUNGE features a gas 'log burner' style fire and sliding patio doors opening into the VERY LARGE, ALMOST FULL-WIDTH CONSERVATORY. There is a SEPARATE, GENEROUS DINING ROOM, also with sliding patio doors to the conservatory and a further door leading to the STUDY. The study connects through to the UTILITY/LAUNDRY ROOM, which includes a Belfa
£ 545,000
2 bed house for sale
2 pictures
House · for sale
£ 150,000
2 bed house for sale
DY5
· 2 Bedrooms · House
· Garden · Equipped kitchen · Parking
DY5 · 2 Bedrooms · House · Garden · Equipped kitchen · Parking
This property is for sale by Modern Method of Auction: Tucked away in a superb position at the end of a quiet road, this two bedroom detached bungalow offers an excellent opportunity for someone to put their own stamp on a property. The bungalow is approached via a driveway with off-road parking and a lawned front garden, with a garage positioned to the side. A door leads into an entrance porch which opens through to the main accommodation comprising a kitchen, living room, two bedrooms and a bathroom. The property is in need of modernisation throughout, providing the perfect chance to create a home tailored to your own taste and style. To the rear, there is a good-sized garden offering plenty of outdoor space. Offered for sale with no upward chain, this property presents a fantastic opportunity for investors, or anyone looking to take on a project and make their own home. In summary: Porch Entrance Hall - 2.16m x 0.99m (7'1 x 3'3) At widest points Kitchen - 3.07m x 2.29m (10'1 x 7'6)
£ 150,000
5 bed house for sale
2 pictures
House · for sale
£ 900,000
5 bed house for sale
DY5
· 5 Bedrooms · House
DY5 · 5 Bedrooms · House
Call us9AM - 9PM-7days a week,365days a year!Lichfield House. they certainly don't build them like this anymore!A magnificent Grade II Listed Georgian residence where history meets modern family living.Some homes simply offer space, whilst others offer a story. Lichfield House is one of those truly exceptional residences that effortlessly combines centuries of history with the comforts of modern family living. This magnificent Grade II Listed Georgian home, recognised for its outstanding architectural merit, is rich in original period features whilst sympathetically incorporating contemporary touches throughout. Occupying grounds approaching 1.2 acres, this is a rare opportunity to acquire a landmark family home in one of South Staffordshire's most desirable rural settings.From the moment you approach the sweeping frontage, the grandeur of this elegant Georgian residence is immediately apparent. Symmetrical architecture, beautifully proportioned sash windows and timeless period detaili
£ 900,000

Get email alerts

Don't miss out: be the first to know about new properties

The alert was correctly created

On subscribing you accept the conditions of use and the privacy policy
Alert
Receive new ads in your inbox
Save this search
Receive alerts for new listings

We'll send you an email when we have new properties for: "Properties for sale in DY5"

The alert was correctly created

Charles Road DY5 Brierley Hill
Stourbridge Road DY5 Brierley Hill
Get email alerts and be the first to see new listings
Required field
On subscribing I accept the terms of the privacy policy
Perfect! You'll soon start receiving new listings via email
Alert
Receive an email when we have new ads for Properties for sale in DY5
Save this search
Filters

Bedrooms

Size (sq.ft)

sq.ft
sq.ft

Price

£
£

Property type

Bathrooms

Clear all filters
Receive notifications when new entries are published.