7,741 houses to rent in Dynevor Road N16 London with 4 bedrooms

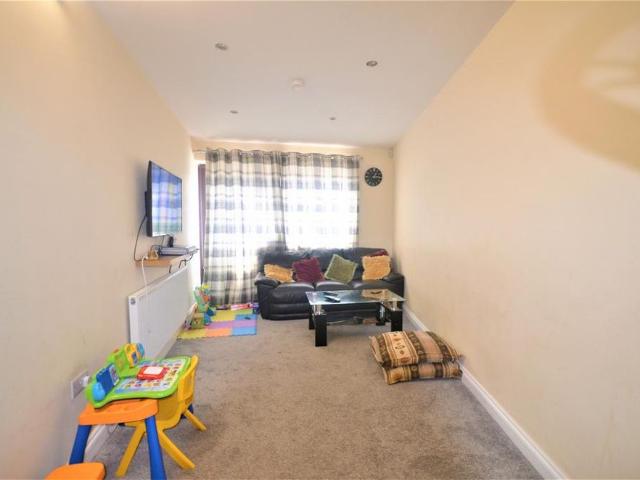
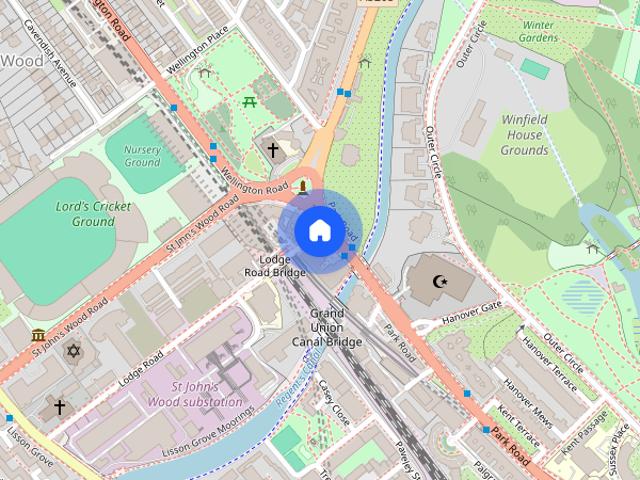
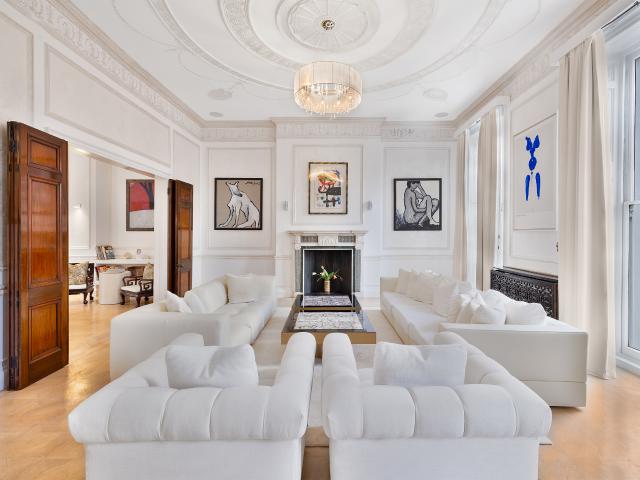
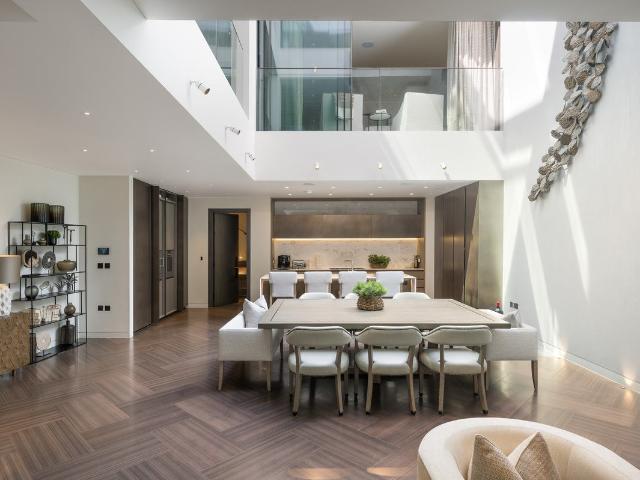
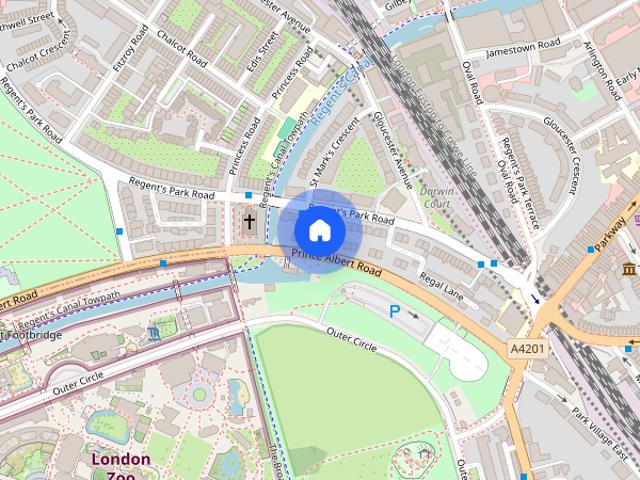
Prince Albert Road, Regent's Park, NW1
View photo
House · for rent
Request Details
New
Prince Albert Road, Regent's Park, NW1
Dynevor Road N16 London
· 7,653 sq.ft · 7 Bedrooms · 6 Baths · House
· Sauna · Gym · Swimming pool · Lift · Equipped kitchen
Dynevor Road N16 London · 7,653 sq.ft · 7 Bedrooms · 6 Baths · House · Sauna · Gym · Swimming pool · Lift · Equipped kitchen
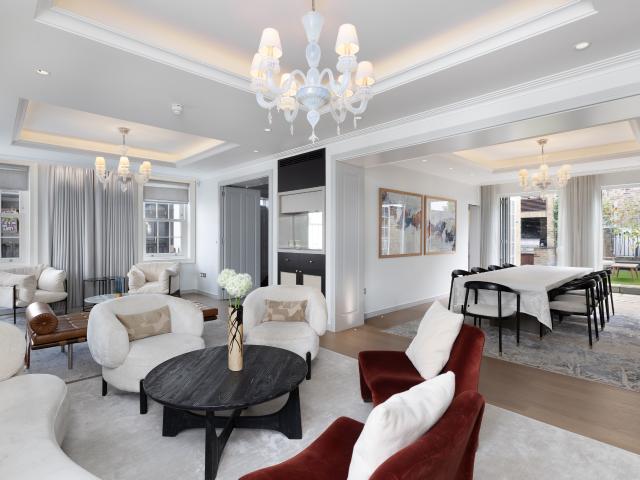
An imposing white stucco-fronted residence located on the prestigious Prince Albert Road, offering lateral family accommodation, spanning over 8,000 sq. ft. With state-of-the-art amenities and breath-taking views of Regents Park, this property is a rare gem. The home boasts a spacious kitchen/breakfast room, outfitted with high-end appliances and an abundance of storage, perfect for both intimate family meals and entertaining on a grand scale. The principal bedroom suite features a private dressing room and a luxurious en-suite bathroom, while multiple well proportioned bedrooms provide flexibility for family or guest use. Designed for leisure and relaxation, the dedicated leisure floor includes a private cinema room, a gym/games room, a sauna, and a steam room. A spectacular indoor swimming pool adds to the sense of indulgence. The property is also serviced by an internal lift, ensuring effortless access to all floors. Ideally situated opposite the iconic Regent's Park, this home bene
Request Details
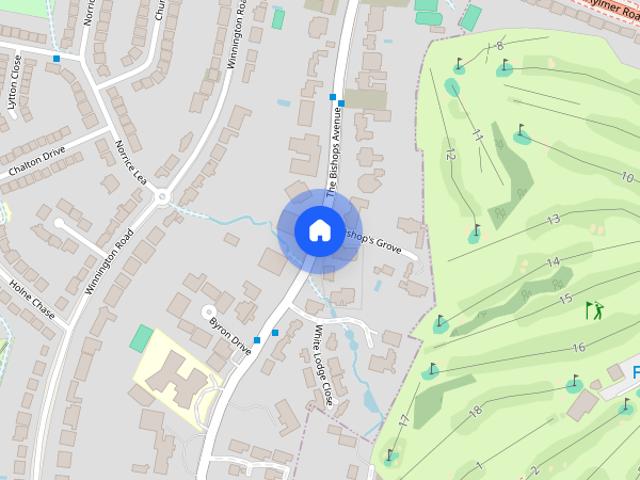
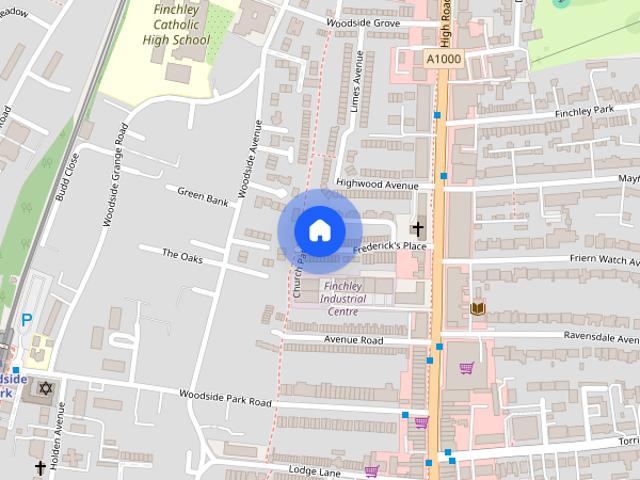
The Bishops Avenue, East Finchley, N2
View photo
House · for rent
£ 35,000
Updated
The Bishops Avenue, East Finchley, N2
Dynevor Road N16 London
· 9,838 sq.ft · 12 Bedrooms · 11 Baths · House
· Garden · Swimming pool · Patio · Concierge
Dynevor Road N16 London · 9,838 sq.ft · 12 Bedrooms · 11 Baths · House · Garden · Swimming pool · Patio · Concierge
An imposing residence full of splendour and glamour situated on The Bishops Avenue- a prestigious and coveted address. A traditional red brick mansion sits behind ornate security gates and a substantial oval drive. A lovely water feature is the focal point and flower beds adorn the edges-awaiting spring bloom. There is direct vehicle access to the rear of the property where a specular landscaped garden beckons. A large patio area overlooks a beautiful lawn, dotted with mature trees and pergolas. The swimming pool will delight in the summer months and there is a pond waiting to be inhabited. Inside are 12 bedrooms, each as spacious as the next, and 11 bathrooms with marble detailing and roll top baths. Many rooms offer separate walk-in wardrobes and generous dressing areas. The grand 53 reception room is a wonderous space adorned with gold leaf detail and offers views to the rear garden. A resplendent ballroom-esque room perfect for hosting special events. There are 5 further receptions
£ 35,000
Tercelet Terrace Oak Hill Park Hampstead Village, NW3
View photo
House · for rent
£ 11,916
New
Tercelet Terrace Oak Hill Park Hampstead Village, NW3
Dynevor Road N16 London
· 4 Bedrooms · 1 Bath · House
· Garden · Fireplace · Parking · Equipped kitchen · Concierge
Dynevor Road N16 London · 4 Bedrooms · 1 Bath · House · Garden · Fireplace · Parking · Equipped kitchen · Concierge
The height of contemporary living. This bright and spacious contemporary house in Tercelet Terrace on the ever popular Oak Hill Park Estate is arranged over 4 floors and is offered in excellent decorative order. The property comprises 4 double bedrooms, 3 luxury bathrooms, 2 extremely spacious reception rooms with high ceilings, a stunning fully fitted, kitchen with family and dining areas, a delightful and well sized, decked, secluded garden and two off street parking spaces, located within this quiet, private, exclusive residential development adjacent to Frognal, only a moments from the shops, boutiques, eateries and transport facilities of Hampstead Village. Additional features of this lovely home include: high ceilings, wood floors, a glass breakfast bar, granite kitchen worktops, luxury wooded kitchen units, an American style fridge/freezer, stair lighting, two feature fireplaces, a galleried reception room plus huge double glazed windows providing ample light throughout the prop
£ 11,916
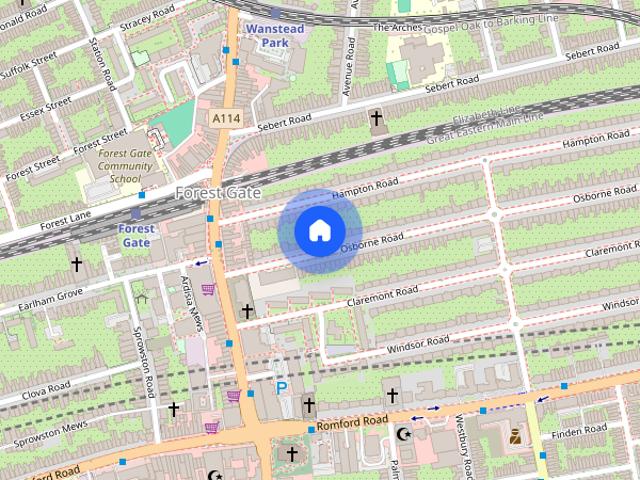
Woodstock Road, Forest Gate, E7
View photo
House · for rent
£ 3,000
New
Woodstock Road, Forest Gate, E7
Dynevor Road N16 London
· 4 Bedrooms · 1 Bath · House
· Garden · Equipped kitchen · Parking · Concierge
Dynevor Road N16 London · 4 Bedrooms · 1 Bath · House · Garden · Equipped kitchen · Parking · Concierge
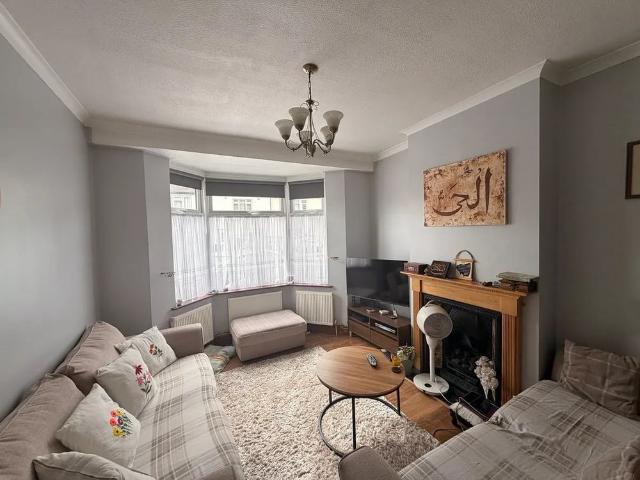
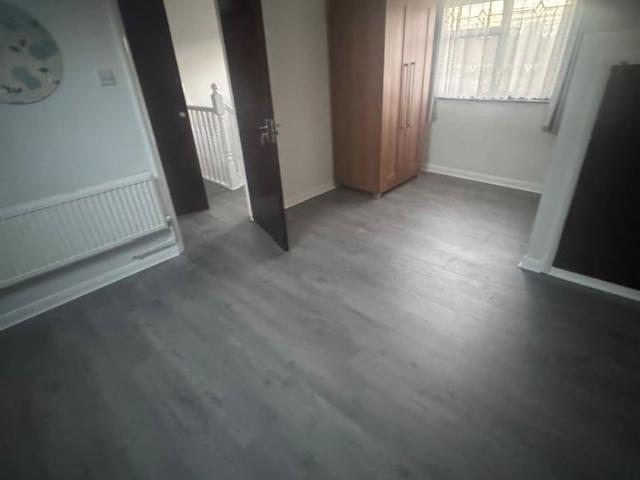
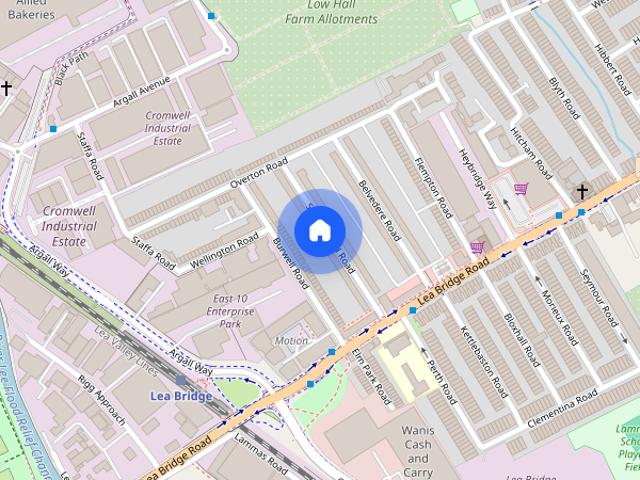
Welcome to this spacious four bedroom house in the Heart of Forest Gate, Woodstock Road. A newly refurbished property is now available, nestled in the vibrant and well-connected neighborhood of Forest Gate. This charming property offers a bright and airy reception room with large windows and neutral dcor, a well-appointed kitchen featuring modern appliances and ample storage, a stylish family bathroom with contemporary fittings, and a private rear garden ideal for relaxing or entertaining. With four generously sized bedrooms, its perfect for families and individuals looking to find a nice spacious home. Located on a peaceful residential street, the home is just a short walk from Forest Gate Station (Elizabeth Line) and Wanstead Park Overground, providing swift access to Stratford, Liverpool Street, and central London. Permit parking is available, and the area is well-served by bus routes and cycle paths. The neighbourhood boasts excellent amenities including independent shops, cafs, su
£ 3,000
Bounces Road, Edmonton, N9 8LB
View photo
House · for rent
£ 2,600
Updated
Bounces Road, Edmonton, N9 8LB
Dynevor Road N16 London
· 980 sq.ft · 4 Bedrooms · 1 Bath · House
· Garden · Equipped kitchen
Dynevor Road N16 London · 980 sq.ft · 4 Bedrooms · 1 Bath · House · Garden · Equipped kitchen
Manor Estate Agent are delighted to offer this beautiful four bedroom house to Let in Bounces Road, Edmonton, N9 8LB. This terraced house comprises of a spacious lounge, four bedrooms, modern kitchen, ground floor modern bathroom suite, seperate w/c and a rear garden. The property is located approximately 14 minutes walk from Edmonton Green Station. You can also expect excellent links to major roads leading in and out of London and and all local amenities on your doorstep. Ideal for families seeking a cosy home with tons of space for the children and the property is conveniently located for a number of local schools, including Eldon Primary School & Phoenix Academy. Prospective tenants should make their own enquiries with the relevant admissions authorities regarding school places and catchment areas. Key Information: Rent £2600 PCM Deposit: £3000 EPC rating: D Council Tax band: D Tenancy: Assured Periodic Tenancy Utilities: Tenants responsible for utility bills and council tax unless
£ 2,600
4 bedroom house to rent
View photo
House · for rent
£ 2,400
New
4 bedroom house to rent
Dynevor Road N16 London
· 4 Bedrooms · 1 Bath · House
· Garden · Parking · Concierge · Heating
Dynevor Road N16 London · 4 Bedrooms · 1 Bath · House · Garden · Parking · Concierge · Heating
Zero Deposit Guarantee Available AVAILABLE NOVEMBER is this charming four bedroom family home situated in the heart of Redbridge just minutes walk from the central line, local shops and schools. The property provides double glazing, gas central heating, two receptions, conservatory, large garden and off street parking amongst other fine features. For more details please call the office on[use Contact Agent Button] Council Tax Band: Holding Deposit: £0.00 Four Bedrooms Available Now Off Street Parking Large Rear Garden Close To Central Line Close To Local Schools Ground Floor Wc First Floor Bathroom Double Glazing Gas Central Heating
£ 2,400
4 Bed Terraced House, Ley St, IG1
View photo
House · for rent
£ 3,000
New
4 Bed Terraced House, Ley St, IG1
Dynevor Road N16 London
· 4 Bedrooms · 1 Bath · House
· Garden · Equipped kitchen · Patio · Concierge
Dynevor Road N16 London · 4 Bedrooms · 1 Bath · House · Garden · Equipped kitchen · Patio · Concierge
A spacious and well-presented four-bedroom terraced house situated on Ley Street, Ilford, offering generous living accommodation, a private rear garden and a practical layout ideal for a family looking for a comfortable long-term home. The property is offered furnished and is available immediately. Property Features Four well-proportioned bedrooms Two separate reception rooms Bright front reception room with large bay window Separate dining / second reception room Modern fitted kitchen Family bathroom with bath and overhead shower Additional separate WC Private rear garden / patio area Good storage throughout Furnished Available immediately EPC Rating: C Council Tax Band: C Property Description On the ground floor, the property benefits from a bright and spacious front reception room with a large bay window allowing plenty of natural light. There is also a separate second reception / dining room, providing additional living space and plenty of room for a full-size dining table. Towards
£ 3,000
4 Bedrooms House semi detached for Rent in Kierin Road | Foxtons
View photo
House · for rent
£ 6,000
4 Bedrooms House semi detached for Rent in Kierin Road | Foxtons
Dynevor Road N16 London
· 4 Bedrooms · House
· Garden
Dynevor Road N16 London · 4 Bedrooms · House · Garden
An exceptional 4 bedroom luxury property presented to an immaculate standard throughout, boasting high quality fixtures and fittings over 3 floors and further offers a private garden
£ 6,000
Fulbourne Road, Walthamstow, Waltham Forest
View photo
House · for rent
£ 3,045
New
Fulbourne Road, Walthamstow, Waltham Forest
Dynevor Road N16 London
· 1,302 sq.ft · 5 Bedrooms · 3 Baths · House
· Garden · Equipped kitchen · Concierge
Dynevor Road N16 London · 1,302 sq.ft · 5 Bedrooms · 3 Baths · House · Garden · Equipped kitchen · Concierge
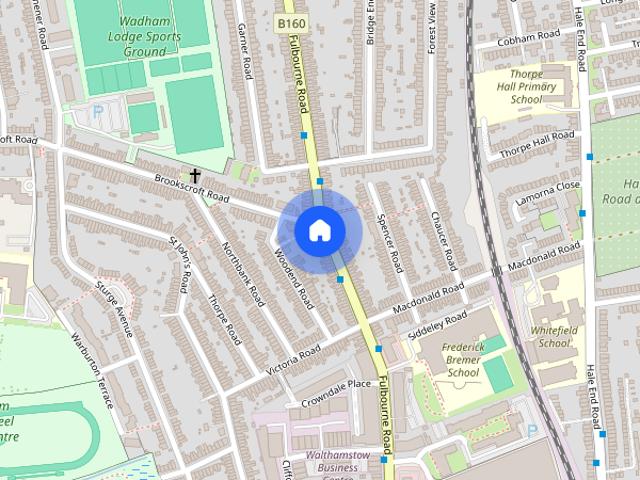
Available NOW ! Email via RightMove link to book your viewings Families and related tenants only Welcome to your new family sanctuary! This stunning five-bedroom terraced home boasts a generous 1310 sq. ft of living space, thoughtfully designed for modern family living. Upon entering, you're greeted by a grand 24ft reception room, offering ample space for entertaining guests or unwinding after a long day. Conveniently located on the ground floor is a sleek w/c, providing added convenience for you and your guests. Prepare to be wowed by the heart of the home - a striking 20ft modern fitted kitchen adorned with skylights that flood the space with natural light. The bi-fold doors seamlessly connect the indoor and outdoor living areas, creating a perfect harmony for summer gatherings and alfresco dining. Step outside into the expansive 34ft rear garden, an oasis of tranquillity where children can play freely, and adults can relax amidst lush greenery. Ascending to the first floor, you'll f
£ 3,045
5 Bed Terraced House, Hampton Road, IG1
View photo
House · for rent
£ 2,850
New
5 Bed Terraced House, Hampton Road, IG1
Dynevor Road N16 London
· 5 Bedrooms · 2 Baths · House
· Garden · Parking
Dynevor Road N16 London · 5 Bedrooms · 2 Baths · House · Garden · Parking
We are proud to offer this delightful 5 bedroom, 2 bathroom terraced house in a great location. Available to move in from 11 October 2026, this property benefits from available parking, and garden access. Property is offered unfurnished. Viewing highly recommended. Contact OpenRent today for more details or to arrange a viewing! Summary Rent £2,850.00 per month (£657.69 per week) Deposit / Bond is £2,850.00 Maximum number of tenants is 6
£ 2,850
4 bedroom terraced house to rent
View photo
House · for rent
£ 2,850
New
4 bedroom terraced house to rent
Dynevor Road N16 London
· 1,152 sq.ft · 4 Bedrooms · 2 Baths · House
· Garden · Equipped kitchen · Parking
Dynevor Road N16 London · 1,152 sq.ft · 4 Bedrooms · 2 Baths · House · Garden · Equipped kitchen · Parking
Cranbrook Lettings are delighted to present this immaculately presented Four-bedroom house, ideally situated in the sought-after residential area of Clayhall, IG5. The property offers well-proportioned and versatile living accommodation, comprising Four bedrooms, a spacious fitted kitchen with tiled finish, two bathrooms, and a private garden. Further benefits include a generous driveway providing off-street parking 2-3 cars, making this an ideal home for families. Located within a peaceful and established residential neighbourhood, the property offers a comfortable setting away from the hustle and bustle while remaining conveniently positioned for a wide range of local amenities and excellent transport links. The property is also well placed for access to a number of highly regarded local schools, including Glade Primary School, approximately a 9-minute walk away, and Caterham High School, approximately a 13-minute walk away. Key Features: Four bedrooms Two bathrooms Fitted and tiled
£ 2,850
A Turnkey Corner House on Walton Street with Pool, Garden and Roof Terraces
View photo
House · for rent
Request Details
New
A Turnkey Corner House on Walton Street with Pool, Garden and Roof Terraces
Dynevor Road N16 London
· 5 Bedrooms · House
· Garden · Swimming pool · Lift · Equipped kitchen · Parking · Concierge
Dynevor Road N16 London · 5 Bedrooms · House · Garden · Swimming pool · Lift · Equipped kitchen · Parking · Concierge
Occupying a prominent corner position on Walton Street, this exceptional five-bedroom house unfolds across more than 6,200 sq ft, combining impressive scale with polished contemporary interiors and a remarkable suite of leisure amenities. Recently renovated and arranged over six floors with a lift, garage, private garden, terraces and a swimming pool, it is a rare central London house that manages to feel both expansive and highly private. The house opens on the ground floor to an entrance hall that leads into a grand reception room, where generous proportions and original period features give the space real presence. Large windows draw in natural light, while the layout flows naturally through to a formal dining room at the rear. Beyond, the private garden offers an unusually generous stretch of outdoor space for a house in this part of SW3, creating a lovely extension of the entertaining rooms in warmer months. On the lower ground floor, the kitchen and breakfast room is designed for
Request Details
4 Bed Semi Detached House, Fernhall Drive, IG4
View photo
House · for rent
£ 2,800
New
4 Bed Semi Detached House, Fernhall Drive, IG4
Dynevor Road N16 London
· 4 Bedrooms · 1 Bath · House
Dynevor Road N16 London · 4 Bedrooms · 1 Bath · House
We are proud to offer this delightful 4 bedroom, 1 bathroom semi-detached house in a great location. Available to move in from 29 September 2026. Property is offered furnished. Viewing highly recommended. Contact OpenRent today for more details or to arrange a viewing! Summary Rent £2,800.00 per month (£646.15 per week) Deposit / Bond is £2,800.00 Maximum number of tenants is 5
£ 2,800
Park Road, Strathmore Court, NW8
View photo
House · for rent
£ 9,815
Updated
Park Road, Strathmore Court, NW8
Dynevor Road N16 London
· 2,120 sq.ft · 4 Bedrooms · 5 Baths · House
· Balcony · Lift · Equipped kitchen · Powder room · Concierge
Dynevor Road N16 London · 2,120 sq.ft · 4 Bedrooms · 5 Baths · House · Balcony · Lift · Equipped kitchen · Powder room · Concierge
An exceptional four-bedroom penthouse apartment extending to approximately 2,135 sq ft, positioned on the sixth floor of the prestigious Strathmore Court mansion block opposite Regent’s Park.The apartment’s principal reception and dining room is generously proportioned and dual aspect, with a south-facing private balcony enjoying far-reaching views across Regent’s Park. A separate fitted kitchen sits alongside the entertaining space, while the broad entrance hall and extensive fitted storage enhance the practicality of the layout.The principal bedroom suite incorporates a dressing room, substantial built-in wardrobes and an en-suite bathroom with a large spa-style bath positioned to enjoy the park outlook. Three further bedrooms are complemented by en-suite bath or shower rooms, with a further guest bathroom and separate cloakroom providing excellent accommodation for family living and guests.Strathmore Court is a handsome Art Deco mansion block with lift access, porterage, CCTV and vi
£ 9,815
Osborne Road, DAGENHAM
View photo
House · for rent
£ 2,450
New
Osborne Road, DAGENHAM
Dynevor Road N16 London
· 4 Bedrooms · 2 Baths · House
Dynevor Road N16 London · 4 Bedrooms · 2 Baths · House
This property is available with a Deposit Free option which means that instead of paying a traditional five weeks security deposit, you pay a fee of 28% of the first months rent + VAT (subject to a minimum of £120 + VAT) to become a member of a deposit free renting scheme which significantly reduces the up-front costs. This fee is non-refundable and is not a deposit so cannot be used towards covering the cost of any future damage
£ 2,450
A Eight Bedroom House with Two Private Terraces on Wilton Crescent
View photo
House · for rent
Request Details
New
A Eight Bedroom House with Two Private Terraces on Wilton Crescent
Dynevor Road N16 London
· 8 Bedrooms · House
· Balcony · Lift · Equipped kitchen · Concierge
Dynevor Road N16 London · 8 Bedrooms · House · Balcony · Lift · Equipped kitchen · Concierge
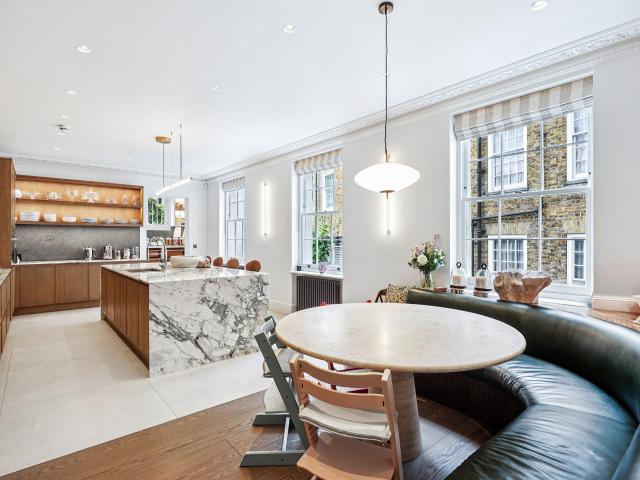
Arranged across six floors of a handsome Grade II-listed terrace on Wilton Crescent, this substantial eight-bedroom house extends to approximately 6,677 sq ft and has been beautifully refurbished to create an elegant Belgravia home with generous entertaining space, two private terraces, a cinema room and lift access. The ground floor is arranged for formal entertaining, with a dining room and a library. The kitchen is at the bacl of this level and has bespoke timber cabinetry, a large marble island and excellent ceiling heights. Above, the first floor is given over to a magnificent reception room, extending to over 43 ft in length and opening onto a balcony at the front. To the rear, doors open directly onto a large private roof terrace, creating a rare connection between the principal entertaining room and outside space. The principal suite occupies the second floor and includes a large bedroom, walk-in wardrobe and an impressive ensuite bathroom. Six further bedrooms are arranged ove
Request Details
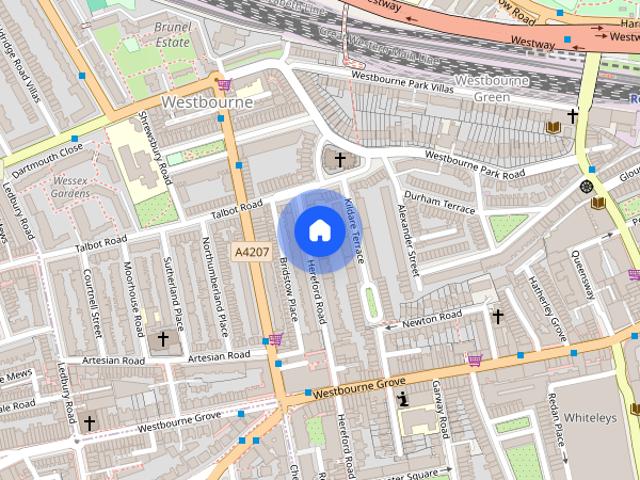
7 Bed Semi Detached House, Elgin Road, IG3
View photo
House · for rent
£ 3,250
New
7 Bed Semi Detached House, Elgin Road, IG3
Dynevor Road N16 London
· 7 Bedrooms · 3 Baths · House
· Concierge
Dynevor Road N16 London · 7 Bedrooms · 3 Baths · House · Concierge
Available for Supported Living, Company Let or Large Family Occupancy A spacious and versatile 7-bedroom HMO property located on Elgin Road, Ilford, IG3 8LW, offering excellent accommodation for supported living providers, corporate tenants, or a large family. The property comprises 7 bedrooms, 1 reception room, 3 bathrooms and 4 toilets, providing generous living and sleeping accommodation across the property. The property is HMO licensed and offers an excellent opportunity for organisations looking for suitable accommodation for supported living or housing provision, subject to the relevant requirements and agreements
£ 3,250
Sheldon Avenue, Highgate, N6
View photo
House · for rent
£ 12,500
New
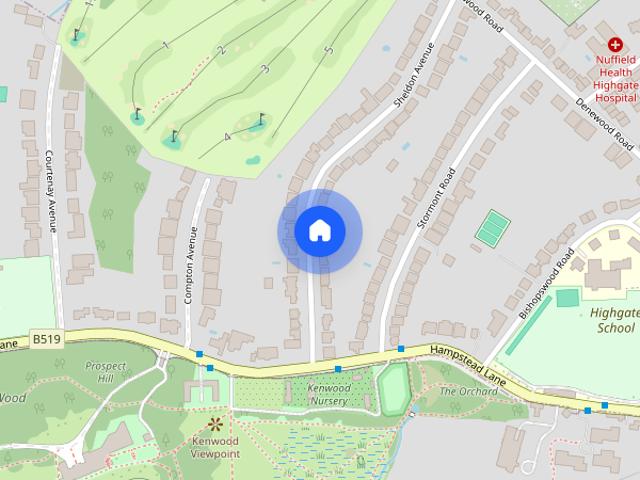
Sheldon Avenue, Highgate, N6
Dynevor Road N16 London
· 5,274 sq.ft · 5 Bedrooms · 3 Baths · House
· Garden · Equipped kitchen · Parking
Dynevor Road N16 London · 5,274 sq.ft · 5 Bedrooms · 3 Baths · House · Garden · Equipped kitchen · Parking
MUST BE VIEWED! This impressive detached five-bedroom house offers spacious and versatile living accommodation, ideal for a growing family. The property features a well-maintained garden, perfect for outdoor entertaining and relaxation, alongside a bright conservatory that floods the space with natural light. The accommodation includes a large lounge, a modern kitchen, and ample storage throughout. Additional benefits include off-street parking and a garage, providing convenient and secure parking options. Situated in a sought-after residential area, this unfurnished home is available immediately and offers excellent access to local amenities, schools, and transport links. Early viewing is highly recommended to fully appreciate the quality and potential of this outstanding family home
£ 12,500
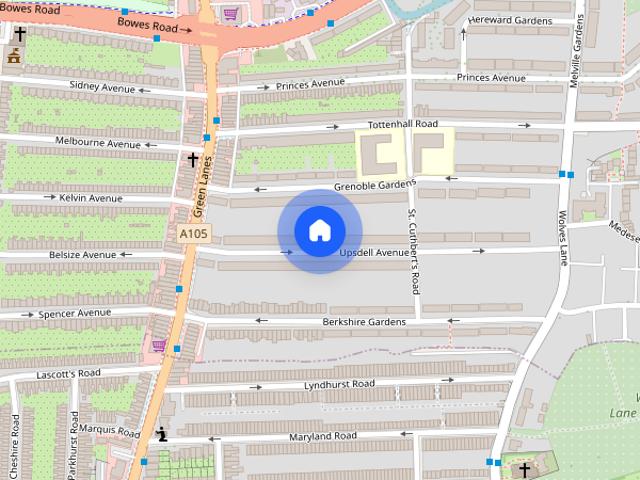
Devonshire Place, Marylebone, London, W1G 6HF
View photo
House · for rent
Request Details
New
Devonshire Place, Marylebone, London, W1G 6HF
Dynevor Road N16 London
· 7 Bedrooms · House
· Lift · Equipped kitchen · Concierge
Dynevor Road N16 London · 7 Bedrooms · House · Lift · Equipped kitchen · Concierge
Set on one of Marylebone’s most distinguished streets, this Grade II listed townhouse unfolds across five beautifully arranged floors, with a private lift, an entire reception level and outdoor space on three sides. The atmosphere throughout is calm and expansive. Rooms are wide and bright, ceiling heights rise well, and long lines of sight give the house an elegant sense of ease. The ground floor opens with a generous entrance hall leading to a formal dining room and a separate kitchen. The first floor is dedicated to a remarkable reception space that runs the full depth of the building. It opens to long terraces on both sides, drawing light in throughout the day and creating a natural flow for entertaining. The scale is impressive, softened by pale finishes and restored period details. The second floor holds the principal suite, positioned quietly at the rear of the house. The bedroom has a large dressing room leading into a marble bathroom. A second bedroom sits at the front of this
Request Details
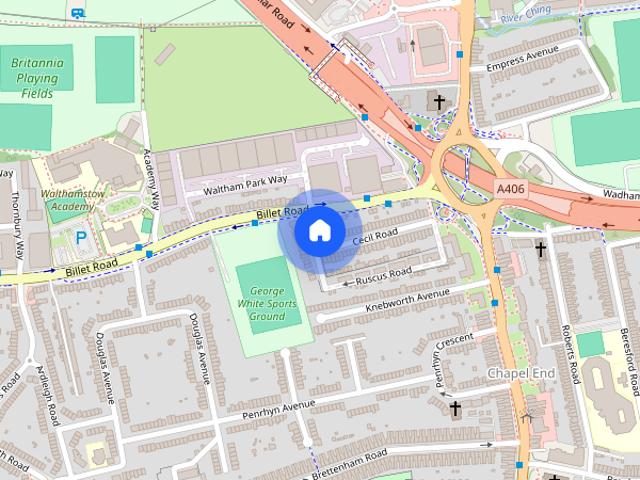
Sanderstead Road, Leyton, E10
View photo
House · for rent
£ 2,500
Sanderstead Road, Leyton, E10
Dynevor Road N16 London
· 4 Bedrooms · 1 Bath · House
· Garden · Equipped kitchen · Heating
Dynevor Road N16 London · 4 Bedrooms · 1 Bath · House · Garden · Equipped kitchen · Heating
Spacious four bedroom terraced house situated in the heart of Leyton 5 minute walk from Lea Bridge Road Station. This modern Property compromises of a open plan living room modern kitchen, four double bedrooms which attracts natural sunlight and has laminated flooring throughout. The property has three piece bathroom suite, double glazing windows, gas central heating, great storage space, stunning rear garden with a large. Sanderstead Road is located moments away from Clapton and Walthamstow only a stone throw away from Leyton high street involving many vibrant amenities, Leyton Jubilee Park offering great selection of coffee houses, restaurants and shops. Tenancy Type: Assured Periodic Tenancy (APT) Property Information Tenure: Freehold Utilities and Services Heating: Gas central heating (tenant responsible for costs) Energy Suppliers: Tenant's choice and responsibility Water: Connected to mains (tenant responsible for costs) TV Licence: Tenant responsibility if required Broadband: Av
£ 2,500
Tallack Road, Leyton, E10
View photo
House · for rent
£ 3,200
Tallack Road, Leyton, E10
Dynevor Road N16 London
· 1,335 sq.ft · 5 Bedrooms · 2 Baths · House
· Equipped kitchen · Concierge
Dynevor Road N16 London · 1,335 sq.ft · 5 Bedrooms · 2 Baths · House · Equipped kitchen · Concierge
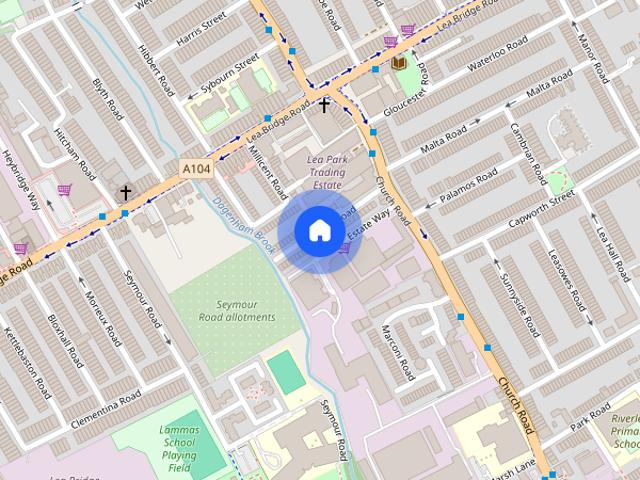
AVAILABLE NOW - £3400 PCM * ALLEN DAVIES are DELIGHTED to offer FOR RENT this LARGE FIVE BEDROOM HOUSE, located in a CUL-DE-SAC off CHURCH ROAD and a few minutes walk to LEA BRIDGE ROAD. The property offers a SEPERATE RECEPTION, GREAT OPEN PLAN KITCHEN/LIVING SPACE and on the GROUND FLOOR. The FIRST FLOOR offers THREE BEDROOMS and a BATHROOM. The SECOND FLOOR has a further TWO BEDROOMS and a SHOWER ROOM. The property is available immediately, so for an appointment to view contact ALLEN DAVIES on. Notice All photographs are provided for guidance only. Redress scheme provided by: TPOS (D10177) Client Money Protection provided by: Safeagent (A4952)
£ 3,200
Bracknell Gardens London NW3
View photo
House · for rent
£ 9,900
New
Bracknell Gardens London NW3
Dynevor Road N16 London
· 4 Bedrooms · 3 Baths · House
· Garden · Equipped kitchen
Dynevor Road N16 London · 4 Bedrooms · 3 Baths · House · Garden · Equipped kitchen
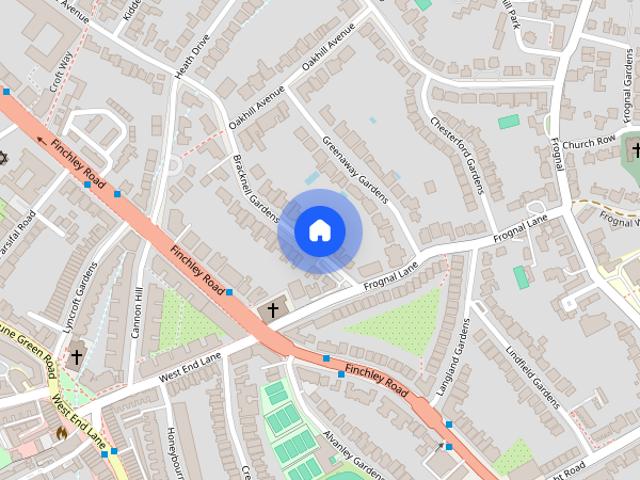
This luxurious penthouse apartment is situated on Bracknell Gardens. The property has been renovated to a high standard with wood flooring, imported walnut & teak solid wood kitchen & bedroom furniture, LCD TV's with 5.1 surround sound. The prime location is very close to local amenities including Hampstead & Finchley Road Tube, the O2 centre & Hampstead Heath. 148sqm To check broadband and mobile phone coverage please visit Ofcom here
£ 9,900
Theobalds Ave, North Finchley, N12
View photo
House · for rent
£ 3,000
New
Theobalds Ave, North Finchley, N12
Dynevor Road N16 London
· 1,345 sq.ft · 4 Bedrooms · 2 Baths · House
· Garden · Equipped kitchen · Concierge · Heating
Dynevor Road N16 London · 1,345 sq.ft · 4 Bedrooms · 2 Baths · House · Garden · Equipped kitchen · Concierge · Heating
Newly decorated FOUR BEDROOM & TWO BATHROOM family house quietly located in cul-de-sac turning just off North Finchley High Road, close to shops, buses and Woodside Park underground station. Accommodation arranged over three floors, with southerly aspect rear garden. * FOUR BEDROOMS * TWO RECEPTION ROOMS * FITTED KITCHEN / BREAKFAST ROOM * TWO BATHROOMS * GROUND FLOOR WC * PRIVATE CUL-DE-SAC TURNING * SOUTH FACING REAR GARDEN (10M) * GAS CENTRAL HEATING * DOUBLE GLAZING * COUNCIL TAX BAND E * EPC BAND E * AVAILABLE NOW * UNFURNISHED * ONE WEEKS RENT AS HOLDING DEPOSIT * FIVE WEEKS RENT AS SECURITY DEPOSIT
£ 3,000
Hereford Road, Bayswater, W2
View photo
House · for rent
£ 25,783
New
Hereford Road, Bayswater, W2
Dynevor Road N16 London
· 3,208 sq.ft · 5 Bedrooms · 3 Baths · House
· Garden · Balcony · Fireplace · Equipped kitchen · Patio · Concierge
Dynevor Road N16 London · 3,208 sq.ft · 5 Bedrooms · 3 Baths · House · Garden · Balcony · Fireplace · Equipped kitchen · Patio · Concierge
Arranged over six floors, this characterful family home provides five bedrooms and versatile reception space throughout Entering the house on the raised ground floor, a fitted kitchen with integrated appliances opens through to a bright dining room beneath a glazed roof, where glass doors lead directly onto the garden beyond. Stairs lead down to the lower ground floor, where a long reception room provides further living space, alongside a bedroom with French doors opening onto the patio. The first floor is given over to a grand drawing room, featuring a marble fireplace, moulded cornicing and tall windows that fill the room with light, together with doors onto a balcony. The second floor comprises the principal bedroom with fitted storage, served by a large bathroom with a freestanding bath and a separate marble shower. The third floor offers two further bedrooms of varying proportions, both benefitting from surrounding windows that allow light to fill the rooms. The fourth floor house
£ 25,783
Upsdell Avenue, N13 6JP
View photo
House · for rent
£ 3,200
Upsdell Avenue, N13 6JP
Dynevor Road N16 London
· 4 Bedrooms · 1 Bath · House
· Garden · Equipped kitchen · Parking
Dynevor Road N16 London · 4 Bedrooms · 1 Bath · House · Garden · Equipped kitchen · Parking
Spacious 4-Bedroom Semi-Detached Home with Large Garden & Two-Car Driveway – Available Now – £3,200 PCMA generously sized and well-presented four-bedroom semi-detached house offering excellent living space, a substantial rear garden and off-street parking for up to two cars. Ideally suited to families or professional sharers, the property provides a practical layout with spacious rooms throughout and is available immediately.The accommodation comprises three double bedrooms and one single bedroom, providing flexibility for family living, home working or guest accommodation. There are two fully fitted bathrooms, helping to make the property particularly convenient for larger households.At the heart of the home is a very spacious living room, offering plenty of room for both lounge and dining areas. The property also benefits from a fully fitted kitchen with ample storage and worktop space.Externally, one of the standout features is the large private rear garden, offering excellent outdo
£ 3,200
Cecil Road, Walthamstow, E17 5DH
View photo
House · for rent
£ 2,600
Cecil Road, Walthamstow, E17 5DH
Dynevor Road N16 London
· 4 Bedrooms · 1 Bath · House
· Garden · Equipped kitchen · Parking · Concierge · Heating
Dynevor Road N16 London · 4 Bedrooms · 1 Bath · House · Garden · Equipped kitchen · Parking · Concierge · Heating
END OF TERRACE HOUSE - LARGE KITCHEN & DINING AREA - DOUBLE GLAZED & GAS CENTRAL HEATING - GOOD CONDITION - THREE DOUBLES & ONE SINGLE - PRIVATE GARDEN - MINUTES TO THE A406 - AVAILABLE 30TH NOVEMBER London's Local Property Agent, Humphrey & Co Estates are very proud to present the end of terraced house with three double bedrooms and one single with a large reception, large kitchen & dining area. The property has double glazed windows, gas central heating with a large private garden. Garage is not included. Please call our friendly lettings team on to secure a viewing. Located off the A406 and close to local amenities. Summary
£ 2,600
London | Hadleigh Residential
View photo
House · for rent
£ 8,500
London | Hadleigh Residential
Dynevor Road N16 London
· 5 Bedrooms · House
· Garden · Equipped kitchen · Concierge
Dynevor Road N16 London · 5 Bedrooms · House · Garden · Equipped kitchen · Concierge
A beautifully presented three storey, five bedroom house which is ideally positioned for Primrose Hill and Swiss Cottage underground station. The house offers approximately 2114 sq. ft. of generously proportioned space comprising of a lovely bright 23' reception room with adjoining dining room which both lead to the attractive low maintenance South facing garden, contemporary kitchen and guest WC. The upper floors provide three generous double bedrooms with en suite bathrooms and two additional bedrooms which share a further family bathroom. The property offers stylish interiors throughout and is available from the 23rd of June on an unfurnished basis. H
£ 8,500
Hawtrey Road, Primrose Hill, NW3
View photo
House · for rent
£ 6,000
Hawtrey Road, Primrose Hill, NW3
Dynevor Road N16 London
· 6 Bedrooms · 2 Baths · House
· Garden · Equipped kitchen · Parking
Dynevor Road N16 London · 6 Bedrooms · 2 Baths · House · Garden · Equipped kitchen · Parking
A well presented six bedroom family home split over three floors, with private rear garden and on street parking, just moments from Primrose Hill. The property comprises a spacious kitchen/dining room, converted garage creating a sixth bedroom or study, 5 further bedrooms, two bathrooms and a separate WC. Our China Desk is here for you, if Chinese is your preferred language, please get in touch via WeChat (ChestertonsLettings)
£ 6,000
Marylebone townhouse with striking atrium
View photo
House · for rent
Request Details
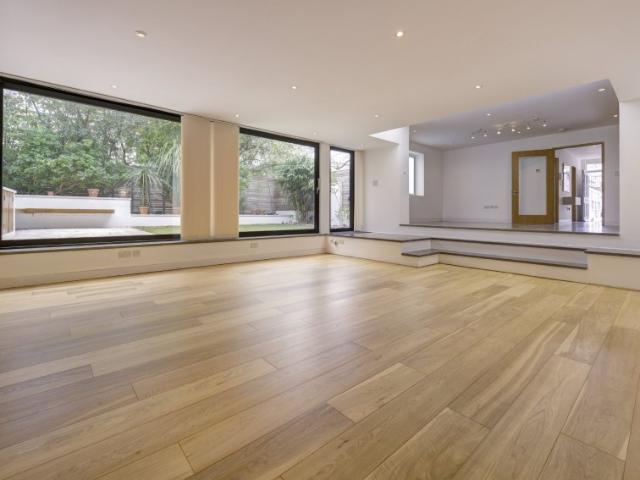
Marylebone townhouse with striking atrium
Dynevor Road N16 London
· 4 Bedrooms · House
· Lift · Security · Parking
Dynevor Road N16 London · 4 Bedrooms · House · Lift · Security · Parking
The W1 London occupies a prime position on Marylebone High Street and forms part of a distinguished development designed by Dixon Jones Architects, incorporating a beautifully restored 1930s Art Deco heritage façade. Residents benefit from an efficient 24-hour concierge service, secure underground parking accessed via a private car lift, and the complete privacy of a carefully considered central London address. This rare townhouse represents an opportunity that is exceptionally hard to come by. Perfectly positioned moments from the high street, Beaumont Mews is uniquely tucked away in a quiet mews street. The property benefits from ultimate flexibility and discretion with multiple access points: a main front door on the peaceful mews, a second route through the principal W1 concierge entrance, and a private rear door providing secure, direct access straight from the underground car park. The townhouse is arranged across three grand levels. Entry is via a bespoke oak front door into an
Request Details
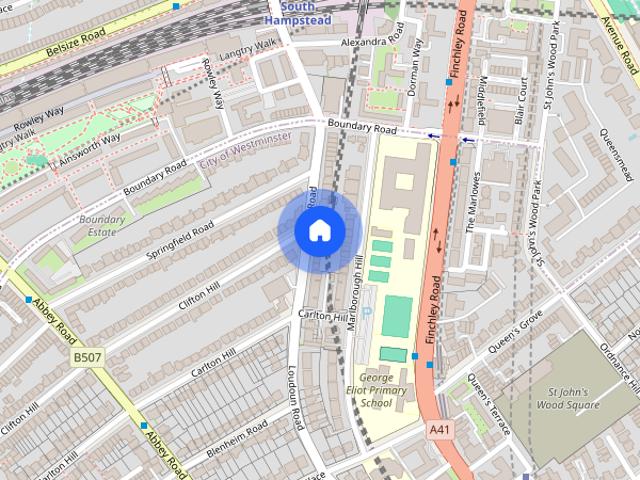
Loudoun Road, St John's Wood NW8
View photo
House · for rent
£ 9,499
Updated
Loudoun Road, St John's Wood NW8
Dynevor Road N16 London
· 1,701 sq.ft · 4 Bedrooms · 3 Baths · House
· Garden · Equipped kitchen · Parking · Concierge
Dynevor Road N16 London · 1,701 sq.ft · 4 Bedrooms · 3 Baths · House · Garden · Equipped kitchen · Parking · Concierge
A great five bedroom townhouse offering almost 2,000 sq ft of excellent family accommodation arranged over three floors. Presented with neutral decor, wooden flooring and a contemporary fitted kitchen, this spacious home comprises a large double reception ideal for both living and entertaining, fully fitted kitchen, five well-proportioned bedrooms and three bathrooms. Further benefits include a private rear garden and valuable off-street parking Ideally located just moments from the boutique shops, cafes and restaurants of St. John's Wood High Street and St. John's Wood Underground Station (Jubilee Line), with The American School in London within a short walk. *Pictures have been enhanced using CGI
£ 9,499

Get email alerts

Don't miss out: be the first to know about new properties

The alert was correctly created

On subscribing you accept the conditions of use and the privacy policy
Alert
Receive new ads in your inbox
Save this search
Receive alerts for new listings

We'll send you an email when we have new properties for: "Houses to rent in Dynevor Road N16 London with 4 bedrooms"

The alert was correctly created

Rowley Gardens N4 London
Get email alerts and be the first to see new listings
Required field
On subscribing I accept the terms of the privacy policy
Perfect! You'll soon start receiving new listings via email
Alert
Receive an email when we have new ads for Houses to rent in Dynevor Road N16 London with 4 bedrooms
Save this search
Filters

Bedrooms

Size (sq.ft)

sq.ft
sq.ft

Price (£ per month)

£
£

Property type

Bathrooms

Clear all filters
Receive notifications when new entries are published.