13,385 houses for sale in E14 with 4 bedrooms

4 bed house for sale
2 pictures
House · for sale
£ 650,000
New
4 bed house for sale
E14
· 4 Bedrooms · House
· Garden · Parking · Equipped kitchen · Concierge
E14 · 4 Bedrooms · House · Garden · Parking · Equipped kitchen · Concierge
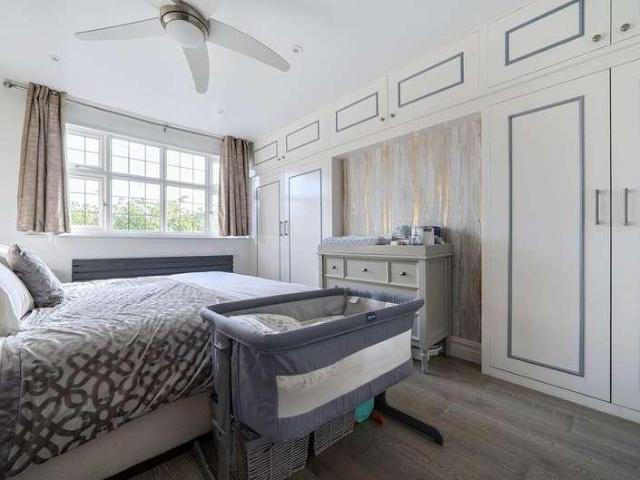
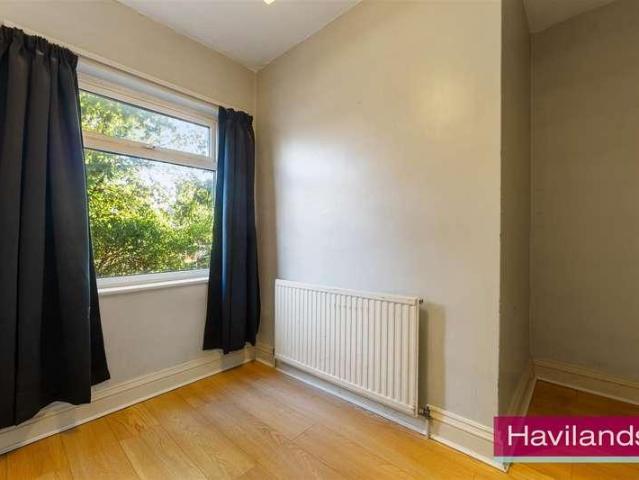
Havilands are pleased to present for sale this FOUR/FIVE BEDROOM, SEMI DETACHED PROPERTY on Mansfield Avenue, EN4. Offering 1,294sqft of flexible living space this double fronted property benefits from off street parking and proximity to green spaces. The property itself is comprised of two reception rooms, kitchen, w/c and utility/study on the ground floor. Up on the first floor there are four good sized rooms and a fifth room that can be used as a nursery or home office plus bathroom and separate w/c. Outside the property offers side access and the garden tappers to 24ft. Ideally located on a sought after turning and backing onto Oak Hill Park and The property is also convenient for Cockfosters Underground (Piccadilly Line) as well as Oakleigh Park National Rail (Moorgate). For families the property is within catchment of sought after schools including Danegrove Primary, St Mary's CofE Primary and East Barnet and Southgate Secondary Schools. Viewing highly recommended. Tenure: Freeho
£ 650,000
5 bed house for sale
2 pictures
House · for sale
£ 1,100,000
5 bed house for sale
E14
· 5 Bedrooms · House
· Garden · Gym · Equipped kitchen · Concierge
E14 · 5 Bedrooms · House · Garden · Gym · Equipped kitchen · Concierge
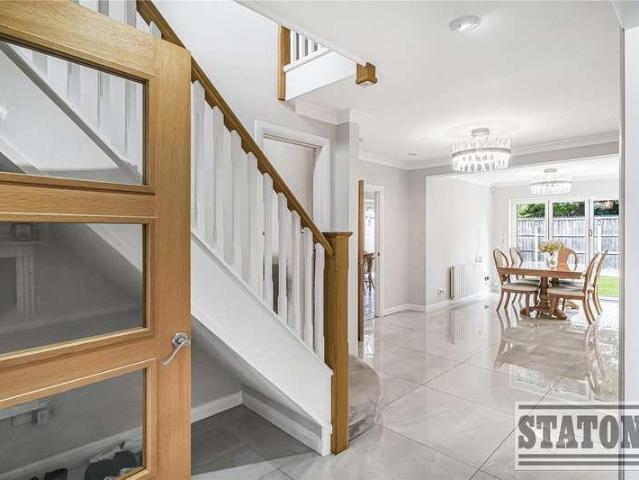
An exceptional four/five-bedroom family home situated on the highly sought-after Loxton Road, offering beautifully appointed living space and a magnificent 103ft private rear garden. To the rear of the garden is a substantial outbuilding, currently arranged as a home office and gym, while the property also benefits from planning permission to extend, with architectural drawings available upon request. Offered to the market chain free. Arranged over three floors and extending to approximately 1,805 sq ft, this impressive home provides beautifully balanced accommodation, ideally suited to modern family living. Beyond the striking stained-glass front door, a welcoming entrance hall leads to two elegant reception rooms, including a bay-fronted reception bathed in natural light. To the rear, a guest WC sits alongside an expansive open-plan kitchen/dining space with direct access onto the stunning 103ft garden. The landscaped outdoor space and versatile garden outbuilding create an exception
£ 1,100,000
4 bed house for sale
2 pictures
House · for sale
£ 800,000
New
4 bed house for sale
E14
· 4 Bedrooms · House
· Garden · Equipped kitchen · Parking · Concierge
E14 · 4 Bedrooms · House · Garden · Equipped kitchen · Parking · Concierge
Real Estates are delighted to offer for sale this beautifully presented and refurbished four-bedroom semi-detached family home, ideally situated within walking distance of High Barnet Underground station and the open countryside. The amenities of Everyman Cinema, together with a selection of excellent local shops, bars and restaurants, are also close by. The property offers bright and well-proportioned accommodation, comprising an entrance hallway, front reception room and a recently fitted kitchen/breakfast room. The first floor provides three bedrooms and a modern family bathroom, while the top floor features a further bedroom with en-suite shower room. Externally, the property benefits from a driveway providing off-street parking, a garage and a private rear garden. Please contact our Totteridge office for further information or to arrange a viewing. Sole Agent
£ 800,000
4 bed house for sale
2 pictures
House · for sale
£ 775,000
Updated
4 bed house for sale
E14
· 4 Bedrooms · House
· Garden · Parking · Powder room · Concierge
E14 · 4 Bedrooms · House · Garden · Parking · Powder room · Concierge
Presenting a beautifully extended four-bedroom semi-detached family home on Leysdown Road, Mottingham, SE9, offering spacious and versatile living arrangements perfect for a growing household. This superb property boasts a generous reception room, providing ample space for both relaxation and entertaining. The thoughtful extension has created a wonderfully bright and airy feel throughout, with every detail contributing to comfortable modern living. There is also the benefit of a downstairs cloakroom, as well as utility room. The interior is presented in good condition, ready for immediate enjoyment. Upstairs, the home features four well-proportioned bedrooms, offering flexible accommodation options for family members or potential home office space. Complementing these is a well-appointed bathroom, ensuring convenience and privacy for all. Externally, the residence offers valuable off-street parking to the front, as well as a private garage. To the rear, a large garden provides a privat
£ 775,000
6 bed house for sale
2 pictures
House · for sale
£ 3,500,000
6 bed house for sale
E14
· 6 Bedrooms · House
· Garden · Equipped kitchen · Concierge
E14 · 6 Bedrooms · House · Garden · Equipped kitchen · Concierge
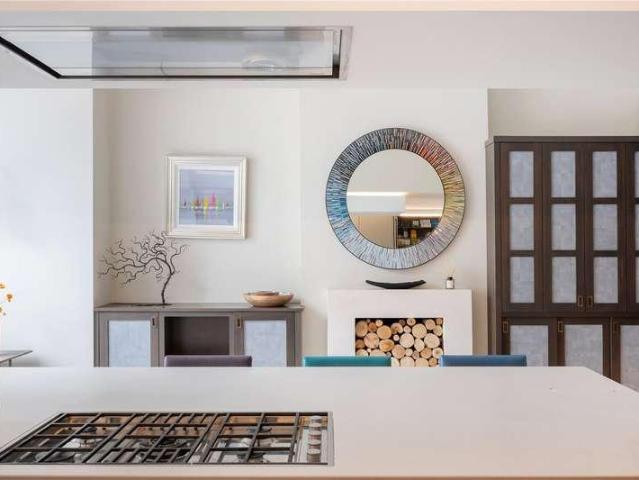
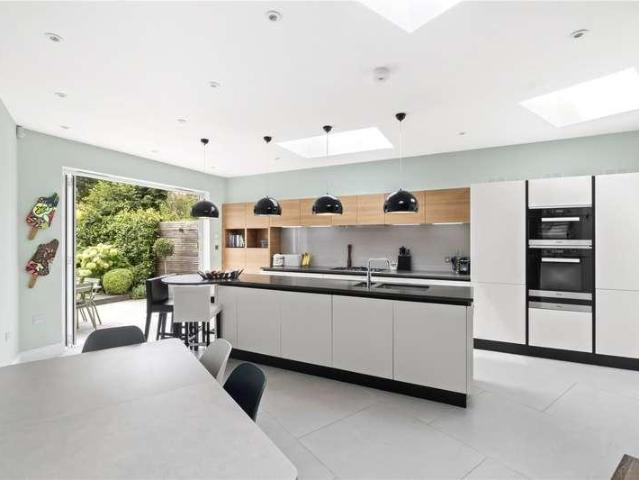
You arrive into a welcoming hallway that leads naturally through to the real heart of the house: an open plan kitchen, dining and family room that has been expertly extended and refurbished to a very high standard. The open plan arrangement has huge amounts of natural light and incredible ceiling height too. The luxurious kitchen itself is fitted with German-designed units and Gaggenau appliances, centred around a floating island with breakfast bar. The layout has been cleverly considered, giving a distinct dining area and a family space beneath a large skylight. Bi-folding doors then open the whole room out onto the garden beyond. Outside, the circa 90ft garden has been landscaped with the same care as the interior. A part-paved terrace makes for an easy spot to dine outside, while the garden itself runs back through mature planting and shrubbery, giving the space a settled, private feel. Back inside, the kitchen leads through to a bay-fronted reception room at the front of the house,
£ 3,500,000
4 bed house for sale
2 pictures
House · for sale
£ 999,950
4 bed house for sale
E14
· 4 Bedrooms · House
· Garden · Equipped kitchen · Parking · Patio · Concierge
E14 · 4 Bedrooms · House · Garden · Equipped kitchen · Parking · Patio · Concierge
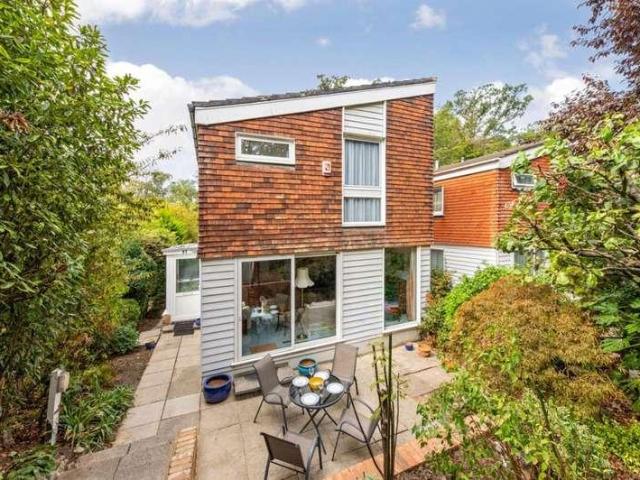
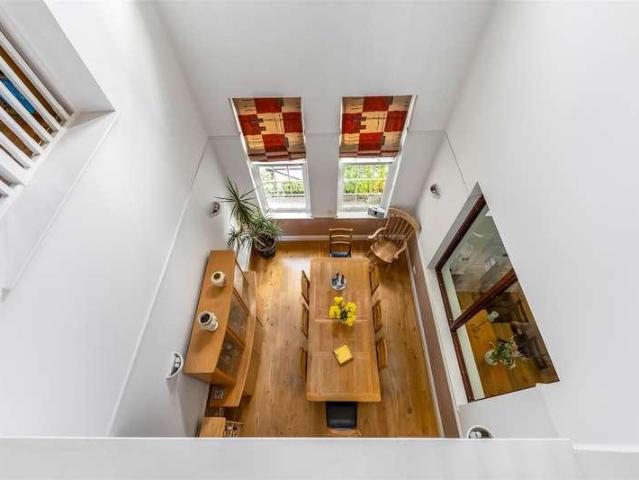
A four-bedroom detached house in Great Brownings, a beautifully landscaped estate designed in 1966 by Malcolm Pringle of Austin Vernon and Partners. The property is surrounded by Dulwich and Sydenham Woods, which are a wildlife nature reserve. This light and spacious property provides lovely views of the surrounding woodland. The accommodation comprises on the ground floor a bright and spacious double height galleried entrance hall, kitchen, dining room, WC, and a spacious L shaped reception room. On the first floor there is a master bedroom with en-suite bathroom, 3 further bedrooms and a second bathroom. Externally to the front and rear there are secluded private patio gardens. There is a single garage situated en-bloc. Dulwich Village is easily accessible with numerous boutiques, cafes and restaurants. The popular Dulwich Park, Belair Park, Dulwich Picture Gallery and Dulwich Golf Club are close-by. The property is also well placed for primary and secondary state schools as well as
£ 999,950
4 bed house for sale
2 pictures
House · for sale
£ 1,420,000
New
4 bed house for sale
E14
· 4 Bedrooms · House
· Garden · Equipped kitchen · Parking · Concierge
E14 · 4 Bedrooms · House · Garden · Equipped kitchen · Parking · Concierge
Occupying a peaceful position within a quiet cul-de-sac, this impressive double-fronted detached residence offers beautifully proportioned family accommodation, complemented by a spacious driveway, an integral garage, and a beautifully presented low-maintenance rear garden. Ideally situated within easy walking distance of excellent transport links and local amenities, this exceptional home combines convenience with contemporary family living. A bright and welcoming entrance hall, complete with a dining area, creates an inviting first impression and flows effortlessly into an elegant dual-aspect reception room. Bathed in natural light, this superb living space provides the perfect setting for both everyday living and entertaining. The bespoke fitted kitchen has been thoughtfully designed with integrated appliances, including an oven and hob, and benefits from French doors opening directly onto the rear garden, creating a wonderful connection between the indoor and outdoor living spaces.
£ 1,420,000
6 bed house for sale
2 pictures
House · for sale
£ 12,000,000
New
6 bed house for sale
E14
· 6 Bedrooms · House
E14 · 6 Bedrooms · House
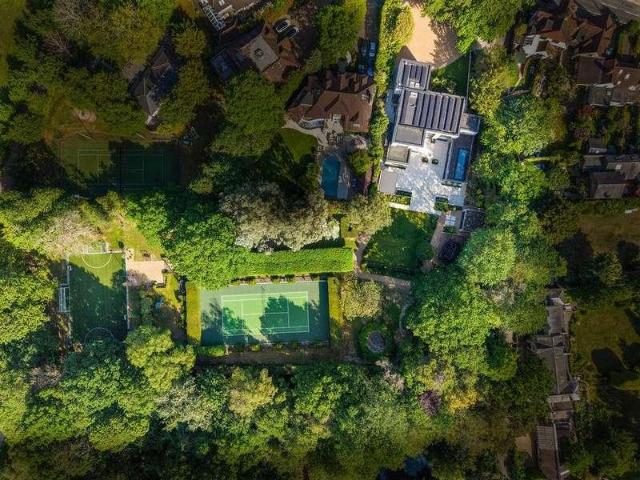
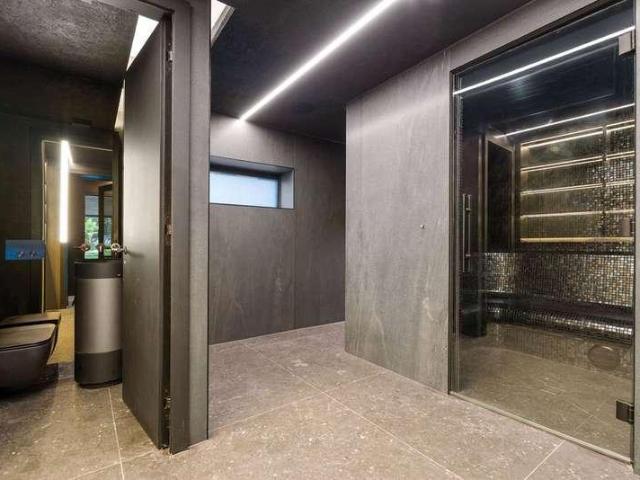
Holwood is an exceptionally rare private estate, combining architectural distinction, contemporary design and an outstanding standard of luxury living. Set within approximately 2.7 acres of beautifully landscaped grounds, this remarkable residence has been comprehensively transformed into a sophisticated, turnkey home and private wellness retreat. Finished to an exceptional standard and offered fully furnished, the interiors feature bespoke pieces from internationally recognised brands including Baxter, Fendi and B&B Italia, complemented by statement lighting from Occhio. The property combines intelligent and sustainable living, with an A-rated energy efficiency rating, fully integrated Crestron smart home technology controlling lighting, climate, audio-visual systems, blinds and security, together with a high-grade security system. Designed as a complete private retreat, Holwood offers an exceptional environment for relaxation, entertaining and family life. The grounds incorporate bea
£ 12,000,000
6 bed house for sale
2 pictures
House · for sale
£ 12,000,000
New
6 bed house for sale
E14
· 6 Bedrooms · House
E14 · 6 Bedrooms · House
Holwood House, Nans Clarks Lane Holwood is an exceptionally rare and beautifully conceived private estate, combining architectural distinction, contemporary innovation and an extraordinary standard of luxury living. Set within approximately 2.7 acres of meticulously landscaped grounds, this remarkable residence offers the rare distinction of being both historically acclaimed and comprehensively transformed into a sophisticated, modern home. Today, Holwood stands as a five-star private wellness retreat and turnkey luxury residence, designed for effortless living and exceptional entertaining. Finished to an outstanding standard throughout, the property is offered fully furnished, allowing an incoming purchaser to enjoy the home immediately. The interiors have been carefully curated with bespoke pieces from internationally recognised luxury brands including Baxter, Fendi and B&B Italia, complemented by striking statement lighting from Occhio. The result is a home of exceptional quality, c
£ 12,000,000
5 bed house for sale
2 pictures
House · for sale
£ 775,000
New
5 bed house for sale
E14
· 5 Bedrooms · House
· Balcony · Equipped kitchen · Concierge
E14 · 5 Bedrooms · House · Balcony · Equipped kitchen · Concierge
Thoughtfully extended and beautifully presented throughout, this impressive six-bedroom, three-bathroom semi-detached home offers over 1,900 sq ft of versatile accommodation, perfectly designed for modern family living. The heart of the home is an exceptional open-plan kitchen, dining and family space, where contemporary cabinetry, generous worktops and a breakfast bar flow effortlessly into a spacious dining area with sliding doors opening onto a covered decked terrace, creating an ideal setting for entertaining throughout the seasons. A separate front reception room provides a quieter retreat, whilst a self contained ground floor annexe/studio with adjoining shower room offers excellent flexibility for guests, multigenerational living or those working from home. Arranged across three floors, the upper levels provide five further well-proportioned bedrooms, including an impressive principal bedroom with Juliet balcony, alongside a stylish family bathroom and an additional shower room
£ 775,000
5 bed house for sale
2 pictures
House · for sale
£ 2,500,000
5 bed house for sale
E14
· 5 Bedrooms · House
· Garden · Equipped kitchen · Powder room · Concierge
E14 · 5 Bedrooms · House · Garden · Equipped kitchen · Powder room · Concierge
BACK TO MARKET - AVAILABLE DUE TO ABORTIVE NEGOTIATIONS An opportunity to purchase a CHAIN FREE (2352 SQ FT - 219 SQM) five bedroom, four bathroom Link-detached house on the ever popular Holly Lodge Estate featuring a triple length 'L' shaped reception/dining area opening out onto a well fitted kitchen the hallway has a guest cloakroom and utility room. The property is offered in excellent condition throughout with a mature easterly facing rear garden. The Holly Lodge Estate benefits from a private park located at the top of Hillway for residents use, part gated access and well maintained communal areas. Both Highgate Village and the shops and eateries around Swains Lane are minutes away as are the acres of parkland that is Hampstead Heath
£ 2,500,000
4 bed house for sale
2 pictures
House · for sale
£ 1,100,000
New
4 bed house for sale
E14
· 4 Bedrooms · House
· Garden · Equipped kitchen · Parking
E14 · 4 Bedrooms · House · Garden · Equipped kitchen · Parking
This very well-presented and extended semi-detached family home offers generous living space. The property boasts features four spacious double bedrooms with large sliding door opening directly onto the garden and a smart separate kitchen also benefiting from direct garden access. There are two well-appointed bathrooms, including an en suite to the principal bedroom. To the rear, an 80ft east facing garden provides excellent outdoor space for both entertaining and family life, while a detached garden office offers the ideal setup for home working. Off-street parking completes this practical and versatile home - perfectly suited to modern family living
£ 1,100,000
4 bed house for sale
2 pictures
House · for sale
£ 700,000
4 bed house for sale
E14
· 4 Bedrooms · House
· Garden · Equipped kitchen · Parking · Concierge
E14 · 4 Bedrooms · House · Garden · Equipped kitchen · Parking · Concierge
Arranged over three floors, this impressive four-bedroom home extends to approximately 1,385 sq ft and offers generous living accommodation throughout. The property is accessed via a private side entrance, leading into a spacious living and entertaining area. At the front of the house, a large interconnecting double reception room features an attractive bay window, creating a bright and welcoming space. The side extension provides a practical entrance lobby along with excellent built-in storage. To the rear, there is a fully fitted kitchen and a family bathroom. The kitchen opens directly onto a low-maintenance courtyard garden, which benefits from a substantial garage. The first floor comprises three well-proportioned bedrooms, including a particularly spacious principal bedroom with a large bay window and bespoke fitted wardrobes. The converted loft provides a fourth bedroom together with an additional shower room and WC, making it an ideal guest suite or principal bedroom retreat. P
£ 700,000
4 bed house for sale
2 pictures
House · for sale
£ 850,000
New
4 bed house for sale
E14
· 4 Bedrooms · House
· Garden · Parking
E14 · 4 Bedrooms · House · Garden · Parking
This spacious 4 bedroom semi-detached family home was built in the 1920s and has a very large westerly-facing rear garden with a lovely vista of mature trees. The property is arranged over 2 floors and has an extended ground floor to create more living space and is complemented by the well-proportioned bedrooms on the first floor. There is future potential to extend, subject to planning, and the property also has off-street parking and a detached garage. The property is in a great location within a short walk of New Maldens bustling High Street
£ 850,000
5 bed house for sale
2 pictures
House · for sale
£ 1,895,000
New
5 bed house for sale
E14
· 5 Bedrooms · House
· Garden · Concierge
E14 · 5 Bedrooms · House · Garden · Concierge
Positioned within the heart of Hadley Wood's prestigious Conservation Area, this distinguished five-bedroom detached residence occupies a magnificent plot approaching 0.3 of an acre, with an impressive 76 ft wide sweeping carriage driveway creating an exceptional sense of arrival from the moment you approach. Offering approximately 3,047 sq. ft. of well-proportioned accommodation, this is a home of genuine scale, where generous reception spaces, established gardens and outstanding future potential combine to create a rare opportunity in one of North London's most sought-after addresses. Stepping through the front door, a grand reception hall provides an elegant welcome and immediately establishes the home's generous proportions. The principal living room offers a refined setting for entertaining, while a separate family room enjoys a peaceful outlook across the rear garden and flows naturally into the formal dining room, creating a seamless arrangement for both everyday family life and
£ 1,895,000
4 bed house for sale
2 pictures
House · for sale
£ 600,000
New
4 bed house for sale
E14
· 4 Bedrooms · House
· Garden · Swimming pool · Parking · Equipped kitchen · Concierge
E14 · 4 Bedrooms · House · Garden · Swimming pool · Parking · Equipped kitchen · Concierge
NO ONWARD CHAIN CLOSE TO NELMES PRIMARY SCHOOL, BOASTING OUTSTANDING OFSTED RATING & THE CAMPION SCHOOL FOR BOYS FOUR BEDROOM EXTENDED SEMI DETACHED FAMILY HOME TWO RECEPTION ROOMS 12' FITTED KITCHEN CONSERVATORY FIRST FLOOR FAMILY BATHROOM FIRST FLOOR SHOWER ROOM 150' APPROX. REAR GARDEN WITH INSET SWIMMING POOL AMPLE OFF STREET PARKING INTEGRAL 13' GARAGE SITUATED 1.3 MILES TO HAROLD WOOD & 1.4 MILES TO GIDEA PARK ELIZABETH LINE STATIONS COUNCIL TAX BAND: E
£ 600,000
5 bed house for sale
2 pictures
House · for sale
£ 799,950
New
5 bed house for sale
E14
· 5 Bedrooms · House
· Garden · Equipped kitchen · Parking · Concierge
E14 · 5 Bedrooms · House · Garden · Equipped kitchen · Parking · Concierge
Introducing a truly exceptional opportunity in the heart of Hanwell! This substantial semi-detached 'corner house' boasts extensive living space, perfect for larger families or savvy investors looking to capitalise on a prime location, just minutes from many amenities. This generous home has been thoughtfully extended and now boasts an impressive 2371 sqft of 'halls-adjoining' accommodation that features; a huge open-plan kitchen/dining room, two separate reception rooms and a guest bedroom or third reception room on the ground floor. There are four double bedrooms and four bathrooms (3 of them ensuite) spread over the upper floors and other benefits include the handy downstairs shower room and no onward chain. Outside, the sunny westerly facing garden includes a driveway that offers ample off-street parking. Don't miss an opportunity to own this unique property, in a sought-after location with endless potential - contact us now to arrange a viewing.The property is situated in the hear
£ 799,950
4 bed house for sale
2 pictures
House · for sale
£ 2,000,000
4 bed house for sale
E14
· 4 Bedrooms · House
· Garden · Balcony · Parking · Concierge
E14 · 4 Bedrooms · House · Garden · Balcony · Parking · Concierge
Nestled within a charming mews street in the heart of Kensington, this wonderful four-bedroom house offers a rare combination of privacy, tranquillity and convenience. The property has a welcoming and homely feel throughout, with bright interiors, excellent proportions and a lovely sense of seclusion despite being so centrally located. The house offers generous living accommodation arranged over several floors, with a spacious reception area providing an inviting space for both relaxing and entertaining. There is an abundance of outside space with a courtyard garden at the rear, balconies off the living room and master bedroom and a beautiful south-facing roof garden at the top. Further highlights include three additional bedrooms, ample storage and a private garage, providing both secure parking and valuable additional space. The property is ideally positioned within easy reach of the excellent shops, cafs and restaurants of Kensington, with Kensington High Street and Earls Court both
£ 2,000,000
5 bed house for sale
2 pictures
House · for sale
£ 2,500,000
5 bed house for sale
E14
· 5 Bedrooms · House
· Garden · Fireplace · Equipped kitchen · Concierge
E14 · 5 Bedrooms · House · Garden · Fireplace · Equipped kitchen · Concierge
To the front of the ground floor is a wonderful reception room, filled with character courtesy of an ornate fireplace, elegant cornicing and a large window overlooking the tree-lined street. A further beautifully proportioned dining room/second reception room, also with its own feature fireplace, sits alongside. Arranged at the rear is a stunning kitchen and family room, thoughtfully extended and finished to an excellent standard. The sleek kitchen offers ample worktop space, plenty of wall and base units and integrated appliances and a large central island, with skylights flooding the room with natural light. Glazed bi-folding doors open directly onto the garden, creating a seamless flow between indoors and out, perfect for both everyday family life and entertaining. The south-west-facing garden is a real highlight, beautifully landscaped with a paved terrace, offering a lovely space for al fresco dining and outdoor entertaining. A study completes the ground floor, offering a lovely q
£ 2,500,000
7 bed house for sale
2 pictures
House · for sale
£ 2,250,000
7 bed house for sale
E14
· 7 Bedrooms · House
· Garden · Equipped kitchen · Cellar · Concierge
E14 · 7 Bedrooms · House · Garden · Equipped kitchen · Cellar · Concierge
A substantial and highly impressive seven-bedroom Victorian semi-detached family home, offering in excess of 3,300 sq ft of accommodation and arranged over four floors, including a useful lower ground floor/basement. This is a wonderful opportunity for a new generation of buyer to create a truly special long-term family home. The property already offers exceptional scale, elegant proportions and a wealth of period character, while also providing clear scope for modernisation, enhancement and reconfiguration, subject to the usual consents. The ground floor is particularly generous, with three principal reception spaces including a large front reception room, separate study, formal dining room and a spacious kitchen/breakfast room to the rear. The layout lends itself perfectly to family life, entertaining and home working, while also offering exciting potential to open up or remodel the rear of the house to create a more contemporary kitchen/living arrangement overlooking the garden. Acr
£ 2,250,000
5 bed house for sale
2 pictures
House · for sale
£ 2,895,000
5 bed house for sale
E14
· 5 Bedrooms · House
· Garden · Gym · Parking · Equipped kitchen · Cellar · Concierge
E14 · 5 Bedrooms · House · Garden · Gym · Parking · Equipped kitchen · Cellar · Concierge
An exceptional detached house backing on to Coldfall Wood, which was declared a Local Nature Reserve in 2013, on the Muswell Hill, East Finchley border. This superb family house is over 3500 sq ft and the breathtaking outlook towards the woods from the rear, make it a truly unique property. The ground floor offers fantastic living/entertaining space. There are two reception rooms at the front of the house and a wonderfully spacious and bright, open plan kitchen and living area looking out to the beautifully landscaped garden, which is well over 100ft long. There is also a separate utility room and wc. On the first floor there are four bedrooms including a massive principal bedroom with ensuite bathroom and a separate family bathroom. The top floor has an additional two bedrooms and an ensuite shower room. The house also benefits from a spacious basement room which is open to interpretation but could make an excellent home cinema or gym. There is off street parking. Situated equidistant
£ 2,895,000
4 bed house for sale
2 pictures
House · for sale
£ 1,500,000
4 bed house for sale
E14
· 4 Bedrooms · House
· Parking · Equipped kitchen
E14 · 4 Bedrooms · House · Parking · Equipped kitchen
INCENTIVES AVAILABLE* This exceptional brand new four-bedroom townhouse offers approximately 1,742 sq ft of impeccably designed accommodation, arranged over multiple floors and complemented by two expansive private terraces, integral garage and off street parking. Located within the exclusive The Grove W6 development, this beautifully crafted home combines contemporary architecture with luxurious interiors, creating an outstanding opportunity to enjoy sophisticated living in one of West London's most vibrant neighbourhoods. Designed for modern family life, the townhouse showcases bright, generously proportioned living spaces enhanced by high ceilings and expansive glazing, allowing natural light to flood every floor. The thoughtfully planned layout balances open-plan entertaining areas with private accommodation, providing both versatility and comfort. At the heart of the home is a beautifully appointed kitchen, finished to an exceptional specification with premium cabinetry, integrate
£ 1,500,000
5 bed house for sale
2 pictures
House · for sale
£ 775,000
New
5 bed house for sale
E14
· 5 Bedrooms · House
· Garden · Equipped kitchen · Concierge
E14 · 5 Bedrooms · House · Garden · Equipped kitchen · Concierge
Gibbs Gillespie are proud to present this substantially extended five-bedroom semi-detached family home, ideally situated on a quiet and desirable cul-de-sac road in a popular residential location in Harrow. The property has been thoughtfully extended over two storeys to the side, together with a further extension to the rear, creating generous and versatile living accommodation. Finished with modern interiors throughout, this impressive family home offers excellent space, practicality and contemporary living in a peaceful residential setting. The ground floor comprises a welcoming entrance, a versatile fifth bedroom, two reception rooms, a contemporary kitchen and a convenient ground-floor WC. The rear of the property benefits from large bi-folding doors opening directly onto the private garden, creating a bright and spacious setting that is ideal for entertaining and family living. The ground-floor bedroom also offers excellent flexibility for use as a guest bedroom, home office or a
£ 775,000
5 bed house for sale
2 pictures
House · for sale
£ 775,000
New
5 bed house for sale
E14
· 5 Bedrooms · House
E14 · 5 Bedrooms · House
Brigade Place is anything but ordinary. Set within the historic former Caterham Barracks, this is a home of remarkable scale, individuality and architectural presence a property that feels closer to a converted country house than a conventional family home.OverviewFrom the moment you step inside, the sense of drama is immediate. A grand, mansion-style staircase rises through the centre of the property, framed by exceptionally high ceilings, elegant proportions and huge sash windows that pour natural light through the interior. The result is a wonderfully bright and atmospheric home, with a real sense of theatre and volume that is difficult to replicate in modern construction.A striking mezzanine level adds another layer of character, overlooking the internal space and enhancing the feeling of openness. Combined with the tall windows and impressive ceiling heights, it gives the property an almost gallery-like quality, with light moving through the house throughout the day.The ground flo
£ 775,000
7 bed house for sale
2 pictures
House · for sale
£ 1,450,000
7 bed house for sale
E14
· 7 Bedrooms · House
· Garden · Balcony · Fireplace · Equipped kitchen
E14 · 7 Bedrooms · House · Garden · Balcony · Fireplace · Equipped kitchen
Council tax band: G. Freehold Seven Double-Bedroom Victorian Home for Sale Loftus Road, Shepherd's Bush, London W12 Set on the sought-after tree-lined Loftus Road in the heart of Shepherd's Bush, London W12, this impressive Victorian Freehold property has been under single ownership for over 20 years. Spanning over 2,500 sq ft and offering generous proportions along with rich period character, it represents a unique investment opportunity, with an HMO licence already in place. The current accommodation comprises seven double bedrooms with an additional bedroom with a terrace, two kitchen/living rooms, three bathrooms, an additional WC, a balcony, a utility room and a mature rear garden. The home retains many original period features, including decorative cornicing, fireplace mantels and high ceilings, all while complementing the property's historic charm. In addition to its current HMO configuration, the property offers further potential to be reconfigured into two separate dwellings:
£ 1,450,000

Get email alerts

Don't miss out: be the first to know about new properties

The alert was correctly created

On subscribing you accept the conditions of use and the privacy policy
Alert
Receive new ads in your inbox
Save this search
Receive alerts for new listings

We'll send you an email when we have new properties for: "Houses for sale in E14 with 4 bedrooms"

The alert was correctly created

SE16
SE8
Get email alerts and be the first to see new listings
Required field
On subscribing I accept the terms of the privacy policy
Perfect! You'll soon start receiving new listings via email
Alert
Receive an email when we have new ads for Houses for sale in E14 with 4 bedrooms
Save this search
Filters

Bedrooms

Size (sq.ft)

sq.ft
sq.ft

Price

£
£

Property type

Bathrooms

Clear all filters
Receive notifications when new entries are published.