76,605 properties for sale in E9

1 bed flat for sale
2 pictures
Flat · for sale
£ 260,000
New
1 bed flat for sale
E9
· 1 Bedroom · Flat
· Balcony · Equipped kitchen · Parking · Concierge
E9 · 1 Bedroom · Flat · Balcony · Equipped kitchen · Parking · Concierge
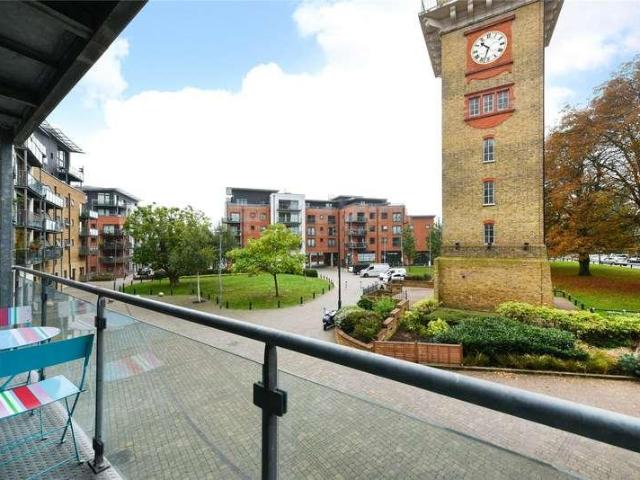
Bryan and Keegan are excited to present this stylish one-bedroom, one-bathroom apartment, located in the highly sought-after Meridian South development. Perfectly blending modern comfort and convenience, this well-presented home is ideal for professionals, couples, or small families. The apartment boasts a spacious reception and dining area, enhanced by a full length balcony with plenty of room to sit outside throughout the day, or enjoy your morning coffee, overlooking the Clock tower and local greenery. The open-plan living space seamlessly flows into a sleek, modern kitchen, perfect for both relaxing and entertaining. The bedroom features a built-in wardrobe, providing ample storage while maintaining a clean and minimalist aesthetic. Benefitting from an allocated parking space and being offered to the market chain free, this property is not one to be missed. Commuting is effortless, with Hither Green Station just a five-minute walk away, offering quick and easy transport links to St
£ 260,000
1 bed flat for sale
2 pictures
Flat · for sale
£ 205,000
New
1 bed flat for sale
E9
· 1 Bedroom · Flat
· Equipped kitchen · Concierge
E9 · 1 Bedroom · Flat · Equipped kitchen · Concierge
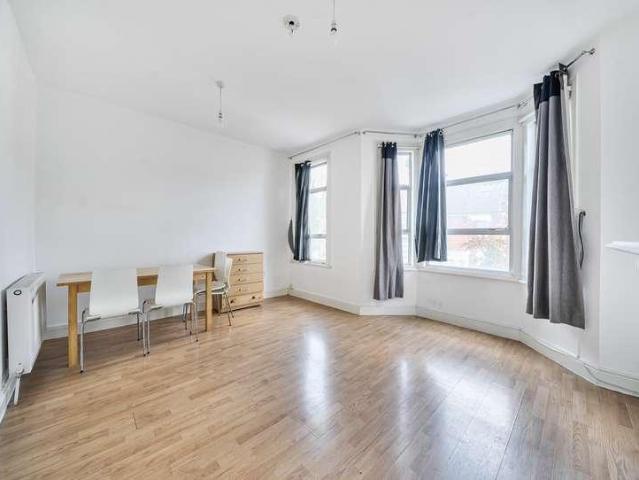
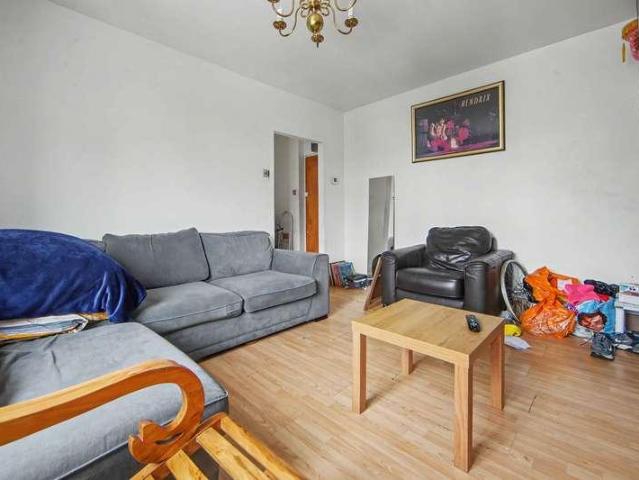
One-Bedroom First Floor Flat | Long Lease | Ideal First-Time Buy or InvestmentCentury 21 Goodmayes are delighted to present this well-maintained one-bedroom first floor flat, ideally situated on Green Lane in the heart of Ilford.The property offers bright and spacious accommodation throughout, comprising a generous reception room, a well-proportioned double bedroom, a fitted kitchen, and a modern bathroom. The flat benefits from a long lease, making it an excellent opportunity for both first-time buyers and buy-to-let investors.Conveniently located within easy reach of local shops, supermarkets, restaurants, schools, and excellent transport links, including Ilford Station (Elizabeth Line), providing fast and direct access into Central London. Several bus routes and major road links, including the A12 and A406, are also nearby.Property Features:One-bedroom first floor flatLong leaseSpacious reception roomGood-sized double bedroomFitted kitchenModern bathroomDouble glazed windowsGas cent
£ 205,000
2 bed flat for sale
2 pictures
Flat · for sale
£ 740,000
New
2 bed flat for sale
E9
· 2 Bedrooms · Flat
· Equipped kitchen · Concierge
E9 · 2 Bedrooms · Flat · Equipped kitchen · Concierge
A well-presented two-bedroom apartment situated in a desirable London location. The property is in excellent condition throughout, offering bright and comfortable accommodation with a practical layout. The apartment provides two well-proportioned bedrooms, a spacious reception area, a fitted kitchen and a modern bathroom. Well maintained and ready to move into, the property would make an excellent home for a professional couple, small family or an attractive investment opportunity. Located on Hatherley Grove, the apartment benefits from excellent access to the amenities, restaurants and transport links of West London, with the surrounding area offering a wide range of shops, cafs and leisure facilities. Key features: Two-bedroom apartment Really good condition throughout Well-proportioned accommodation Bright and comfortable living space Fitted kitchen Modern bathroom Desirable West London location Excellent transport and local amenities Ideal for owner-occupiers or investors
£ 740,000
2 bed flat for sale
2 pictures
Flat · for sale
£ 325,000
New
2 bed flat for sale
E9
· 2 Bedrooms · Flat
· Garden · Equipped kitchen · Concierge
E9 · 2 Bedrooms · Flat · Garden · Equipped kitchen · Concierge
Ground floor 1/2 bedroom flat with its own private garden situated in this popular location close to local shops, bus routes and just under 1 mile from New Southgate main line station. Whetstone High Road with its many shops including Waitrose and M & S and restaurants is approximately 1 mile away. RECEPTION ROOM 1: - 12'1 (3.68m) x 8'8 (2.64m) 2 built-in cupboards, double glazed door leading to garden. RECEPTION 2/BEDROOM 2: - 9'7 (2.92m) x 9'2 (2.79m) BEDROOM: - 13'4 (4.06m) x 11'0 (3.35m) KITCHEN: - 8'7 (2.62m) x 7'9 (2.36m) Range of fitted wall and base units, built-in hob and oven, extractor hood, stainless steel steel sink unit with mixer taps, plumbed for washing machine, partially tiled walls, tiled floor. BATHROOM/WC: White suite with mixer taps and shower attachment, fully tiled walls and floor, heated towel rail. SEPERATE WC: Low level wc, wash hand basin. OWN GARDEN: 35ft approx. laid to lawn. LEASE: 189 years from 1980. what3words / frost.legs.rocks Notice Please note we h
£ 325,000
Related searches
2 bed flat for sale
2 pictures
Flat · for sale
£ 475,000
New
2 bed flat for sale
E9
· 2 Bedrooms · Flat
· Garden · Fireplace · Equipped kitchen · Parking · Concierge
E9 · 2 Bedrooms · Flat · Garden · Fireplace · Equipped kitchen · Parking · Concierge
A spacious two double bedroom Victorian conversion with a private garden and a stylish kitchen breakfast room, occupying the first floor of this impressive double fronted Victorian building. The property is located on a quiet residential street, close to both Forest Hill and Catford stations, as well as local amenities. Offering 818 sq ft of internal living space, the property comprises a large reception room with a south facing bay window and a feature fireplace, a modern kitchen breakfast room with space for a table and chairs, a very handy utility room, two double bedrooms, and a stylish bathroom suite. The garden is largely laid to lawn and has side access, and a hardstanding at the rear which could potentially be used as off road parking, or a base for a garage/home office. There is also secure bike storage in the garden. The lease is currently in the process of being extended to 953 years, the service charge is 1299.36 per annum, and there will be no ground rent payable. The EPC
£ 475,000
5 bed house for sale
2 pictures
House · for sale
£ 1,050,000
New
5 bed house for sale
E9
· 5 Bedrooms · House
· Garden · Equipped kitchen · Parking · Concierge
E9 · 5 Bedrooms · House · Garden · Equipped kitchen · Parking · Concierge
Chain Free and situated on a highly desirable, tree-lined residential road in Whetstone, this impressive extended double-fronted semi-detached family home offers spacious and versatile accommodation throughout. The property has been thoughtfully extended to create an ideal family home, combining generous living space with a range of attractive features. The ground floor comprises two spacious reception rooms, a well-appointed kitchen/diner providing an excellent open-plan cooking and dining area, plus a further bedroom with en-suite facilities. This versatile room could equally be used as a home office, playroom or guest accommodation. Upstairs are four further bedrooms, a family bathroom and separate WC, providing excellent space for a larger family. Further benefits include relatively recent plumbing incorporating a MegaFlow system for good water pressure throughout, double glazing with wooden shutters and off-street parking for three to four cars. To the rear, the garden offers a ge
£ 1,050,000
2 bed flat for sale
2 pictures
Flat · for sale
£ 575,000
Updated
2 bed flat for sale
E9
· 2 Bedrooms · Flat
· Equipped kitchen · Concierge
E9 · 2 Bedrooms · Flat · Equipped kitchen · Concierge
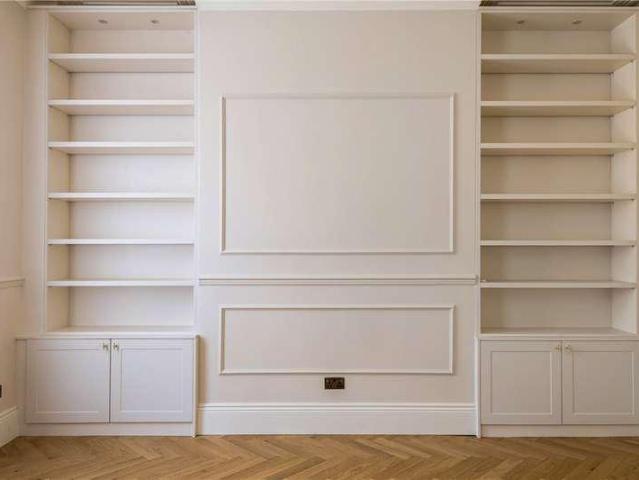
A recently renovated two-bedroom apartment set on the first floor of an attractive period building on St. Philip Street. Offering approximately 658 sq. ft. of accommodation, the property has been finished to a high standard throughout. The main living space is an impressive open-plan kitchen, reception and dining room with high ceilings, large sash windows and herringbone flooring. Bespoke built-in shelving with integrated lighting and cabinetry provides useful storage, while decorative wall panelling and cornicing add further character. The kitchen has been thoughtfully designed with painted cabinetry, brass fittings, integrated appliances and marble worktops. There are two bedrooms, including a generous principal bedroom with good natural light, alongside a second bedroom which would work equally well as a guest room or home office. The bathroom is finished with striking tiling, a freestanding bath and brass fittings. St. Philip Street is well placed in the Diamond Conservation Area,
£ 575,000
3 bed flat for sale
2 pictures
Flat · for sale
£ 1,475,000
New
3 bed flat for sale
E9
· 3 Bedrooms · Flat
· Garden · Balcony · Lift · Equipped kitchen · Security · Concierge
E9 · 3 Bedrooms · Flat · Garden · Balcony · Lift · Equipped kitchen · Security · Concierge
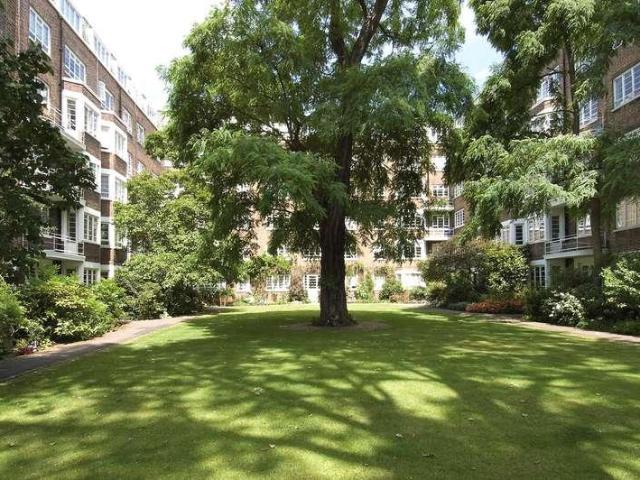
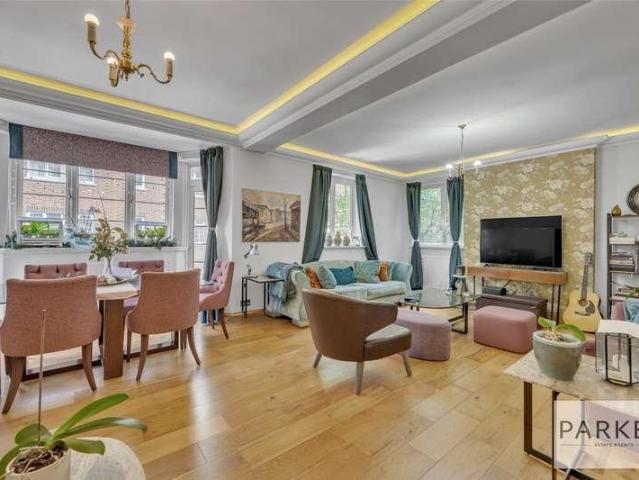
A spacious and bright, newly-refurbished 3 bedroom 2.5 bathroom apartment, situated on the 2nd floor (with lift) of this sought after portered building in Kensington, with beautiful green communal gardens and share of freehold. The entire apartment has been newly refurbished to a high standard with contemporary design, beautiful wood flooring, and modern luxury bathrooms. The property further enjoys a double reception room, generous bedrooms with in-built wardrobes, separate fully fitted kitchen, and West facing balcony. Marlborough Court benefits from lifts, porters, and a beautiful green communal garden. Located around the corner from Kensington High Street, Earls Court, and Holland Park. 982 years on the lease, plus share of freehold. Service charge 6,000 per annum, including heating and hot water
£ 1,475,000
1 bed flat for sale
2 pictures
Flat · for sale
£ 285,000
New
1 bed flat for sale
E9
· 1 Bedroom · Flat
· Fireplace · Equipped kitchen · Concierge
E9 · 1 Bedroom · Flat · Fireplace · Equipped kitchen · Concierge
A first-floor period flat situated in Brixton. The accommodation comprises one double bedroom, one bathroom, a separate reception room, and a fitted kitchen. The layout provides clearly defined living and sleeping areas, with the lounge and kitchen arranged as separate rooms. Forming part of a period conversion, the flat retains attractive period features including bay window, high ceilings and cosmetic fireplace. It is positioned within a residential street in the Brixton (Lambeth). The location offers access to local amenities including the Tesco's superstore on Acre Lane, charismatic Brixton village and Coldharbour Lane and a selection of high street stores along Brixton Road. Brixton Underground (Victoria line) and Brixton over ground train station get into central London is around 13 minutes. Finance is available on this property, subject to status
£ 285,000
3 bed flat for sale
2 pictures
Flat · for sale
£ 1,475,000
New
3 bed flat for sale
E9
· 3 Bedrooms · Flat
· Garden · Balcony · Lift · Equipped kitchen · Security · Concierge
E9 · 3 Bedrooms · Flat · Garden · Balcony · Lift · Equipped kitchen · Security · Concierge
A spacious and bright, newly-refurbished 3 bedroom 2.5 bathroom apartment, situated on the 2nd floor (with lift) of this sought after portered building in Kensington, with beautiful green communal gardens and share of freehold. The entire apartment has been newly refurbished to a high standard with contemporary design, beautiful wood flooring, and modern luxury bathrooms. The property further enjoys a double reception room, generous bedrooms with in-built wardrobes, separate fully fitted kitchen, and West facing balcony. Marlborough Court benefits from lifts, porters, and a beautiful green communal garden. Located around the corner from Kensington High Street, Earls Court, and Holland Park. 982 years on the lease, plus share of freehold. Service charge 6,000 per annum, including heating and hot water
£ 1,475,000
3 bed flat for sale
2 pictures
Flat · for sale
£ 675,000
New
3 bed flat for sale
E9
· 3 Bedrooms · Flat
· Garden · Equipped kitchen
E9 · 3 Bedrooms · Flat · Garden · Equipped kitchen
Quietly situated in a charming and sought-after residential pocket on the borders of West Dulwich and Tulse Hill, this beautifully presented, newly developed split-level apartment offers exceptional living space, a high contemporary finish throughout, and the rare benefit of a private rear garden. A private ground-floor entrance and stairwell lead up to the first-floor landing, which connects the sleeping accommodation. The principal bedroom provides a restful retreat, complete with a sleek en-suite shower room featuring modern matte black fixtures. Two further bedrooms offer excellent versatility for guests, children, or a dedicated home office. Serving this level is a stylish family bathroom, impeccably finished with contemporary tiling and premium sanitaryware. Ascending to the top floor, the property opens into a stunning open-plan kitchen and living space. Flooded with natural light through multiple skylights, the kitchen is thoughtfully arranged with streamlined cabinetry, integr
£ 675,000
3 bed house for sale
2 pictures
House · for sale
£ 800,000
New
3 bed house for sale
E9
· 3 Bedrooms · House
· Garden · Fireplace · Gym · Equipped kitchen · Patio · Concierge
E9 · 3 Bedrooms · House · Garden · Fireplace · Gym · Equipped kitchen · Patio · Concierge
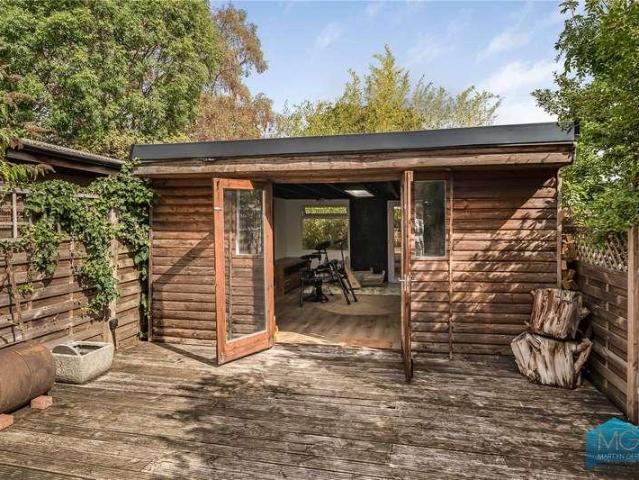
An exceptional and beautifully extended period terraced family home on Long Lane, N3. This bright, spacious property features a generous open-plan double reception and dining room complete with high ceilings, feature fireplaces, and wood flooring. The main living space leads into a sleek, contemporary kitchen with premium finishes, bathroom with separate toilet and direct garden access. On the upper floors, the home offers well-proportioned double bedrooms, a functional home office space, and high-end, fully tiled family bathroom suite. The exterior boasts a long, meticulously landscaped rear garden starting with a beautiful wooden pergola patio perfect for entertaining. At the far end of the lawn sits a substantial, detached timber outbuilding currently configured as a home gym and studio. A private front driveway completes this highly desirable home. The Owners Loves A real garden to enjoy plenty of space to relax, with room for the summer BBQs that became a regular thing with friend
£ 800,000
2 bed house for sale
2 pictures
House · for sale
£ 2,500,000
New
2 bed house for sale
E9
· 2 Bedrooms · House
· Equipped kitchen
E9 · 2 Bedrooms · House · Equipped kitchen
This exceptional Mews House, located on the iconic cobbled Mews Lane in the heart of Notting Hill, has been fully reimagined by the current owner in collaboration with Jonathan Tuckey Design. The result is a light-filled, eco-conscious home that balances striking style with smart functionality. Carefully considered spatial planning ensures each area serves multiple purposes. Natural light flows freely through strategically positioned windows and lightwells, while a screened concrete staircase and a dramatic double-height void link the spaces visually and acoustically, creating a sense of journey throughout the house. The ground-floor kitchen and dining area, along with the first-floor sitting room, are connected by the open staircase. Purpose-built shelving subtly zones these communal areas into a sociable space and a tucked-away study at the rear. On the second floor, the principal suite features clever pocket doors that offer privacy when guests ascend to the spectacular roof terrace
£ 2,500,000
3 bed house for sale
2 pictures
House · for sale
£ 625,000
New
3 bed house for sale
E9
· 3 Bedrooms · House
· Garden · Equipped kitchen · Parking · Concierge · Heating
E9 · 3 Bedrooms · House · Garden · Equipped kitchen · Parking · Concierge · Heating
A beautifully presented three-bedroom family home for sale on Houston Road in Forest Hill, boasting a landscaped rear garden and private driveway. Arranged over two floors, the ground floor comprises a spacious front reception room and a separate kitchen/dining room with direct access to the rear garden. The beautifully maintained landscaped garden extends approximately 52ft, providing an excellent space for relaxing, entertaining and enjoying the outdoors, while the garage offers valuable additional storage. Upstairs, there are three well-proportioned bedrooms, with the principal bedroom benefitting from built-in wardrobes, alongside a modern shower room. Further benefits include a private driveway, gas central heating, an abundance of natural light and excellent storage throughout. The property is approximately 0.9 miles from both Forest Hill and Catford Bridge stations, providing excellent transport links into London Bridge, Victoria, Canada Water, Canary Wharf, Shoreditch, Whitecha
£ 625,000
2 bed flat for sale
2 pictures
Flat · for sale
£ 600,000
New
2 bed flat for sale
E9
· 2 Bedrooms · Flat
· Garden · Fireplace · Equipped kitchen · Concierge
E9 · 2 Bedrooms · Flat · Garden · Fireplace · Equipped kitchen · Concierge
Nestled in the sought-after Poets Corner area of Herne Hill, this charming two double bedroom split-level, upper-floor flat on Shakespeare Road offers spacious and well-presented accommodation arranged over two floors. The property features a bright and welcoming reception room with wooden double-glazed windows to the front, a feature fireplace and attractive wood flooring. Double doors lead through to the kitchen/breakfast room, which is fitted with a modern range of wall and floor units, an integrated oven and hob, fridge/freezer, and plumbing for both a dishwasher and washing machine. The second double bedroom is located on the first floor landing and benefits from a sash window overlooking neighbouring gardens. A bathroom with a white suite completes this level. Upstairs, the generous principal bedroom provides excellent storage, with a range of fitted wardrobes spanning one wall, while Velux windows to both the front and rear provide plenty of natural light. The location is a part
£ 600,000
2 bed flat for sale
2 pictures
Flat · for sale
£ 275,000
New
2 bed flat for sale
E9
· 2 Bedrooms · Flat
· Garden · Balcony · Equipped kitchen · Concierge
E9 · 2 Bedrooms · Flat · Garden · Balcony · Equipped kitchen · Concierge
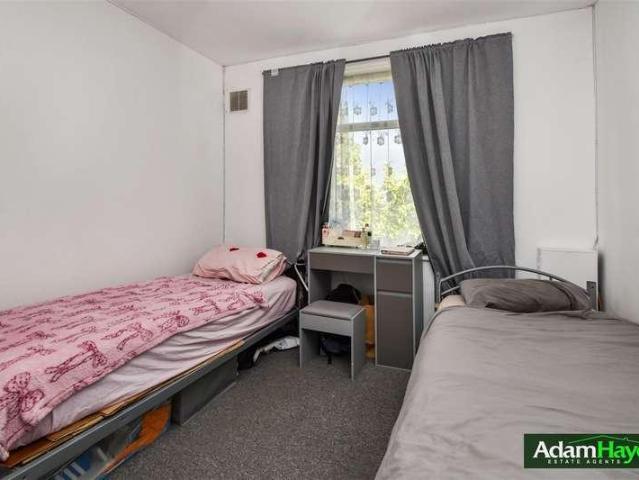
Situated within this purpose built development on North Finchley s bustling High Road is this two bedroom first floor apartment. The property is offered to the market on a chain free basis and benefits from an approx. 14ft reception room with access to a balcony leading to the communal gardens, two double bedrooms, a separate kitchen and a tiled three piece shower-room. Further benefits include double glazing throughout and access to well-maintained communal gardens. The property also offers a practical, low-maintenance layout, making it an ideal choice for both owner occupiers and investors. North Finchley Leisure Complex and the A406 (North Circular) are also conveniently located nearby, providing excellent recreational facilities and road connections. To fully appreciate the size, condition and excellent location this apartment has to offer, an internal viewing is highly recommended via the vendors main agents, Adam Hayes Estate Agents
£ 275,000
2 bed house for sale
2 pictures
House · for sale
£ 450,000
New
2 bed house for sale
E9
· 2 Bedrooms · House
· Garden · Equipped kitchen · Concierge
E9 · 2 Bedrooms · House · Garden · Equipped kitchen · Concierge
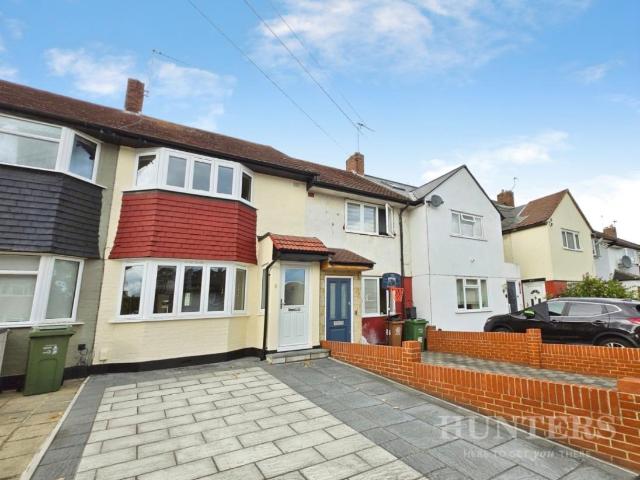
Standout Features FANTASTIC CONDITION THROUGHOUT EXCLUSIVE TO HUNTERS EXTENDED KITCHEN/DINER DOWNSTAIRS WC UPSTAIRS BATHROOM DRIVEWAY TO FRONT LOVELY GARDEN WITH REAR ACCESS VERSATILE GARDEN ROOM Property Description Hunters are delighted to market this fantastic, extended two-bedroom house which offers a delightful blend of comfort and modern living. Upon entering, you are welcomed into a spacious reception room that sets the tone for the rest of the home. The property boasts a downstairs WC, ensuring convenience for both residents and guests. The heart of the home is the extended kitchen, which provides ample space for culinary creativity and features plenty of built-in storage, making it easy to keep everything organised. Upstairs, the property features a well-designed bathroom that caters to all your needs. The two bedrooms are generously sized, providing a comfortable retreat for rest and relaxation. Both bedrooms come with built in wardrobes. Outside, the property benefits from a
£ 450,000
5 bed house for sale
2 pictures
House · for sale
£ 1,000,000
New
5 bed house for sale
E9
· 5 Bedrooms · House
· Garden · Fireplace · Gym · Equipped kitchen · Parking
E9 · 5 Bedrooms · House · Garden · Fireplace · Gym · Equipped kitchen · Parking
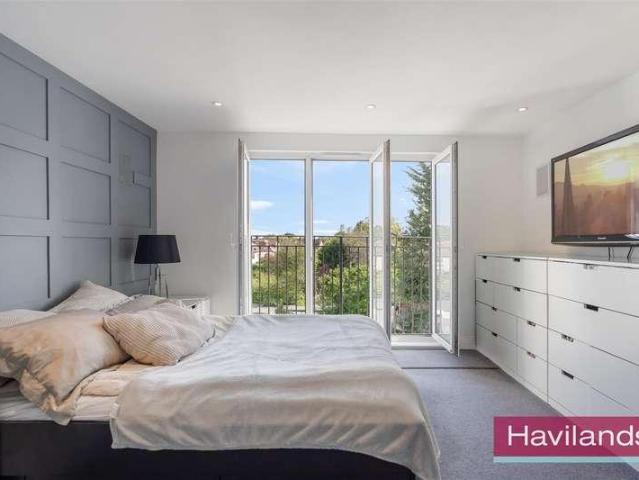
Guide Price: ?1,000,000 ?1,050,000* Havilands are delighted to present this beautifully appointed FIVE BEDROOM SEMI-DETACHED FAMILY HOME on the highly regarded Village Road, EN1, in the heart of Bush Hill Park. Offering an impressive 2,239 sq ft of living space, the property combines period charm with modern convenience, featuring elegant fireplaces, original coving and generous proportions throughout. The accommodation is thoughtfully arranged to suit family life, comprising: welcoming lounge, spacious open-plan kitchen/diner, utility room, downstairs WC, five well-proportioned bedrooms and two bathrooms. Externally, the home is equally impressive, with a gated driveway, a substantial L -shaped garden and additional outbuildings including a garage and versatile garden room, currently used as a home gym. Families will appreciate the enviable location within catchment for some of Bush Hill Park s most sought-after schools, including Raglan Infant & Junior, as well as Enfield County, Enf
£ 1,000,000
4 bed house for sale
2 pictures
House · for sale
£ 900,000
New
4 bed house for sale
E9
· 4 Bedrooms · House
· Garden · Equipped kitchen · Cellar · Concierge
E9 · 4 Bedrooms · House · Garden · Equipped kitchen · Cellar · Concierge
Immense four double bedroom natural Period house set on this popular residential road on borders of Brixton and Herne Hill. Offering over 1350sqft of accommodation spread over three levels and in need of cosmetic updating but offering huge potential to make it into a wonderful home. Accommodation includes to ground floor, two spacious reception rooms, 15ft kitchen diner whilst the first floor includes three double bedrooms and family bathroom and three upper floor comprises an additional fourth double bedroom and bathroom. Further benefits include cellar, rear garden and outside wc
£ 900,000
2 bed flat for sale
2 pictures
Flat · for sale
£ 550,000
New
2 bed flat for sale
E9
· 2 Bedrooms · Flat
· Equipped kitchen · Concierge
E9 · 2 Bedrooms · Flat · Equipped kitchen · Concierge
Set on the first floor of an attractive Victorian building within Poets' Corner, this charming two-bedroom flat offers a bright and airy layout filled with abundant natural light throughout. Accessed via a shared entrance with the ground floor property, stairs lead up to the private first-floor landing connecting each of the principal rooms. Positioned to the front of the home, the impressive open-plan reception and kitchen forms a spacious living hub, featuring polished wood flooring, multiple sash windows, and dedicated space for both relaxing and dining. The contemporary fitted kitchen is neatly arranged with sleek handleless white cabinetry, generous breakfast bar seating, integrated cooking appliances, and a tiled splashback. Moving towards the rear, the principal double bedroom provides generous proportions, characterful sash windows, and ample space for freestanding or fitted wardrobes. Across the landing, the stylish bathroom is finished with classic white subway wall tiling, a
£ 550,000
2 bed flat for sale
2 pictures
Flat · for sale
£ 550,000
New
2 bed flat for sale
E9
· 2 Bedrooms · Flat
· Fireplace · Equipped kitchen
E9 · 2 Bedrooms · Flat · Fireplace · Equipped kitchen
Guide Price 550,000 - 575,000 Accessed via its own ground floor entrance with private stairs rising to a central second-floor landing, this characterful top-floor period conversion offers a beautifully balanced split level layout. To the front, a bright and inviting living room serves as a comfortable heart of the home, centered around a decorative fireplace surround. Adjacent to this, the separate kitchen is thoughtfully designed with a wraparound layout, modern cabinetry, and dual-aspect windows that fill the space with natural light. The property features two well-proportioned bedrooms nestled neatly into the eaves, offering unique architectural charm and excellent versatility for a guest room or a home office setup. A modern, fully tiled three-piece family bathroom completes the internal accommodation. Perfectly positioned on Croxted Road, the property benefits from outstanding transport connectivity with West Dulwich station just a four-minute walk away, providing swift, direct li
£ 550,000
2 bed flat for sale
2 pictures
Flat · for sale
£ 500,000
New
2 bed flat for sale
E9
· 2 Bedrooms · Flat
· Fireplace · Equipped kitchen · Concierge
E9 · 2 Bedrooms · Flat · Fireplace · Equipped kitchen · Concierge
Guide Price 500,000 - 525,000 Occupying the first floor of a handsome red-brick Victorian conversion, this two-bedroom flat is defined by its impressive volume and abundance of natural light. The heart of the home is an expansive front-facing reception room, where a large bay window fitted with classic sash windows provides a bright and airy outlook. This social hub retains its period integrity with striking exposed timber floorboards and an original feature fireplace, creating a warm and characterful space for both relaxing and dining. Adjacent to the living space, the separate galley kitchen is smartly finished with white cabinetry, wooden worktops, and a traditional check-tiled splashback, further benefited by its own sash window. The accommodation comprises two well-proportioned double bedrooms, offering the versatility required for professional couples or those needing a dedicated home office. The primary bedroom features extensive built-in storage and maintains the property's flo
£ 500,000
6 bed house for sale
2 pictures
House · for sale
£ 7,500,000
New
6 bed house for sale
E9
· 6 Bedrooms · House
· Garden · Equipped kitchen · Parking · Concierge
E9 · 6 Bedrooms · House · Garden · Equipped kitchen · Parking · Concierge
A contemporary, 6 bedroom (all ensuite) Chelsea house, arranged over four floors with 30 ft west-facing terrace, parking and all mod cons. The house is 1 of 10 constructed in the late 1980s and offers a wide practical layout rarely found in Prime Central London. Flood Street is a highly regarded and popular residential street, running south off the King's Road, and also linking to Cheyne Walk and Chelsea Embankment. A location that continues to be synonymous with fashion and food, culture and lifestyle, this is a fantastic location to have a home in prime central London and is accessible to Sloane Square, the Fulham Road and South Kensington. Transport links include Sloane Square Underground Station (0.7 miles), South Kensington underground Station (0.8 miles), Victoria Mainline and Underground Station (1.1 miles). 6 Bedrooms: En Suite Bathroom: 5 En Suite Shower Rooms: 2 Guest WCS: Reception Room: Kitchen: Kitchen/Dining Room: Family/Reception Room: Utility Room: Study: Garden: 3 Pati
£ 7,500,000
2 bed flat for sale
2 pictures
Flat · for sale
£ 450,000
New
2 bed flat for sale
E9
· 2 Bedrooms · Flat
· Equipped kitchen
E9 · 2 Bedrooms · Flat · Equipped kitchen
Measuring an impressive 857 sqft, this two double bedroom duplex conversion is well located for transport, local shops, restaurants and excellent schools. Offered for sale in immaculate condition the property would make an ideal first purchase. The Owners Love Looking across the rooftops from the living/dining room when the sun sets is a particular pleasure It's a lovely family area, the kind where a neighbour takes the bins back in for you just because it's a nice thing to do The underfloor heating in the kitchen is a toasty bonus in the winter! Bellevue Road is well located for public transport with buses available locally and both New Southgate and Arnos Grove stations also close by. Green space is close at hand with Friary Park, Bethune Park and Frien Village park all within easy reach
£ 450,000
3 bed house for sale
2 pictures
House · for sale
£ 850,000
New
3 bed house for sale
E9
· 3 Bedrooms · House
· Garden · Equipped kitchen · Concierge
E9 · 3 Bedrooms · House · Garden · Equipped kitchen · Concierge
Situated close to the area's excellent schools and open spaces, a well presented three bedroom, two reception semi detached, period family home well located for East Finchley, North Finchley and Finchley Central. The Owners Love The house is full of charming period features that make for a warm inviting home full of character. Everyone who visits comments how they love the feel of house - a house well loved and cared for Big bay windows to the front of the house fill it with light and the afternoon sun to the back illuminates a mature haven in the garden The kitchen that opens to the back reception has been a joy when entertaining family and friends leading straight into the garden for summer parties We've Noticed Local transport is close at hand with buses available locally and three Northern Line stations all within easy reach. Many neighbouring properties have been extended both to the rear and in to the loft space to create additional accommodation
£ 850,000
4 bed house for sale
2 pictures
House · for sale
£ 749,950
New
4 bed house for sale
E9
· 4 Bedrooms · House
· Garden · Equipped kitchen · Parking · Powder room
E9 · 4 Bedrooms · House · Garden · Equipped kitchen · Parking · Powder room
FINAL PLOT RELEASED! AVAILABLE FOR IMMEDIATE OCCUPATION! Grovebury Court, an exclusive development of just four stunning townhouses, nestled in a quiet cul-de-sac and completed to an exceptional standard. Each spacious home boats 4 bedrooms, 2 stylish bathrooms, a guest cloakroom, lounge, and a contemporary kitchen/breakfast room with bi-fold doors leading to the garden, with the convenience of street parking. Perfectly situated within easy reach of Oakwood and Southgate Underground stations. These homes offer a combination of luxury, comfort and excellent transport links, providing an ideal setting for modern family living. Dont miss the opportunity to make one of these exceptional homes yours. For further details or to arrange a viewing, please contact our New Homes Team on 020 8441 9555 Please note pictures depict Plot 55 FREEHOLD Council Tax - TBC Local Authority Enfield EPC: TBC
£ 749,950
2 bed flat for sale
2 pictures
Flat · for sale
£ 400,000
New
2 bed flat for sale
E9
· 2 Bedrooms · Flat
· Garden · Equipped kitchen · Concierge
E9 · 2 Bedrooms · Flat · Garden · Equipped kitchen · Concierge
Guide Price 400,000 - 450,000* The property offers a warm and inviting living environment, complemented by a private south-facing garden, ideal for relaxing, entertaining and enjoying the sunshine. Extending to approximately 564 sq ft (52.4 sq m), the home provides well-proportioned and thoughtfully designed accommodation throughout. At the heart of the home is a spacious open-plan reception and kitchen, offering a bright and versatile setting for both everyday living and entertaining. The contemporary kitchen features sleek cabinetry, integrated appliances and generous worktop space, while exposed brickwork and wooden flooring add warmth, texture and character. Large windows and glazed doors flood the space with natural light, creating a bright, airy and welcoming atmosphere that opens seamlessly onto the private garden. The Owners Love We absolutely love our garden. It gets sunlight throughout the day, starting at the back of the garden in the morning and moving towards the front by
£ 400,000
1 bed flat for sale
2 pictures
Flat · for sale
£ 450,000
1 bed flat for sale
E9
· 1 Bedroom · Flat
· Garden · Equipped kitchen
E9 · 1 Bedroom · Flat · Garden · Equipped kitchen
A fantastic opportunity to purchase this unmodernised, spacious one bedroom, one bathroom, flat spanning 701 sq. ft, well-located just moments from Eel Brook Common in Fulham being sold with no onward chain. The flat, located on the top floor of Peterborough Villas, consists of a spacious open plan kitchen and living space, perfect for entertaining. There is access to a (non-demised) terrace from the bedroom. The bathroom is adjacent to the bedroom and there are two storage cupboards on the landing. There is a shared garden on the ground floor to the rear of the property. Peterborough Villas is a well-kept mansion block situated at the most northern point of Bagleys Lane and is a short walk from both Fulham Broadway and Parsons Green tube station. The green expanse of Eel Brook Common is within immediate access as well as being close to an extensive array of shops and restaurants on the New Kings Road. The 22 bus route connects the property to Central London and neighbouring Chelsea
£ 450,000
4 bed house for sale
2 pictures
House · for sale
£ 1,775,000
New
4 bed house for sale
E9
· 4 Bedrooms · House
· Garden · Balcony · Equipped kitchen · Cellar · Concierge
E9 · 4 Bedrooms · House · Garden · Balcony · Equipped kitchen · Cellar · Concierge
Real Estates are delighted to bring to the market this fabulous double fronted EDWARDIAN FAMILY HOME set in the heart of Woodside Park, benefitting from a near 160 FOOT WEST FACING REAR GARDEN with green views over the Dollis Valley Brook. Upon entry through the spacious central hallway, there is a large kitchen diner to one side featuring bay window, with a separate dining room leading into the main reception area on the other, plus a conservatory/balcony with views to the rear of the property. The ground floor is completed with a casual living space as well as a utility and guest WC, whilst there is substantial storage available in the basement. The split level landing provides two bedrooms with a shower room in between, with the second floor housing the master suite, comprising a vast double bedroom, fitted wardrobes and bathroom, plus another large bedroom with Jack & Jill bathroom. There is an easily accessible storage room too. Westbury Road is ideally situated for Woodside Park
£ 1,775,000
2 bed flat for sale
2 pictures
Flat · for sale
£ 780,000
New
2 bed flat for sale
E9
· 2 Bedrooms · Flat
· Garden · Balcony · Lift · Equipped kitchen · Security · Parking · Concierge
E9 · 2 Bedrooms · Flat · Garden · Balcony · Lift · Equipped kitchen · Security · Parking · Concierge
Bright two-bedroom, two-bathroom apartment (939 sq ft) on the second floor with lift access, south-facing reception, private balcony, concierge, communal gardens, and secure underground parking available via separate negotiation near the River Thames. A charming and well-appointed two-bedroom, two-bathroom apartment ideally located close to the scenic River Thames. Positioned on the second floor with convenient lift access, the property offers bright, airy living space and an excellent balance of comfort and practicality. Apartment Highlights: Two bedrooms and two bathrooms Approximately 939 sq ft of internal space Second-floor position with lift access Spacious south-facing reception room Fully integrated modern kitchen Private balcony Ample built-in storage throughout Concierge service and secure underground parking The apartments generous reception room benefits from a south-facing aspect, allowing natural light to flood the living space throughout the day. The modern kitchen is ful
£ 780,000

Get email alerts

Don't miss out: be the first to know about new properties

The alert was correctly created

On subscribing you accept the conditions of use and the privacy policy
Alert
Receive new ads in your inbox
Save this search
Receive alerts for new listings

We'll send you an email when we have new properties for: "Properties for sale in E9"

The alert was correctly created

Victoria Park Road E9 London
Penshurst Road E9 London
Get email alerts and be the first to see new listings
Required field
On subscribing I accept the terms of the privacy policy
Perfect! You'll soon start receiving new listings via email
Alert
Receive an email when we have new ads for Properties for sale in E9
Save this search
Filters

Bedrooms

Size (sq.ft)

sq.ft
sq.ft

Price

£
£

Property type

Bathrooms

Clear all filters
Receive notifications when new entries are published.