View photo
House
·
for sale
£ 290,000
3 bedroom semi detached house for sale
Earlswood Railway Station West Midlands
· 3 Bedrooms · 1 Bath · House
· Equipped kitchen
Earlswood Railway Station West Midlands · 3 Bedrooms · 1 Bath · House · Equipped kitchen
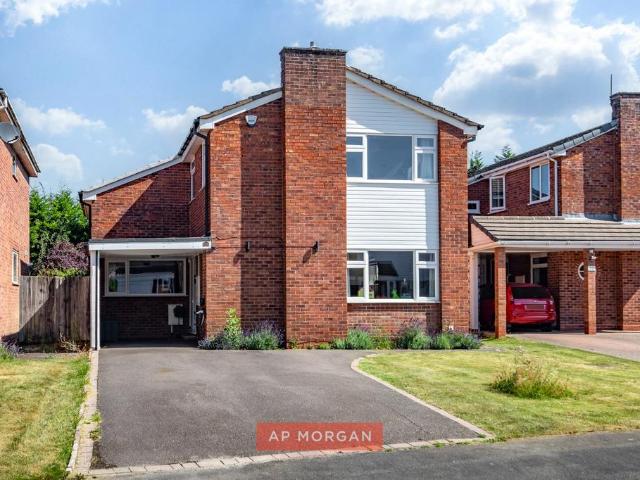
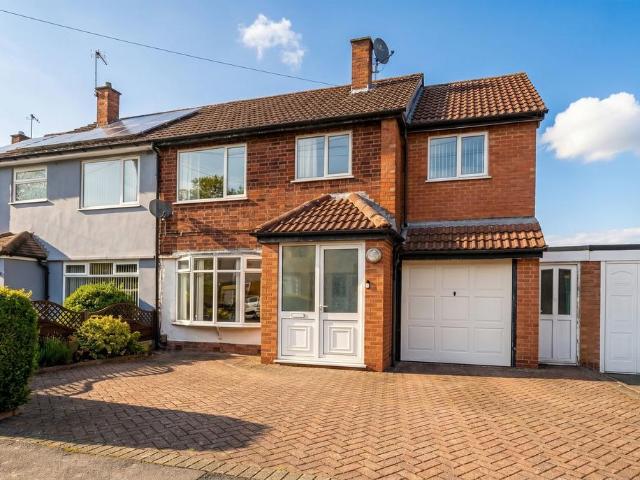
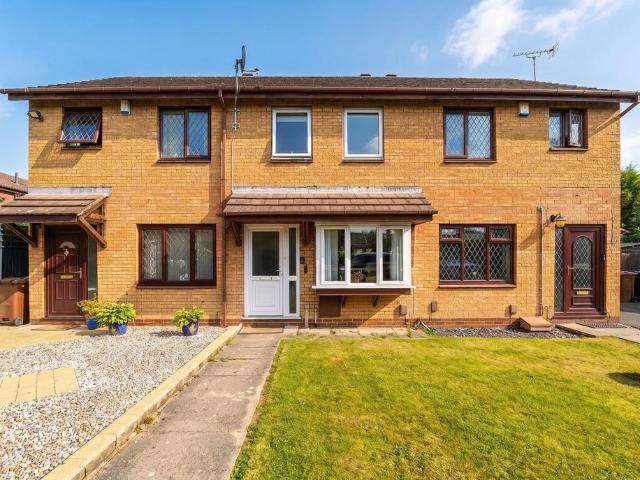
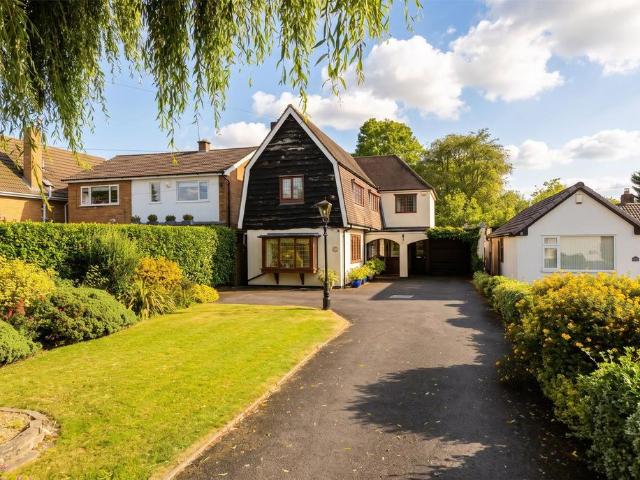
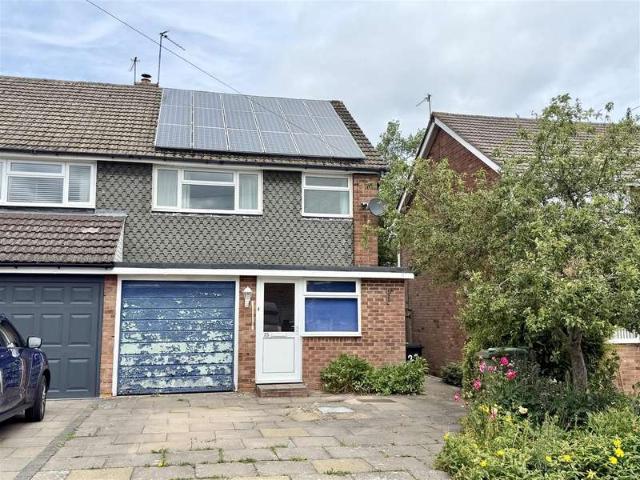
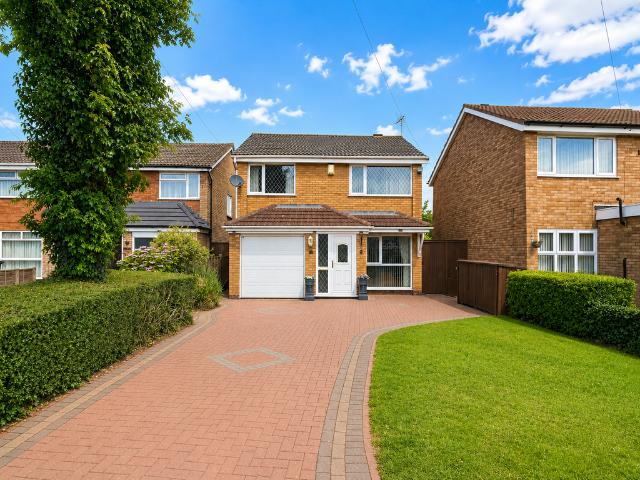
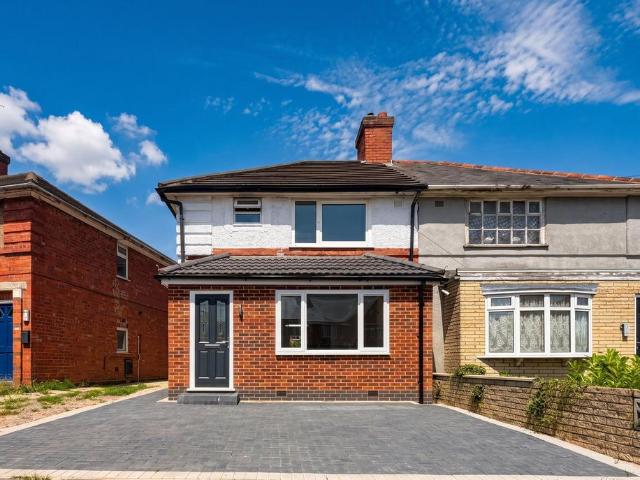
An extended and recently refurbished semi-detached property offered for sale with no upward chain and briefly affording three bedrooms, spacious lounge, extended & re-fitted kitchen/diner, guest WC, family bathroom and a Westerly facing rear gardenProperty FrontageThe property is set back from the road behind a block paved frontage and access is gained via a UPVC double glazed door leading into:PorchWith further UPVC double glazed door leading into:Hallway With central heating radiator, ceiling light point, stairs leading off to the first floor, timber effect flooring and door leading off to:Spacious Lounge to Front - 4.22m x 5.26m (13'10 x 17'3)Having a UPVC double glazed window to the front elevation, central heating radiator, wood effect flooring, ceiling spot-lights, door to under-stairs storage cupboard and double doors opening to:Extended & Re-Fitted Kitchen/Diner to Rear - 5.18m x 6.12m (17'0 (max) x 20'1 (max)Having a range of floor and wall mounted units with wood effect work-
An extended and recently refurbished semi-detached property offered for sale with no upward chain and briefly affording three bedrooms, spacious lounge, extended & re-fitted kitchen/diner, guest WC, family bathroom and a Westerly facing rear gardenProperty FrontageThe property is set back from the road behind a block paved frontage and access is gained via a UPVC double glazed door leading into:PorchWith further UPVC double glazed door leading into:Hallway With central heating radiator, ceiling light point, stairs leading off to the first floor, timber effect flooring and door leading off to:Spacious Lounge to Front - 4.22m x 5.26m (13'10 x 17'3)Having a UPVC double glazed window to the front elevation, central heating radiator, wood effect flooring, ceiling spot-lights, door to under-stairs storage cupboard and double doors opening to:Extended & Re-Fitted Kitchen/Diner to Rear - 5.18m x 6.12m (17'0 (max) x 20'1 (max)Having a range of floor and wall mounted units with wood effect work-
£ 290,000