View photo
House
·
for rent
£ 825
2 bedroom detached house to rent
Easington Hull
· 947 sq.ft · 2 Bedrooms · 1 Bath · House
· Garden · Equipped kitchen · Parking
Easington Hull · 947 sq.ft · 2 Bedrooms · 1 Bath · House · Garden · Equipped kitchen · Parking
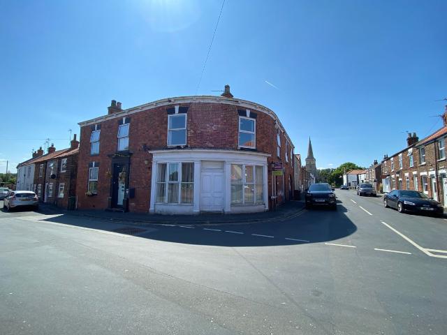
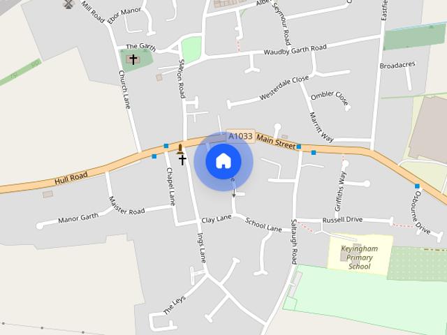
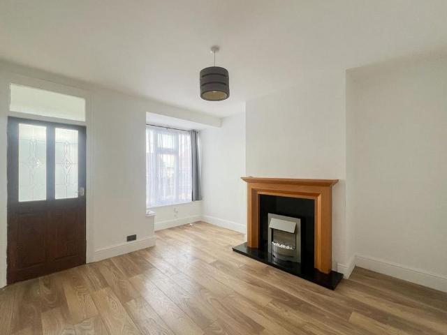
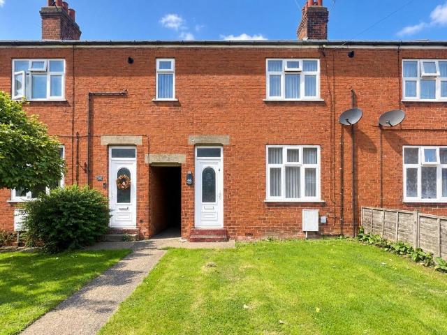
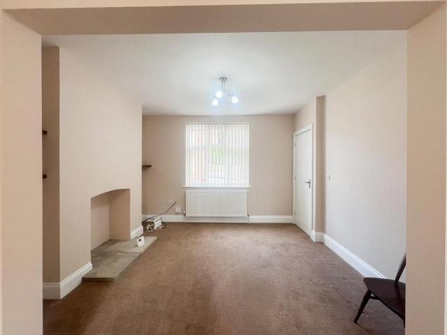
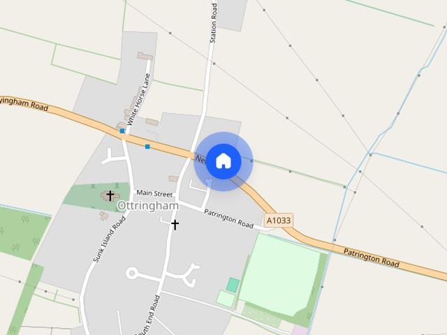
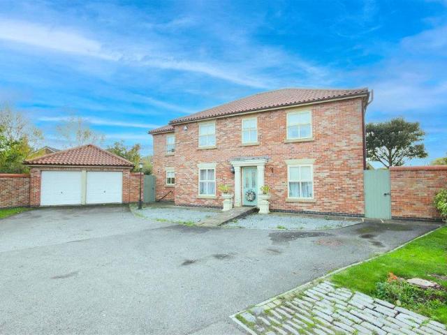
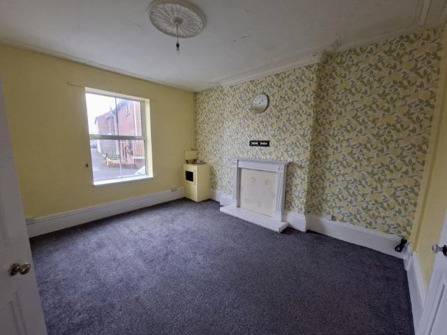
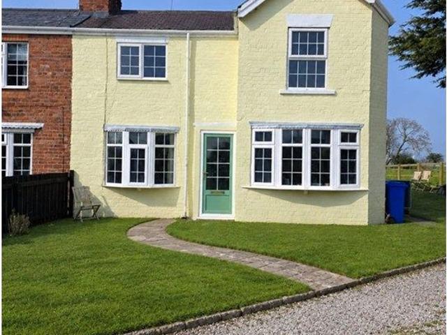
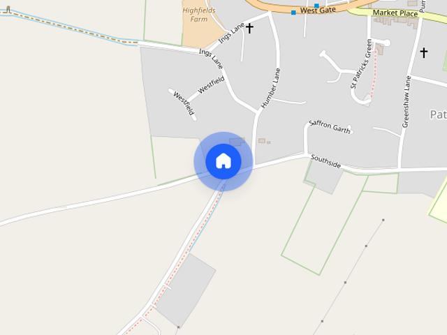
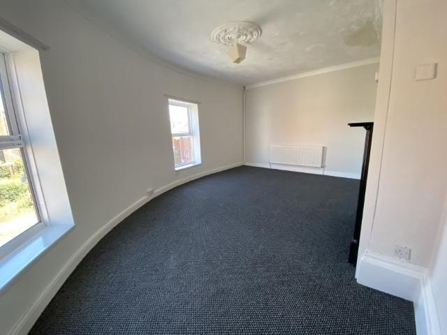
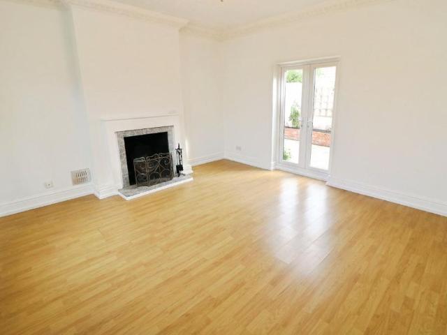
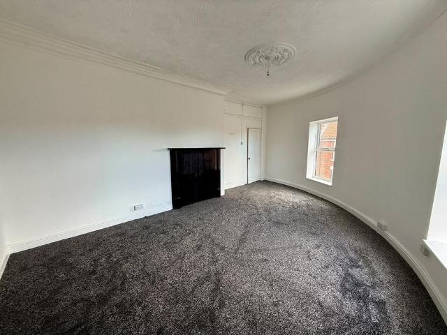
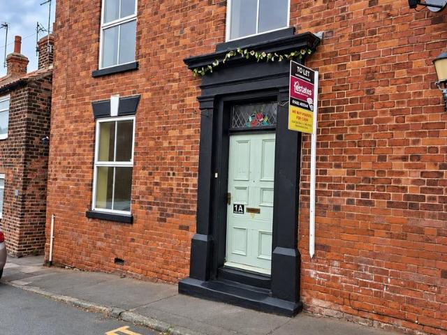
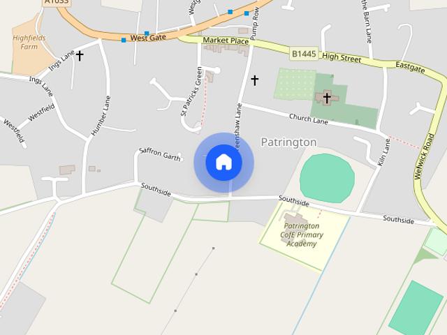
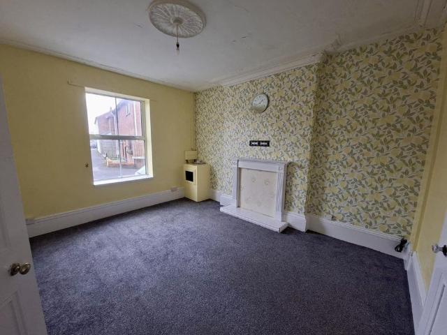
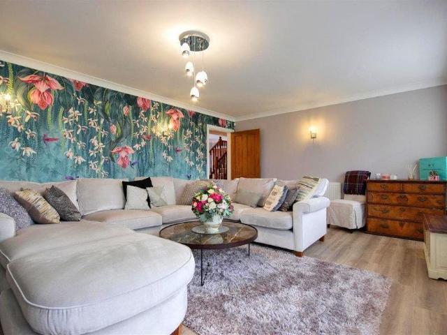
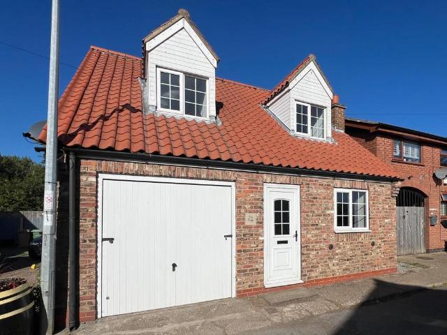
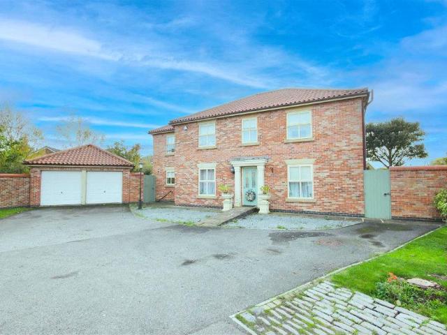
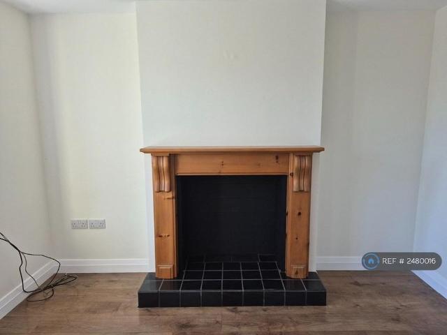
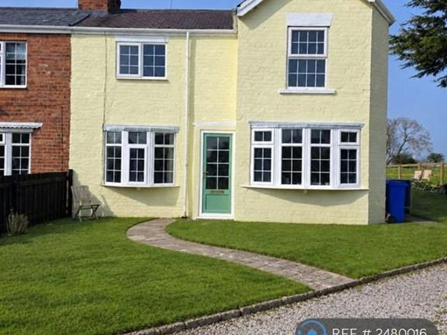
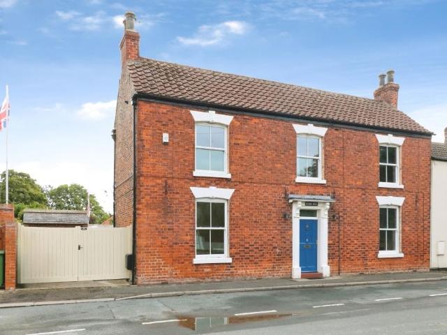
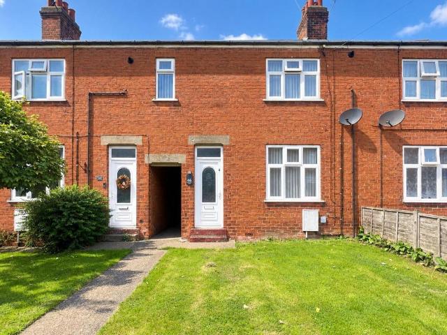
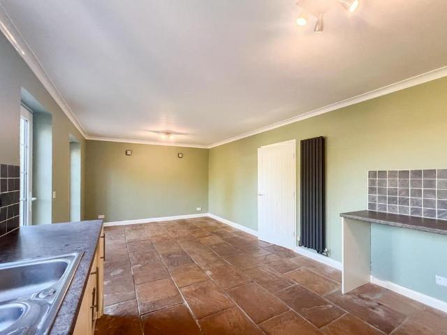
The Forge, White Horse Lane, Ottringham, East Riding of Yorkshire, HU12 0AJ £825 pcm rent £951 Deposit A well-presented two-bedroom detached house with a single garage, attractive gardens and a peaceful village setting. The property briefly comprises an inviting lounge, together with a well-appointed kitchen/diner featuring doors leading directly out to the enclosed rear garden, creating a pleasant space for both everyday living and entertaining. To the first floor are two good-sized double bedrooms and a family bathroom. Externally, the property benefits from lovely gardens and a single garage. PLEASE NOTE: There is no off road parking at the front of this property. Parking can be in the garage if required. Lounge - 4.45 x 4.35 (14'7 x 14'3) - 4.45m x 4.35m (14' 7 x 14' 3) Kitchen/Diner - 7.00 x 3.60 (22'11 x 11'9) - 7.00m x 3.60m (23' x 11' 10) Bedroom 1 - 5.80 x 3.50 (19'0 x 11'5) - 5.80m x 3.50m (19' x 11' 6) Bedroom 2 - 3.60 x 2.45 (11'9 x 8'0) - 3.60m x 2.45m (11' 10 x 8') Bathro
The Forge, White Horse Lane, Ottringham, East Riding of Yorkshire, HU12 0AJ £825 pcm rent £951 Deposit A well-presented two-bedroom detached house with a single garage, attractive gardens and a peaceful village setting. The property briefly comprises an inviting lounge, together with a well-appointed kitchen/diner featuring doors leading directly out to the enclosed rear garden, creating a pleasant space for both everyday living and entertaining. To the first floor are two good-sized double bedrooms and a family bathroom. Externally, the property benefits from lovely gardens and a single garage. PLEASE NOTE: There is no off road parking at the front of this property. Parking can be in the garage if required. Lounge - 4.45 x 4.35 (14'7 x 14'3) - 4.45m x 4.35m (14' 7 x 14' 3) Kitchen/Diner - 7.00 x 3.60 (22'11 x 11'9) - 7.00m x 3.60m (23' x 11' 10) Bedroom 1 - 5.80 x 3.50 (19'0 x 11'5) - 5.80m x 3.50m (19' x 11' 6) Bedroom 2 - 3.60 x 2.45 (11'9 x 8'0) - 3.60m x 2.45m (11' 10 x 8') Bathro
£ 825