118,237 properties for sale in East Bedfont

1 bed flat for sale
2 pictures
Flat · for sale
£ 250,000
1 bed flat for sale
East Bedfont
· 1 Bedroom · Flat
· Equipped kitchen · Parking
East Bedfont · 1 Bedroom · Flat · Equipped kitchen · Parking
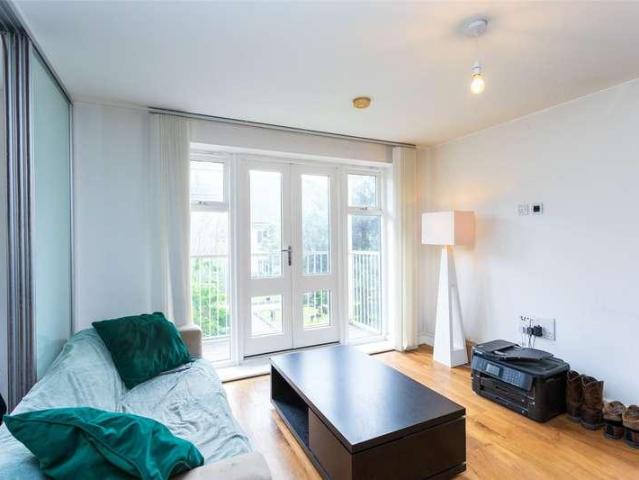
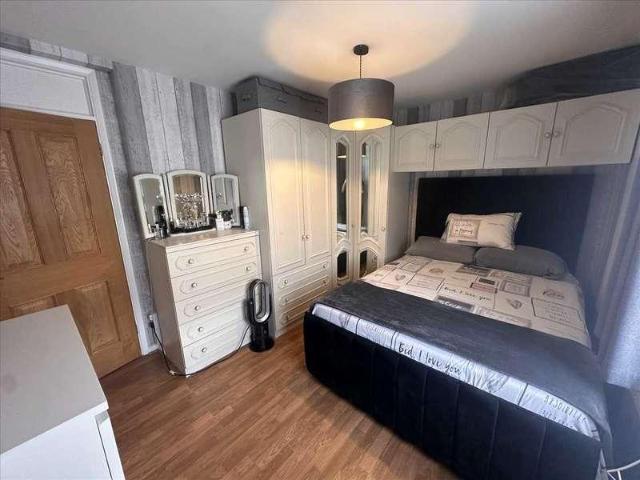
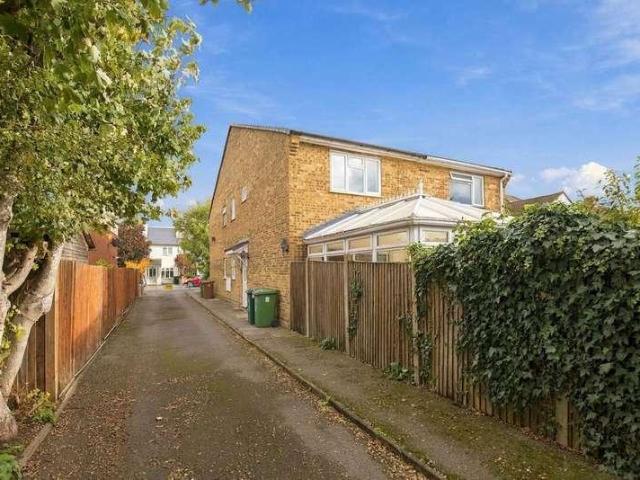
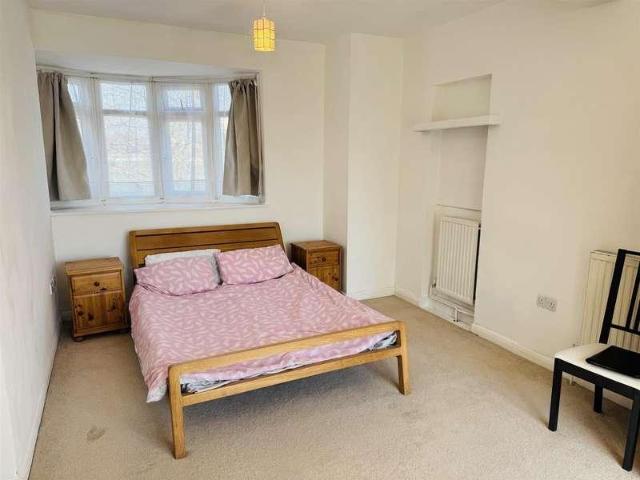
A unique and rarely available one-bedroom duplex maisonette, ideally situated in this popular residential location with convenient access to Hanworth Road and Wellington Road South. The property is well-served by local bus routes and is within easy reach of Tesco Express, as well as Hounslow and Whitton town centres. The accommodation comprises an open-plan lounge/kitchen on the ground floor, complemented by a separate utility room and a modern shower room. The first floor offers a bright and spacious bedroom with direct access to a private roof terrace. Externally, the property benefits from a block-paved front parking area. Additional features include double-glazed windows and central heating throughout. Offered for sale with no onward chain, this property represents an ideal opportunity for first-time buyers or investors alike.Please note that it is not our policy to test services, heating systems and domestic appliances and we cannot verify that they are in working order. The buyer
£ 250,000
1 bed flat for sale
2 pictures
Flat · for sale
£ 238,000
1 bed flat for sale
East Bedfont
· 1 Bedroom · Flat
· Garden · Equipped kitchen · Concierge
East Bedfont · 1 Bedroom · Flat · Garden · Equipped kitchen · Concierge
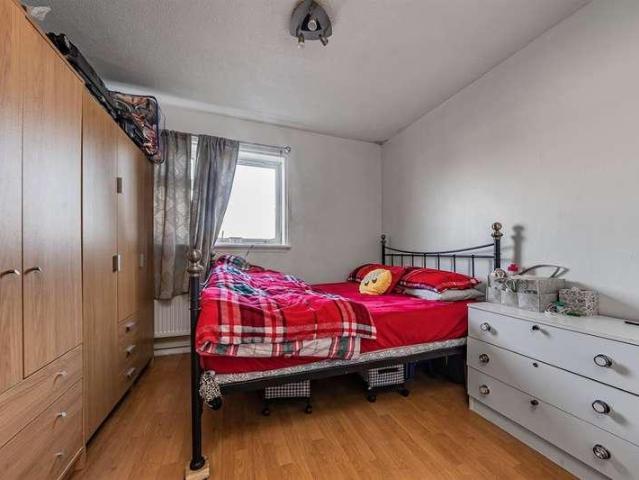
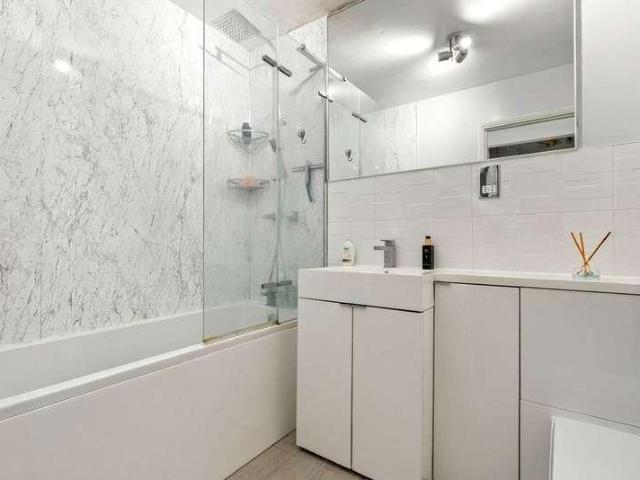
Communal Entrance Hall Security entryphone system, stairs to second floor. Private Entrance Hall Built in cupboard housing consumer unit and storage space, laminate flooring, radiator. Reception Room Sealed unit double glazed window to front aspect, coved ceiling, radiator. Kitchen Fitted with a range of wall and floor units, work surfaces, sink unit with mixer tap, one and a half bowls and drainer, built in oven, hob and cooker hood units, fitted fridge/freezer, plumbing and space for washing machine, wall mounted boiler (installed 2026), built in storage cupboard, entryphone system, tiled flooring, sealed unit double glazed window to rear aspect. Bedroom Sealed unit double glazed window to front aspect, built in double wardrobe cupboard, radiator. Bathroom Enclosed panelled bath with mixer tap, shower attachment and screen, wash hand basin with mixer tap and under cupboard, low level WC, extractor fan, part tiled walls, sealed unit double glazed frosted window. Communal Gardens There
£ 238,000
3 bed house for sale
2 pictures
House · for sale
£ 475,000
3 bed house for sale
East Bedfont
· 3 Bedrooms · House
· Garden · Equipped kitchen · Concierge
East Bedfont · 3 Bedrooms · House · Garden · Equipped kitchen · Concierge
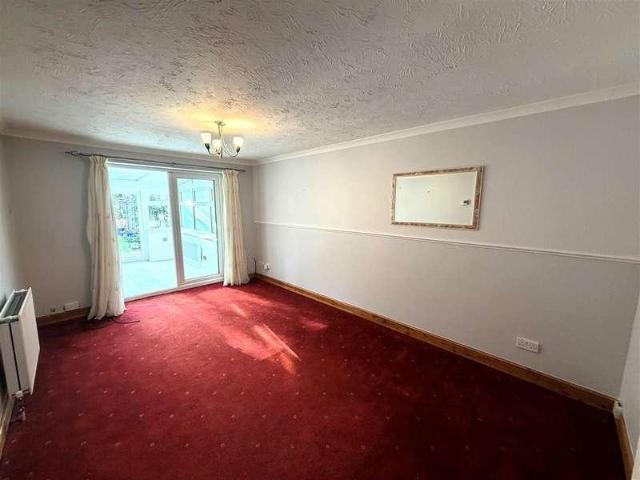
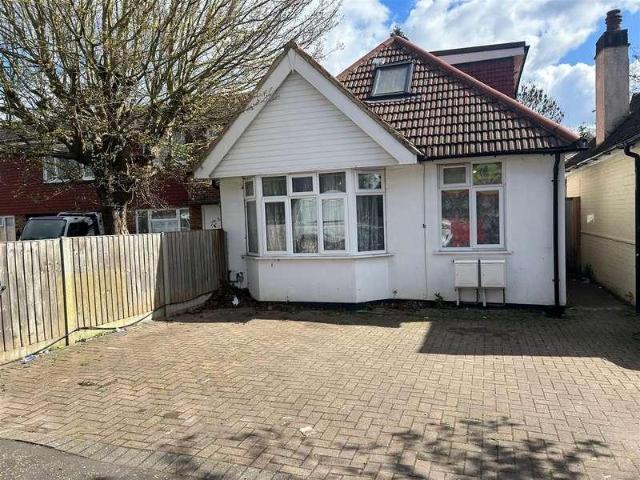
Entrance Porch Being fully enclosed Entrance Hall Built in cupboard housing meters, access to loft space via pull down loft ladder, radiator. Reception Room Sealed unit double glazed sliding patio doors to conservatory, radiator. Kitchen Wall and floor cupboards, work surfaces, sink unit, plumbing and space for washing machine, wall mounted boiler for heating and hot water, radiator, sealed unit double glazed window to rear aspect, radiator. Utility Room Sealed unit double glazed doors to front and rear, sealed unit double glazed windows. Conservatory Sealed unit double glazed window to rear aspect, sealed unit double glazed door to rear garden, radiator. Bedroom 1 Sealed unit double glazed window to front aspect, fitted wardrobe cupboards, radiator. Bedroom 2 Sealed unit double glazed window to front aspect, radiator. Bedroom 3 Sealed unit double glazed window to side aspect, radiator. Shower Room Shower cubicle, wash hand basin, low level WC, heated towel rail, sealed unit double gla
£ 475,000
3 bed house for sale
2 pictures
House · for sale
£ 749,000
3 bed house for sale
East Bedfont
· 3 Bedrooms · House
· Garden · Equipped kitchen · Parking · Heating
East Bedfont · 3 Bedrooms · House · Garden · Equipped kitchen · Parking · Heating
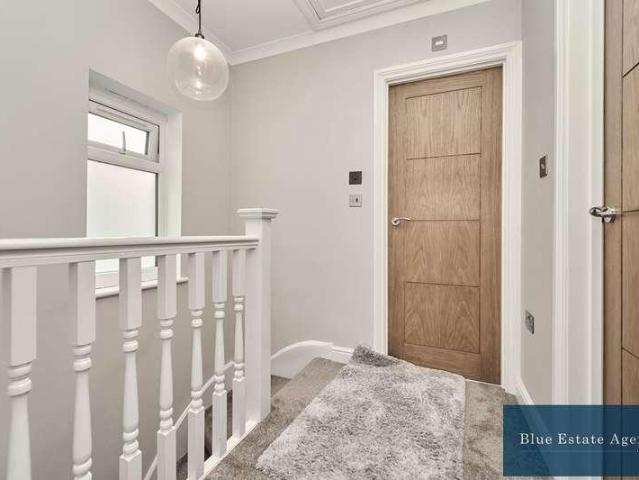
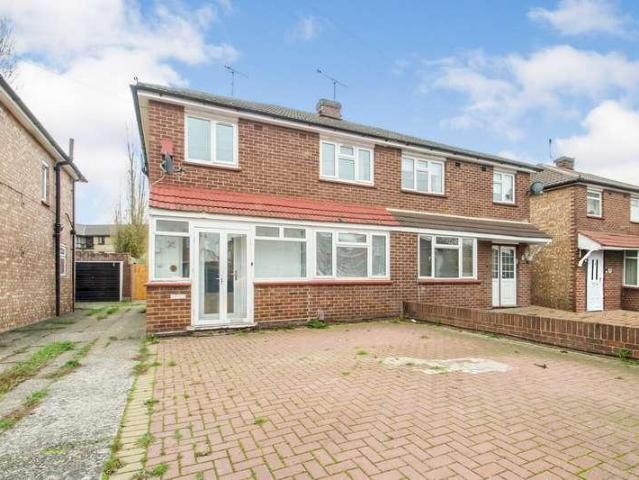
Blue Estate Agents are delighted to present this spacious three-bedroom semi-detached family home, ideally situated in a popular residential area on the Whitton borders, within the London Borough of Richmond upon Thames.The ground floor features a generously sized living and dining room, benefiting from an abundance of natural light and providing a welcoming space for family living and entertaining. To the rear is an extended kitchen and breakfast room, offering excellent practical space. The ground floor is further complemented by a convenient WC and a separate utility cupboard.Upstairs, the property offers two well-proportioned double bedrooms, both with fitted wardrobes, a further single bedroom and a modern family bathroom.The property has been refurbished throughout and further benefits from double glazing, gas central heating and a Megaflo pressurised hot water system.Externally, the property provides off-street parking for two vehicles. To the rear is a good-sized private garden
£ 749,000
3 bed house for sale
2 pictures
House · for sale
£ 500,000
3 bed house for sale
East Bedfont
· 3 Bedrooms · House
· Garden · Equipped kitchen · Patio · Concierge
East Bedfont · 3 Bedrooms · House · Garden · Equipped kitchen · Patio · Concierge
Oakwood Estates are delighted to present to the market this generously sized three-bedroom semi-detached home, ideally situated on the highly sought-after Fairway Avenue within the prestigious Garden City Estate in West Drayton. This charming property is offered in excellent decorative order, having just been freshly painted throughout, and further benefits from a newly laid patio in the rear gardenperfect for outdoor entertaining or quiet summer evenings.Upon entering the home, you're welcomed by a wide and inviting hallway that sets the tone for the spacious accommodation that follows. To the right, you'll find an impressive through-lounge reception room that runs the full length of the house from front to rear. This expansive space offers flexible living and dining areas, ideal for both family life and hosting guests. At the end of the hallway, the separate kitchen is well-equipped with white goods and includes convenient access to under-stairs storage, adding to the practicality of
£ 500,000
3 bed house for sale
2 pictures
House · for sale
£ 420,000
3 bed house for sale
East Bedfont
· 3 Bedrooms · House
· Garden · Equipped kitchen · Parking · Concierge
East Bedfont · 3 Bedrooms · House · Garden · Equipped kitchen · Parking · Concierge
The property provides well-proportioned accommodation arranged over tw0 floors, with bright and welcoming living spaces ideal for both everyday family life and entertaining. The accommodation comprises three bedrooms, a reception, bathroom(s), and a well-appointed kitchen. The principal living areas benefit from good natural light and provide a practical layout, while the bedrooms offer comfortable and flexible accommodation for families, guests or home working. Outside, the property features a front garden, together with a private rear garden providing an attractive space for outdoor dining, relaxation and family activities. There is also a garage in block. Mill Farm Avenue is conveniently positioned for access to the amenities of Sunbury-on-Thames, with local shops, schools, parks and transport connections all within easy reach. The surrounding area also offers excellent opportunities for walking and recreation, while nearby road and rail links provide convenient access towards Londo
£ 420,000
3 bed house for sale
2 pictures
House · for sale
£ 475,000
3 bed house for sale
East Bedfont
· 3 Bedrooms · House
· Garden · Equipped kitchen · Powder room
East Bedfont · 3 Bedrooms · House · Garden · Equipped kitchen · Powder room
Entrance Hall Laminate flooring, radiator, stairs to first floor landing. Kitchen/Dining Room Fitted with a good range of wall and floor cupboards, work surfaces, stainless steel sink unit with mixer tap, one and a half bowls and drainer, built in oven, hob and cooker hood units, plumbing and space for washing machine and dishwasher fitted fridge/freezer, cupboard housing boiler for heating and hot water, tiled flooring, sealed unit double glazed window to front aspect. Lounge/Dining Room Sealed unit double glazed window to rear aspect, sealed unit double glazed sliding patio doors to rear garden, laminate flooring, two radiators. Cloakroom Low level WC, wash hand basin, tiled flooring, electric wall heater, consumer unit, sealed unit double glazed leaded light frosted window. First Floor Landing Airing cupboard with hot water tank and storage space, access to loft space, laminate flooring. Bedroom 1 Sealed unit double glazed window to front aspect, two built in wardrobe/storage cupboa
£ 475,000
2 bed flat for sale
2 pictures
Flat · for sale
£ 315,000
2 bed flat for sale
East Bedfont
· 2 Bedrooms · Flat
· Garden · Fireplace · Equipped kitchen
East Bedfont · 2 Bedrooms · Flat · Garden · Fireplace · Equipped kitchen
A spacious and conveniently located first floor maisonette with two/ three bedrooms and finished to the highest of standards. Offered to the market with no onward chain, a private front garden and long lease. Situated in a popular and quiet residential road, just a short walk from Feltham Station and High Street, this listing is sure to be popular. Contact our office now for more information.Entrance Approached via a front aspect UPVC door, laminate flooring, wall mounted radiator, carpeted stairs to landing with built in storage cupboard, loft hatch and doors to all rooms. Lounge/ Diner 3.49m x 3.96m (11' 5 x 13' 0) Rear aspect double glazed windows, electric fireplace, laminate flooring and wall mounted double radiator. Ample space for lounge and dining furniture. Kitchen 2.46m x 3.30m (8' 1 x 10' 10) Rear and side aspect double glazed windows, a modern range of eye and base level units with integrated breakfast bar, drainage sink, oven, gas hob, extractor fan, washing machine and sp
£ 315,000
flat for sale
2 pictures
Flat · for sale
£ 385,000
flat for sale
East Bedfont
· Flat
· Equipped kitchen · Concierge
East Bedfont · Flat · Equipped kitchen · Concierge
TO BE AUCTIONED BY SAVILLS ON THE 21TH OCTOBER 2026 GUIDE PRICE ?385,000. VIEWINGS PRIOR TO AUCTION VIA ANTHONY JAMES MANSER. A freehold commercial unit with residential uppers. Situated in a busy and vibrant parade with a excellent selection of retail shops and on a bus route. The shop is fully let and producing ?18,000 per annum. The first and second floor maisonette is separately accessed and is currently vacant. The accommodation comprises on the first floor of reception room, bedroom and kitchen. The top floor affords two bedrooms and bathroom. West Drayton tube provides both rail and tube
£ 385,000
5 bed house for sale
2 pictures
House · for sale
£ 750,000
5 bed house for sale
East Bedfont
· 5 Bedrooms · House
East Bedfont · 5 Bedrooms · House
PROPERTY DESCRIPTION A 1930s family home in Hounslow Central on the border of Osterley & Heston within walking distance of Hounslow Central & Osterley Tube stations whilst having local schools, Lampton Park and Hounslow Town centre nearby. Brought to market in good order with no onward chain one has scope to further increase the accommodation with a well placed loft extension(subject to planning consent). We would also note that Woodland are instructed to market the adjoining semi-detached property thus presenting a rare chance to acquire and craft a home of considerable size (with a plot width circa 60ft/18m wide). SUMMARY The property presents superb space considering the asking price and is in our opinion in condition to be lived in straight away. You could then renovate the house later into a high specification family home. The road is lovely and quiet yet central and wel positioned. We particularly like the interconnecting ground floor spaces, handy rear outbuilding and the fact t
£ 750,000
3 bed house for sale
2 pictures
House · for sale
£ 600,000
Updated
3 bed house for sale
East Bedfont
· 3 Bedrooms · House
· Garden · Equipped kitchen · Parking · Powder room · Heating
East Bedfont · 3 Bedrooms · House · Garden · Equipped kitchen · Parking · Powder room · Heating
A well presented and extended three bedroom semi-detached family home, ideally situated on this highly sought after residential road, conveniently located for Whitton town centre, Whitton Station, local bus routes and a selection of highly regarded schools. The accommodation comprises, on the ground floor, a spacious through lounge, an extended kitchen/diner and a convenient downstairs cloakroom. On the first floor are three well-proportioned bedrooms, with bedroom three benefiting from an extension, along with a shower room and a separate family bathroom. Externally, the property offers a driveway providing off-street parking, together with a private rear garden. Further benefits include double glazed windows and gas central heating
£ 600,000
2 bed flat for sale
2 pictures
Flat · for sale
£ 375,000
2 bed flat for sale
East Bedfont
· 2 Bedrooms · Flat
· Balcony · Equipped kitchen
East Bedfont · 2 Bedrooms · Flat · Balcony · Equipped kitchen
Oakwood Estates are delighted to bring to the market this exceptional two-bedroom, two-bathroom fifth-floor apartment, ideally positioned within this highly regarded and contemporary development. Offering stylish, modern accommodation throughout, the property combines spacious open-plan living with excellent bedroom accommodation and a superb range of communal facilities.Upon entering the property, you are welcomed by a bright and inviting entrance hall, providing access to all principal rooms and creating an excellent first impression. The heart of the home is undoubtedly the impressive 22ft open-plan kitchen, dining and living room. Designed with modern living and entertaining in mind, this substantial space provides ample room for comfortable seating and dining areas, while the contemporary fitted kitchen offers a stylish and practical environment for everyday living. The room is further enhanced by direct access to the balcony, creating a seamless connection between the internal li
£ 375,000
1 bed flat for sale
2 pictures
Flat · for sale
£ 205,000
1 bed flat for sale
East Bedfont
· 1 Bedroom · Flat
· Garden · Gym · Equipped kitchen · Security · Parking
East Bedfont · 1 Bedroom · Flat · Garden · Gym · Equipped kitchen · Security · Parking
With Parking * Manhattan style apartment situated in the popular Parkwest development in West Drayton. This second floor apartment spans approximately 426 square feet and comprises; open plan living/ kitchen area with integrated appliances and sliding doors to bedroom area. The property is served by a range on amenities including concierge Service, gymnasium and landscaped communal Gardens. A short walk distance away from West Drayton station (Zone 6) the property will benefit from the forthcoming Elizabeth Line giving you direct links to Paddington, Bond Street and Liverpool Street. Currently West Drayton is served by overground trains taking you to Paddington in under 30 minutes
£ 205,000
3 bed house for sale
2 pictures
House · for sale
£ 500,000
3 bed house for sale
East Bedfont
· 3 Bedrooms · House
· Equipped kitchen · Parking
East Bedfont · 3 Bedrooms · House · Equipped kitchen · Parking
This well presented and spacious three-bedroom end-of-terrace family home offering well-proportioned and versatile accommodation arranged over two floors. The property benefits from a welcoming entrance porch, a large living and dining room, a separate fitted kitchen and a generous conservatory, providing valuable additional living space and an ideal area for relaxing, entertaining or family use. The first floor provides three bedrooms, including two good-sized bedrooms and a further bedroom that would also make an ideal home office, nursery or dressing room. There is also a family bathroom and useful storage space. Outside, the property benefits from a separate garage, offering excellent additional storage and parking facilities. The end-of-terrace position also provides the property with a pleasant sense of space and practicality. Situated in Ashford, TW15, the property is well placed for access to local amenities, schools, transport links and the surrounding areas. With its generous
£ 500,000
3 bed house for sale
2 pictures
House · for sale
£ 685,000
3 bed house for sale
East Bedfont
· 3 Bedrooms · House
· Garden · Fireplace · Equipped kitchen · Concierge
East Bedfont · 3 Bedrooms · House · Garden · Fireplace · Equipped kitchen · Concierge
The welcoming entrance hall opens into a bright and spacious reception room, featuring a charming fireplace, original parquet flooring and a large bay window that fills the room with natural light. The modern kitchen flows into an extended dining area, creating the perfect hub for family meals and gatherings, with doors leading straight out to the sunny South facing garden. Upstairs, you'll find three comfortable bedrooms, including a principal room with fitted wardrobes, along with a modern family bathroom. Outside, the rear garden offers a low maintenance space to relax, play and enjoy long summer evenings. The detached studio complete with plumbing and electrics is a fantastic bonus, ideal for working from home, hobbies or extra living space. There is also exciting potential to extend into the loft (STPP), giving families room to grow. Rivermeads Avenue is part of the popular Rivermeads development, known for its strong community feel, excellent outdoor spaces and easy access to Cra
£ 685,000
1 bed flat for sale
2 pictures
Flat · for sale
£ 120,000
1 bed flat for sale
East Bedfont
· 1 Bedroom · Flat
· Equipped kitchen
East Bedfont · 1 Bedroom · Flat · Equipped kitchen
Situated in the popular Ryeland Close development, this well-proportioned one-bedroom first floor apartment offers an excellent opportunity for first-time buyers, investors or those looking to downsize. Conveniently located within easy reach of West Drayton High Street, the Elizabeth Line station and local amenities, the property combines comfortable living with superb transport links. The accommodation comprises a spacious lounge/dining room with ample space for both relaxing and entertaining, a separate fitted kitchen, a generous double bedroom, a three-piece bathroom suite and useful hallway storage. The property benefits from a practical layout, plenty of natural light and is ready to move into, making it an ideal low-maintenance home. Lease Extension Option: The property is currently being offered with its existing lease; however, the seller has confirmed that there is an option for the property to be sold with the lease extended, subject to the agreed terms and associated costs.
£ 120,000
3 bed house for sale
2 pictures
House · for sale
£ 475,000
3 bed house for sale
East Bedfont
· 3 Bedrooms · House
· Equipped kitchen · Parking
East Bedfont · 3 Bedrooms · House · Equipped kitchen · Parking
Oakwood Estates are delighted to present this well-appointed three-bedroom semi-detached home, ideally situated in a quiet cul-de-sac location. Boasting a bright and airy rear conservatory flooded with natural sunlight throughout the day, the property is offered to the market with no onward chain. Further benefits include a garage and a highly convenient location within walking distance of West Drayton Station (Elizabeth Line) and local amenities. Upon entering the property, you are welcomed by a bright hallway with a convenient downstairs W/C located immediately to the left. The spacious living room features newly fitted carpets and offers a versatile under-stairs area, ideal for a home office or study space. Leading through from the living room is the kitchen, which also provides ample room for a dining table. The kitchen benefits from a serving hatch overlooking the conservatory, allowing natural light to flow beautifully throughout the space. The conservatory itself is a fantastic
£ 475,000
2 bed flat for sale
2 pictures
Flat · for sale
£ 325,000
2 bed flat for sale
East Bedfont
· 2 Bedrooms · Flat
· Garden · Equipped kitchen · Parking · Heating
East Bedfont · 2 Bedrooms · Flat · Garden · Equipped kitchen · Parking · Heating
This well-presented two-bedroom ground floor maisonette is in a quiet residential development, being situate on Warren Road, one of Ashford's most desirable streets. The property offers well balanced accommodation and would suit first time buyers, investors or downsizers seeking convenience and comfort. The maisonette comprises a bright and spacious living/dining room with access to the generous private garden. A modern fitted kitchen with ample storage, two good-sized double bedrooms and a sleek, fully tiled bathroom. Further benefits include a garage, gas central heating, double glazing and a well-maintained garden. Situated just a short distance from Ashford High Street, Ashford Mainline Station, and with excellent links to the M25, M3 and Heathrow, this property is ideally positioned for commuters and local professionals.
£ 325,000
4 bed house for sale
2 pictures
House · for sale
£ 570,000
4 bed house for sale
East Bedfont
· 4 Bedrooms · House
· Garden · Equipped kitchen · Parking · Concierge · Heating
East Bedfont · 4 Bedrooms · House · Garden · Equipped kitchen · Parking · Concierge · Heating
In our opinion a fantastic opportunity to purchase this four bedroom mid terrace house which has been extended to the rear by way of a conservatory, the property is situated in a cul de sac location and is presented in very good order throughout. To the ground floor is a hallway, two reception areas, kitchen, downstairs WC, conservatory with bi-folding doors to the garden and an integral garage. to the first floor are four bedrooms and a family bathroom. Further benefits include double glazing, landscaped rear garden, gas central heating, own drive and no forward chain. Internal viewing is highly recommended. Council Tax Band E. Hall Side aspect double glazed door, radiator, laminate flooring, doors to Lounge and Downstairs WC. Downstairs WC Rear aspect double glazed window, corner wash hand basin with mixer tap, low level WC, towel rail, part tiled walls, tiled floor. Lounge Front aspect double glazed window, stairs to first floor, radiator, laminate flooring, dado rail, coving, door
£ 570,000
3 bed house for sale
2 pictures
House · for sale
£ 525,000
3 bed house for sale
East Bedfont
· 3 Bedrooms · House
· Garden · Equipped kitchen · Parking
East Bedfont · 3 Bedrooms · House · Garden · Equipped kitchen · Parking
Nestled on one of West Draytons most sought-after residential roads, this beautifully presented three-bedroom semi-detached home offers an ideal combination of style, space, and convenience. Perfectly maintained throughout, the property is ready to move straight into making it an exceptional choice for families, professionals, or investors alike. The ground floor features a bright and spacious living area, a modern fitted kitchen, and elegant finishes that create a warm and welcoming atmosphere. Upstairs, youll find three well-proportioned bedrooms and a contemporary family bathroom, all finished to a high standard. Externally, the property benefits from a generous private driveway providing ample off-street parking, side access, and a well-kept rear garden offering both privacy and excellent potential to extend (STPP). Located in a highly desirable area, the home is just moments from excellent local schools, transport links, and amenities, ensuring convenience and quality of life. Uxb
£ 525,000
2 bed flat for sale
2 pictures
Flat · for sale
£ 340,000
2 bed flat for sale
East Bedfont
· 2 Bedrooms · Flat
· Garden · Balcony · Equipped kitchen
East Bedfont · 2 Bedrooms · Flat · Garden · Balcony · Equipped kitchen
Apartment in a prime location. This spacious 2-bedroom, 2-bathroom property boasts a modern kitchen, open-plan living area, and private balcony. Brecon Lodge is situated within the sought-after Drayton Garden Village development on Wintergreen Boulevard, West Drayton. The property enjoys a convenient location close to local shops, cafs, green open spaces and everyday amenities, while benefiting from excellent transport connections. West Drayton Station is within easy reach, providing fast services on the Elizabeth Line to Central London, the City and Canary Wharf. The area is also ideally positioned for access to Heathrow Airport, the motorway network including the M4 and M25, and a range of leisure and retail facilities. Don't miss out on this fantastic opportunity!
£ 340,000
1 bed flat for sale
2 pictures
Flat · for sale
£ 235,000
1 bed flat for sale
East Bedfont
· 1 Bedroom · Flat
· Garden · Equipped kitchen · Parking
East Bedfont · 1 Bedroom · Flat · Garden · Equipped kitchen · Parking
Offered with no onward chain, the apartment features a generously proportioned double bedroom, a naturally light and airy sitting room, a modern, well-equipped kitchen, and a smart bathroom. Additional features include allocated car parking, ample visitor parking bays, a secure entry phone system, and well-maintained communal gardens. Perfectly positioned close to a range of local amenities including Sainsbury's Local, reputable schools such as Westbrook Primary, and superb transport links with regular bus services immediately available to Heathrow Airport and Hounslow Town Centre. For commuters, Hounslow West Underground Station (Piccadilly Line) provides direct access to central London and Heathrow Airport, while the A4, M4, and M25 road links are easily accessible. Tenure: Leasehold - c.120 years unexpired Service Charge: 1,300 per annum Ground Rent: Peppercorn Council Tax Band: D EPC Rating: B Council Tax Band: D Tenure: Leasehold (120 years) Service Charge: 1,300 per year
£ 235,000
1 bed flat for sale
2 pictures
Flat · for sale
£ 560,000
1 bed flat for sale
East Bedfont
· 1 Bedroom · Flat
· Garden · Balcony · Equipped kitchen · Parking
East Bedfont · 1 Bedroom · Flat · Garden · Balcony · Equipped kitchen · Parking
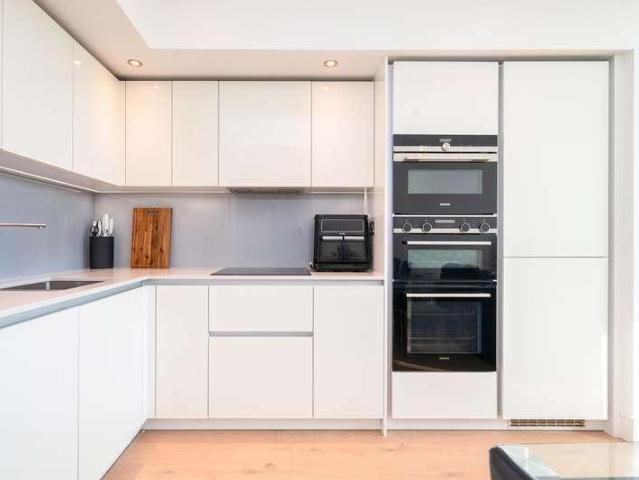
Plot 13 Riviera House, a stunning one bedroom second floor apartment with the advantage of a private balcony, set within Twickenham Square, offering a selection of 1, 2 and 3 bedroom apartments and 3 and 4 bedroom townhouses located in Twickenham with its excellent selection of transport facilities. Boasting contemporary light-filled living spaces, high specification kitchen with Siemens integrated appliances and enviable bathrooms. This new home offers wood effect flooring and carpets throughout. All apartments benefit private outside space and communal gardens. Parking is available on selected apartments and townhouses. Twickenham high street is within walking distance with its excellent selection of independent shops, cafes and restaurants, riverside pubs as well as a large Waitrose for your daily needs. For the cinema or larger shopping trips Richmond is a short train journey away. There is an excellent choice of green spaces in Twickenham, nestled between Bushey Park and Richmond
£ 560,000
3 bed house for sale
2 pictures
House · for sale
£ 600,000
3 bed house for sale
East Bedfont
· 3 Bedrooms · House
· Equipped kitchen
East Bedfont · 3 Bedrooms · House · Equipped kitchen
Tucked away in the corner of a quiet and highly sought after cul de sac on Brooklyn Way, this beautifully presented three bedroom detached home offers a superb balance of privacy, space, and convenience. Ideally located, the property is within easy reach of St Catherines Catholic Primary School, while West Drayton High Street and the station, offering excellent Elizabeth Line connections, are just minutes away. The ground floor provides a bright and versatile layout, ideally suited to modern family living. A spacious lounge flows seamlessly into a dining area, creating an open and sociable space perfect for both everyday living and entertaining. The contemporary kitchen is finished with sleek cabinetry, marble worktops, and high quality integrated appliances. Wooden flooring runs throughout the ground floor, adding warmth and continuity, while a separate downstairs WC adds further convenience. Upstairs, the property offers three well proportioned bedrooms, providing flexibility for fam
£ 600,000
1 bed flat for sale
2 pictures
Flat · for sale
£ 185,000
1 bed flat for sale
East Bedfont
· 1 Bedroom · Flat
· Equipped kitchen
East Bedfont · 1 Bedroom · Flat · Equipped kitchen
A well-presented one-bedroom second floor flat, thoughtfully improved by the current owner. The property benefits from a stylish fitted media wall incorporating a practical office area, modern kitchen and bathroom
£ 185,000
3 bed house for sale
2 pictures
House · for sale
£ 550,000
3 bed house for sale
East Bedfont
· 3 Bedrooms · House
· Garden · Parking · Equipped kitchen
East Bedfont · 3 Bedrooms · House · Garden · Parking · Equipped kitchen
Move Inn Estates is delighted to present this spacious three-bedroom family home. Situated in a popular residential location in Feltham, this well-maintained property provides generous living space, making it an ideal choice for families, first-time buyers, or investors. The ground floor comprises a welcoming entrance hall, a bright and spacious living room, a separate dining room, a fitted kitchen, a convenient ground floor WC, and a generous conservatory that overlooks the rear garden, creating an excellent space for relaxing or entertaining throughout the year. Upstairs, the property offers three well-proportioned bedrooms and a family bathroom, providing comfortable accommodation for modern family living. Externally, the home boasts an impressive 73'10 rear garden, perfect for outdoor entertaining, children's play, or gardening enthusiasts. A detached garage and separate store/workshop offer excellent storage or potential for a home office or hobby space, subject to the necessary p
£ 550,000
3 bed flat for sale
2 pictures
Flat · for sale
£ 335,000
3 bed flat for sale
East Bedfont
· 3 Bedrooms · Flat
· Garden · Balcony · Equipped kitchen · Parking · Heating
East Bedfont · 3 Bedrooms · Flat · Garden · Balcony · Equipped kitchen · Parking · Heating
In our opinion a fantastic opportunity to purchase this first floor three bedroom apartment which in our opinion is presented in excellent order throughout with a beautiful kitchen and bathroom suite, the property is situated in a cul de sac location close to Feltham mainline station and town centre. Further benefits include outside storage cupboard, gas central heating, double glazed windows, balcony, entry phone system, communal gardens and communal parking. Viewings are highly recommended. Council tax Band C. The vendor has informed us that the lease is approximately 109 years, the Ground Rent is ?10 per annum and annual service charge is around ?84 per month and the buildings insurance is ?840 per annum. We are awaiting confirmation of the tenure from the Vendor's solicitors, and we advise that all interested parties should obtain verification and confirmation of the terms of the lease through their solicitor or surveyor. Hall Door to communal hall and door to Inner Hall. Inner Hal
£ 335,000
2 bed house for sale
2 pictures
House · for sale
£ 375,000
2 bed house for sale
East Bedfont
· 2 Bedrooms · House
· Garden · Equipped kitchen · Patio · Concierge
East Bedfont · 2 Bedrooms · House · Garden · Equipped kitchen · Patio · Concierge
Entrance Hall Open plan to. Reception Room Laminate flooring, two electric wall heaters, coved ceiling, sealed unit double glazed sliding patio style doors to. Conservatory Sealed unit double glazed surround, sealed unit double glazed double doors to rear garden, tiled flooring, two electric wall heaters. Kitchen Fitted with a good range of wall and floor units, work surfaces, stainless steel sink unit with mixer tap, one and a half bowls and drainer, built in oven, hob and cooker hood units, built in dishwasher, large recess with additional space for appliances, breakfast bar, part tiled walls, laminate flooring, sealed unit double glazed window to side aspect. First Floor Landing Laminate flooring, access to loft space, airing cupboard housing hot water tank, electric wall heater. Bedroom 1 Sealed unit double glazed window to rear aspect, wall length range of fitted wardrobe cupboards, laminate flooring, electric wall heater. Bedroom 2 Sealed unit double glazed window to side aspect,
£ 375,000
2 bed flat for sale
2 pictures
Flat · for sale
£ 290,000
2 bed flat for sale
East Bedfont
· 2 Bedrooms · Flat
· Garden · Equipped kitchen · Parking · Heating
East Bedfont · 2 Bedrooms · Flat · Garden · Equipped kitchen · Parking · Heating
This spectacular home is set on the first floor of a popular residential building, with perfectly proportioned living accommodation amounting to c.674ft?, including a generously proportioned sitting room, separate modern kitchen, two double bedrooms a family bathroom and separate w/c. Further features include, gas central heating, double glazed windows, and a secure entry phone system. Externally, there are well-maintained communal gardens and car parking. Located in a peaceful, residential modern development in Feltham, this wonderful home enjoys convenient access to Feltham high street and mainline train station, providing frequent and direct services to London Waterloo. With Hatton cross underground station also conveniently nearby for additional transport options. Nearby road and public transport links are superb, with Heathrow Airport and central London easily accessible via the A316. The M3, M4, and M25 motorways are also within easy reach, with beautiful green open spaces nearby
£ 290,000
house for sale
2 pictures
House · for sale
£ 1,550,000
Updated
house for sale
East Bedfont
· House
· Garden · Parking
East Bedfont · House · Garden · Parking
DEVELOPMENT OPPORTUNITY - An opportunity to acquire a mixed residential portfolio with significant development potential, ideally located within easy reach of local amenities transport links. 600A - Two-bedroom split-level flat, with off-street parking for one car, long lease to be issued & no chain. 600B - Three-bedroom flat, with off-street parking for one car, its own large private rear garden, long lease to be issued, and no chain. 602 Hanworth Road - Bungalow with planning permission granted for conversion into two self-contained two-bedroom flats arranged over two floors. Rear Development Land - To the rear gardens of 600 602, planning permission has been approved for an additional residential scheme comprising four flats (2 one bedroom flats, 1 studio, 1 two bedroom flat)
£ 1,550,000

Get email alerts

Don't miss out: be the first to know about new properties

The alert was correctly created

On subscribing you accept the conditions of use and the privacy policy
Alert
Receive new ads in your inbox
Save this search
Receive alerts for new listings

We'll send you an email when we have new properties for: "Properties for sale in East Bedfont"

The alert was correctly created

North Hyde
Heston
Get email alerts and be the first to see new listings
Required field
On subscribing I accept the terms of the privacy policy
Perfect! You'll soon start receiving new listings via email
Alert
Receive an email when we have new ads for Properties for sale in East Bedfont
Save this search
Filters

Bedrooms

Size (sq.ft)

sq.ft
sq.ft

Price

£
£

Property type

Bathrooms

Clear all filters
Receive notifications when new entries are published.