2 pictures
Flat
·
for sale
£ 225,000
New
3 bed flat for sale
East Budleigh Road EX9 Budleigh Salterton
· 3 Bedrooms · Flat
· Lift · Equipped kitchen · Concierge
East Budleigh Road EX9 Budleigh Salterton · 3 Bedrooms · Flat · Lift · Equipped kitchen · Concierge
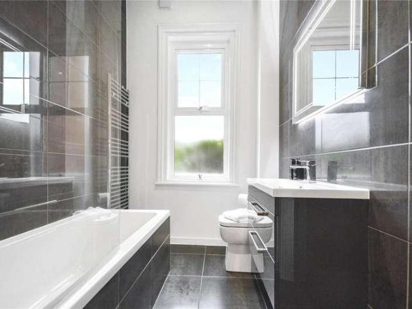
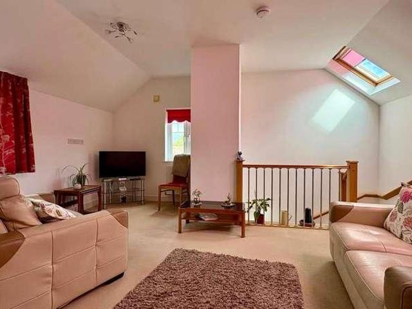
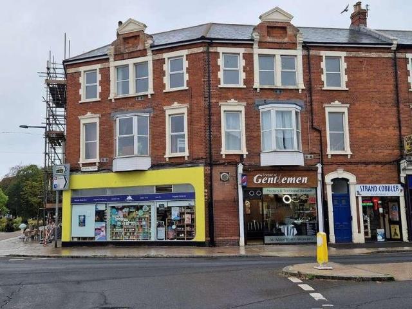
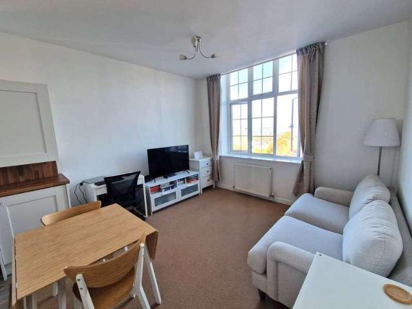
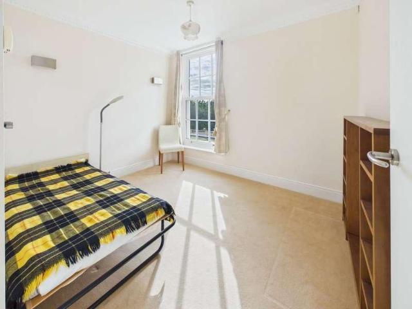
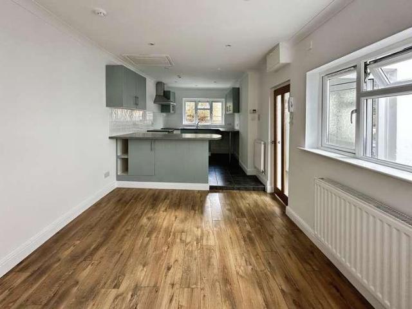
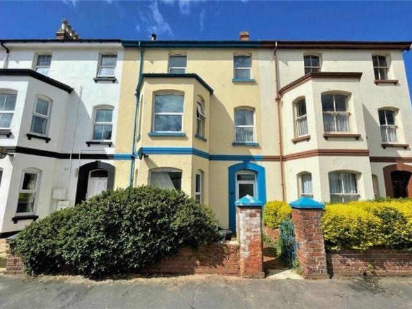
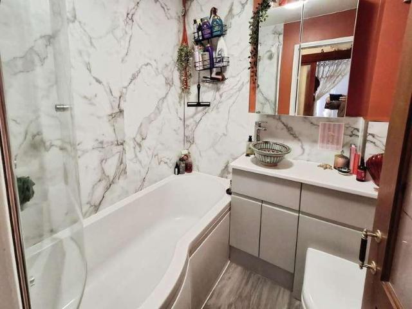
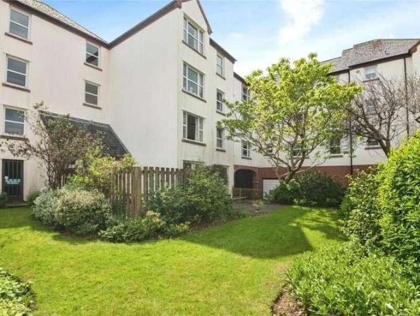
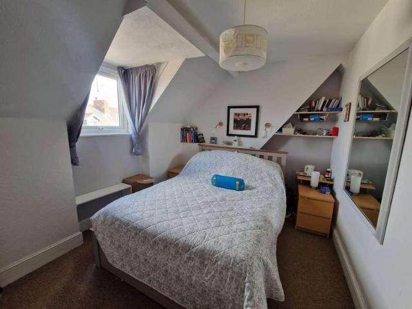
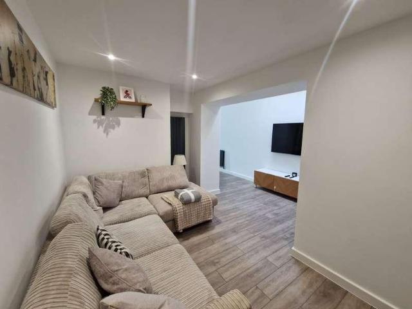
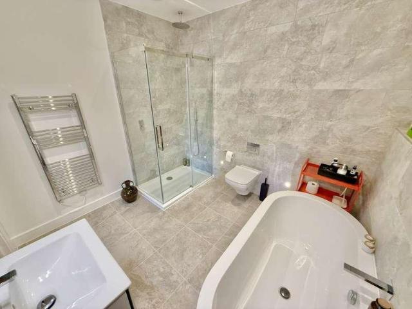
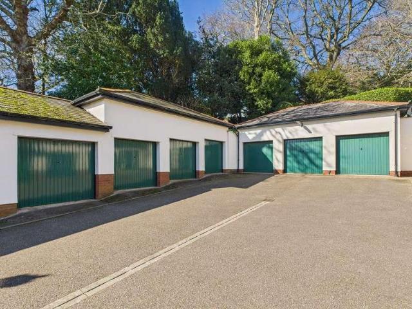
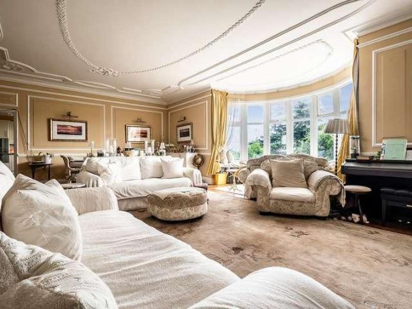
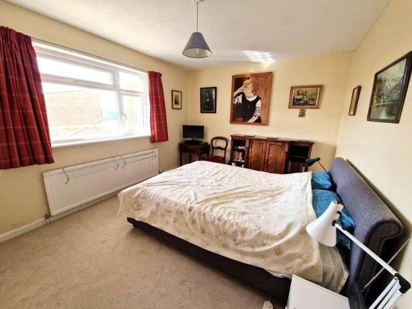
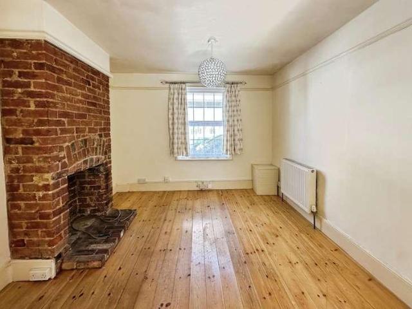
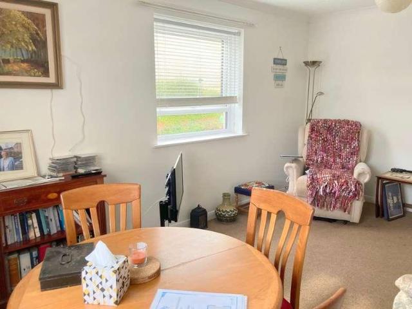
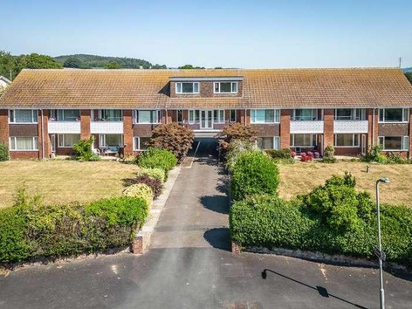
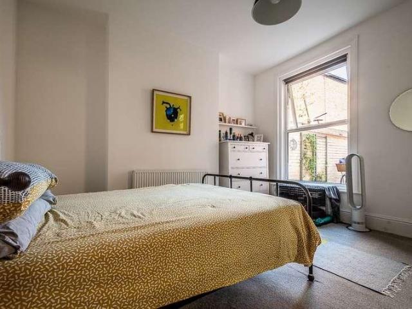
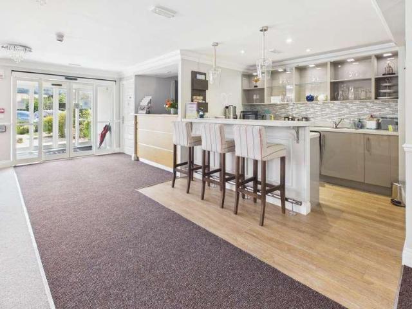
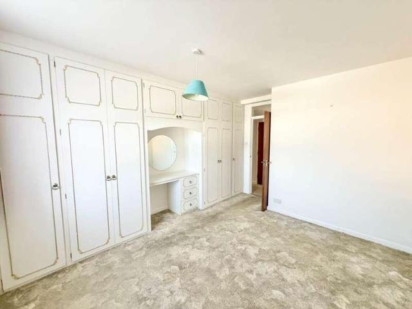
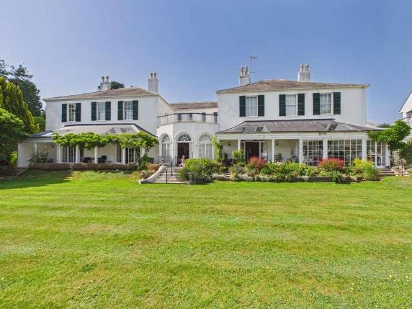
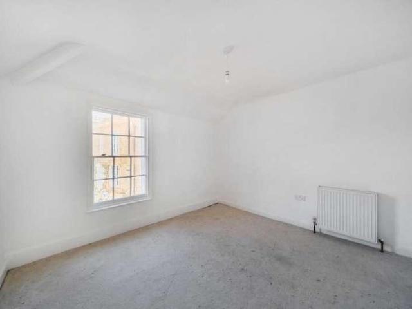
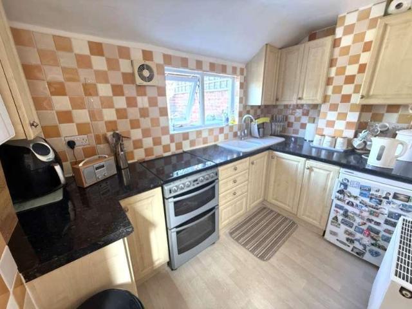
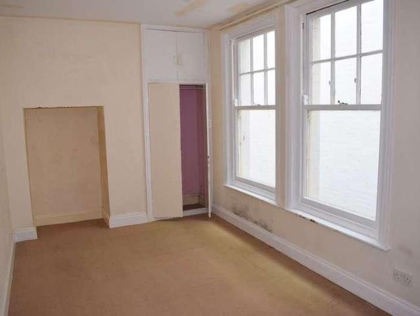
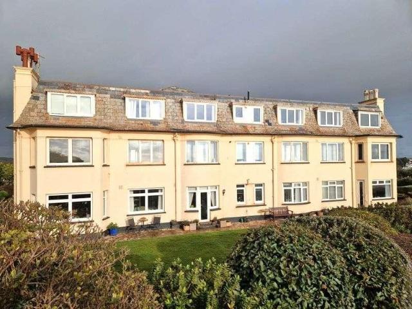
A superb top floor three bedroom apartment boasting exceptional views over the sea and Budleigh Salterton beach. Located within walking distance of the town and of course even closer to the sea front and with direct access on to the coastal path the flat offers bright and spacious accommodation which could now benefit from a programme of modernisation. Offered with no ongoing chain. Viewing is recommended. THE ACCOMMODATION COMPRISES: COMMUNAL HALLWAY: Stairs and lift to top floor; private front door giving access to: RECEPTION HALL: Door entry phone; coat rack; wall lighting. LOUNGE: 4.37m x 4.24m (14'4 x 13'11) A bright dual aspect room with double glazed windows, both gaining wonderful uninterrupted sea and coastal views; fire surround housing electric fire; radiator. KITCHEN: 2.95m x 2.57m (9'8 x 8'5) Fitted with patterned worktops with tiled surrounds; cupboards, drawer units and plumbing for automatic washing machine beneath; inset one and a half bowl single drainer sink unit; fo
A superb top floor three bedroom apartment boasting exceptional views over the sea and Budleigh Salterton beach. Located within walking distance of the town and of course even closer to the sea front and with direct access on to the coastal path the flat offers bright and spacious accommodation which could now benefit from a programme of modernisation. Offered with no ongoing chain. Viewing is recommended. THE ACCOMMODATION COMPRISES: COMMUNAL HALLWAY: Stairs and lift to top floor; private front door giving access to: RECEPTION HALL: Door entry phone; coat rack; wall lighting. LOUNGE: 4.37m x 4.24m (14'4 x 13'11) A bright dual aspect room with double glazed windows, both gaining wonderful uninterrupted sea and coastal views; fire surround housing electric fire; radiator. KITCHEN: 2.95m x 2.57m (9'8 x 8'5) Fitted with patterned worktops with tiled surrounds; cupboards, drawer units and plumbing for automatic washing machine beneath; inset one and a half bowl single drainer sink unit; fo
£ 225,000