2 pictures
House
·
for sale
£ 800,000
3 bed house for sale
East Grinstead
· 3 Bedrooms · House
· Garden · Equipped kitchen · Parking
East Grinstead · 3 Bedrooms · House · Garden · Equipped kitchen · Parking
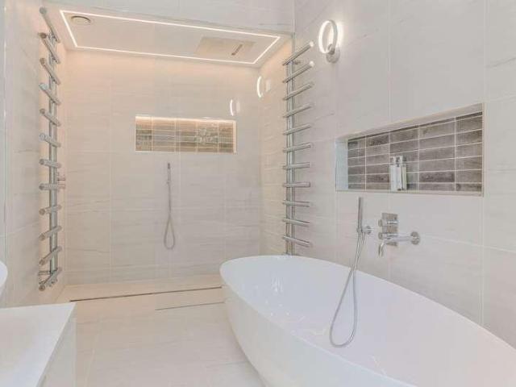
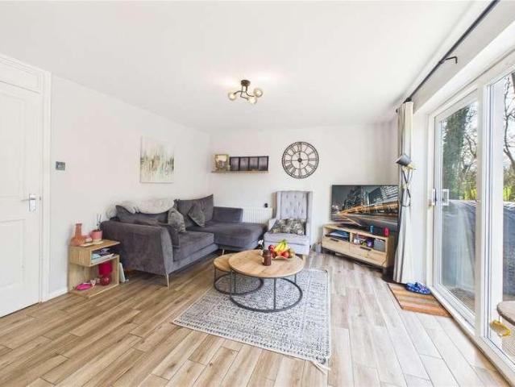
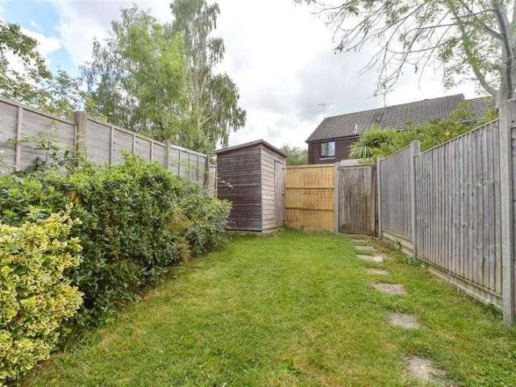
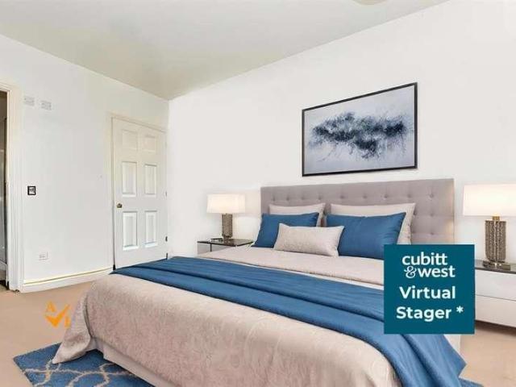
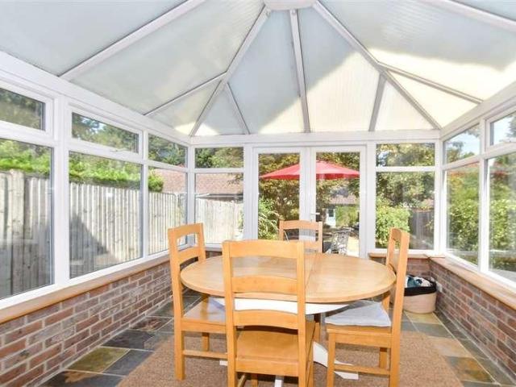
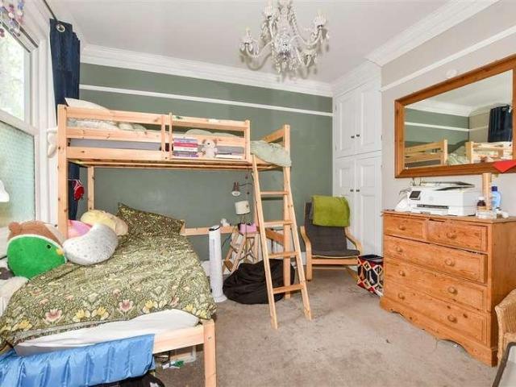
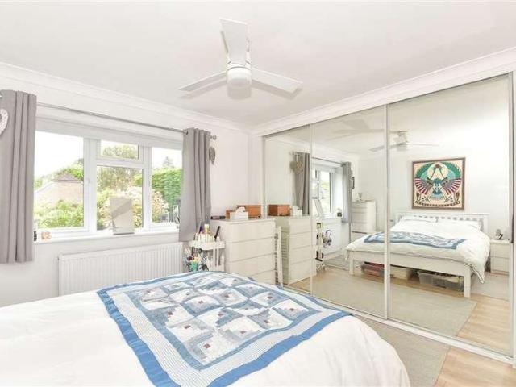
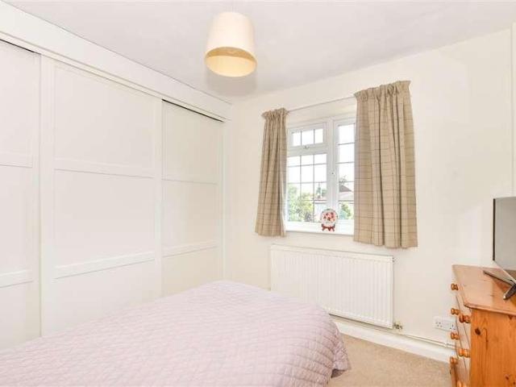
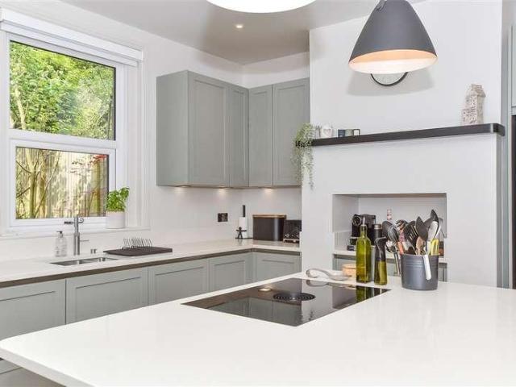
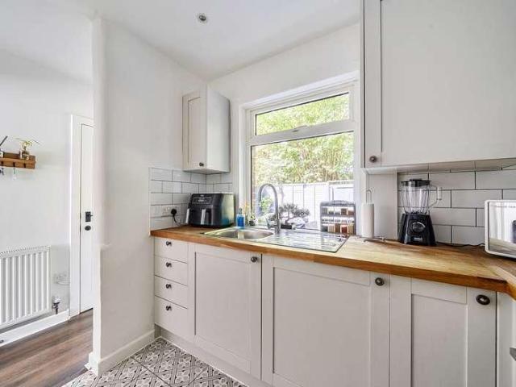
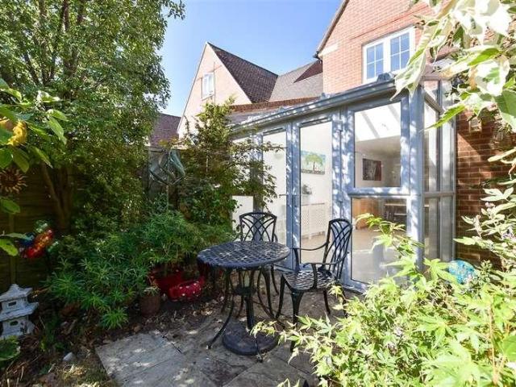
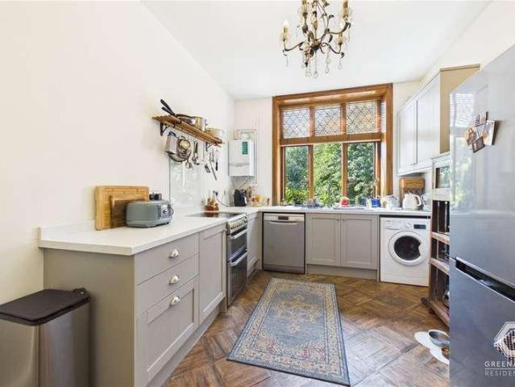
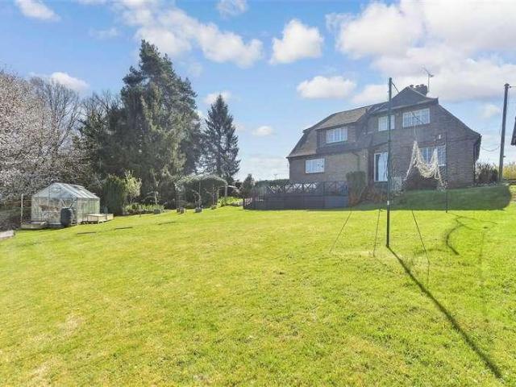
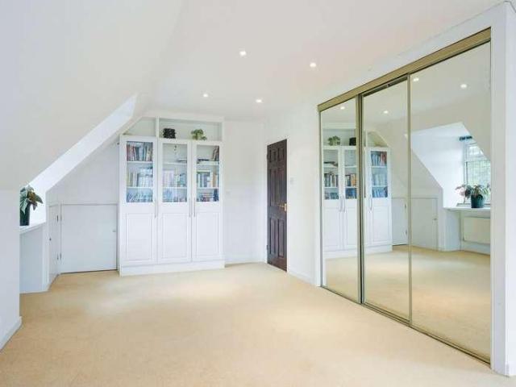
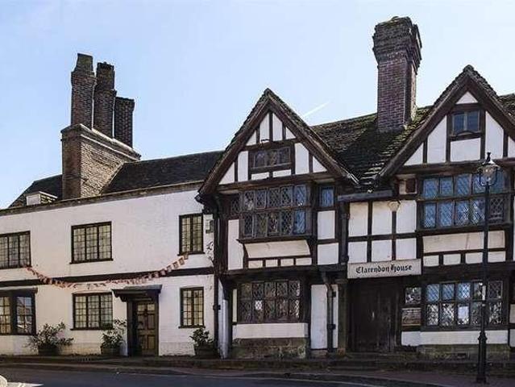
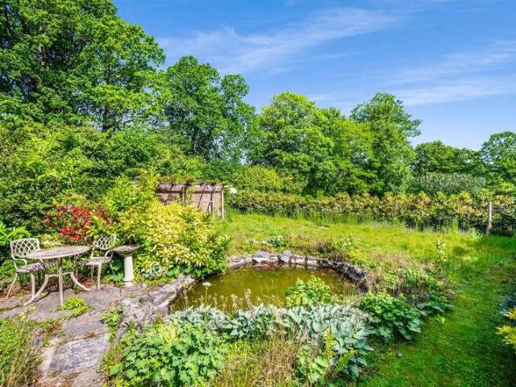
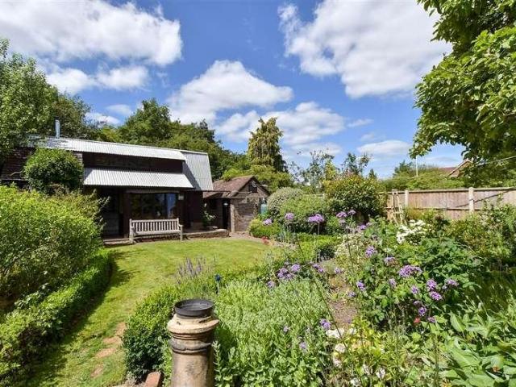
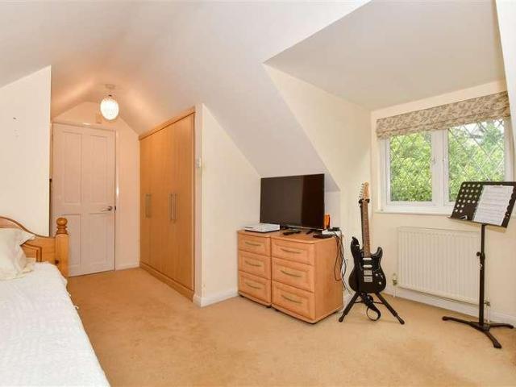
Characterful former lodge originally built by the family owning White Star Line ship builders. Tastefully extended and updated, this spacious and well presented detached house offers lots of family space in locating a large kitchen/breakfast room, dining area, lounge and utility room, there are 3/4 bedrooms and 3 bathrooms. There is a beautiful garden and lots of parking and located on the leafy outskirts of East Grinstead.Room sizes:Entrance HallLounge: 19'0 x 13'9 (5.80m x 4.19m)Dining Area: 14'9 x 11'1 (4.50m x 3.38m)Kitchen: 16'7 x 11'5 (5.06m x 3.48m)Shower RoomUtility Room: 9'4 x 9'0 (2.85m x 2.75m)Bedroom 1: 11'6 x 9'6 (3.51m x 2.90m)En-Suite Shower Room: 8'9 x 6'6 (2.67m x 1.98m)Living Room: 13'0 x 12'1 (3.97m x 3.69m)Bedroom 2: 12'8 x 11'0 (3.86m x 3.36m)LandingBedroom 3: 11'9 x 9'7 (3.58m x 2.92m)Dressing Area: 6'6 x 4'6 (1.98m x 1.37m)Lobby/Study: 9'0 x 7'9 (2.75m x 2.36m)Bathroom: 8'6 x 7'0 (2.59m x 2.14m)Front & Rear GardenDrivewayGarage The information provided about this
Characterful former lodge originally built by the family owning White Star Line ship builders. Tastefully extended and updated, this spacious and well presented detached house offers lots of family space in locating a large kitchen/breakfast room, dining area, lounge and utility room, there are 3/4 bedrooms and 3 bathrooms. There is a beautiful garden and lots of parking and located on the leafy outskirts of East Grinstead.Room sizes:Entrance HallLounge: 19'0 x 13'9 (5.80m x 4.19m)Dining Area: 14'9 x 11'1 (4.50m x 3.38m)Kitchen: 16'7 x 11'5 (5.06m x 3.48m)Shower RoomUtility Room: 9'4 x 9'0 (2.85m x 2.75m)Bedroom 1: 11'6 x 9'6 (3.51m x 2.90m)En-Suite Shower Room: 8'9 x 6'6 (2.67m x 1.98m)Living Room: 13'0 x 12'1 (3.97m x 3.69m)Bedroom 2: 12'8 x 11'0 (3.86m x 3.36m)LandingBedroom 3: 11'9 x 9'7 (3.58m x 2.92m)Dressing Area: 6'6 x 4'6 (1.98m x 1.37m)Lobby/Study: 9'0 x 7'9 (2.75m x 2.36m)Bathroom: 8'6 x 7'0 (2.59m x 2.14m)Front & Rear GardenDrivewayGarage The information provided about this
£ 800,000