View photo
House
·
for sale
£ 350,000
5 bedroom end of terrace house for sale
East Hardwick Pontefract
· 5 Bedrooms · 3 Baths · House
· Garden · Balcony · Equipped kitchen · Parking
East Hardwick Pontefract · 5 Bedrooms · 3 Baths · House · Garden · Balcony · Equipped kitchen · Parking
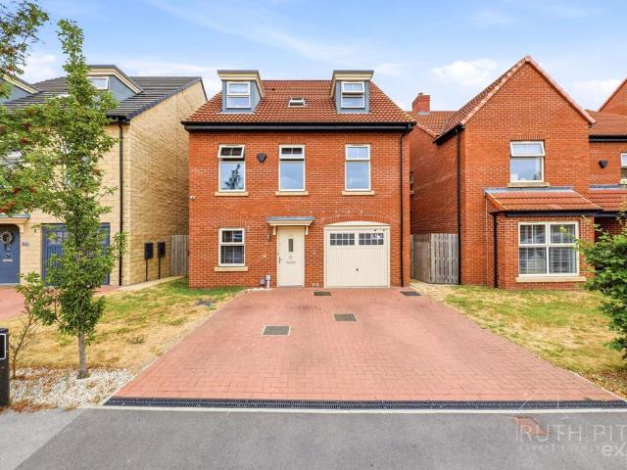
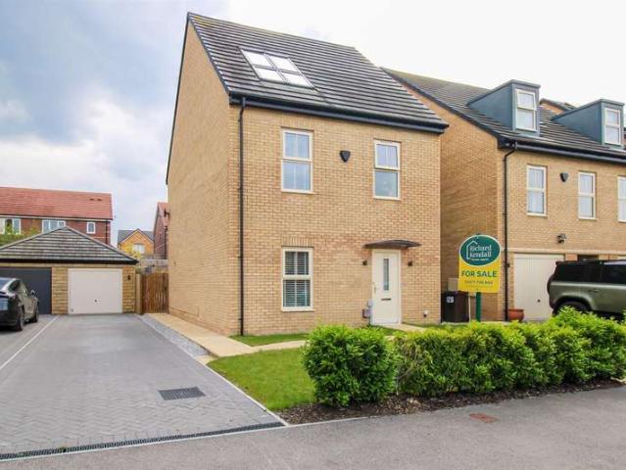
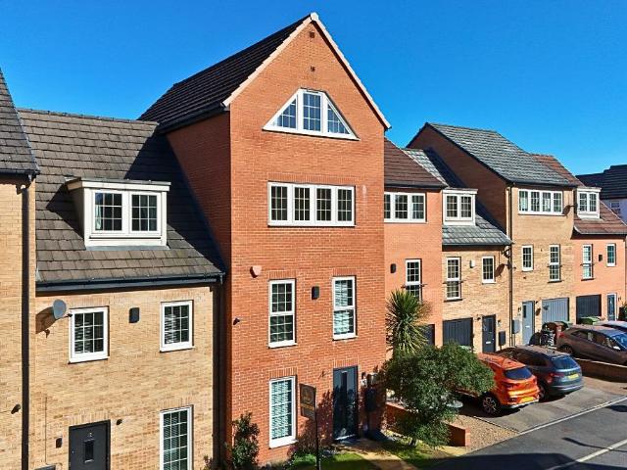
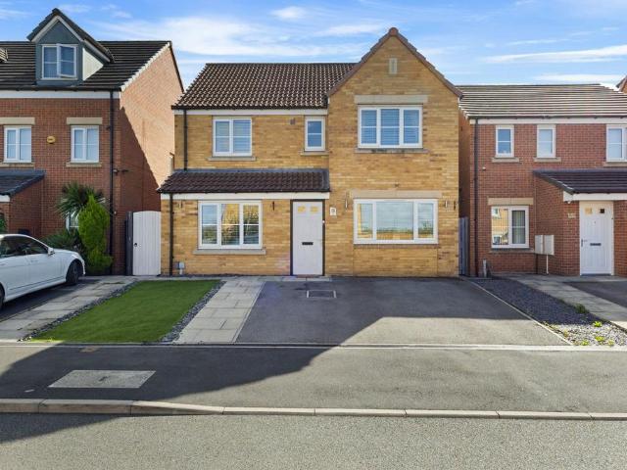
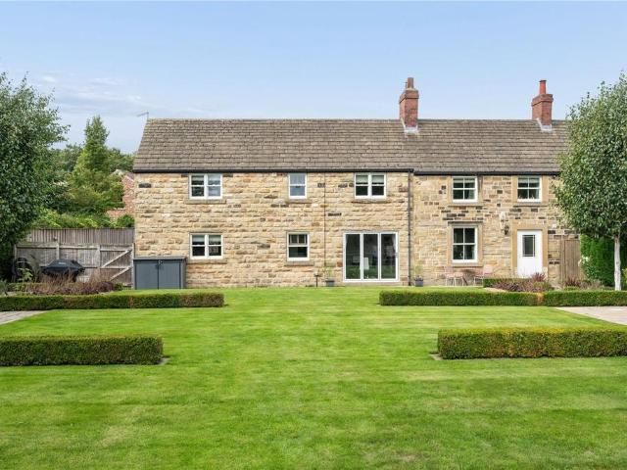
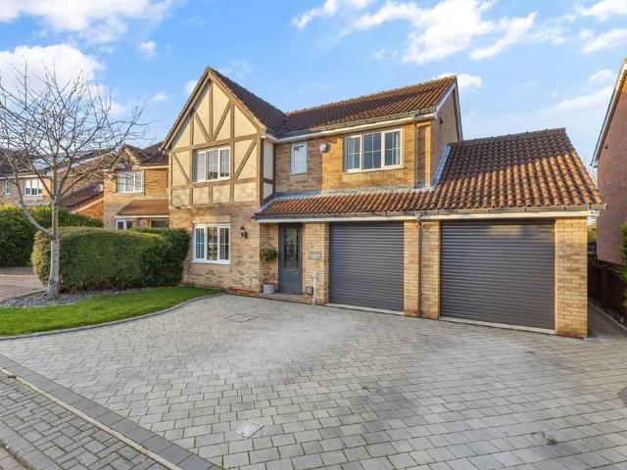
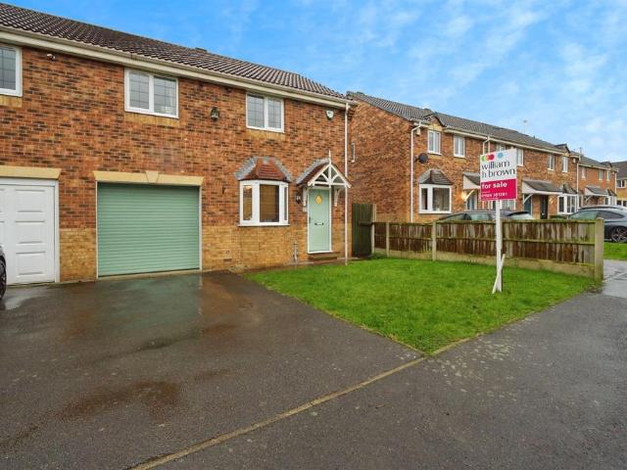
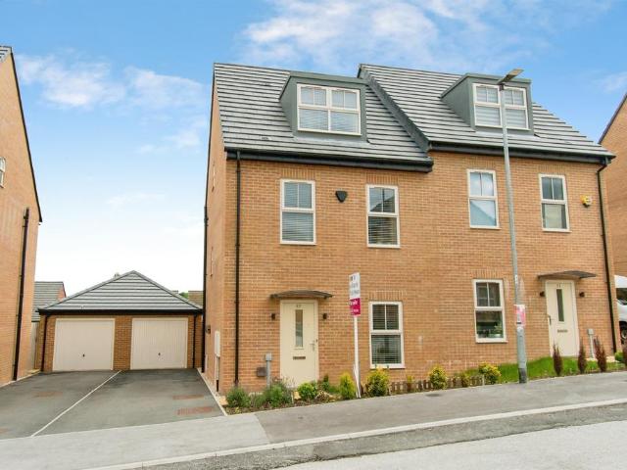
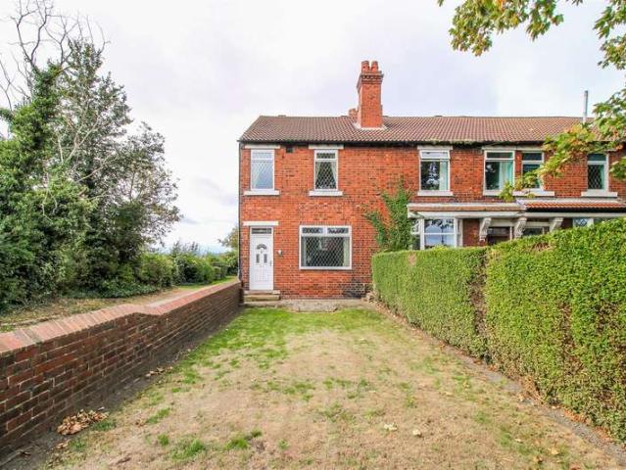
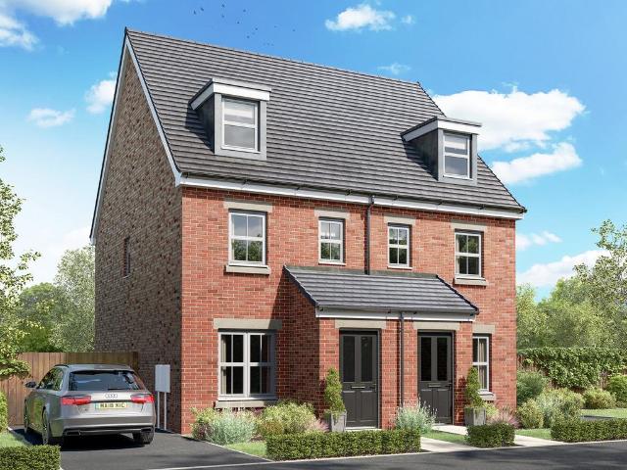
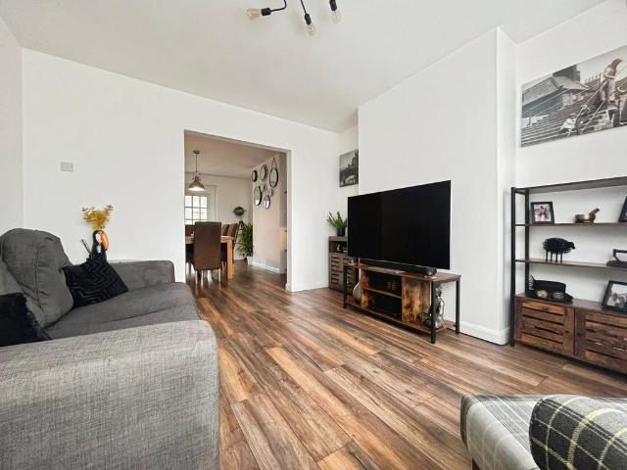
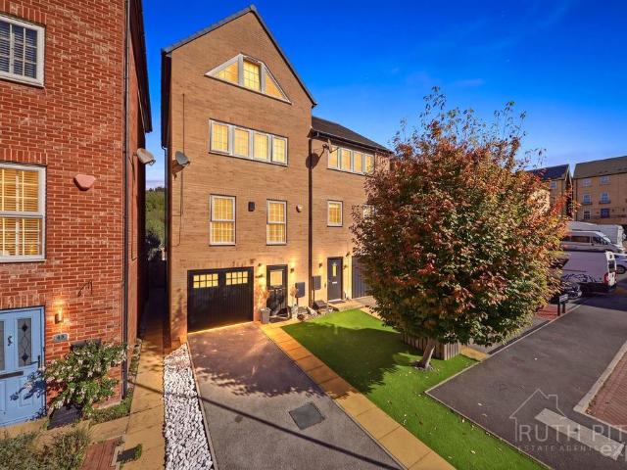
EXCEPTIONAL LOCATION WITHIN THIS HIGHLY DESIRABLE DEVELOPMENT! We're thrilled to present this STUNNING five-bedroom executive-style family residence, perfectly positioned within the sought-after Strata development in Ackworth. Offering accommodation across FOUR SPACIOUS FLOORS, this impressive home features a MODERN OPEN PLAN KITCHEN/DINING AREA, a VERSATILE STUDY or POTENTIAL SIXTH BEDROOM, GROUND FLOOR W.C, LOUNGE with a SPACIOUS BALCONY overlooking the rear garden and a GENEROUS MASTER BEDROOM complete with EN-SUITE SHOWER ROOM and FITTED WARDROBES. Also included is an INTEGRAL GARAGE. An internal inspection is a must to appreciate the space on offer, so a personal viewing is essential to truly appreciate all it has to offer.In brief, the accommodation comprises of:- entrance hall, ground floor W.C and a contemporary open-plan kitchen/diner with doors opening onto the private rear garden. On the first floor you'll find a spacious lounge, a double bedroom, the family bathroom, and a
EXCEPTIONAL LOCATION WITHIN THIS HIGHLY DESIRABLE DEVELOPMENT! We're thrilled to present this STUNNING five-bedroom executive-style family residence, perfectly positioned within the sought-after Strata development in Ackworth. Offering accommodation across FOUR SPACIOUS FLOORS, this impressive home features a MODERN OPEN PLAN KITCHEN/DINING AREA, a VERSATILE STUDY or POTENTIAL SIXTH BEDROOM, GROUND FLOOR W.C, LOUNGE with a SPACIOUS BALCONY overlooking the rear garden and a GENEROUS MASTER BEDROOM complete with EN-SUITE SHOWER ROOM and FITTED WARDROBES. Also included is an INTEGRAL GARAGE. An internal inspection is a must to appreciate the space on offer, so a personal viewing is essential to truly appreciate all it has to offer.In brief, the accommodation comprises of:- entrance hall, ground floor W.C and a contemporary open-plan kitchen/diner with doors opening onto the private rear garden. On the first floor you'll find a spacious lounge, a double bedroom, the family bathroom, and a
£ 350,000