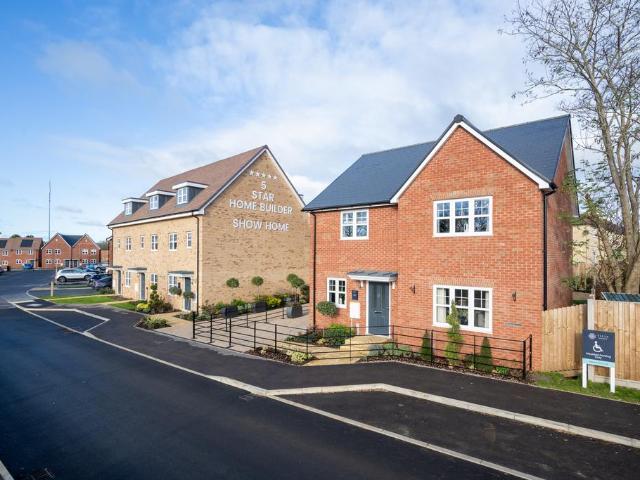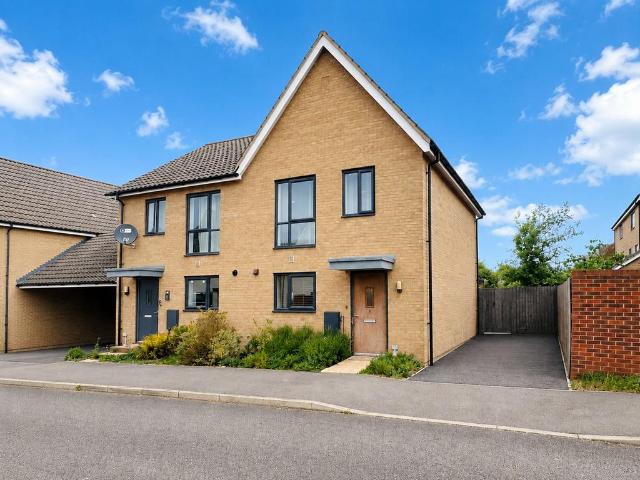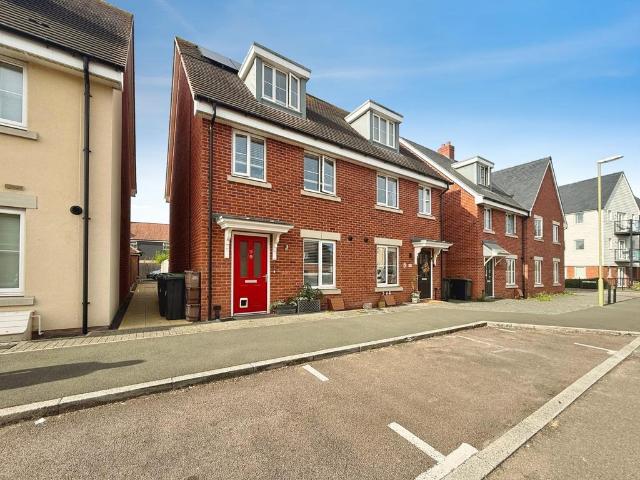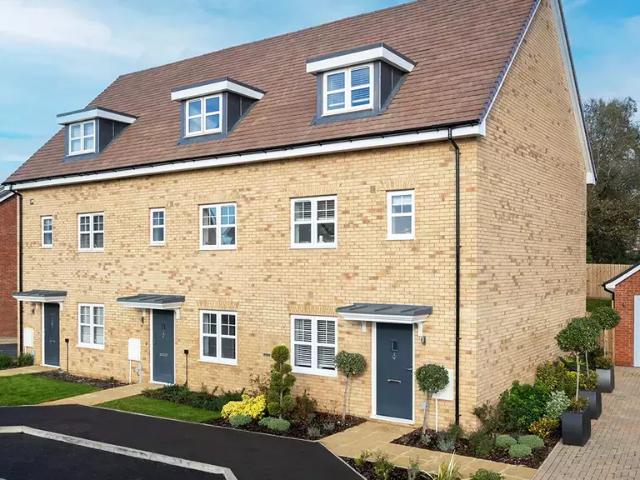
421 properties for sale in East Hatley Sandy

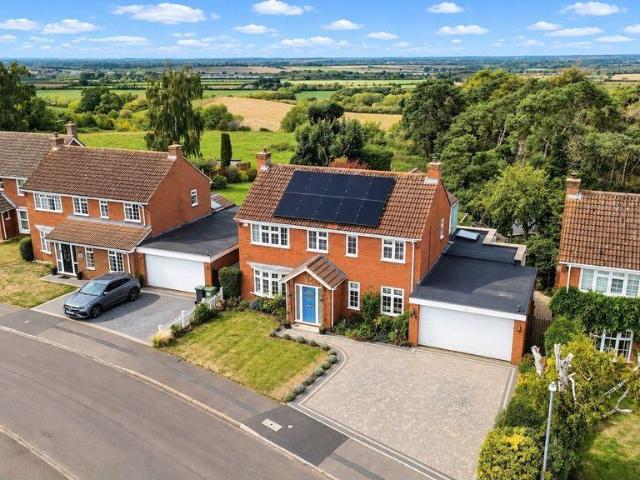
4 bedroom detached house for sale
View photo
House · for sale
£ 800,000
New
4 bedroom detached house for sale
East Hatley Sandy
· 4 Bedrooms · 3 Baths · House
East Hatley Sandy · 4 Bedrooms · 3 Baths · House
An exceptional and beautifully appointed four double bedroom detached residence, substantially extended, comprehensively refurbished and thoughtfully designed to create an outstanding contemporary family home, enjoying an elevated position with breathtaking south-westerly views across the Bedfordshire countryside.Occupying a peaceful position within an exclusive-feeling small cul-de-sac of individually designed homes in the highly regarded village of Everton, this impressive residence has been transformed by the current owners to provide a superb combination of refined modern living, generous proportions and an enviable connection with the surrounding landscape.The property has been thoughtfully extended with a particular emphasis on natural light, entertaining space and maximising the spectacular countryside outlook. Finished to an exceptional standard throughout, the home benefits from underfloor heating across the ground floor, solar panels with battery storage and the ability to ex
£ 800,000
5 bedroom detached house for sale
View photo
House · for sale
£ 450,000
5 bedroom detached house for sale
East Hatley Sandy
· 5 Bedrooms · 2 Baths · House
· Garden · Equipped kitchen · Parking · Powder room · Concierge
East Hatley Sandy · 5 Bedrooms · 2 Baths · House · Garden · Equipped kitchen · Parking · Powder room · Concierge
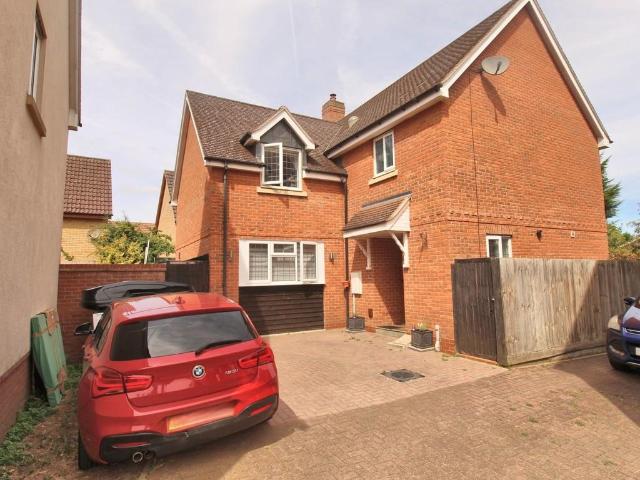
A detached family home in a sought after location, close to the town centre of Potton and close to nearby countryside walks. The property offers five bedrooms (one on the ground floor) ensuite to the master, L-shaped kitchen/dining room, L-shaped lounge/family room, enclosed rear garden and off road parking.Potton town offers many amenities including cafes, restaurants, public houses and local shops. There are many clubs and social activities along with beautiful countryside walks. The A1(M) can be accessed within a 3 mile radius with the mainline rail networks at Sandy and Biggleswade. PARTICULARS Storm porch with composite door leading through to: RECEPTION HALL Stair case rising to the first floor, understairs storage cupboard, radiator, door to: CLOAKROOM Leadlight obscure double glazed window to the side, radiator, tiled flooring, storage cupboard, two piece suite comprising: wash hand basin, W.C. L-SHAPED KITCHEN/DINING ROOM 18' 8 x 9' 11 (5.69m x 3.02m) Lead light double glazed
£ 450,000
4 bedroom detached house for sale
View photo
House · for sale
£ 569,950
4 bedroom detached house for sale
East Hatley Sandy
· 4 Bedrooms · 2 Baths · House
· Garden · Equipped kitchen · Parking · Powder room
East Hatley Sandy · 4 Bedrooms · 2 Baths · House · Garden · Equipped kitchen · Parking · Powder room
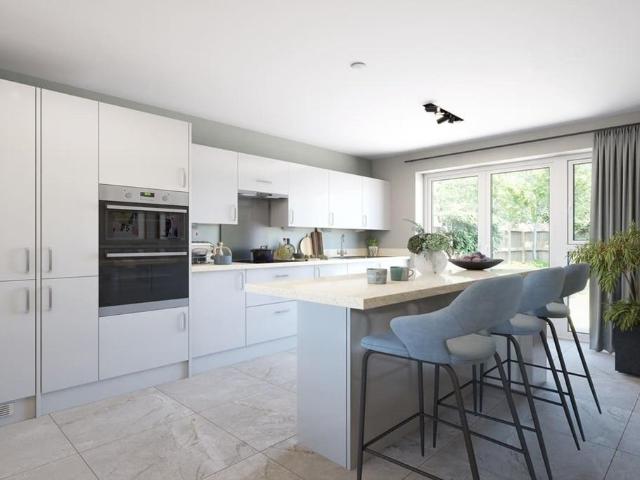
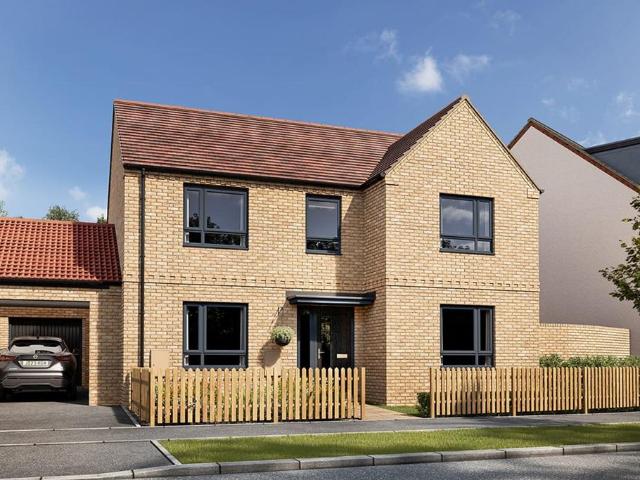
The Selsdon is an elegant and thoughtfully designed family home, offering spacious and versatile living across multiple floors. The open plan kitchen and dining area spans the width of the home and provides a bright and inviting space, ideal for family meals and daily gatherings. With double doors opening onto the rear garden, this light-filled space allows children to play freely outdoors. A utility room is located off the kitchen and has an external door from the driveway making it easy to bring in the shopping or children. A conveniently located cloakroom, study, ideal for home working or schoolwork and the open-plan living room, a perfect place to unwind with a book are located off the hallway. The first floor features four generously proportioned double bedrooms, the main bedroom adjoins the en suite shower room. The other bedrooms would be perfect for the children's bedrooms, playroom, or guest accommodation, alongside a stylish family bathroom. Externally, a single garage and dr
£ 569,950
2 bedroom semi detached house for sale
View photo
House · for sale
£ 280,000
2 bedroom semi detached house for sale
East Hatley Sandy
· 2 Bedrooms · 2 Baths · House
· Garden · Equipped kitchen · Parking
East Hatley Sandy · 2 Bedrooms · 2 Baths · House · Garden · Equipped kitchen · Parking
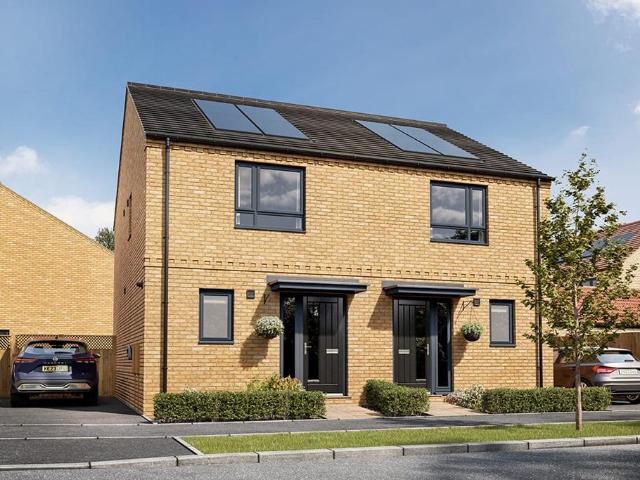
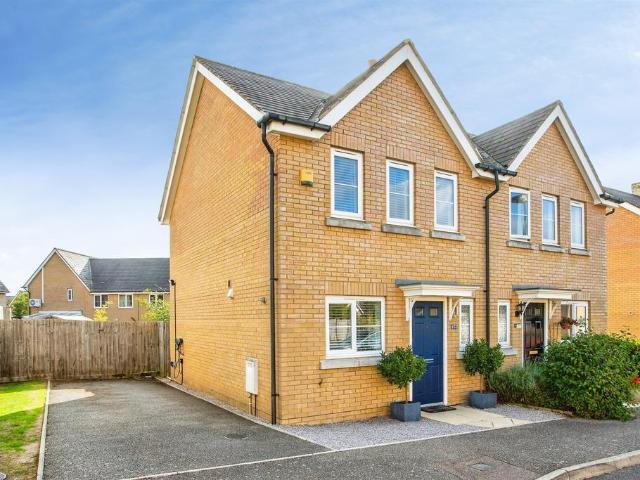
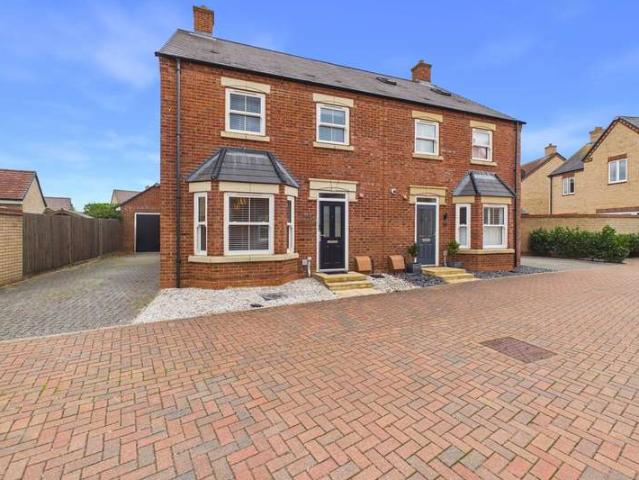
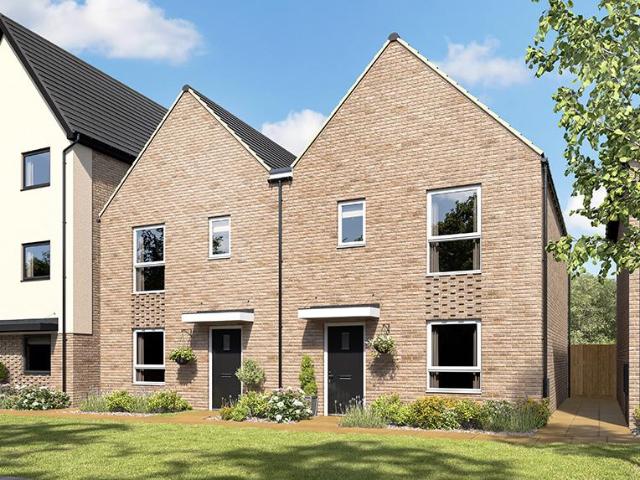
This modern two double bedroom, two-bathroom semi-detached house showcases a thoughtfully designed layout, ideal for comfortable living. The property opens with a welcoming entrance and a contemporary brick exterior, complemented by convenient off-road parking to the side. Inside, the spacious living room is enhanced by decorative French doors that flood the room with natural light and offer direct access to the garden. The sleek, modern kitchen is equipped with integrated appliances, a stylish gas hob, and attractive wood effect flooring. Each of bedroom is well-proportioned, featuring large windows for abundant natural light, neutral decor, and practical storage solutions. The main bathroom is finished with modern tiled walls, a shower over the bath with a glass screen, and clever compact storage, ensuring both functionality and style for busy households.Additional features further elevate the appeal of this property. The private, enclosed garden provides outdoor space and the mix of
£ 280,000
3 bedroom semi detached house for sale
View photo
House · for sale
£ 390,000
3 bedroom semi detached house for sale
East Hatley Sandy
· 3 Bedrooms · 2 Baths · House
· Equipped kitchen
East Hatley Sandy · 3 Bedrooms · 2 Baths · House · Equipped kitchen
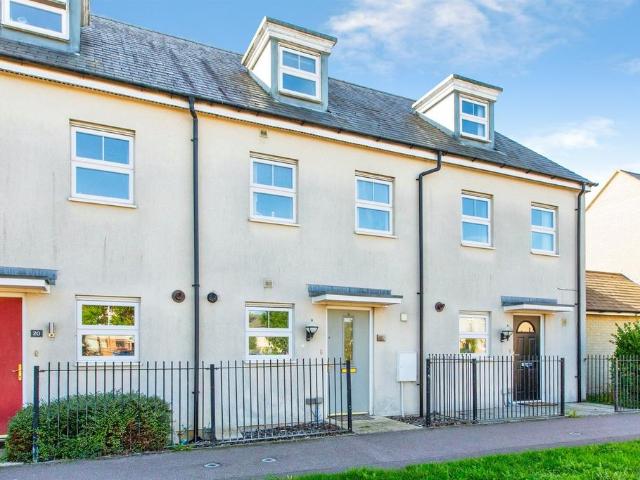
An immaculately presented, three-bedroom semi-detached townhouse arranged over three spacious floors, situated on the highly sought-after Handel Way within the Kings Reach Estate in Biggleswade. Boasting sleek, contemporary décor throughout, this beautiful home offers the ultimate in modern, and flexible, family living.On the ground floor, a bright and welcoming hallway, with integrated under-stairs storage, sets the tone for the rest of the home. The beautifully designed open-plan diner/living room, filled with natural light, creates an inviting environment perfect for day-to-day relaxation and effortless entertaining. The contemporary, well-appointed kitchen with modern cabinetry, extensive worktop space and breakfast areaThe first floor hosts two generously sized, and versatile bedrooms serviced by a stylish, fully fitted family bathroom.An additional room used as an office/reading snook, leads to the private staircase for the master-suite.The star of show is the Master-suite. Occup
£ 390,000
4 bedroom terraced house for sale
View photo
House · for sale
£ 434,950
4 bedroom terraced house for sale
East Hatley Sandy
· 4 Bedrooms · 2 Baths · House
· Equipped kitchen
East Hatley Sandy · 4 Bedrooms · 2 Baths · House · Equipped kitchen
Upgraded kitchen, flooring and turf included
£ 434,950
3 Bedroom Detached House
View photo
Villa · for sale
£ 575,000
3 Bedroom Detached House
East Hatley Sandy
· 3 Bedrooms · Villa
· Garden · Equipped kitchen · Parking · Concierge
East Hatley Sandy · 3 Bedrooms · Villa · Garden · Equipped kitchen · Parking · Concierge
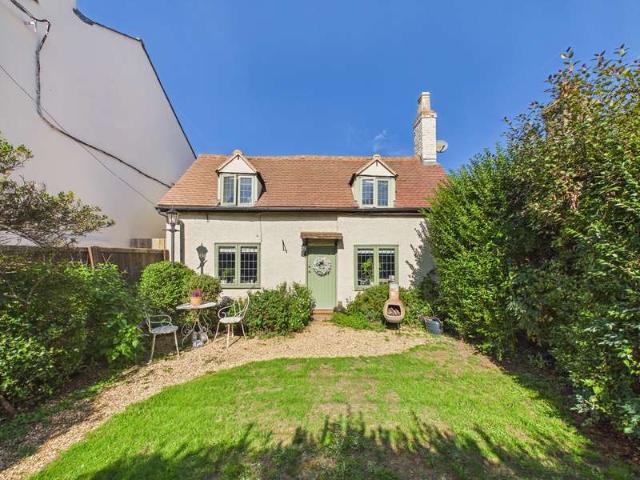
Characterful Three-Bedroom Detached Cottage with Annexe, Parking and Generous Gardens situated in the popular village of Gamlingay, SG19. Full of character, the property offers versatile accommodation, private gardens, ample parking and a useful annexe. The property is approached via a front gate leading to a private front garden, partly laid to lawn and pebbled, with a good degree of privacy and no direct overlooking. Inside, the welcoming reception room features a fully functional inglenook, creating a cosy and inviting space. The dining area benefits from original wooden ceiling beams, a Rayburn oven range and views over the front aspect, with an inner hallway providing useful additional storage. The spacious downstairs bathroom is naturally light and includes both a roll top bath and separate shower. The well-sized kitchen offers ample storage, generous worktop space and a breakfast bar, while the rear conservatory is currently used as a utility and boot room. Upstairs, the princip
£ 575,000
2 bedroom semi detached house for sale
View photo
House · for sale
£ 340,000
2 bedroom semi detached house for sale
East Hatley Sandy
· 2 Bedrooms · House
· Garden · Equipped kitchen · Parking · Powder room
East Hatley Sandy · 2 Bedrooms · House · Garden · Equipped kitchen · Parking · Powder room
Plot 305 | The Beaford | Burghley Green at West Cambourne Key Worker Discount Scheme - As a thank you for their ongoing heroic efforts, we are pleased to be offering key workers a discount off the purchase price of a new home. If you think you could be eligible then find out more about this scheme today! - Terms & Conditions apply. Find out more here. A new home design to our latest phase, the 2 bedroom Beaford will appeal to first time buyers looking for open plan living. It has drivway parking for two cars. The living/kitchen/dining room opens out through double doors to the rear garden, making it perfect for entertaining and al fresco dining. The guest cloakroom that doubles as a handy utility room completes the ground floor layout. The first floor comprises the en-suite main bedroom, a main bathroom, and a further generously proportioned double bedroom. Tenure: Freehold Estate management fee: £0 Estate management company: TBC Council Tax Band: TBC - Council Tax Band will be confirm
£ 340,000
4 bedroom detached house for sale
View photo
House · for sale
£ 570,000
4 bedroom detached house for sale
East Hatley Sandy
· 4 Bedrooms · House
· Garden · Equipped kitchen · Parking
East Hatley Sandy · 4 Bedrooms · House · Garden · Equipped kitchen · Parking
Plot 303 | The Shilford | Burghley Green at West Cambourne Key Worker Discount Scheme - As a thank you for their ongoing heroic efforts, we are pleased to be offering key workers a discount off the purchase price of a new home. If you think you could be eligible then find out more about this scheme today! - Terms & Conditions apply. Find out more here. This Shilford home is perfect for families and has a single garage and driveway parking for two cars. The large welcoming hall gives you access to all the rooms downstairs, including the dedicated study at the front of the home. The kitchen features French doors onto the garden and has a dedicated dining area for family mealtimes. The living room also features French doors onto the garden so the room is bursting with natural light and the study is found at the front of the home, ideal for working from home. Upstairs you'll find three double bedrooms, all with ample storage space, and the main bedroom boasts an en-suite shower room. The f
£ 570,000
4 bedroom detached house for sale
View photo
House · for sale
£ 580,000
4 bedroom detached house for sale
East Hatley Sandy
· 4 Bedrooms · House
· Garden · Equipped kitchen · Parking
East Hatley Sandy · 4 Bedrooms · House · Garden · Equipped kitchen · Parking
Plot 302 | The Shilford | Burghley Green at West Cambourne Key Worker Discount Scheme - As a thank you for their ongoing heroic efforts, we are pleased to be offering key workers a discount off the purchase price of a new home. If you think you could be eligible then find out more about this scheme today! - Terms & Conditions apply. Find out more here. This Shilford home is perfect for families and has a single garage and driveway parking for two cars. The large welcoming hall gives you access to all the rooms downstairs, including the dedicated study at the front of the home. The kitchen features French doors onto the garden and has a dedicated dining area for family mealtimes. The living room also features French doors onto the garden so the room is bursting with natural light and the study is found at the front of the home, ideal for working from home. Upstairs you'll find three double bedrooms, all with ample storage space, and the main bedroom boasts an en-suite shower room. The f
£ 580,000
3 bedroom semi detached house for sale
View photo
House · for sale
£ 415,000
3 bedroom semi detached house for sale
East Hatley Sandy
· 3 Bedrooms · House
· Garden · Parking
East Hatley Sandy · 3 Bedrooms · House · Garden · Parking
Plot 295 | The Harrton | Burghley Green at West Cambourne Key Worker Discount Scheme - As a thank you for their ongoing heroic efforts, we are pleased to be offering key workers a discount off the purchase price of a new home. If you think you could be eligible then find out more about this scheme today! - Terms & Conditions apply. Find out more here. Located to the south of the phase, this 2.5 storey home has a carport and one additional parking space. On the ground floor you'll find open plan living throughout, making this a wonderfully sociable home. Double doors lead out from the lounge/dining area to the garden, perfect for entertaining during the summer months. To keep laundry out of sight, a handy utility/downstairs toilet is situated to the front of the home. The first floor features a generous double bedroom overlooking the rear garden, as well as the main bathroom. A single bedroom sits to the front of the home and would also act as an ideal home office. The second floor is h
£ 415,000
1 bedroom flat for sale
View photo
Flat · for sale
£ 50,750
1 bedroom flat for sale
East Hatley Sandy
· 1 Bedroom · 1 Bath · Flat
· Equipped kitchen · Concierge
East Hatley Sandy · 1 Bedroom · 1 Bath · Flat · Equipped kitchen · Concierge
Shared ownership with the option to buy anything from 25% right up to 100%* Contact agent for more information* The property is currently marketed at 35% share.Welcome to this stunning ground floor apartment located in the charming area of Kiln Place, Potton. Built in 2019, this purpose-built residence offers a modern and comfortable living space, ideal for first-time buyers seeking a delightful home.The apartment features a well-proportioned reception room with new carpets, provides a warm and inviting atmosphere, perfect for relaxation or entertaining guests. The dual aspect bedroom is designed to be both cosy and functional, ensuring a peaceful retreat at the end of the day. The bathroom is contemporary and well-appointed, catering to all your needs.One of the standout features of this property is the spacious kitchen, measuring an impressive 14 feet. It is equipped to inspire your culinary adventures, making meal preparation a pleasure. As a shared ownership property, you have the
£ 50,750
4 bedroom detached house for sale
View photo
House · for sale
£ 525,000
4 bedroom detached house for sale
East Hatley Sandy
· 4 Bedrooms · 3 Baths · House
· Garden · Parking · Concierge
East Hatley Sandy · 4 Bedrooms · 3 Baths · House · Garden · Parking · Concierge
Offered for sale with no onward chain and occupying a desirable corner plot is this spacious detached family home, quietly positioned within a modest modern development on the outskirts of the popular market town of Potton. Offering generous and versatile accommodation, the property is ideally suited to the growing family, with four well-proportioned bedrooms and three separate reception rooms. Externally, the property benefits from a driveway providing ample off-road parking, leading to a double garage with power and lighting connected. To the rear is a private and fully enclosed garden, providing an excellent outdoor space for both children and entertaining.Entering the home via the front door, you are greeted by a welcoming entrance hall with doors opening to the ground floor accommodation and stairs rising to the first floor. Positioned at the front of the property is a versatile study, which could equally lend itself to use as a playroom, alongside a separate lounge. The lounge fl
£ 525,000
5 bedroom detached house for sale
View photo
House · for sale
£ 500,000
5 bedroom detached house for sale
East Hatley Sandy
· 5 Bedrooms · 2 Baths · House
· Garden · Equipped kitchen · Parking · Concierge
East Hatley Sandy · 5 Bedrooms · 2 Baths · House · Garden · Equipped kitchen · Parking · Concierge
Set back behind a spacious driveway with ample off-road parking, this substantial five-bedroom detached home offers generous, versatile living across two floors, including a striking sun room, beautifully beamed reception space and a character kitchen at its heart. Bedrooms are equally impressive, with well-proportioned rooms and stylish bathrooms throughout. Outside, a wonderfully mature and private rear garden offers a superb entertaining space, complete with paved and decked seating areas. A rare opportunity not to be missed! Early viewing is strongly recommended
£ 500,000
2 bedroom semi detached house for sale
View photo
House · for sale
£ 300,000
2 bedroom semi detached house for sale
East Hatley Sandy
· 2 Bedrooms · 1 Bath · House
· Garden · Equipped kitchen · Concierge
East Hatley Sandy · 2 Bedrooms · 1 Bath · House · Garden · Equipped kitchen · Concierge
SUMMARYA beautifully presented two-bedroom semi-detached home occupying a generous plot in Great Cambourne. It has a bright open-plan lounge/dining room, a recently upgraded kitchen with integrated appliances and a stylish new shower room. Outside there is a large well-kept rear garden with a raised deckedDESCRIPTIONSituated in the sought-after location of Great Cambourne, this beautifully presented two double bedroom semi-detached home sits on a larger-than-average plot, offering generous outdoor space, with stylish interiors and excellent potential to extend (STPP).A welcoming entrance hall with a ground floor WC leads to a bright open-plan lounge/dining room creating the perfect environment for both everyday living and entertaining. Flooded with natural light and offering direct access to the rear garden, the impressive reception space forms the true heart of the home.The recently upgraded and thoughtfully designed kitchen has sleek handleless units, a white Quartz worktop and integ
£ 300,000
2 bedroom terraced house for sale
View photo
House · for sale
£ 325,000
2 bedroom terraced house for sale
East Hatley Sandy
· 2 Bedrooms · 1 Bath · House
· Garden · Equipped kitchen · Parking · Patio
East Hatley Sandy · 2 Bedrooms · 1 Bath · House · Garden · Equipped kitchen · Parking · Patio
GUIDE PRICE £325,000-335,000* - Located on a modern development in Gamlingay is this beautifully presented 4 year old Two Bedroom property situated within walking distance to amenities and open countryside.The property is ideal for first time buyers and downsizers and provides the benefit of a driveway for with side by side parking for two cars and an EV Charging point. The property is tucked away in a cul-de-sac so there is no passing traffic. The property still retains 6 years of the NHBC warranty.Accommodation on the ground floor consists of a Sitting Room, well appointed and fully integrated Kitchen/Diner with Double Doors onto the garden and a W.C.The first floor provides and Master Bedroom with Built in Wardobes, Bedroom Two with Built in Storage and a Family Bathroom.To the rear of the property is a well established enclosed rear garden which is mainly laid to lawn with a patio area. There is a useful timber built shed and rear access to the garden if required
£ 325,000
2 bedroom semi detached house for sale
View photo
House · for sale
£ 325,000
2 bedroom semi detached house for sale
East Hatley Sandy
· 2 Bedrooms · 1 Bath · House
· Garden · Equipped kitchen
East Hatley Sandy · 2 Bedrooms · 1 Bath · House · Garden · Equipped kitchen
SUMMARYA well-presented two-bedroom semi-detached home in the sought-after area of Great Cambourne, offering spacious accommodation, modern kitchen, two bathrooms, and a private rear garden. Ideally suited to first-time buyers or investors, with excellent access to local amenities and transport links.DESCRIPTIONA well-presented two-bedroom semi-detached home, ideally situated in the popular and well-connected area of Great Cambourne. This property offers modern living accommodation and would make an excellent purchase for first-time buyers, small families, or investors.The ground floor comprises a bright and spacious living area, offering plenty of natural light and a comfortable setting for both relaxing and entertaining. The modern kitchen is well-equipped with a range of fitted units and provides a practical space for everyday use.Upstairs, the property benefits from two well-proportioned double bedrooms, both offering good space and flexibility for occupants or home working. The pr
£ 325,000
5 bedroom detached house for sale
View photo
House · for sale
£ 575,000
5 bedroom detached house for sale
East Hatley Sandy
· 5 Bedrooms · 3 Baths · House
· Garden · Equipped kitchen · Parking · Powder room
East Hatley Sandy · 5 Bedrooms · 3 Baths · House · Garden · Equipped kitchen · Parking · Powder room
We are delighted to offer for sale this beautifully presented five double bedroom detached family home, ideally situated within the ever-popular Kings Reach development in Biggleswade. Constructed by Taylor Wimpey to the renowned Wilton design, this impressive home is highly sought after for its generous and versatile living space arranged over three floors.The accommodation in brief comprises an entrance hall, cloakroom, spacious lounge, study/family room, and a large 26ft kitchen/dining room spanning the rear of the property making it perfect for family life and entertaining. On the first floor, there are three well-proportioned bedrooms, with bedroom one benefiting from fitted wardrobes and an ensuite, along with a family bathroom. Two further double bedrooms and a shower room occupy the second floor, completing the internal accommodation.Outside, the property enjoys a generous rear garden mainly laid to lawn, with off-road parking for two vehicles to the side leading to a detached
£ 575,000
4 bedroom detached house for sale
View photo
House · for sale
£ 450,000
4 bedroom detached house for sale
East Hatley Sandy
· 4 Bedrooms · 2 Baths · House
· Garden · Equipped kitchen · Powder room
East Hatley Sandy · 4 Bedrooms · 2 Baths · House · Garden · Equipped kitchen · Powder room
Situated on the popular Kings Reach development in Biggleswade, this beautifully presented four-bedroom detached family home, built by Taylor Wimpey in 2016, offers spacious and versatile accommodation throughout, making it an ideal purchase for growing families.The property is approached with a welcoming entrance hall which provides access to a generous living room, perfect for relaxing and entertaining. To the rear, the impressive 17ft kitchen/dining room creates the heart of the home, featuring ample space for family dining and direct access to the rear garden through French doors. A useful utility room and convenient cloakroom complete the ground floor accommodation. Upstairs, the property offers four well-proportioned bedrooms, including a spacious principal bedroom benefitting from its own en-suite shower room. Bedroom two is another comfortable double room, whilst bedrooms three and four provide excellent children's rooms, guest accommodation or home office space. A modern famil
£ 450,000
2 bedroom flat for sale
View photo
Flat · for sale
£ 190,000
2 bedroom flat for sale
East Hatley Sandy
· 2 Bedrooms · 1 Bath · Flat
· Garden · Equipped kitchen · Parking · Concierge
East Hatley Sandy · 2 Bedrooms · 1 Bath · Flat · Garden · Equipped kitchen · Parking · Concierge
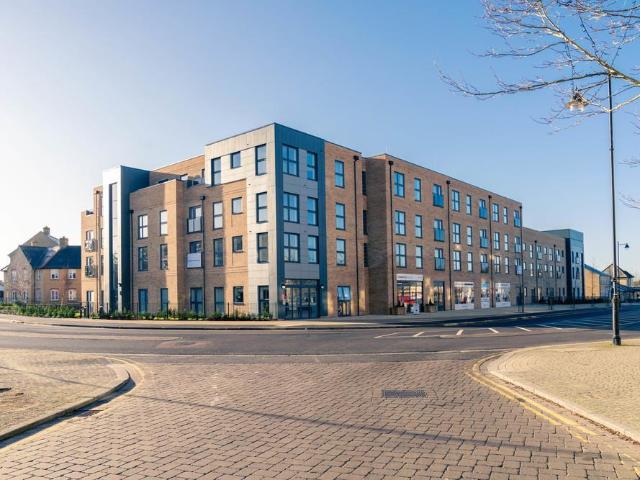
This spacious and contemporary two-bedroom, one bathroom flat offers an exceptional layout designed for comfortable modern living. The property welcomes you into a bright reception room, enhanced by a large bay window that floods the space with natural light and creates a warm, inviting ambience. Both bedrooms are generously sized, featuring built-in wardrobes for ample storage and large windows with blinds that allow plenty of sunlight to illuminate the rooms. The modern kitchen is fitted with wooden cabinetry, an integrated oven, gas hob, and ample storage, making it ideal for both everyday cooking and entertaining guests.Additional features elevate the appeal of this desirable flat. The property is part of a modern apartment building that boasts a stylish brick and neutral facade. Residents benefit from off-road parking, adding convenience and peace of mind, as well as access to a well-maintained communal garden that offers lush greenery and a serene environment for relaxation. The
£ 190,000
3 bedroom semi detached house for sale
View photo
House · for sale
£ 385,000
3 bedroom semi detached house for sale
East Hatley Sandy
· 3 Bedrooms · 2 Baths · House
· Garden · Equipped kitchen · Powder room
East Hatley Sandy · 3 Bedrooms · 2 Baths · House · Garden · Equipped kitchen · Powder room
Originally constructed in 2022 by Blakeney Homes 'The Sherborne' is a contemporary home set over three floors. Located in a small private development within easy walking distance of the historic Market Square and its selection of independent shops, cafes, restaurants and public houses.The property offers spacious accommodation throughout. On the ground floor, the entrance hall has stairs rising to the first floor and panelled doors opening to a modern cloakroom, a contemporary fitted kitchen with an integrated dishwasher, washing machine and fridge/freezer, and a generous L-shaped lounge/dining room with French doors leading out to the enclosed rear garden.The first floor offers a generous master bedroom with an en-suite shower room, a further double bedroom and a modern family bathroom. A secondary staircase rises to the top floor providing access to the spacious third bedroom. Externally, the property benefits from an enclosed south facing rear garden, a block paved driveway providin
£ 385,000
2 bedroom flat for sale
View photo
Flat · for sale
£ 220,000
2 bedroom flat for sale
East Hatley Sandy
· 2 Bedrooms · 2 Baths · Flat
· Balcony · Equipped kitchen · Concierge
East Hatley Sandy · 2 Bedrooms · 2 Baths · Flat · Balcony · Equipped kitchen · Concierge
This beautifully presented two-bedroom, two-bathroom top floor apartment offers contemporary living throughout, spread across a thoughtfully designed layout. The main reception room is bright and welcoming, enhanced by French doors that open onto a private balcony - perfect for relaxing or entertaining outdoors. The open plan kitchen and living area provides a seamless flow, featuring modern kitchen units, integrated appliances, and generous counter space. Natural light floods the flat from large windows with stylish shutters, creating an airy and uplifting atmosphere in both the living spaces and bedrooms. The bedrooms are spacious and well-appointed, each offering ample built-in storage with fitted wardrobes and ceiling fans for added comfort. Both bathrooms boast sleek, modern walk-in showers, complemented by elegant tiling, wood-effect flooring, and contemporary fixtures. One bathroom offers the luxury of a full-size bathtub, providing flexibility for both quick showers and leisure
£ 220,000
3 Bedroom Semi Detached House
View photo
Villa · for sale
£ 435,000
3 Bedroom Semi Detached House
East Hatley Sandy
· 3 Bedrooms · Villa
· Garden · Equipped kitchen · Powder room
East Hatley Sandy · 3 Bedrooms · Villa · Garden · Equipped kitchen · Powder room
Beautifully Presented Three-Bedroom Semi-Detached Home in Biggleswade, SG18, situated on the popular St Andrew’s Estate. The property is situated within a residential development constructed around 2017. The ground floor comprises a welcoming entrance hall with Amtico flooring running through to a large kitchen/diner to the rear with access to the garden, a bright dual-aspect living room with attractive bay window, and a downstairs cloakroom. The kitchen offers ample storage and worktop space, a newly fitted sink and tap, and integrated Zanussi appliances including a ceramic hob, eye-level oven, extractor, washing machine and dishwasher. The generous dining area overlooks the rear garden and benefits from patio doors providing good natural light. Upstairs, the property offers three well-proportioned double bedrooms, including a spacious master bedroom with private en-suite shower room. A family bathroom completes the accommodation. Outside, the rear garden features a lawn and patio are
£ 435,000
5 Bedroom Country House Character Property
View photo
House · for sale
£ 1,100,000
5 Bedroom Country House Character Property
East Hatley Sandy
· 5 Bedrooms · House
· Garden · Fireplace · Concierge
East Hatley Sandy · 5 Bedrooms · House · Garden · Fireplace · Concierge
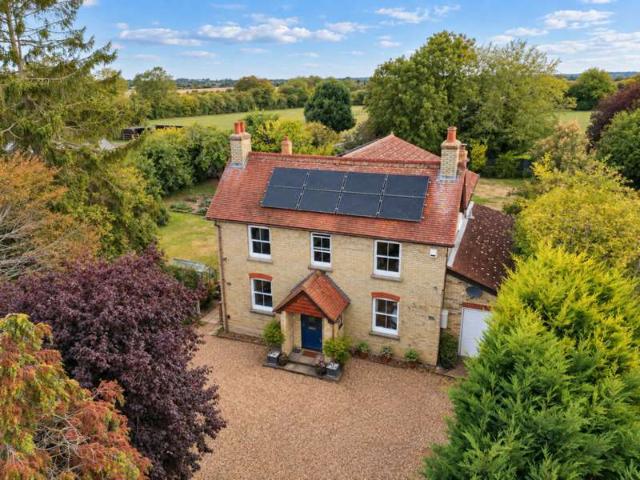
We are delighted to present this handsome double-fronted Edwardian residence, enviably positioned on the desirable Chiswick End in the sought-after village of Meldreth. With the village railway station less than a ten-minute walk away, the property combines peaceful village living with excellent commuter connections. Approached via a private gravel driveway, the home makes an impressive first impression, with its Cambridge White brick façade, elegant sash windows and classic Edwardian proportions. Inside, a beautiful stained-glass front door leads to generously proportioned accommodation that combines period character with modern family living. A superb sequence of reception rooms provides versatile living and entertaining space, with three fireplaces adding warmth and character. The impressive principal reception room opens onto the garden through two sets of patio doors, creating a seamless connection between indoors and out. The secluded garden is a particular highlight, with a subs
£ 1,100,000
1 bedroom apartment for sale
View photo
Flat · for sale
£ 265,000
1 bedroom apartment for sale
East Hatley Sandy
· 1 Bedroom · 1 Bath · Flat
· Equipped kitchen · Patio
East Hatley Sandy · 1 Bedroom · 1 Bath · Flat · Equipped kitchen · Patio
Spacious ground floor retirement apartment with bright living accommodation, access to patio, well-equipped kitchen and generous double bedroom with mirrored wardrobe. A comfortable and practical home offering easy access to outdoor space.Apartment Overview - McCarthy Stone Resales are proud to bring to the market this beautifully presented one bedroom apartment which is situated on the ground floor. The apartment has a sunny with direct access to a patio via the double glazed glass window & door in the living room. Our apartments are fitted with new modern features including a mirrored wardrobe to the bedroom and large walk in shower.Development Overview - Situated in the centre of the lively town of Cambourne and boasting outstanding contemporary design, this superb Retirement Living development boasts 28 one-bed apartments and 25 two-bed apartments.All residents have access to both the spectacular roof terrace and the communal south-facing Sky Lounge, from which you can admire wonde
£ 265,000
3 bedroom cottage for sale
View photo
House · for sale
£ 400,000
Updated
3 bedroom cottage for sale
East Hatley Sandy
· 3 Bedrooms · 1 Bath · House
· Garden · Fireplace · Parking · Concierge
East Hatley Sandy · 3 Bedrooms · 1 Bath · House · Garden · Fireplace · Parking · Concierge
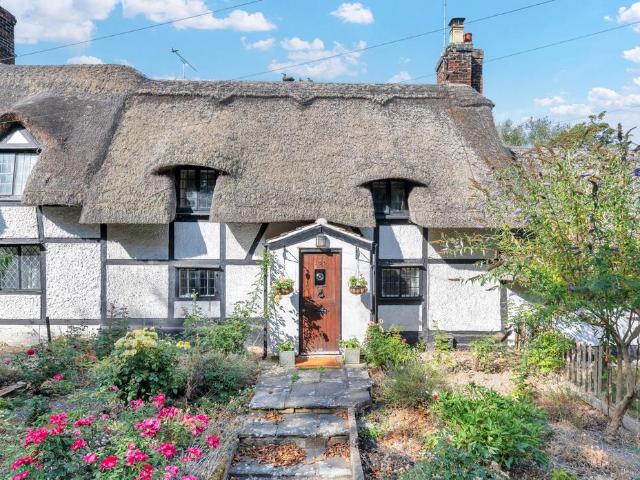
Property InsightsTucked behind a rose-filled front garden in the sought-after South Cambridgeshire village of Arrington, this period mid-terraced cottage sits beneath a sweeping thatched roof, its timber-framed elevations and leaded windows announcing a home full of original character. Inside, more than 1,300 sq ft of accommodation is arranged over two floors, with two separate reception rooms rather than a single knocked-through space — room to spread out for a growing family. The layout keeps its quirks, including a pair of staircases serving the first floor, and there is the practical bonus of a detached garage and off-road parking tucked away to the rear. It is offered as a characterful home ready to move into, with clear scope for the next owners to update over time.The heart of the home is the lounge, where an inglenook fireplace built in exposed brick frames a wood-burning stove, set beneath a heavy timbered mantel and low ceiling beams that run the depth of the room. Exposed st
£ 400,000
3 bedroom terraced house for sale
View photo
House · for sale
£ 325,000
3 bedroom terraced house for sale
East Hatley Sandy
· 3 Bedrooms · 2 Baths · House
· Garden · Parking
East Hatley Sandy · 3 Bedrooms · 2 Baths · House · Garden · Parking
SUMMARYGuide Price £325,000-£335,000. Offered with no onward chain, this spacious three-storey home offers three double bedrooms, a principal bedroom with en suite, a light-filled lounge/diner opening to the enclosed rear garden, plus a single garage and allocated parking.DESCRIPTIONCambourne is a town located within South Cambridgeshire, the nearest main line train station is St Neots, approximately 8.5 miles away, where you can get a direct train to Kings Cross in under an hour. In Cambourne there are excellent public transport services available with regular buses to Cambridge, St Neots and Huntingdon.Within Cambourne itself you have a number of local amenities including Morrison's, Greens Coffee Shop, the Monkfield Arms, two Co-ops, doctors, dentists, library and a number of eateries and shops also available. Schooling includes Monkfield Park Primary School, The Vine Inter Church School, Jeavons Wood Primary School and Hardwick and Cambourne Primary School. All of which are in the
£ 325,000
7 bedroom link detached house for sale
View photo
House · for sale
£ 1,250,000
7 bedroom link detached house for sale
East Hatley Sandy
· 7 Bedrooms · 3 Baths · House
East Hatley Sandy · 7 Bedrooms · 3 Baths · House
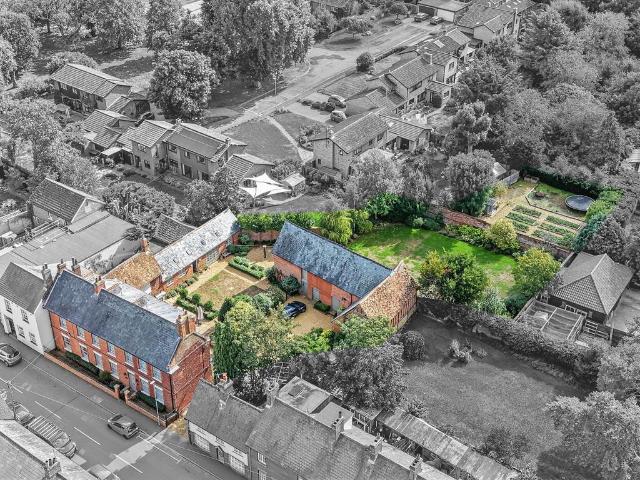
Rarely available, Charnock House is a prestigious Georgian landmark residence that has been a family home for the last 25 years and is perfectly situated in the core of this vibrant village. This striking home delivers grand, light-filled, and highly flexible living accommodation, arranged beautifully across three distinct storeys. Standing proudly behind an elegant, classical frontage on an expansive plot, approximately 0.385 of an acre, the main house is brilliantly supported by a number of versatile outbuildings, including a 1938 sq ft standalone brick-built barn, dedicated workshop spaces, and an adjoining 800 sq ft creative studio that could be used to run a business such as an architect, physio, or therapist, to name a few. This is ideal if you run a business from home or you are looking for a self-contained annexe. The current owners have lived in this unique property for the last 25 years, raised a family, enjoyed family parties and gatherings, run a business from home and reno
£ 1,250,000
3 bedroom semi detached house for sale
View photo
House · for sale
£ 475,000
3 bedroom semi detached house for sale
East Hatley Sandy
· 3 Bedrooms · 1 Bath · House
· Garden · Fireplace
East Hatley Sandy · 3 Bedrooms · 1 Bath · House · Garden · Fireplace
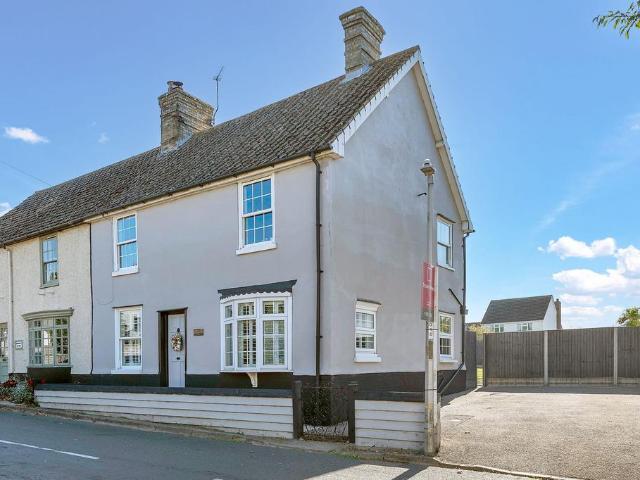
Property InsightSet within the sought-after village of Litlington, this characterful semi-detached period home combines original charm with well-presented, move-in-ready accommodation of approximately 1,190 sq ft. Rendered elevations, twin chimney stacks and sash-style windows give the house genuine period presence from the roadside, while a deep, established plot to the rear sets it apart from most homes of its type. The interior has been sympathetically maintained and is ready to occupy from day one, and the generous garden and side position lend clear scope to extend or reconfigure (STPP). It is a rare combination in the village — a home that works from the outset, with real room to grow into over time.An entrance hall opens into the main living room, a substantial space running much of the depth of the house, with a wood-burning stove set on a brick fireplace beneath a timber mantel at one end and a bay window fitted with plantation shutters at the other. Across the ground floor, t
£ 475,000
3 bedroom end of terrace house for sale
View photo
House · for sale
£ 380,000
3 bedroom end of terrace house for sale
East Hatley Sandy
· 3 Bedrooms · House
· Garden · Equipped kitchen
East Hatley Sandy · 3 Bedrooms · House · Garden · Equipped kitchen
£19,000 Deposit Contribution + Flooring & Kitchen Appliances Included + Our Christmas package that includes a 4K Smart TV and much more*: The Milton - Home 2160 Move into this beautifully designed three-bedroom home at Lunar Park and enjoy modern living with an exceptional package of incentives. Complete with flooring throughout and kitchen appliances included, The Milton offers the perfect combination of style, comfort and practicality. Designed with family life in mind, the ground floor features a welcoming front-facing sitting room, a convenient guest WC and a contemporary open-plan kitchen and dining area. French doors open onto the rear garden, creating the ideal space for entertaining, relaxing and everyday living. Why you'll love The Milton: £19,000 Deposit Contribution*Flooring and kitchen appliances included*Our Christmas package that includes a 4K Smart TV and much more!Spacious open-plan kitchen and dining areaFrench doors opening onto the rear gardenSeparate front-facing si
£ 380,000

Get email alerts

Don't miss out: be the first to know about new properties

The alert was correctly created

On subscribing you accept the conditions of use and the privacy policy
Alert
Receive new ads in your inbox
Save this search
Receive alerts for new listings

We'll send you an email when we have new properties for: "Properties for sale in East Hatley Sandy"

The alert was correctly created

Madingley Cambridge
Bar Hill Cambridge
Get email alerts and be the first to see new listings
Required field
On subscribing I accept the terms of the privacy policy
Perfect! You'll soon start receiving new listings via email
Alert
Receive an email when we have new ads for Properties for sale in East Hatley Sandy
Save this search
Filters

Bedrooms

Size (sq.ft)

sq.ft
sq.ft

Price

£
£

Property type

Bathrooms

Clear all filters
Receive notifications when new entries are published.