View photo
Bungalow
·
for sale
£ 275,000
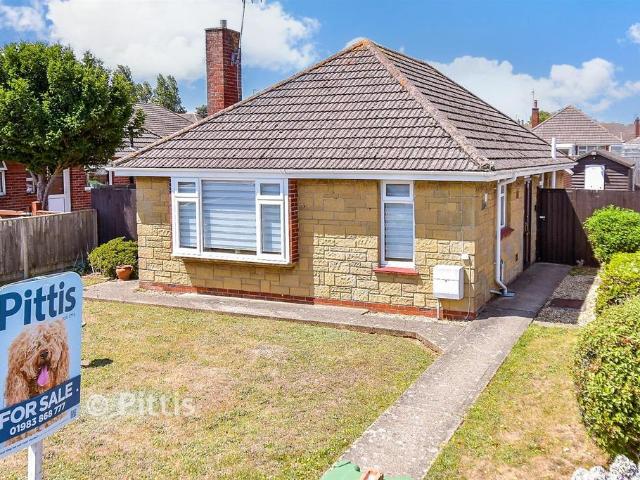
2 bedroom detached bungalow for sale
East Hill Road PO33 Ryde
· 2 Bedrooms · 1 Bath · Bungalow
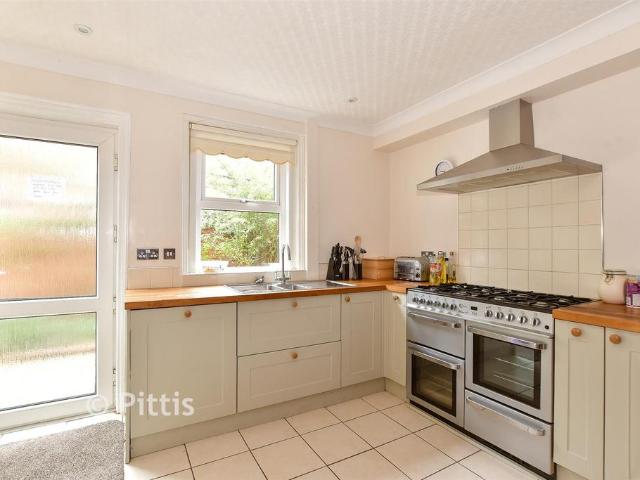
· Garden · Equipped kitchen
East Hill Road PO33 Ryde · 2 Bedrooms · 1 Bath · Bungalow · Garden · Equipped kitchen
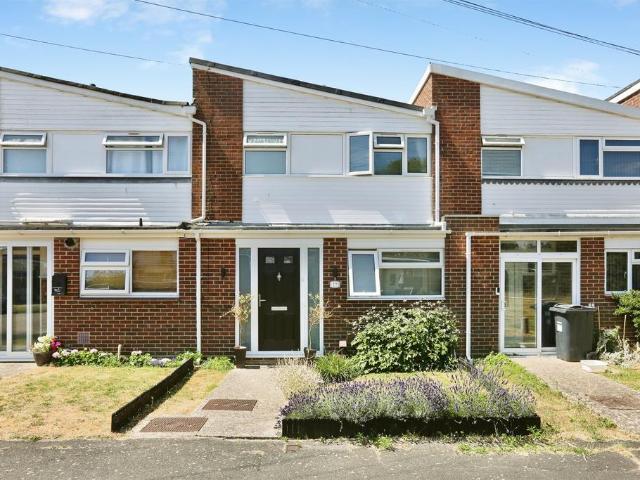
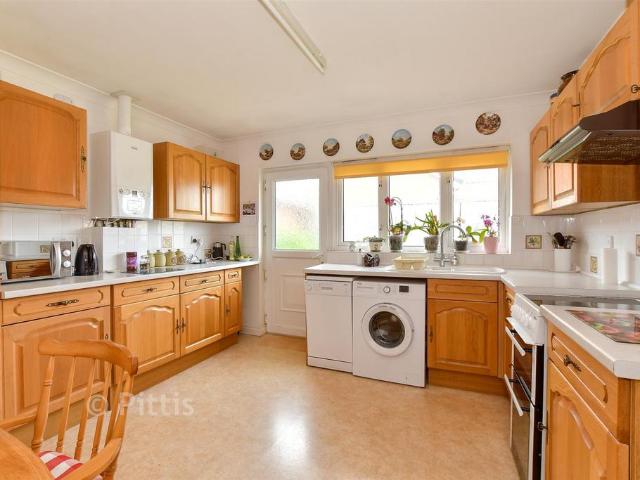
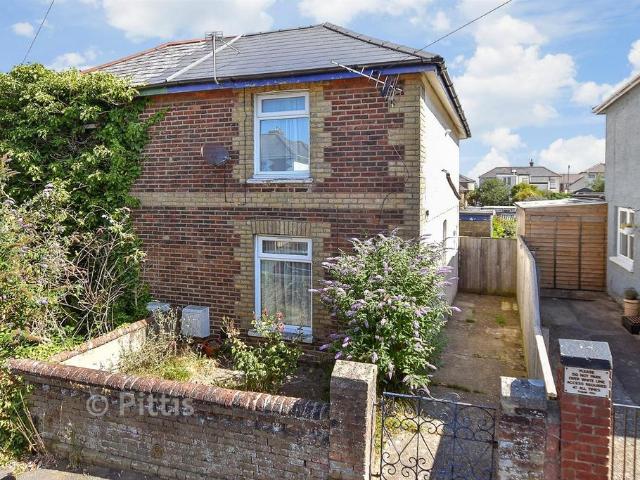
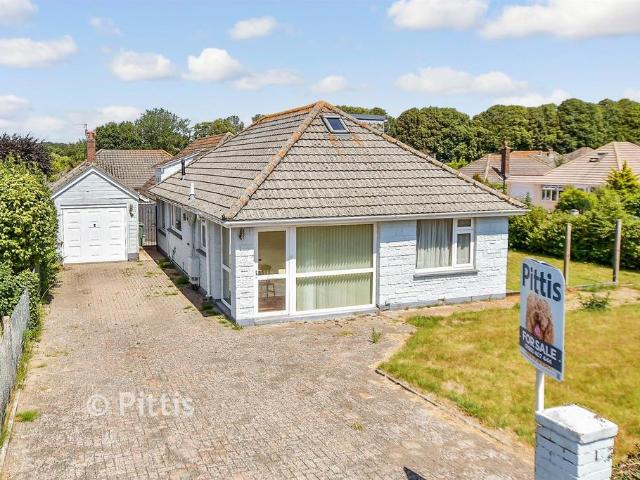
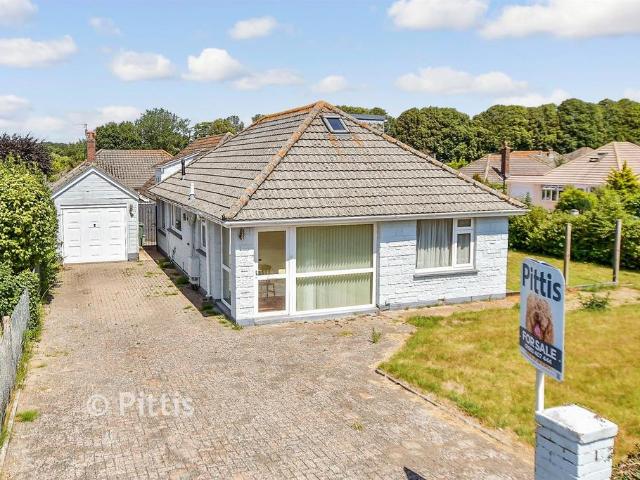
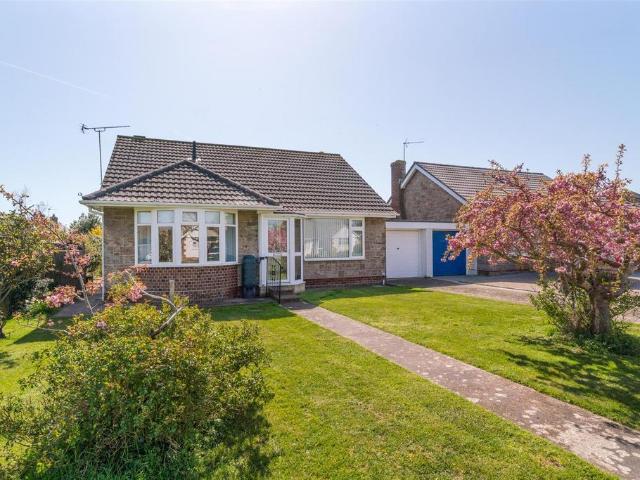
This lovely, detached bungalow boasts idyllic living for a final move or downsizing transition. There is a sunroom overlooking a well-maintained rear garden. There are spacious living areas and potential side access to the driveway by permission from the local authorities.Room sizes:Entrance HallLounge/Dining Area: 20'1 x 13'8 (6.13m x 4.17m)Kitchen: 13'8 x 11'6 (4.17m x 3.51m)Shower RoomBedroom 1: 14'4 x 9'11 (4.37m x 3.02m)Bedroom 2: 10'7 x 9'9 (3.23m x 2.97m)Conservatory: 10'5 x 10'4 (3.18m x 3.15m)Front & Rear GardensDriveway The information provided about this property does not constitute or form part of an offer or contract, nor may it be regarded as representations. All interested parties must verify accuracy and your solicitor must verify tenure/lease information, fixtures & fittings and, where the property has been extended/converted, planning/building regulation consents. All dimensions are approximate and quoted for guidance only as are floor plans which are not to scale and
This lovely, detached bungalow boasts idyllic living for a final move or downsizing transition. There is a sunroom overlooking a well-maintained rear garden. There are spacious living areas and potential side access to the driveway by permission from the local authorities.Room sizes:Entrance HallLounge/Dining Area: 20'1 x 13'8 (6.13m x 4.17m)Kitchen: 13'8 x 11'6 (4.17m x 3.51m)Shower RoomBedroom 1: 14'4 x 9'11 (4.37m x 3.02m)Bedroom 2: 10'7 x 9'9 (3.23m x 2.97m)Conservatory: 10'5 x 10'4 (3.18m x 3.15m)Front & Rear GardensDriveway The information provided about this property does not constitute or form part of an offer or contract, nor may it be regarded as representations. All interested parties must verify accuracy and your solicitor must verify tenure/lease information, fixtures & fittings and, where the property has been extended/converted, planning/building regulation consents. All dimensions are approximate and quoted for guidance only as are floor plans which are not to scale and
£ 275,000