View photo
House
·
for rent
£ 1,300
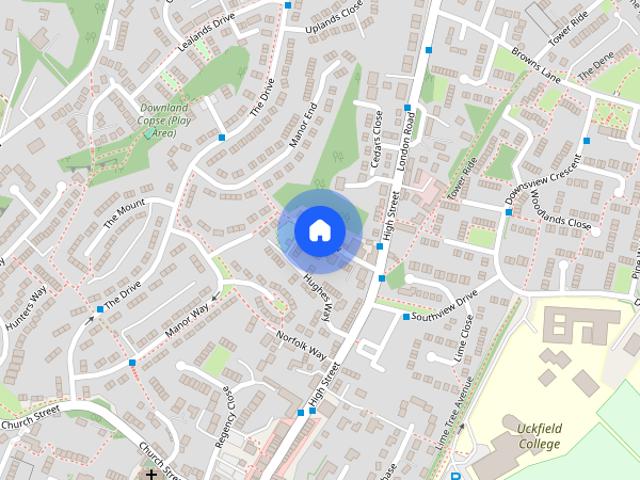
Birch Close, Uckfield, TN22 2 bed terraced house to rent £1,300 pcm £300 pw
East Hoathly Lewes
· 2 Bedrooms · House
· Fireplace · Equipped kitchen · Parking · Patio · Heating
East Hoathly Lewes · 2 Bedrooms · House · Fireplace · Equipped kitchen · Parking · Patio · Heating
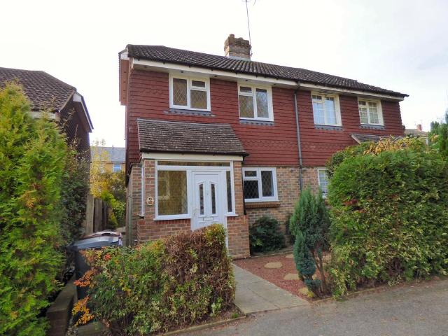
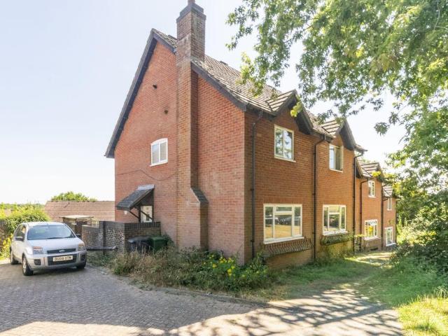
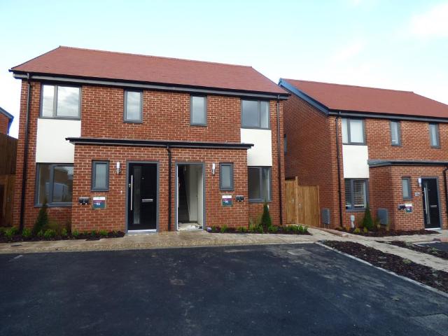
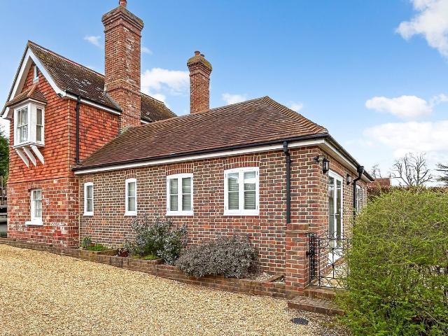
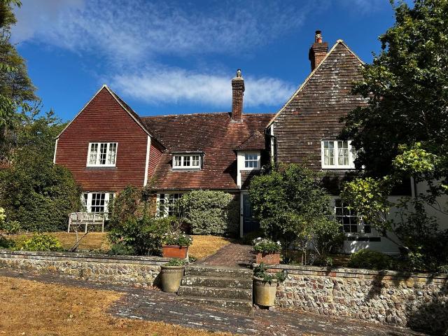
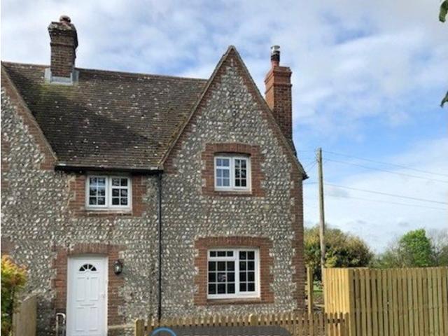
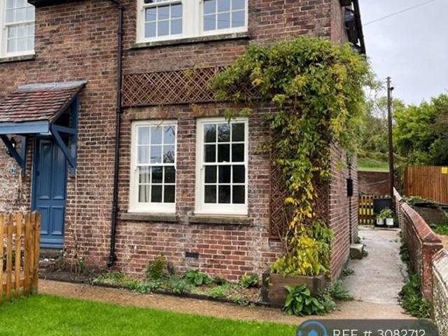
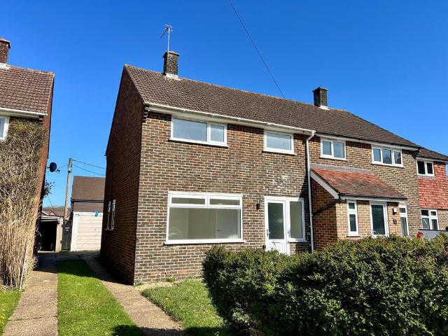
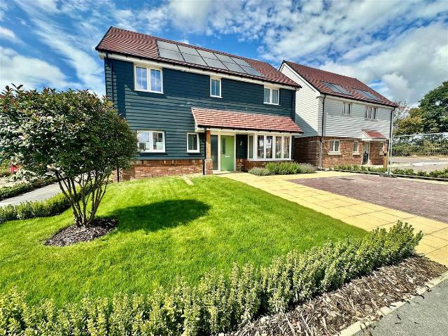
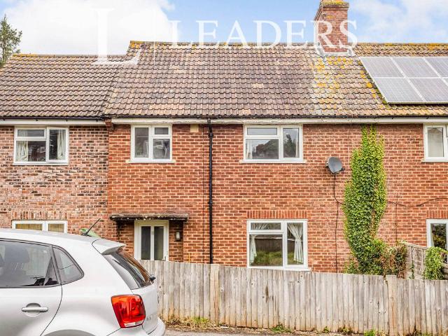
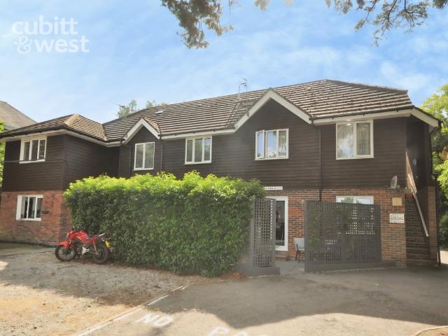
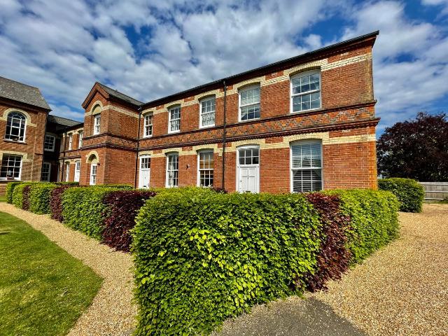
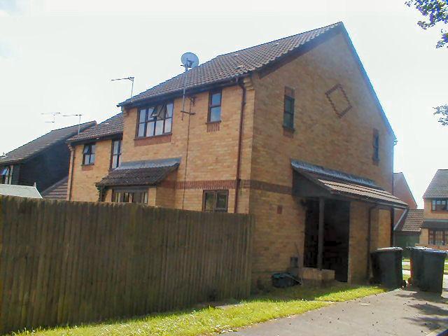
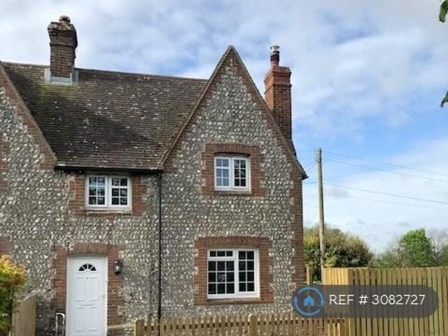
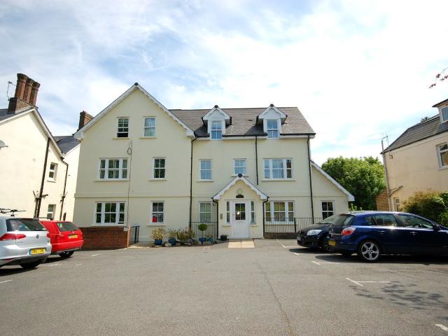
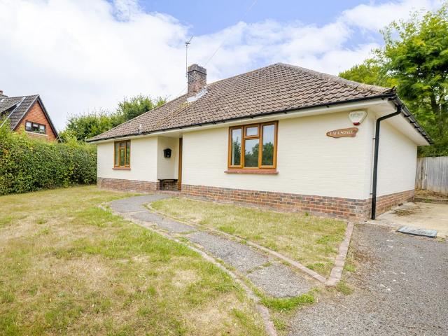
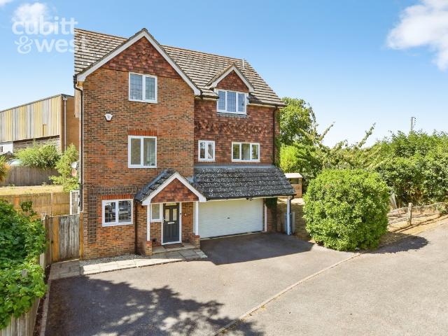
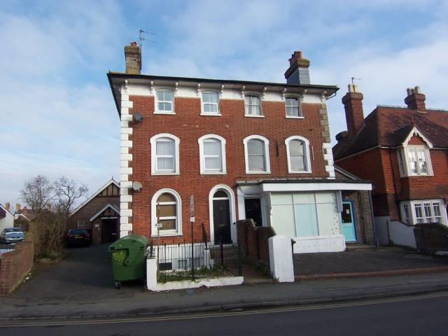
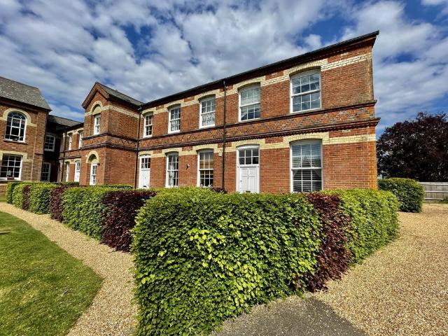
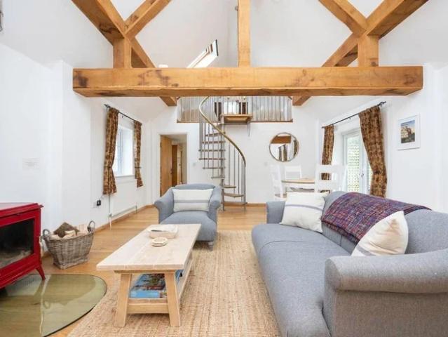
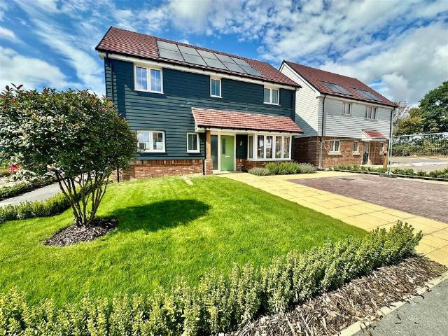
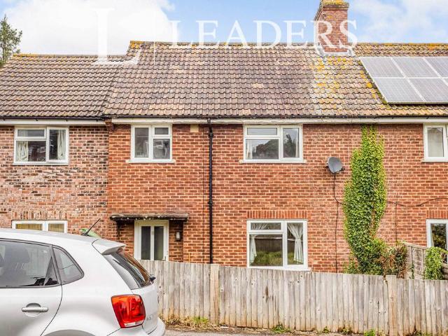
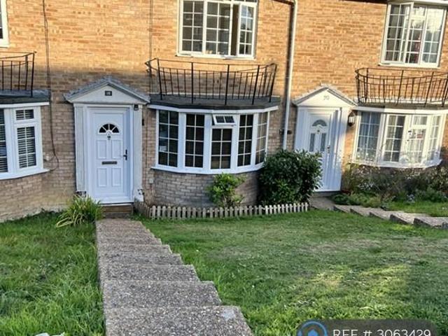
Property Reference.Two double bedroom house in a quiet cul-de-sac, walkable to schools, leisure centre and town A well presented mid terrace house with a newly refurbished rear patio, allocated parking and an EPC rating of C. Available 7th November, unfurnished. Key features - Two double bedrooms - Lounge with bay window and feature fireplace - Kitchen/diner with cooker, fridge freezer, washing machine and dishwasher included - Newly refurbished rear patio, shed and gate to parking - Allocated parking space - Gas central heating, double glazing, EPC C - Walking distance to primary and secondary schools, leisure centre and town centre - Uckfield station: direct trains to London Bridge via East Croydon Council tax: Band C (Wealden) Floor area: 63m² Ground floor Entrance hall: radiator, stairs to first floor. Lounge 4.93m x 3.86m (16'2 into bay x 12'8): bay window, radiator, decorative brick fireplace with stone hearth, understairs storage. Kitchen/diner 4.88m x 2.13m (16'0 x 7'0): fitted
Property Reference.Two double bedroom house in a quiet cul-de-sac, walkable to schools, leisure centre and town A well presented mid terrace house with a newly refurbished rear patio, allocated parking and an EPC rating of C. Available 7th November, unfurnished. Key features - Two double bedrooms - Lounge with bay window and feature fireplace - Kitchen/diner with cooker, fridge freezer, washing machine and dishwasher included - Newly refurbished rear patio, shed and gate to parking - Allocated parking space - Gas central heating, double glazing, EPC C - Walking distance to primary and secondary schools, leisure centre and town centre - Uckfield station: direct trains to London Bridge via East Croydon Council tax: Band C (Wealden) Floor area: 63m² Ground floor Entrance hall: radiator, stairs to first floor. Lounge 4.93m x 3.86m (16'2 into bay x 12'8): bay window, radiator, decorative brick fireplace with stone hearth, understairs storage. Kitchen/diner 4.88m x 2.13m (16'0 x 7'0): fitted
£ 1,300