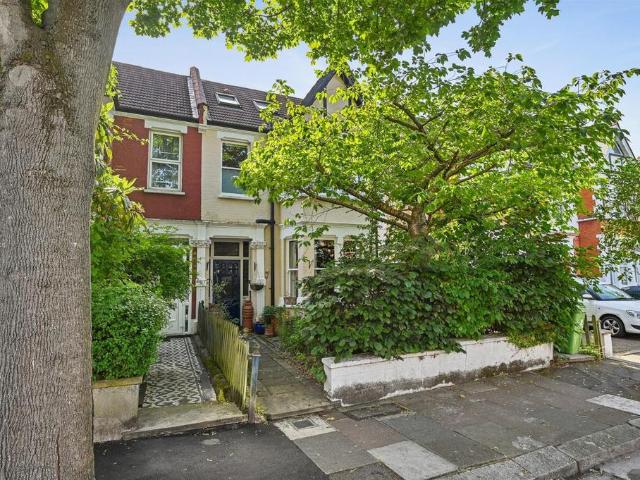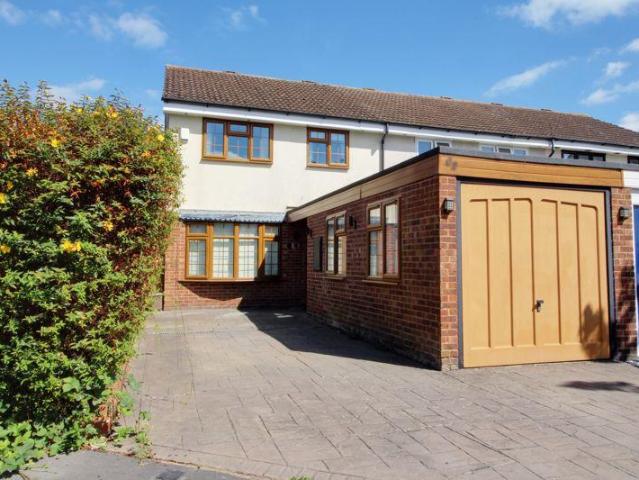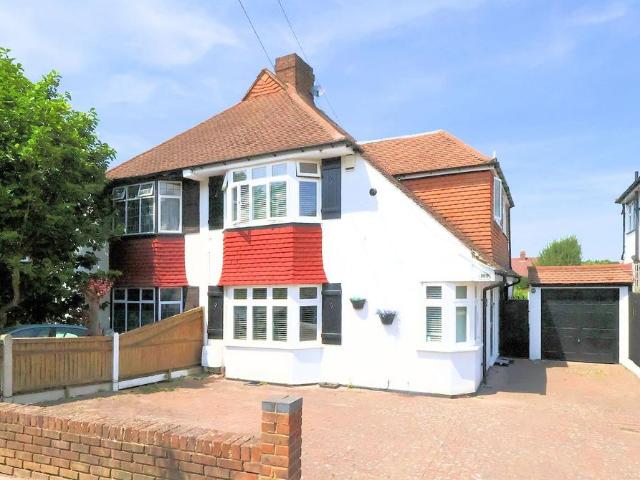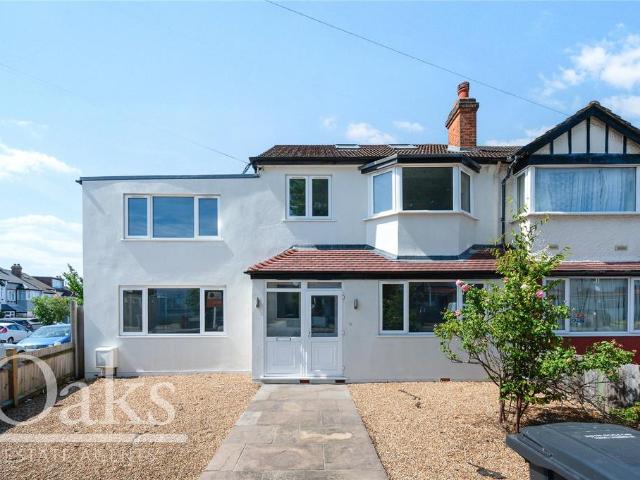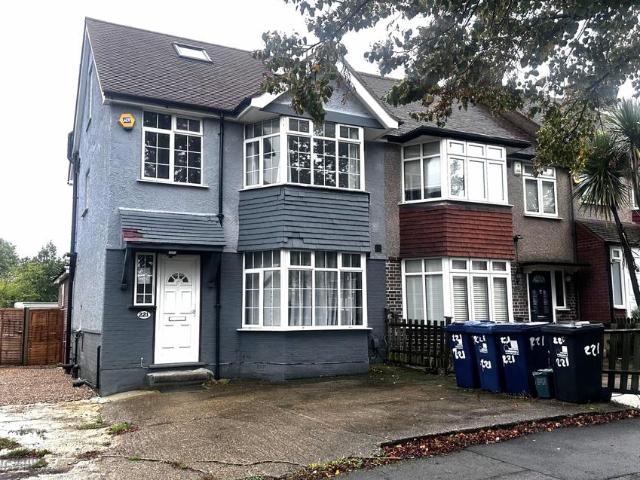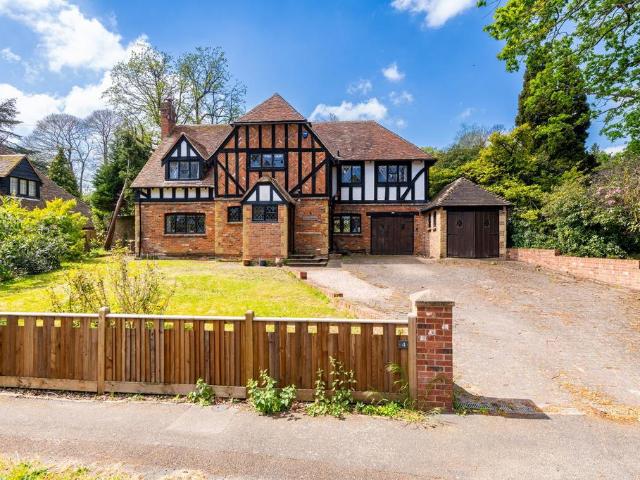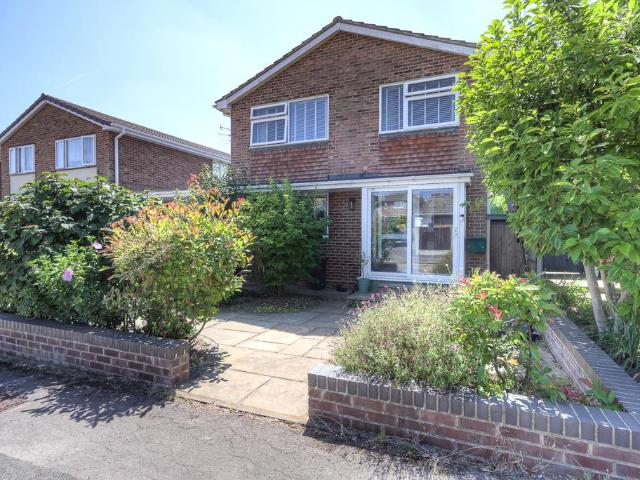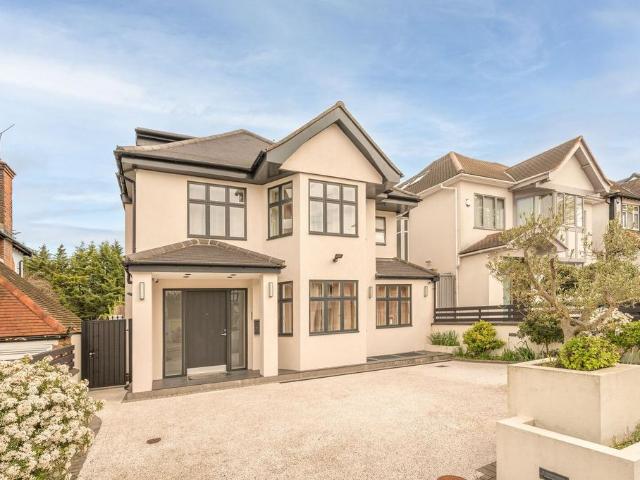
30,031 properties for sale in East London with 4 bedrooms

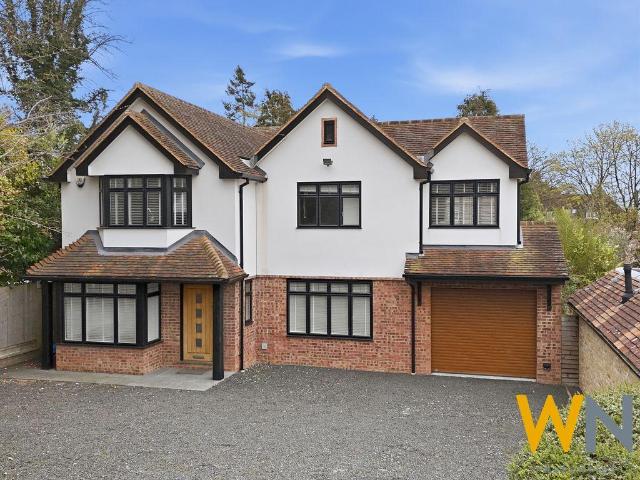
5 bedroom detached house for sale
View photo
House · for sale
£ 1,450,000
New
5 bedroom detached house for sale
East London
· 5 Bedrooms · 3 Baths · House
· Equipped kitchen · Patio · Concierge
East London · 5 Bedrooms · 3 Baths · House · Equipped kitchen · Patio · Concierge
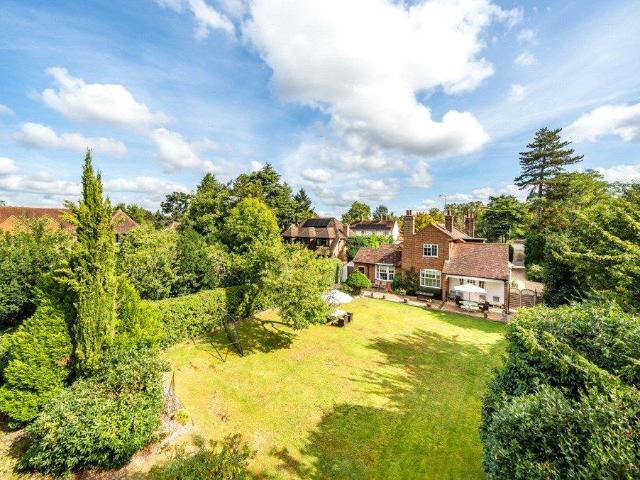
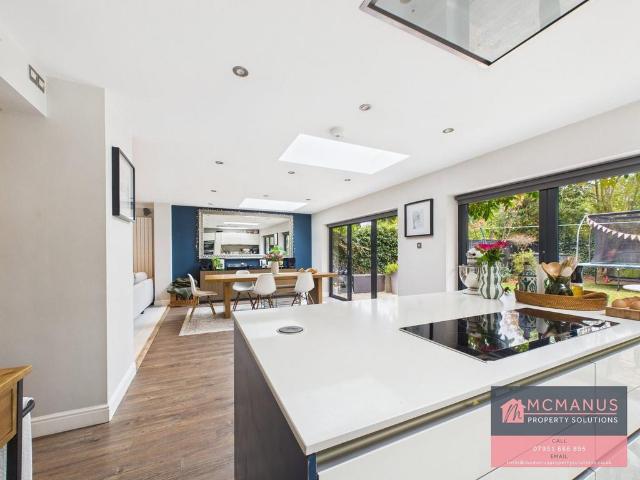
Five bedroom, three bathroom detached spacious family home just short of 3,000 sq ft. Large entrance hall. Large front/lounge reception room. Study/office/guest room. Utility room fully integrated. Storage cupboards. A luxuriously appointed open plan living area encompassing dining area, kitchen with island and family sharing area with full bi-folding doors to the patio. The patio is vast with entertaining area and outside bar. Lawn area featuring some trees and playground at the rear that will be included with sale.EPC- D
£ 1,450,000
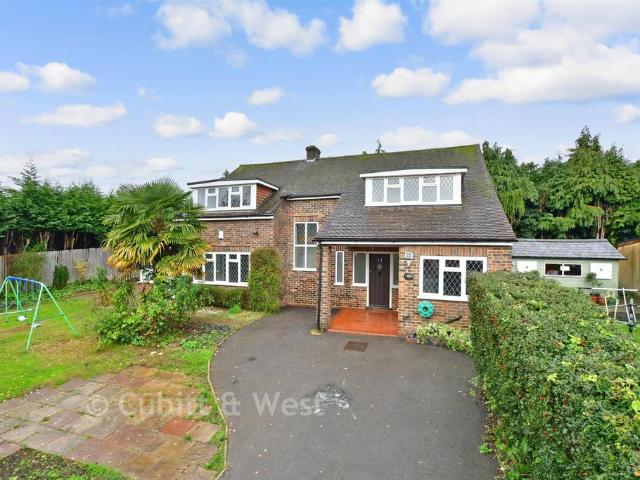
4 bedroom detached house for sale
View photo
House · for sale
£ 749,500
Updated
4 bedroom detached house for sale
East London
· 4 Bedrooms · 2 Baths · House
· Garden · Equipped kitchen · Parking · Heating
East London · 4 Bedrooms · 2 Baths · House · Garden · Equipped kitchen · Parking · Heating
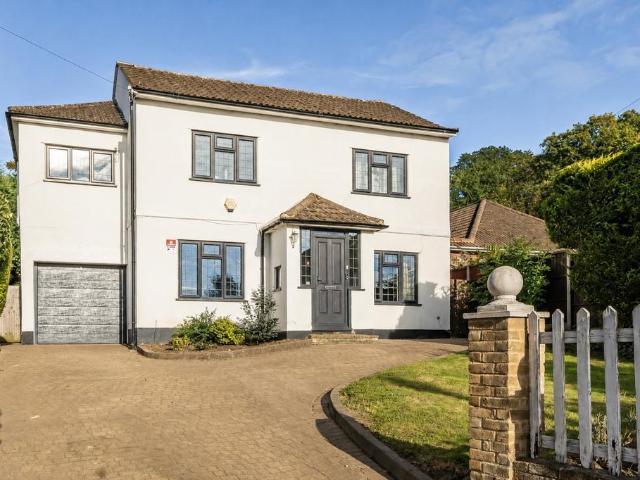
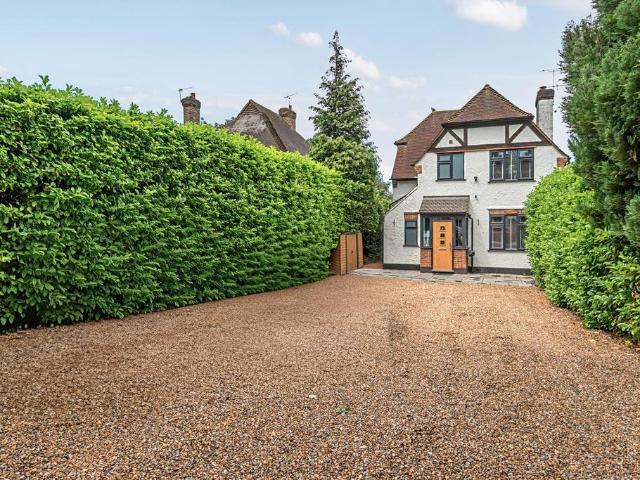
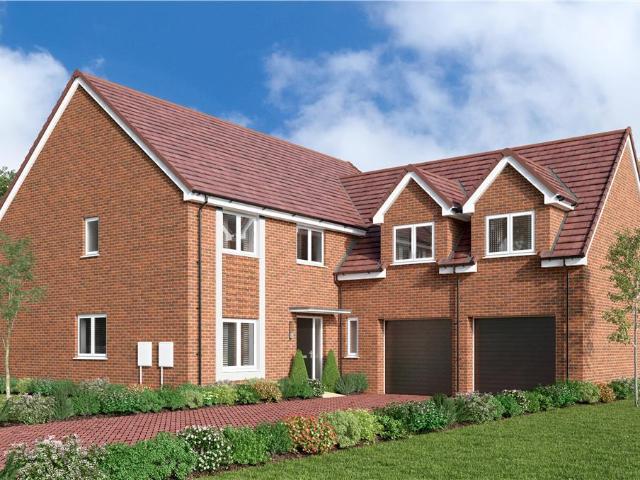
A spacious refurbished 1950's detached house, set back from the road off a long private driveway, within a large plot, with mature gardens on 3 sides, parking for 6+ cars, refitted kitchen & utility room, lounge, conservatory, dining room, study/snug, ground floor shower room & family bathroom upstairs 4 genuine double bedrooms, double glazed & gas central heating, great location, short walk to excellent schools, shops, Priory Park & town centre, no onward chain Please refer to the footnote regarding the services and appliances.Room sizes:Entrance Hall: 13'0 x 6'1 (3.97m x 1.86m)Lounge: 22'8 x 13'5 (6.91m x 4.09m)Conservatory: 21'0 x 14'4 (6.41m x 4.37m)Study/Snug: 13'0 x 10'9 (3.97m x 3.28m)Kitchen Area: 14'0 x 7'7 (4.27m x 2.31m)Dining Area: 10'9 x 9'8 (3.28m x 2.95m)Utility Room: 13'4 x 7'0 (4.07m x 2.14m)Shower Room: 14'7 x 4'2 (4.45m x 1.27m)LandingBedroom 1: 22'1 x 13'6 (6.74m x 4.12m)Bedroom 2: 12'1 x 11'0 (3.69m x 3.36m)Bedroom 3: 11'1 x 11'0 (3.38m x 3.36m)Bedroom 4: 10'8 x 7'
£ 749,500
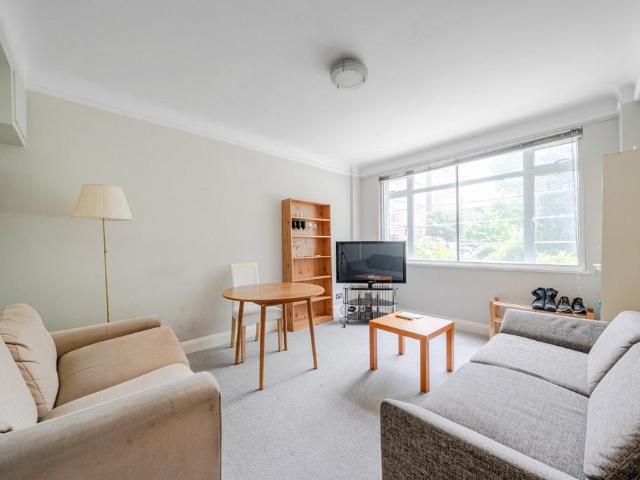
4 bedroom flat for sale
View photo
Flat · for sale
£ 525,000
New
4 bedroom flat for sale
East London
· 4 Bedrooms · 2 Baths · Flat
· Garden · Security
East London · 4 Bedrooms · 2 Baths · Flat · Garden · Security
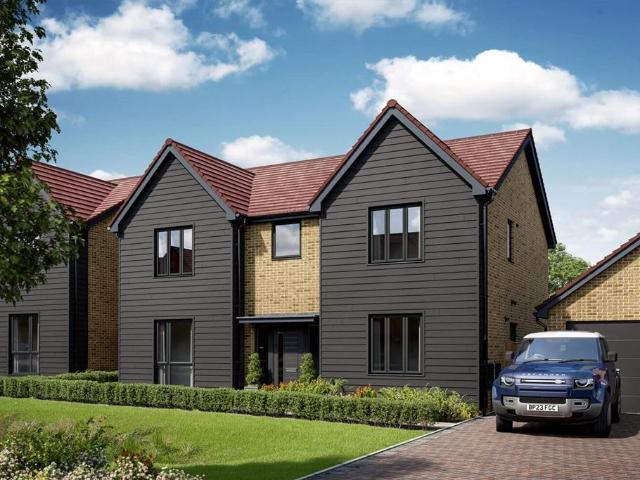
A rarely available four bedroom, two bathroom, split level apartment, with its own private entrance, offering bright, spacious and flexible living accommodation, situated within a historic and exceptionally well located building in the very centre of Balham. Du Cane Court is an iconic 'landmark' building offering a 24 hour concierge service, bicycle storage and communal gardens, set just a short stroll from Balham station with overground and underground, and a plethora of local shops and amenities
£ 525,000
5 bedroom detached house for sale
View photo
House · for sale
£ 1,895,000
New
5 bedroom detached house for sale
East London
· 5 Bedrooms · 3 Baths · House
· Parking · Fireplace · Equipped kitchen · Concierge
East London · 5 Bedrooms · 3 Baths · House · Parking · Fireplace · Equipped kitchen · Concierge
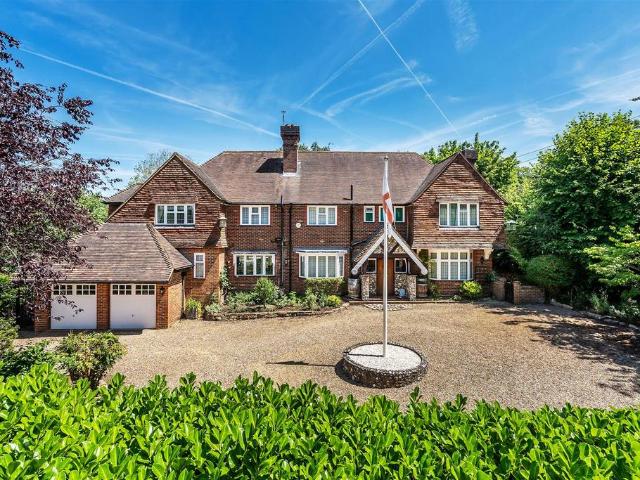
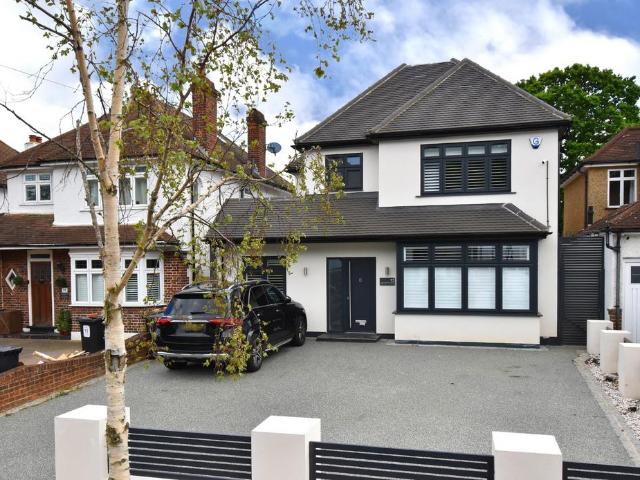
Built in 1933 this former rectory is set on a mature 2/3rds of an acre plot. Enlarged and much improved by successive owners, many of the original features including fireplaces, doors and horizontal friezes have been retained. The accommodation extends to over 4,500 sq.ft. and includes a splendid reception hall, drawing room, formal dining room luxurious handmade kitchen/breakfast room with adjoining orangery, family room with vaulted ceiling, 5 bedrooms (2 ensuites) and family bathroom. There is also a double garage and a staircase which leads to a semi-improved loft space
£ 1,895,000
4 bedroom detached house for sale
View photo
House · for sale
£ 1,500,000
New
4 bedroom detached house for sale
East London
· 4 Bedrooms · House
· Garden · Equipped kitchen · Concierge
East London · 4 Bedrooms · House · Garden · Equipped kitchen · Concierge
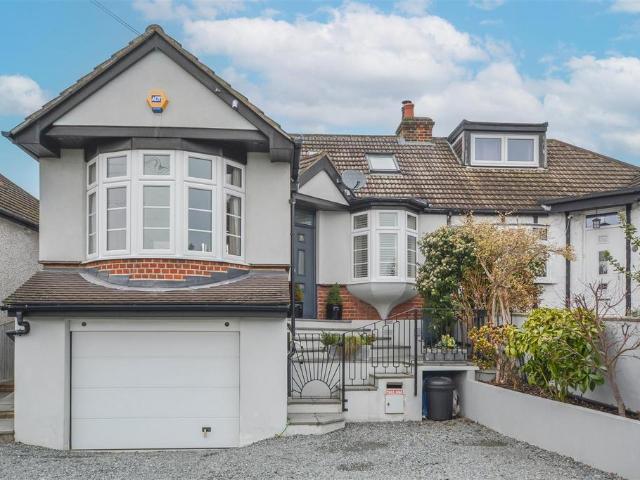
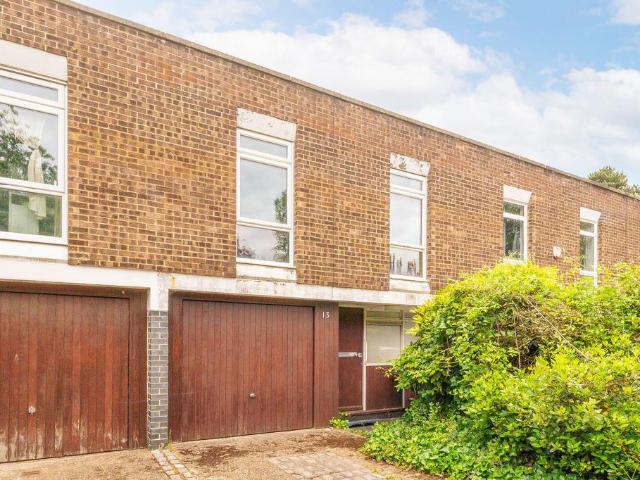
Located on a highly sought after residential road and offering great potential for extension/building works (STPP) is this spacious four bedroom family detached house. Doune is approached via a carriage driveway offering with a central lawned area which is complimented with mature trees and shrubs.With a floor plan of 2247 Sq.Ft the double fronted ground floor accommodation comprises of a hallway which leads directly into the dining room with stairs rising to the first floor. To one side of the hallway is a reception room with single door access to the garden and to the other side is a second reception room with a traditional bay window. Accessed from the dining is a kitchen/breakfast room with an ample range of units and integrated appliances. A utility room leads off the kitchen with access to the rear garden and a W/C. The dining rooms also leads to a further hallway with versatile storage, Two double bedrooms and a two piece bathroom suite and separate W/C.Ascending to the first fl
£ 1,500,000
4 bedroom detached house for sale
View photo
House · for sale
£ 975,000
New
4 bedroom detached house for sale
East London
· 4 Bedrooms · 2 Baths · House
· Garden · Equipped kitchen · Concierge
East London · 4 Bedrooms · 2 Baths · House · Garden · Equipped kitchen · Concierge
CHAIN FREE. Situated between West Wickham & Hayes is this lovely larger than average extended four / five double bedroom, two bathroom detached family home. Located in a semi rural area close to farmland and open spaces, this home is within catchment of the Ofsted-rated ‘Excellent’ Hayes School & Keston (buyers should verify) and moments from Wickham Common Primary School. Excellent transport links with Hayes Station nearby and convenient access to local shops and bus routes serving Bromley, Hayes and Croydon and m25. Viewing recommended. A rarely available five bedroom detached house to rent in West Wickham. Located within the catchment for excellent schools, offered furnished or unfurnished available mid October. This beautiful house, benefits from a large driveway, huge private garden. double reception room, eat in kitchen, master bedroom with four piece bathroom. Four double bedrooms, shower room and ample storage
£ 975,000
7 bedroom house for sale
View photo
House · for sale
£ 1,250,000
New
7 bedroom house for sale
East London
· 7 Bedrooms · 3 Baths · House
· Garden · Fireplace · Cellar
East London · 7 Bedrooms · 3 Baths · House · Garden · Fireplace · Cellar
A Rare Opportunity to Acquire an Exceptional Seven-Bedroom Family home in the Heart of Acton Nestled on one of Acton’s most sought-after tree-lined roads, this magnificent seven-bedroom family home offers over 2,600 sq. ft. of living space, combining a wealth of character with outstanding versatility. Rich in period charm, the property boasts many original features, including elegant fireplaces, impressive high ceilings, and generous room proportions; ensuring the property provides a warm and welcoming atmosphere throughout. The extensive living space creates a wonderful environment for both family life and entertaining. Further benefits include three bathrooms, a useful basement, and an impressive loft space thoughtfully designed to maximise both space and functionality. A standout feature is a stunning roof terrace overlooking the beautifully maintained rear garden and the green open spaces of Wasps Rugby Club The area has excellent local amenities. Nearby Churchfield Road and Uxbrid
£ 1,250,000
4 bedroom semi detached house for sale
View photo
House · for sale
£ 550,000
New
4 bedroom semi detached house for sale
East London
· 4 Bedrooms · 1 Bath · House
· Garden · Equipped kitchen · Parking · Patio · Concierge
East London · 4 Bedrooms · 1 Bath · House · Garden · Equipped kitchen · Parking · Patio · Concierge
An immaculately presented 4-bedroom end of terrace home set in a sought-after location in West Cheshunt.The property offers bright and spacious accommodation throughout, featuring a large kitchen/breakfast room with doors opening directly onto the garden, a generous living room, and a downstairs WC. The garage has been thoughtfully converted to provide a versatile fourth bedroom or additional reception room. Upstairs, there are three well-proportioned bedrooms and a modern family bathroom. Externally, the property enjoys a low-maintenance rear garden with a patio area and steps leading to a lawn, ideal for relaxing or entertaining. To the front, there is a driveway providing off-street parking. This superb home combines excellent living space with a convenient location close to local schools, shops, and transport links, making it perfect for family living.Council Tax Band: DTenure: Freehold
£ 550,000
4 bedroom semi detached house for sale
View photo
House · for sale
£ 675,000
New
4 bedroom semi detached house for sale
East London
· 4 Bedrooms · 2 Baths · House
· Equipped kitchen · Concierge
East London · 4 Bedrooms · 2 Baths · House · Equipped kitchen · Concierge
This superbly presented chalet-style home has been cleverly extended and provides family-sized accommodation. On the south side of Shirley, and featuring generously proportioned rooms, the property is in excellent decorative order and has some impressive fittings, whilst still retaining much of the character that make these chalet homes so highly regarded. The sensible layout offers much in the way of versatility, with the hub of the home a really sociable rear reception room, combining living and dining areas open plan to the attractive kitchen, making this the ideal space for entertaining and family living.An elegant lounge can be found at the front for those who enjoy peace, alongside the fourth bedroom, which could be a great solution for those looking to work from home, with the handy downstairs shower room completing the comprehensive ground floor layout. Three generously proportioned bedrooms can be found up on the first floor, as can the family modern fourth piece bathroom suit
£ 675,000
6 bedroom house for sale
View photo
House · for sale
£ 950,000
New
6 bedroom house for sale
East London
· 6 Bedrooms · 3 Baths · House
· Garden · Equipped kitchen
East London · 6 Bedrooms · 3 Baths · House · Garden · Equipped kitchen
A substantial end-of-terrace home set on the ever-popular Grayscroft Road, offering generous and versatile accommodation arranged over three floors. This impressive chain-free property has been extended and improved throughout, making it an ideal purchase for a large family or those looking for a home with flexible living space. The ground floor comprises a spacious living area, a well-appointed kitchen and dining space, a separate WC, and a striking double-height side extension which adds excellent additional space and natural light.The property further benefits from a full dormer loft extension, creating further bedroom accommodation and adding to the overall sense of space. There are three bathrooms in total, as well as a separate WC, making the house particularly well suited to larger households or those looking to accommodate guests.Externally, the home enjoys a superb wraparound garden, complete with both decked and turfed areas, providing excellent space for entertaining, relaxi
£ 950,000
4 bedroom semi detached house for sale
View photo
House · for sale
£ 650,000
New
4 bedroom semi detached house for sale
East London
· 4 Bedrooms · 2 Baths · House
· Equipped kitchen
East London · 4 Bedrooms · 2 Baths · House · Equipped kitchen
We are delighted to bring to market this impressive semi-detached family home, ideally located just 0.7 miles from Brentwood station, providing excellent transport links into London and beyond. Beautifully presented throughout, the property boasts a stunning kitchen/diner, four well-proportioned bedrooms and two contemporary bathrooms, offering flexible and comfortable accommodation for modern family living. Ideally positioned within easy reach of highly regarded local schools and Brentwood High Street, with its array of shops, bars and restaurants, this home perfectly combines style, space and convenience.The internal accommodation begins with a welcoming entrance hall, setting the tone for the rest of the home. To the right is a comfortable living room featuring a wood-burning stove and bi-fold doors that open into a stunning open-plan kitchen/diner. This impressive space is enhanced by a roof lantern along with French doors and windows, flooding the room with natural light. The kitc
£ 650,000
4 bedroom semi detached house for sale
View photo
House · for sale
£ 460,000
New
4 bedroom semi detached house for sale
East London
· 4 Bedrooms · 1 Bath · House
· Equipped kitchen
East London · 4 Bedrooms · 1 Bath · House · Equipped kitchen
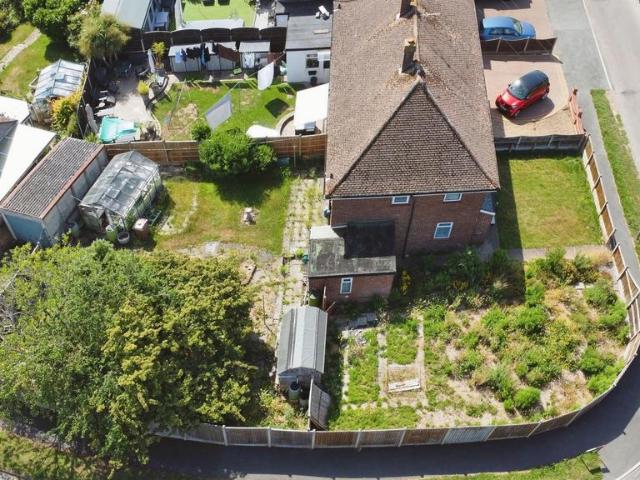
SUMMARYA three bedroom property offered with no onward chain, requiring refurbishment throughout and offering excellent potential for improvement, extension, or redevelopment (STPP). An ideal opportunity for investors, developers, or buyers looking to create their perfect home.DESCRIPTIONOffered to the market with no onward chain, this three-bedroom property presents a fantastic opportunity for buyers looking to renovate, extend or redevelop (subject to the necessary planning permissions). Requiring refurbishment throughout, the property offers spacious accommodation and excellent potential to create a superb family home.The accommodation commences with an entrance porch leading into a welcoming hallway. To the front is a living room with doors opening into the dining room, which in turn leads through to the kitchen. An internal hallway provides access to two additional versatile rooms and a separate W/C.To the first floor, the landing gives access to three well-proportioned bedrooms a
£ 460,000
4 bedroom terraced house for sale
View photo
House · for sale
£ 475,000
New
4 bedroom terraced house for sale
East London
· 4 Bedrooms · 2 Baths · House
· Garden · Gym · Parking
East London · 4 Bedrooms · 2 Baths · House · Garden · Gym · Parking
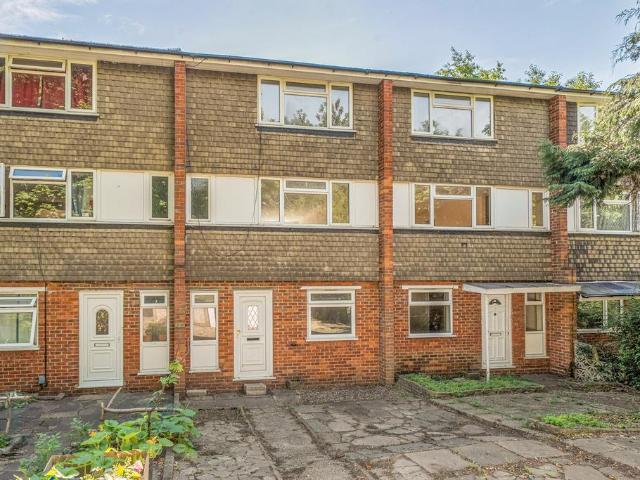
Being sold with no onward chain.An exciting opportunity to purchase this spacious four double bedroom townhouse which has light and airy accommodation which is set over three floors and has been extended on the ground floor. The house is very nicely positioned and has the benefit of private parking to the rear, which some properties have also converted part or all of to garden space.The location of the property is excellent with the Rose Hill Recreation Ground and Sutton Sports Village with its’ tremendous range of recreational activities, including a gym, trampoline park and tennis courts being just across the road from the property.Bus routes are extremely nearby and Sutton Common Station is approximately half a mile away.To the ground floor the accommodation has been extended making it larger than some of the neighbouring properties. This extension means you have a larger rear bedroom as well as the other double bedroom and you also get a very useful utility area. Furthermore there
£ 475,000
4 bedroom semi detached house for sale
View photo
House · for sale
£ 575,000
New
4 bedroom semi detached house for sale
East London
· 4 Bedrooms · 1 Bath · House
· Garden · Equipped kitchen · Parking
East London · 4 Bedrooms · 1 Bath · House · Garden · Equipped kitchen · Parking
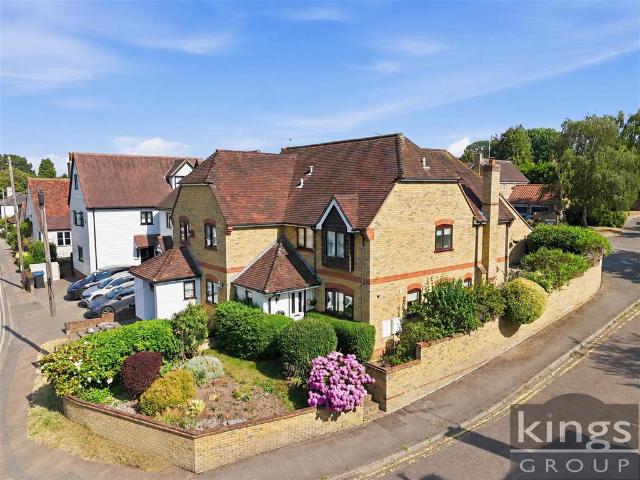
GUIDE PRICE £575,000 - £600,000Kings Group are pleased to present this well-presented FOUR BEDROOM SEMI DETACHED FAMILY HOME, perfectly positioned on Harlow Road in the ever-popular village of Roydon. Offering a garage, off-street parking for two cars and deceptively spacious accommodation throughout, this fantastic home combines generous living space with an enviable village lifestyle. Whether you're exploring the picturesque Essex countryside, enjoying an evening at one of Roydon's traditional pubs or commuting into London Liverpool Street by train, everything you need is within easy reach.The property welcomes you via an entrance porch, leading into a bright and spacious lounge, creating the perfect setting for family life. Sliding patio doors provide seamless access to the private rear garden, while a separate dining room offers an ideal space for entertaining or family meals. The fitted kitchen is equipped with a range of wall and base units, offering ample storage and preparation
£ 575,000
4 bedroom terraced house for sale
View photo
House · for sale
£ 475,000
New
4 bedroom terraced house for sale
East London
· 4 Bedrooms · 1 Bath · House
· Garden · Parking · Concierge
East London · 4 Bedrooms · 1 Bath · House · Garden · Parking · Concierge
Presenting and excellent renovation opportunity, this fantastic 4 bedroom house offers spacious reception room and dining, 4 double bedrooms, private garden, garage and secluded location. Situated in a quiet residential area close to the open space of Lloyd Park and moments from the transport links at both East Croydon and South Croydon stations. A wealth of shops, restaurants and leisure facilities within Croydon. Please use the reference CHPK4001222 when contacting Foxtons
£ 475,000
4 bedroom semi detached house for sale
View photo
House · for sale
£ 575,000
New
4 bedroom semi detached house for sale
East London
· 4 Bedrooms · 1 Bath · House
· Garden · Equipped kitchen · Parking · Heating
East London · 4 Bedrooms · 1 Bath · House · Garden · Equipped kitchen · Parking · Heating
This beautifully presented three/four bedroom semi-detached home offers an abundance of style and comfort, perfect for modern family living. The heart of this home is undeniably the expansive open-plan lounge, dining area, and kitchen, creating a fluid and inviting space for everyday life and entertaining. Bi-fold doors seamlessly connect the interior to the rear garden, providing an ideal setting for outdoor enjoyment.Upstairs, the versatile layout offers three well-proportioned bedrooms, ensuring ample space to adapt to your needs. The property benefits from gas central heating. Externally, there is convenient parking for two cars on the driveway and an integral garage, offering additional storage or secure parking. Located in the SG1 4RY area, the property is ideally situated close to Lister Hospital and John Henry School, adding to its appeal.Presented in immaculate condition throughout and offered chain-free, this residence is ready to welcome its new occupants. Viewing is highly
£ 575,000
5 bedroom detached house for sale
View photo
House · for sale
£ 1,150,000
New
5 bedroom detached house for sale
East London
· 5 Bedrooms · 2 Baths · House
· Garden
East London · 5 Bedrooms · 2 Baths · House · Garden
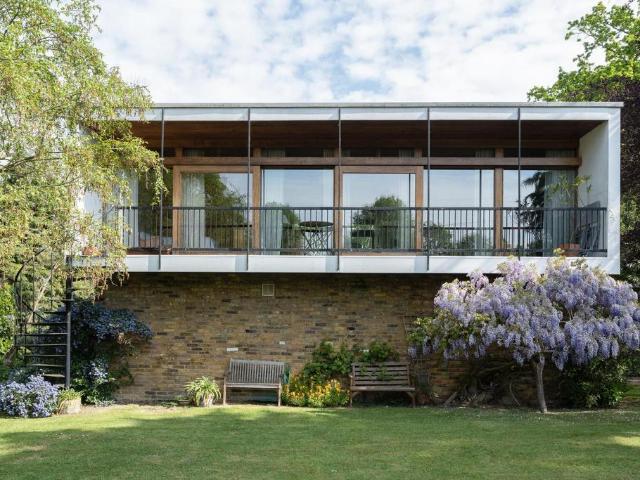
Authentic and characterful, this spacious 1960s house in Elstree, Hertfordshire, was purpose-built for family living, and has been with the same owners ever since. It takes an upside-down layout, placing the living spaces on the upper level, where bespoke joinery and swathes of glazing uphold an unmistakably mid-century air. There are five bedrooms in total, all with restorative views of the verdant, tree-filled garden that wraps around the house.Authentic and characterful, this spacious 1960s house in Elstree, Hertfordshire, was purpose-built for family living, and has been with the same owners ever since. It takes an upside-down layout, placing the living spaces on the upper level, where bespoke joinery and swathes of glazing uphold an unmistakably mid-century air. There are five bedrooms in total, all with restorative views of the verdant, tree-filled garden that wraps around the house. The TourSet down quiet St Nicholas Close, this house sits in a private position, immersed in natu
£ 1,150,000
4 bedroom detached house for sale
View photo
House · for sale
£ 800,000
Updated
4 bedroom detached house for sale
East London
· 4 Bedrooms · 1 Bath · House
· Garden · Equipped kitchen · Powder room
East London · 4 Bedrooms · 1 Bath · House · Garden · Equipped kitchen · Powder room
Superbly extended and finished to an exceptional standard throughout, this impressive three-bedroom detached family home offers approximately 1,332 sq ft of beautifully designed accommodation, perfectly positioned within easy walking distance of West Byfleet village and mainline station.The stunning open-plan kitchen, dining and living space forms the heart of the home, creating a contemporary environment ideal for both everyday family life and entertaining. Flooded with natural light, bi-fold doors open onto a beautifully landscaped, south-facing rear garden, seamlessly blending indoor and outdoor living. For year-round comfort, air conditioning is installed within the living/dining area and all three bedrooms. A separate study provides an ideal work-from-home space, complemented by a practical downstairs cloakroom.Upstairs, three generously proportioned bedrooms are served by a luxurious family bathroom, with each bedroom benefitting from air conditioning to ensure maximum comfort.Ou
£ 800,000
5 bedroom end of terrace house for sale
View photo
House · for sale
£ 875,000
5 bedroom end of terrace house for sale
East London
· 5 Bedrooms · 7 Baths · House
· Garden · Equipped kitchen · Parking
East London · 5 Bedrooms · 7 Baths · House · Garden · Equipped kitchen · Parking
A great HMO investment opportunity!This substantial freehold house has been recently renovated to excellent standard consisting of 5 rooms, 7 shower rooms (5 Ensuite), 2 kitchens, a large outbuilding, a garden, a large courtyard for car parking.Ideally located in the sought after Whitton Avenue East within close proximity to all local amenities and an array of transport links with easy access to Central London, the property is offered in excellent condition throughout.Sudbury Town station is within 8 minutes walk. Early viewing is recommended!Asking Price: £875,000 Subject to Contract 1. AML regulations: Intending purchasers will be asked to produce identification documentation at a later stage. 2. General: While we endeavour to make our sales particulars accurate, fair, and reliable, these are only a description and general guide to the property. Kindly contact our office should you require further details or clarification before requesting a viewing and we will be pleased to check th
£ 875,000
4 bedroom detached house for sale
View photo
House · for sale
£ 850,000
New
4 bedroom detached house for sale
East London
· 4 Bedrooms · 1 Bath · House
· Garden · Fireplace · Equipped kitchen · Concierge
East London · 4 Bedrooms · 1 Bath · House · Garden · Fireplace · Equipped kitchen · Concierge
Guide Price £850,000 - £875,000 * Please quote BA1139 when calling. An impressive four-bedroom detached Tudor-style home for sale in a highly desirable premium location, benefitting from a generous plot, a wealth of period features and excellent potential to extend (STPP). This attractive home offers well-balanced and versatile accommodation arranged over two floors, making it ideal for family living while also providing scope for further enhancement.Once you step in through the porch, a central hallway greets you, offering entry to a ground-floor W/C, access to the staircase leading up to the first floor, and a convenient cupboard located beneath the stairs. The principal reception room is a spacious triple-aspect lounge, featuring a fireplace, charming bay with doors opening to the garden, and offering ample room for both seating and relaxation. There is a central formal wood-panelled dining room, perfectly suited to entertaining or family gatherings. The kitchen/breakfast room provi
£ 850,000
5 bedroom detached house for sale
View photo
House · for sale
£ 500,000
New
5 bedroom detached house for sale
East London
· 5 Bedrooms · 4 Baths · House
· Garden · Equipped kitchen · Parking · Powder room · Concierge
East London · 5 Bedrooms · 4 Baths · House · Garden · Equipped kitchen · Parking · Powder room · Concierge
Situated in a popular location within walking distance of the town centre, this substantial detached family home offers spacious and versatile accommodation extending to five/six bedrooms, three bathrooms and generous reception space, all complemented by a beautiful south-facing garden. Extended and thoughtfully improved by the current owners, the property is presented in very good order throughout, with the kitchen, bathrooms and gas boiler all replaced in around 2019.The welcoming entrance hall leads to two well-proportioned reception rooms, with the spacious lounge enjoying an attractive outlook across the mature rear garden, while the separate dining room provides an excellent space for entertaining and family gatherings. The modern fitted kitchen incorporates a range of integrated appliances and is complemented by a separate utility room and ground floor cloakroom.A particularly versatile feature of the home is the converted garage, which now provides a sixth bedroom with its own
£ 500,000
5 bedroom detached house for sale
View photo
House · for sale
£ 2,000,000
New
5 bedroom detached house for sale
East London
· 5 Bedrooms · 6 Baths · House
· Swimming pool
East London · 5 Bedrooms · 6 Baths · House · Swimming pool
Arranged over 4 floors and stylishly refurbished throughout, this luxurious 5 bedroom house boasts a swimming pool, open-plan living space and 5 generous bedrooms. The property is conveniently close to Hendon Central with the Underground station and all amenities easily accessible, whilst Hendon Train Station is also close by. Please use the reference CHPK0950760 when contacting Foxtons
£ 2,000,000
5 bedroom detached house for sale
View photo
House · for sale
£ 1,800,000
Updated
5 bedroom detached house for sale
East London
· 5 Bedrooms · 3 Baths · House
· Garden · Equipped kitchen · Powder room · Concierge
East London · 5 Bedrooms · 3 Baths · House · Garden · Equipped kitchen · Powder room · Concierge
An impressive detached family home standing in 0.27 acre, set well back from the road with a deep 81' (24.68m) front garden and an impressive 140' (42.67m) rear garden. Situated within one of Old Shenfield's most desirable roads which is convenient for Brentwood School and Shenfield mainline station which are both less than one mile away. The accommodation is well laid out with a spacious reception hall, study/reception room, lounge, kitchen/dining/family room, laundry and cloakroom. On the first floor there are five spacious bedrooms, two with en-suites and there is a luxuriously appointed family bathroom. The master bedroom enjoys 'his and hers' walk-in wardrobes and a dual aspect to the side and rear overlooking the garden. The property has been well designed with a high end specification including multi media wiring, cctv and security alarm. Duravit sanitaryware and a luxuriously appointed kitchen by Hutton Kitchens complete with Siemens appliances. The property also benefits from
£ 1,800,000
5 bedroom detached house for sale
View photo
House · for sale
£ 960,000
New
5 bedroom detached house for sale
East London
· 5 Bedrooms · House
· Equipped kitchen
East London · 5 Bedrooms · House · Equipped kitchen
INCENTIVES AVAILABLE TO HELP YOU MOVE - ASK US ABOUT STAMP DUTY PAID & DEPOSIT BOOST!^ Built for family life, the Kingness captures the mixture of a modern home with a traditional layout perfect for all family members. With the stylish finishing touches in the kitchen and its bright open-plan space this room really makes it the heart of the home. Upstairs offers five bedrooms including an en-suite to bedrooms one and two making it easy for all members of the family to get ready on those early mornings. ^T&Cs Apply - Please visit our website for more informationPlot 95Tenure: FreeholdLength of lease: N/AAnnual ground rent amount (£): N/AGround rent review period (year/month): N/AAnnual service charge amount (£): 909.84Service charge review period (year/month): YearlyCouncil tax band (England, Wales and Scotland): HReservation fee (£): 1000For more information about the optional extras available in our new homes, please visit the St Modwen Homes website.Plot 111Tenure: FreeholdLength of
£ 960,000
5 bedroom detached house for sale
View photo
House · for sale
£ 699,500
New
5 bedroom detached house for sale
East London
· 5 Bedrooms · House
· Garden · Parking · Equipped kitchen
East London · 5 Bedrooms · House · Garden · Parking · Equipped kitchen
Plot 79 | The Thirlford | Capstone Oaks This double fronted home welcomes you in through the spacious hallway, with a dedicated home office and a spacious living room to the front of the property. To the rear of the home you will find the kitchen, dining and family room, perfect for entertaining, and benefiting from two double doors to the garden providing plenty of natural light, plus a utility room and a downstairs W/C for convenience. Upstairs you will find three double bedrooms, with bedrooms 1 and 2 benefiting from private en suites for that added luxury feel, two single bedrooms and the family bathroom complete the first floor. This home also benefits from a double garage, two parking spaces and an East facing garden which looks over green space. Tenure: Freehold Estate management fee: £733.05 Estate management company: TBC Council Tax Band: TBC - Council Tax Band will be confirmed by the local authority on completion of the property EPC rating: TBC Warranty provider: NHBC Docume
£ 699,500

Get email alerts

Don't miss out: be the first to know about new properties

The alert was correctly created

On subscribing you accept the conditions of use and the privacy policy
Alert
Receive new ads in your inbox
Save this search
Receive alerts for new listings

We'll send you an email when we have new properties for: "Properties for sale in East London with 4 bedrooms"

The alert was correctly created

Langdon Park
Victoria Park
Get email alerts and be the first to see new listings
Required field
On subscribing I accept the terms of the privacy policy
Perfect! You'll soon start receiving new listings via email
Alert
Receive an email when we have new ads for Properties for sale in East London with 4 bedrooms
Save this search
Filters

Bedrooms

Size (sq.ft)

sq.ft
sq.ft

Price

£
£

Property type

Bathrooms

Clear all filters
Receive notifications when new entries are published.