View photo
House
·
for sale
£ 925,000
New
4 bedroom detached house for sale
East London
· 4 Bedrooms · 1 Bath · House
· Garden · Fireplace · Equipped kitchen · Parking
East London · 4 Bedrooms · 1 Bath · House · Garden · Fireplace · Equipped kitchen · Parking
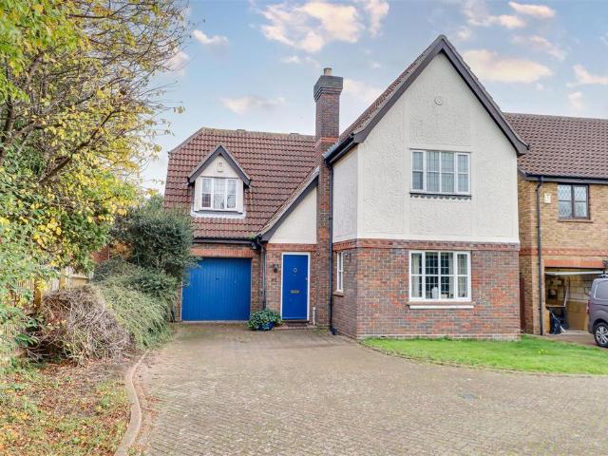
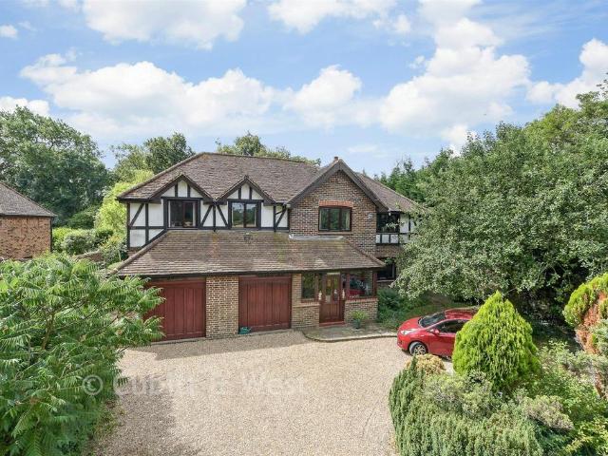
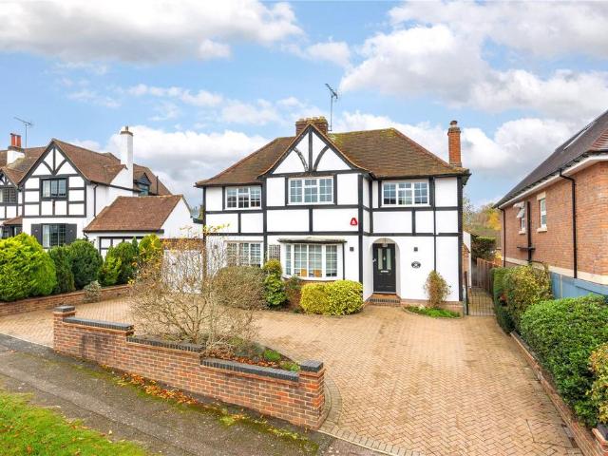
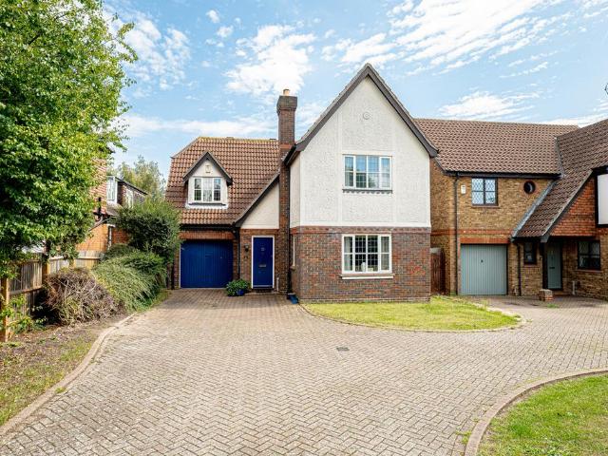
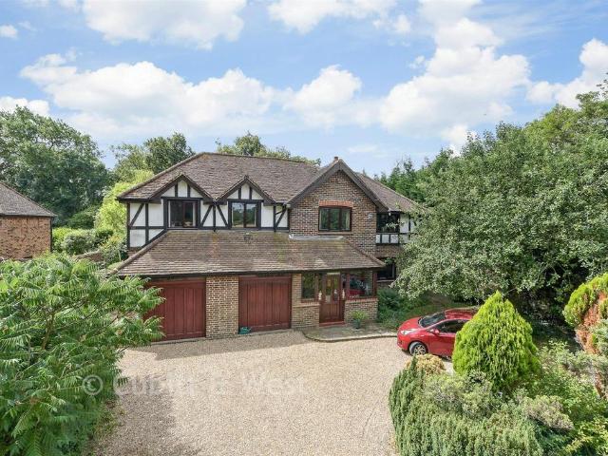
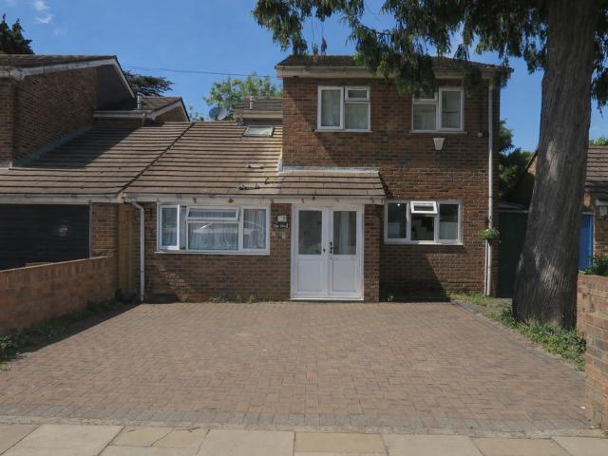
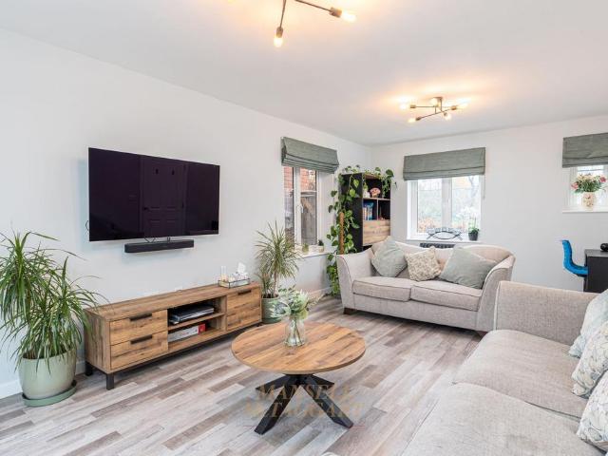
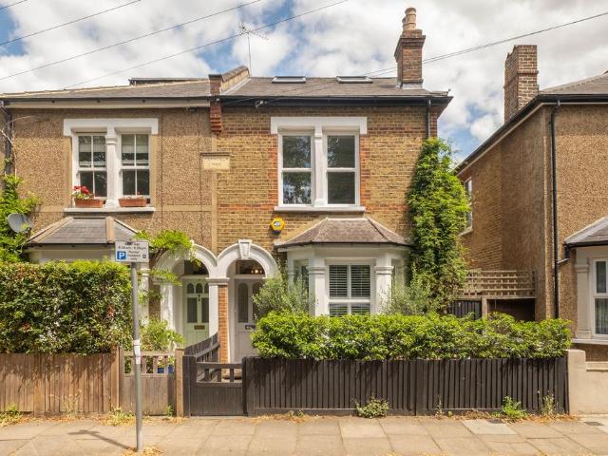
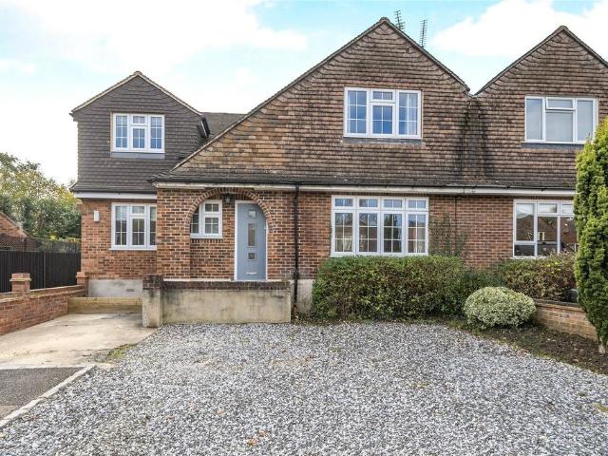
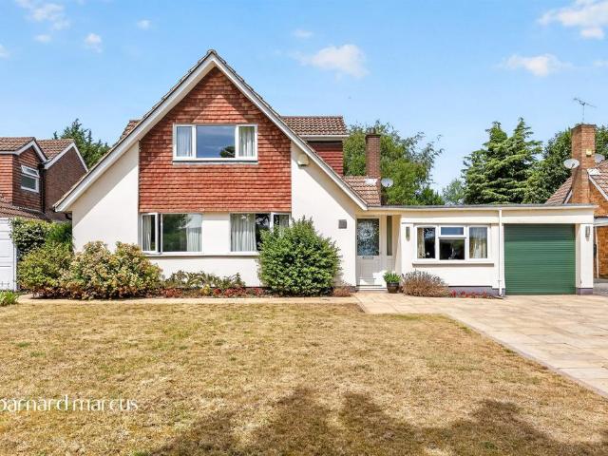
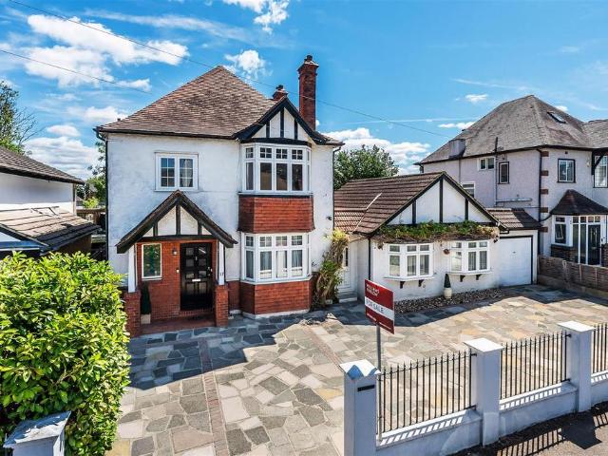
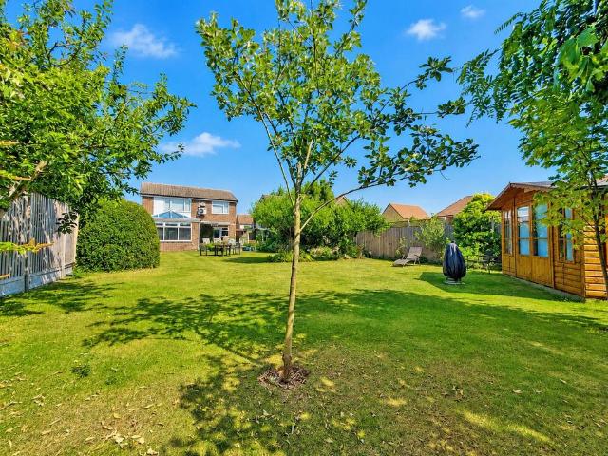
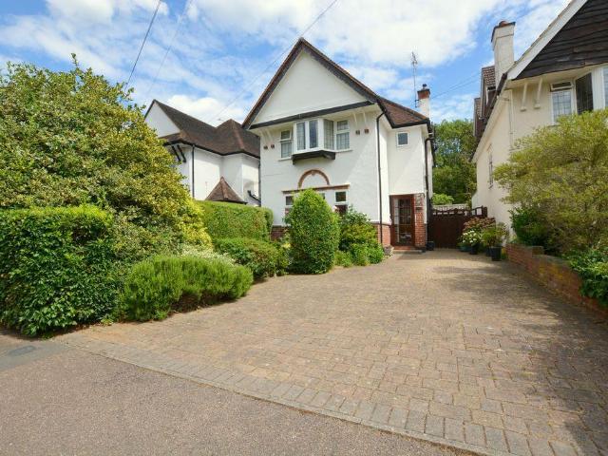
VIEWING SATURDAY 11TH JULYA Four Bedroom Detached family home situated within the Grimsdyke School catchment area on one of Hatch End's most sought after roads. The property is located within easy reach of local shops, fine dining restaurants and transport, including bus routes and station. Comprising porch, entrance hall, lounge with doors to garden, dining room and fitted kitchen. Upstairs are three bedrooms, bathroom and separate wc to the first floor and a further loft bedroom and wc. Features include garage/workshop with parking via own drive and superb secluded garden with large workshop to rear.There is ample scope to extend to bring the house up to date with a modern footprint and style. (stpp)PorchTwo door porch to:Entrance HallWelcoming entrance hall with obscure leaded light window to side and understairs storage cupboard.Dining Room - 14' 4' x 11' 9' (4.37m x 3.58m)Double glazed windows to front and fireplace with wood burning stove.Lounge - 14' 5' x 10' 11' (4.39m x 3.32m)
VIEWING SATURDAY 11TH JULYA Four Bedroom Detached family home situated within the Grimsdyke School catchment area on one of Hatch End's most sought after roads. The property is located within easy reach of local shops, fine dining restaurants and transport, including bus routes and station. Comprising porch, entrance hall, lounge with doors to garden, dining room and fitted kitchen. Upstairs are three bedrooms, bathroom and separate wc to the first floor and a further loft bedroom and wc. Features include garage/workshop with parking via own drive and superb secluded garden with large workshop to rear.There is ample scope to extend to bring the house up to date with a modern footprint and style. (stpp)PorchTwo door porch to:Entrance HallWelcoming entrance hall with obscure leaded light window to side and understairs storage cupboard.Dining Room - 14' 4' x 11' 9' (4.37m x 3.58m)Double glazed windows to front and fireplace with wood burning stove.Lounge - 14' 5' x 10' 11' (4.39m x 3.32m)
£ 925,000