2 pictures
Flat
·
for sale
£ 450,000
2 bed flat for sale
East Malling Railway Station
· 2 Bedrooms · Flat
· Garden · Equipped kitchen · Parking
East Malling Railway Station · 2 Bedrooms · Flat · Garden · Equipped kitchen · Parking
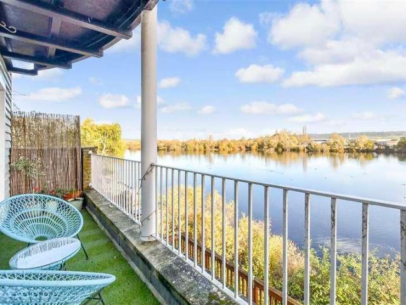
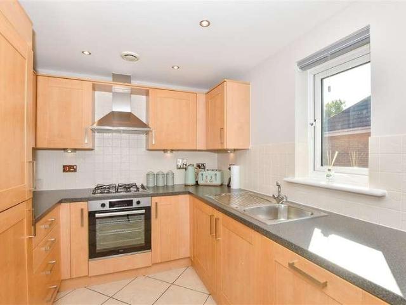
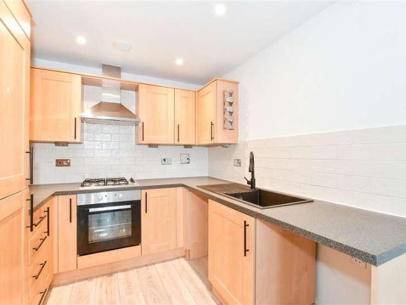
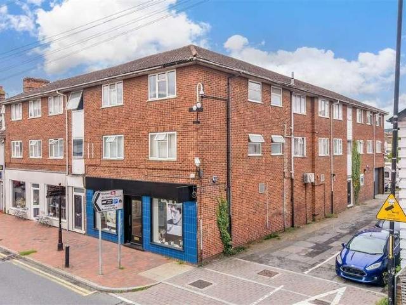
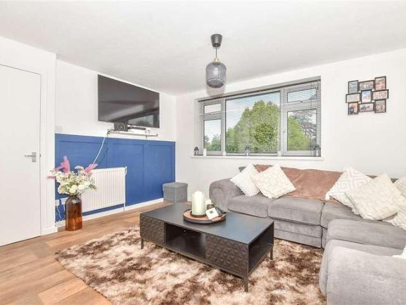
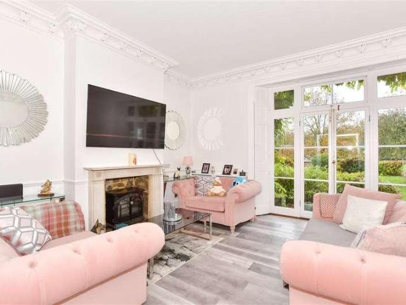
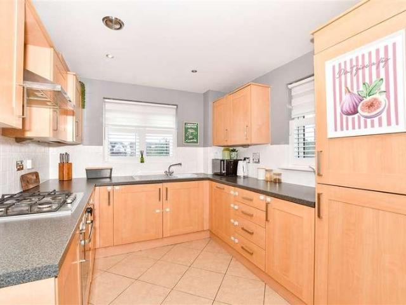
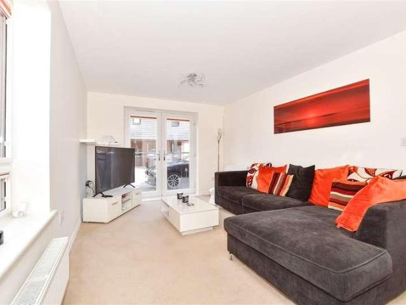
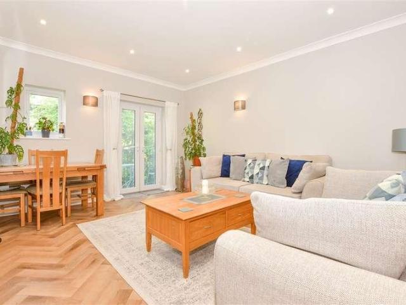
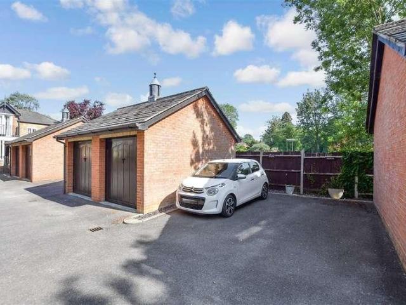
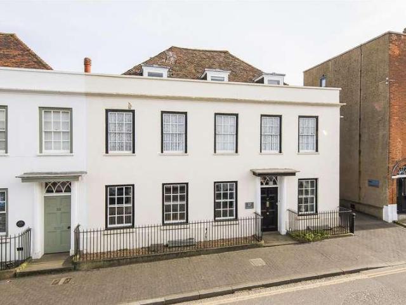
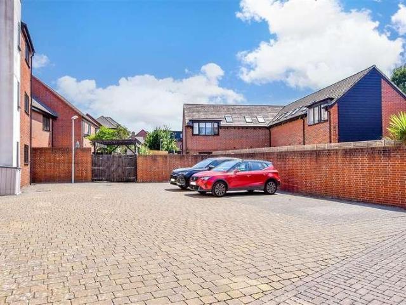
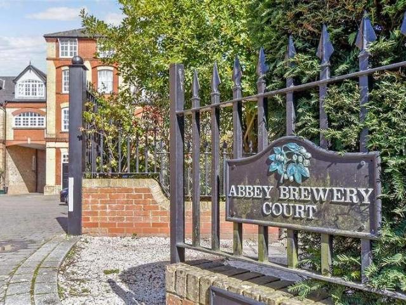

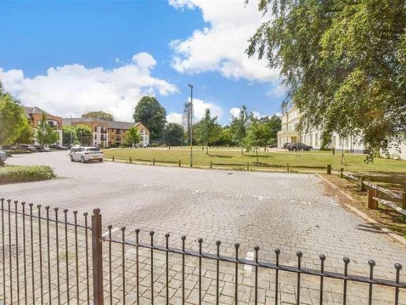
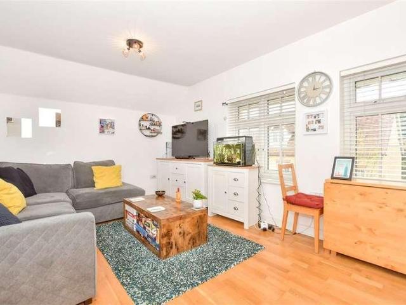
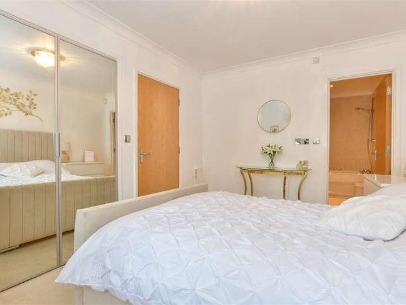
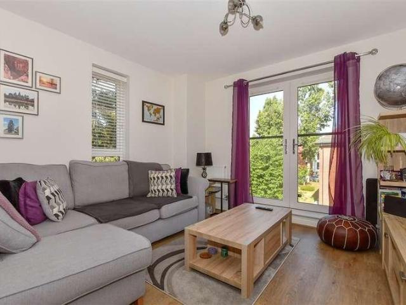
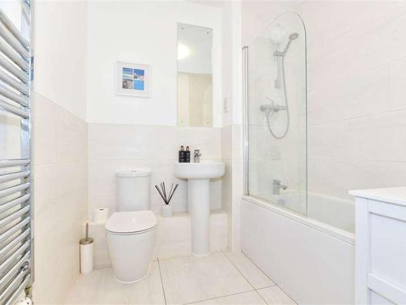
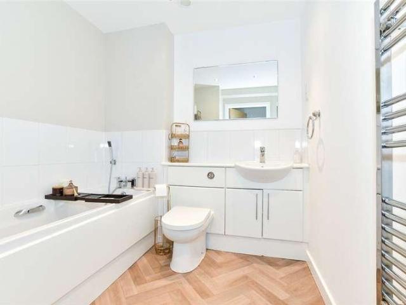
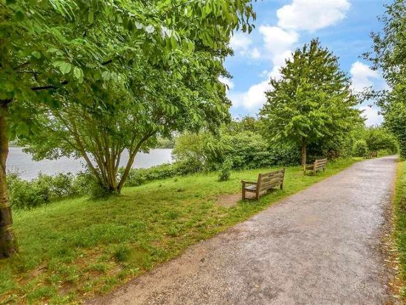
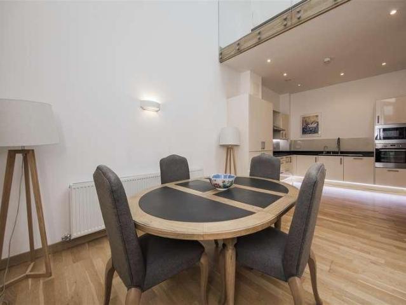
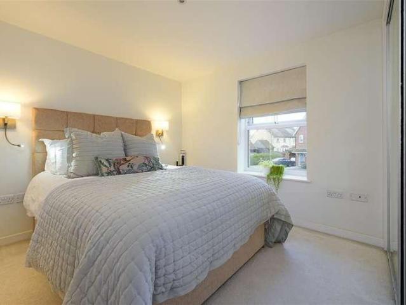
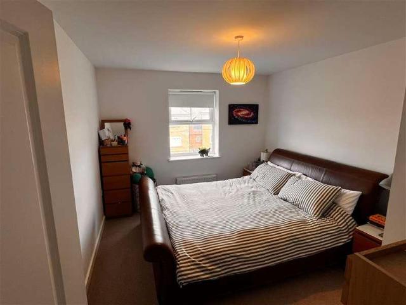
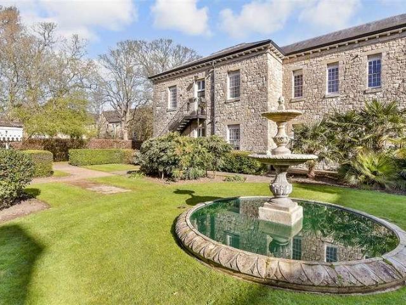
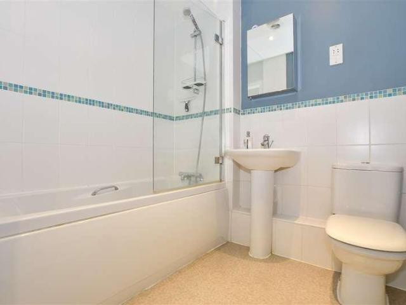
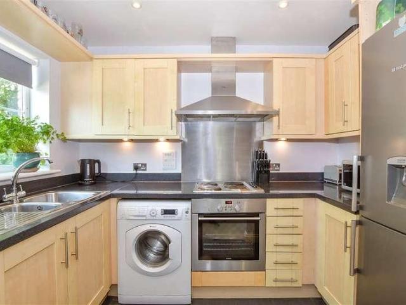
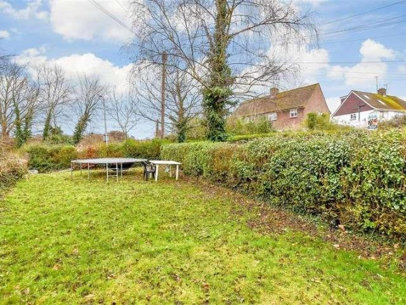
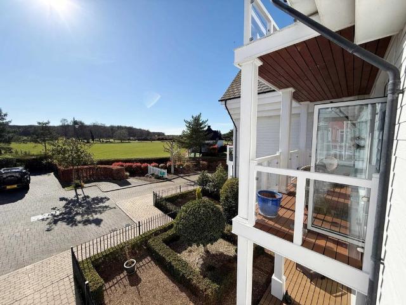
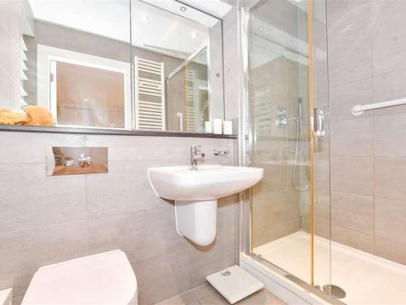
Rarely available and sold with the benefit of no onward chain is this immaculately presented ground floor, luxury apartment. Comes with its own private garden from which you can enjoy lovely views over the communal flower beds and nearby mature woodlands. For peace of mind, you have a secure, gated parking space (accessed via Amber Lane). The building offers step free access via the main entrance door and for your convenience also has a rear exit directly out to Amber Lane. Has lovely enhancements such as plantation shutters, under floor heating, beautiful kitchen with stone tops and fully integrated appliances. Both bathrooms are modern and in pristine condition. This apartment can truly only be appreciated with a viewing.Room sizes:Communal HallwayCloakroomLounge: 15'11 x 14'0 (4.85m x 4.27m)Kitchen/Diner: 18'3 x 14'1 (5.57m x 4.30m)Bedroom 1: 12'7 x 9'8 (3.84m x 2.95m)En-suite Shower RoomBedroom 2: 11'11 x 9'9 (3.63m x 2.97m)BathroomRear GardenCommunal GroundsGated Private Parking S
Rarely available and sold with the benefit of no onward chain is this immaculately presented ground floor, luxury apartment. Comes with its own private garden from which you can enjoy lovely views over the communal flower beds and nearby mature woodlands. For peace of mind, you have a secure, gated parking space (accessed via Amber Lane). The building offers step free access via the main entrance door and for your convenience also has a rear exit directly out to Amber Lane. Has lovely enhancements such as plantation shutters, under floor heating, beautiful kitchen with stone tops and fully integrated appliances. Both bathrooms are modern and in pristine condition. This apartment can truly only be appreciated with a viewing.Room sizes:Communal HallwayCloakroomLounge: 15'11 x 14'0 (4.85m x 4.27m)Kitchen/Diner: 18'3 x 14'1 (5.57m x 4.30m)Bedroom 1: 12'7 x 9'8 (3.84m x 2.95m)En-suite Shower RoomBedroom 2: 11'11 x 9'9 (3.63m x 2.97m)BathroomRear GardenCommunal GroundsGated Private Parking S
£ 450,000