View photo
House
·
for rent
£ 1,850
Updated
Just in! 1 BA 4 bedroom end of terrace house for rent in Augus.
East Putney
· 1,033 sq.ft · 4 Bedrooms · 1 Bath · House
· Garden · Equipped kitchen · Parking · Concierge
East Putney · 1,033 sq.ft · 4 Bedrooms · 1 Bath · House · Garden · Equipped kitchen · Parking · Concierge
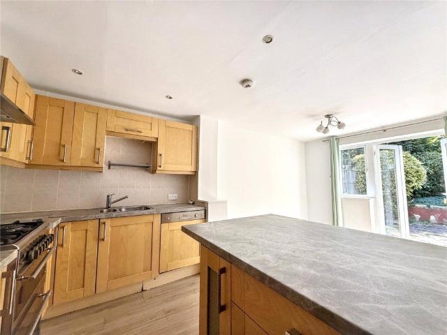
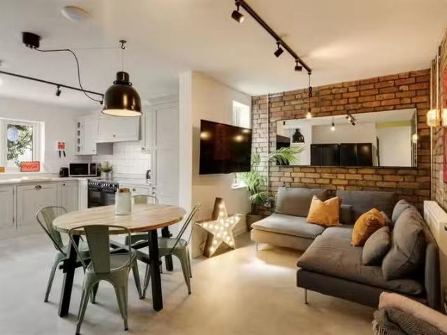
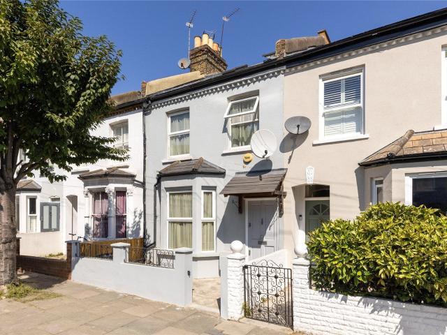
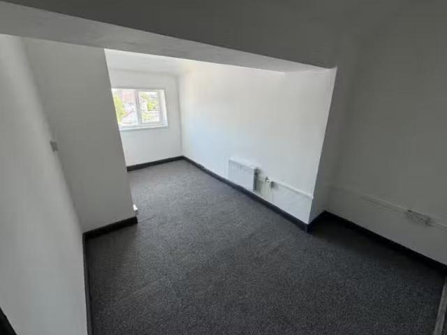
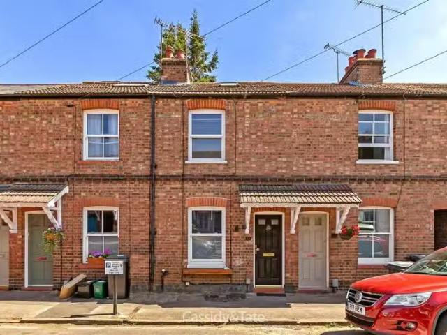
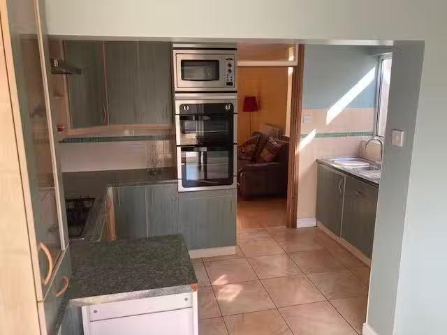
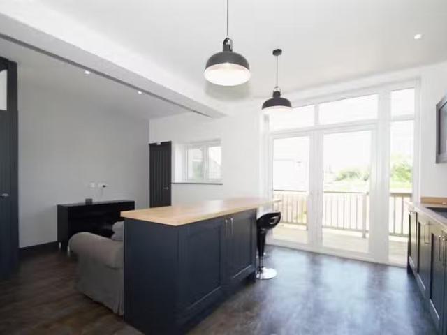
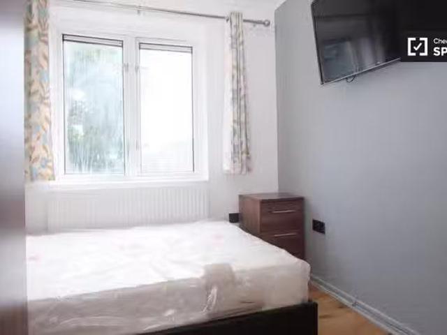
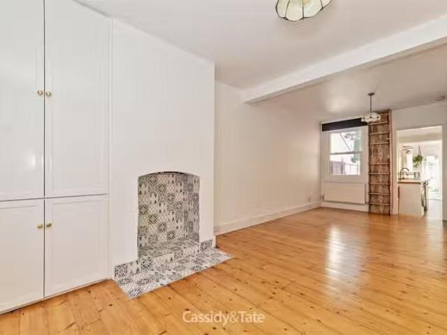
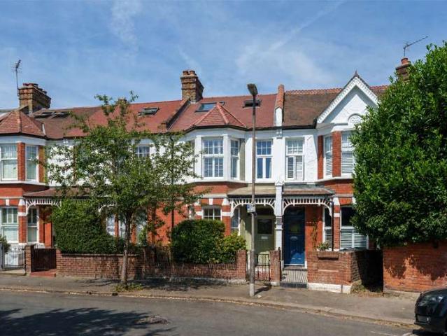
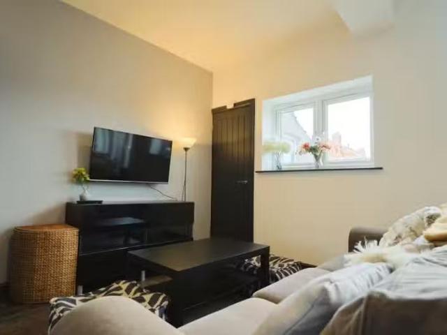
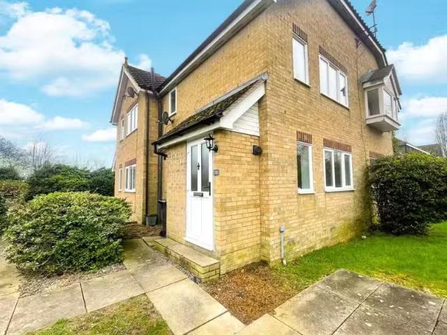
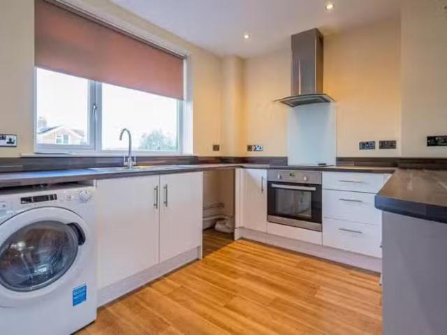
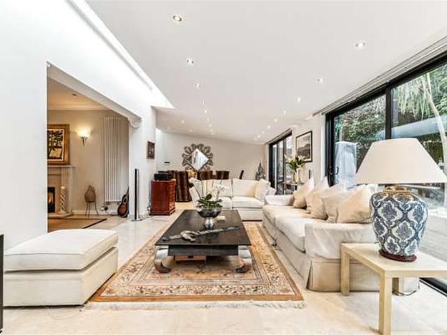
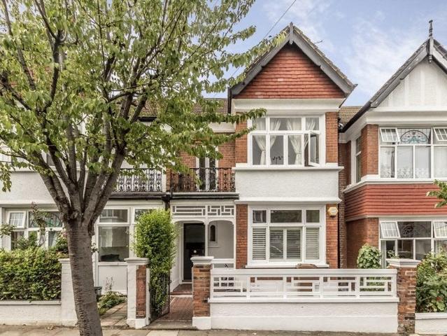
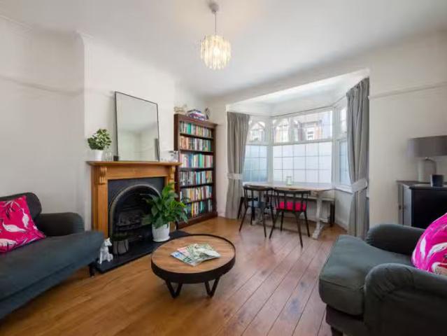
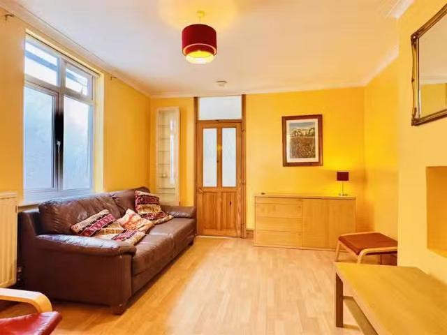
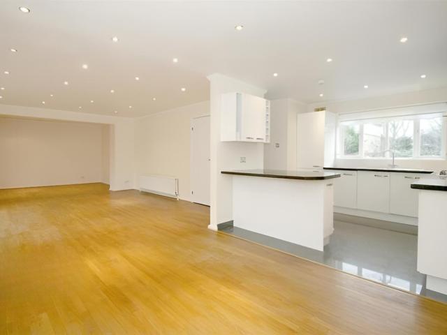
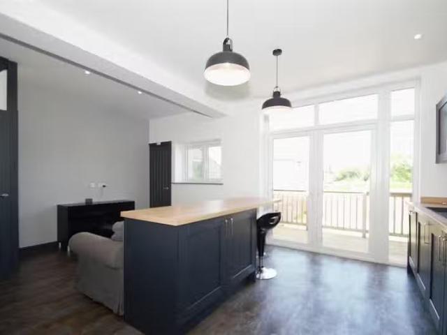
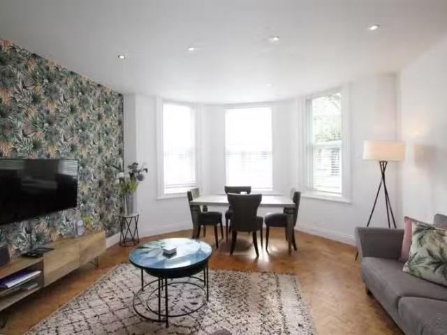
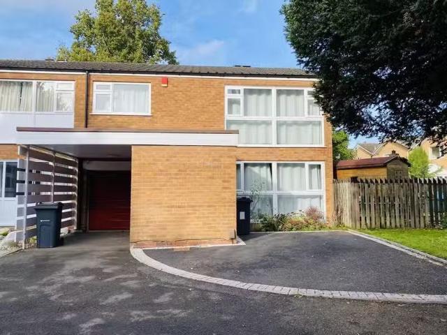
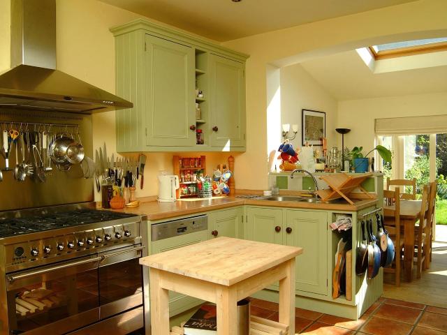
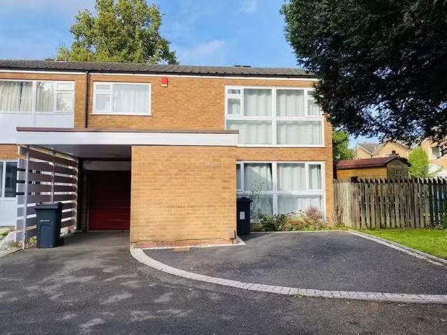
Just in! DESCRIPTION A lovely four bedroom family home in the heart of Edgbaston, set behind mature trees and landscaped gardens with off road parking and a garage.The property consists of a welcoming entrance hall, downstairs WC, spacious reception room with dining space, fitted kitchen with kitchen appliances and a good sized utility room with internal access to rear garden. Upstairs allows four double bedrooms, ample storage and a modern family bathroom with shower over the bath. Externally, the property benefits from a front driveway, garage with external and internal access, and a spacious rear garden. Offered Unfurnished and available END OF OCTOBER! ENTRANCE HALL 611 x 645 (1.83m x 1.83m) LIVING ROOM 1015 x 2444 (3.05m x 7.32m) with patio doors to rear garden and an ample storage cupboard KITCHEN 1403 x 1058 (4.27m x 3.05m) Appliances include a fridgefreezer and a cookerhob. Remaining in utility UTILITY ROOM 881 x 548 (2.44m x 1.52m) Further appliances include a washing machine
Just in! DESCRIPTION A lovely four bedroom family home in the heart of Edgbaston, set behind mature trees and landscaped gardens with off road parking and a garage.The property consists of a welcoming entrance hall, downstairs WC, spacious reception room with dining space, fitted kitchen with kitchen appliances and a good sized utility room with internal access to rear garden. Upstairs allows four double bedrooms, ample storage and a modern family bathroom with shower over the bath. Externally, the property benefits from a front driveway, garage with external and internal access, and a spacious rear garden. Offered Unfurnished and available END OF OCTOBER! ENTRANCE HALL 611 x 645 (1.83m x 1.83m) LIVING ROOM 1015 x 2444 (3.05m x 7.32m) with patio doors to rear garden and an ample storage cupboard KITCHEN 1403 x 1058 (4.27m x 3.05m) Appliances include a fridgefreezer and a cookerhob. Remaining in utility UTILITY ROOM 881 x 548 (2.44m x 1.52m) Further appliances include a washing machine
£ 1,850