View photo
House
·
for sale
£ 390,000
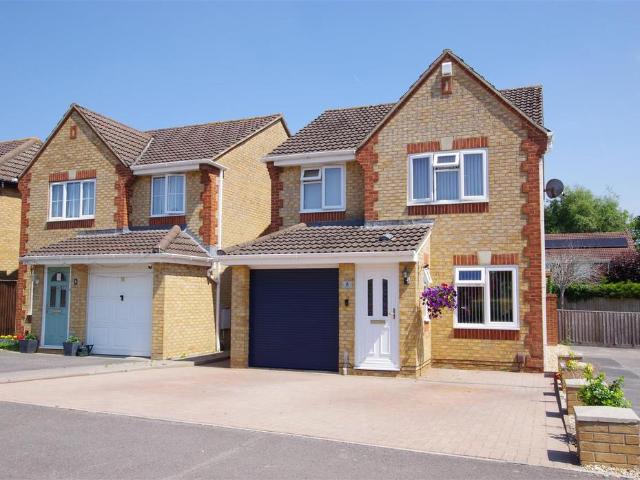
3 bedroom detached house for sale
Eastbury Way SN25 Swindon
· 3 Bedrooms · 2 Baths · House
· Garden · Fireplace · Equipped kitchen · Parking · Powder room · Heating
Eastbury Way SN25 Swindon · 3 Bedrooms · 2 Baths · House · Garden · Fireplace · Equipped kitchen · Parking · Powder room · Heating
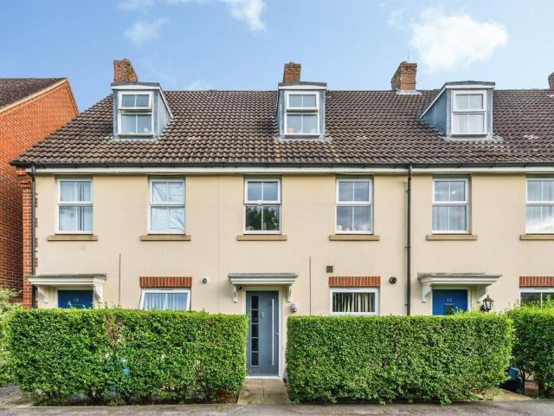
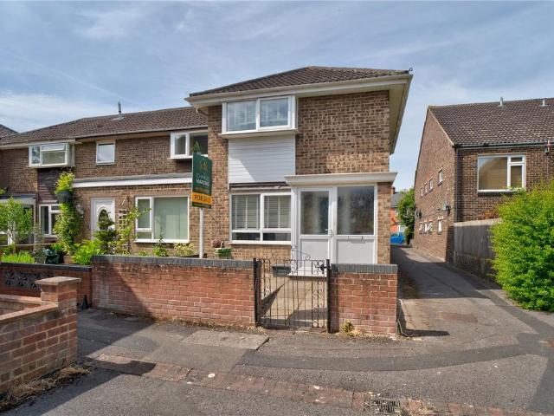
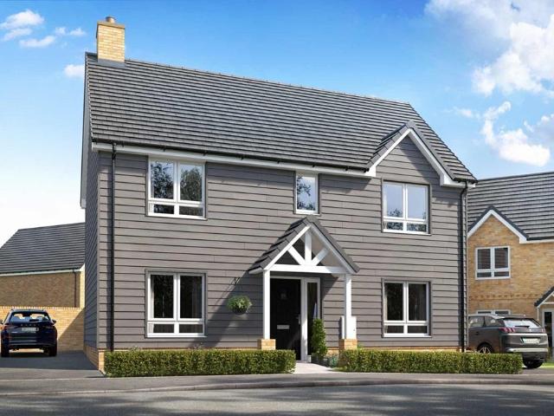
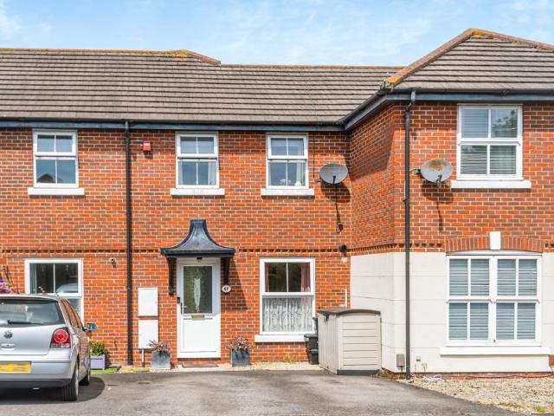
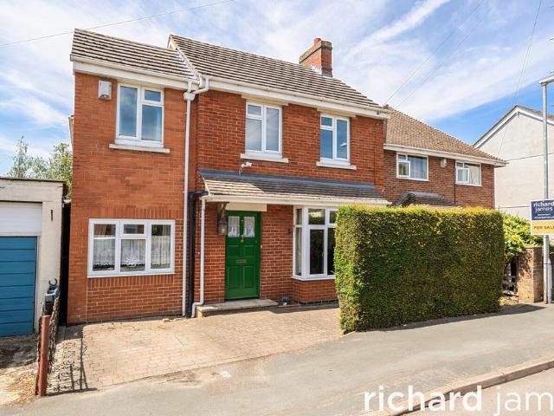
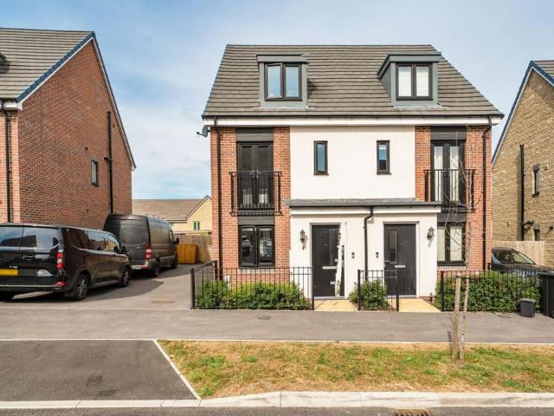
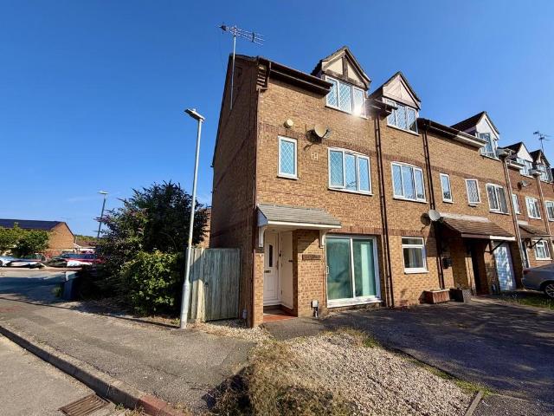
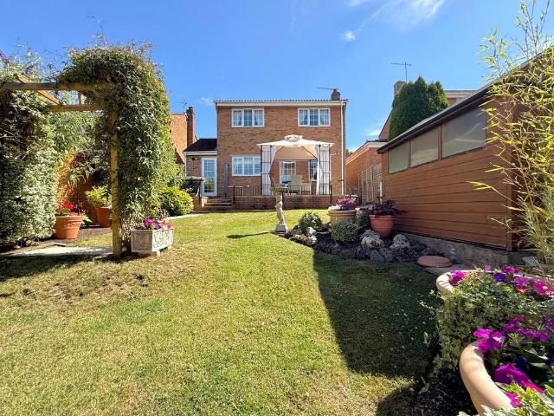
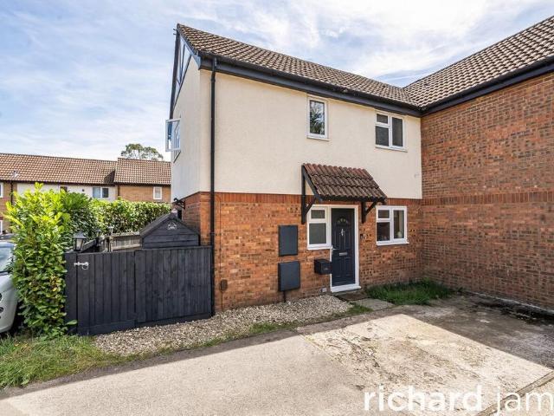
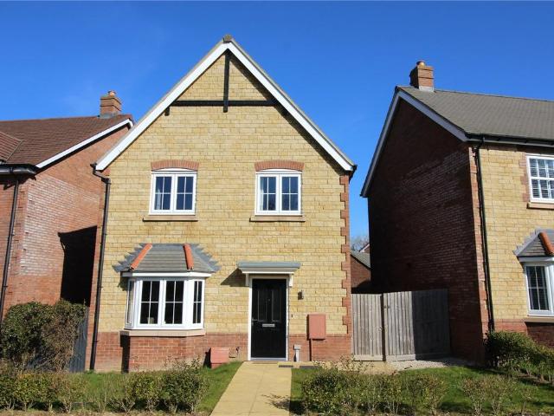
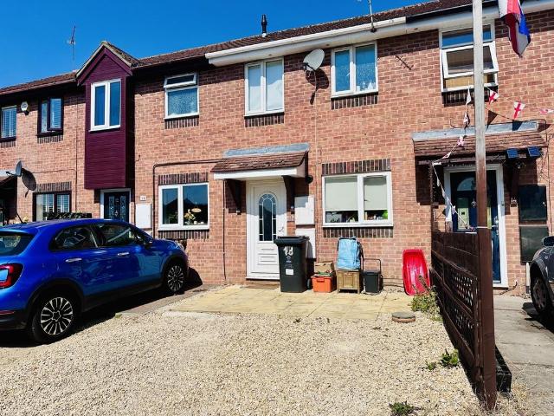
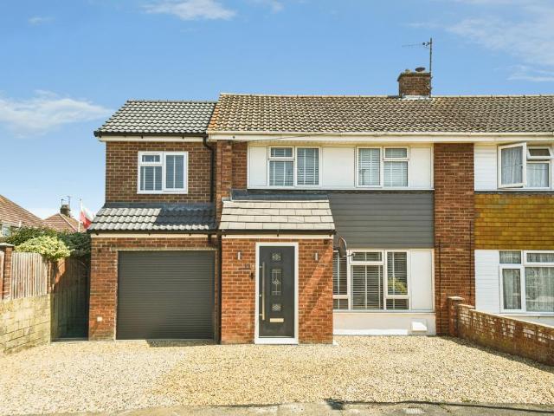
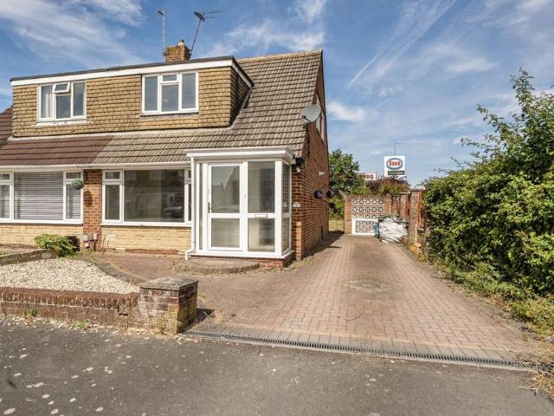
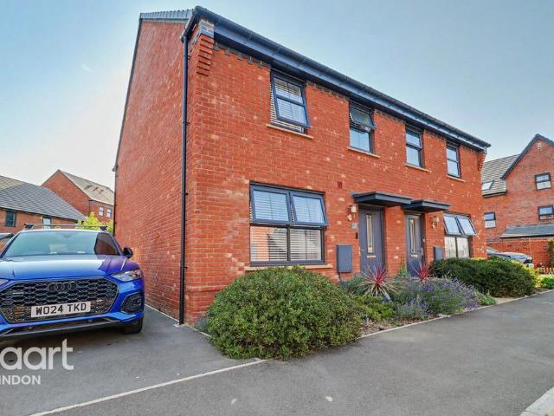
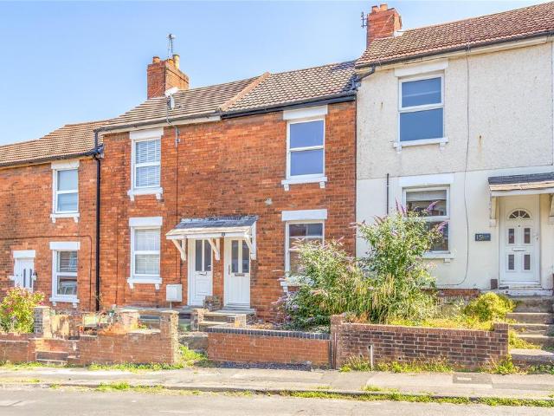
Primary Homes & Lettings are delighted to offer this well presented and spacious three DOUBLE bedroom detached house located in the popular area of Abbey Meads, within easy access to local shops, doctors surgery, schools, Orbital shopping centre and transport links such as the A419. The ground floor accommodation comprises of entrance porch, living room, cloakroom, kitchen and dining room. To the first floor is bedroom one (with en-suite shower) two further bedrooms and family bathroom. Property also benefits from driveway parking for at least three vehicles, integral garage, low maintenance rear garden, gas central heating and uPVC double glazing throughout.Entrance Porch - uPVC window to side elevation. Laminate flooring. Radiator. Door to living room.Living Room - uPVC window to front elevation. Electric fireplace with mantle over. Laminate flooring. Two radiators.Kitchen - uPVC window to rear elevation. Wall and base units with rolled edge worktops over. Acrylic sink and drainer wi
Primary Homes & Lettings are delighted to offer this well presented and spacious three DOUBLE bedroom detached house located in the popular area of Abbey Meads, within easy access to local shops, doctors surgery, schools, Orbital shopping centre and transport links such as the A419. The ground floor accommodation comprises of entrance porch, living room, cloakroom, kitchen and dining room. To the first floor is bedroom one (with en-suite shower) two further bedrooms and family bathroom. Property also benefits from driveway parking for at least three vehicles, integral garage, low maintenance rear garden, gas central heating and uPVC double glazing throughout.Entrance Porch - uPVC window to side elevation. Laminate flooring. Radiator. Door to living room.Living Room - uPVC window to front elevation. Electric fireplace with mantle over. Laminate flooring. Two radiators.Kitchen - uPVC window to rear elevation. Wall and base units with rolled edge worktops over. Acrylic sink and drainer wi
£ 390,000