View photo
House
·
for rent
£ 825
Updated
New 1 BA 2 bedroom semi detached bungalow for rent in Mill Cro.
Eastham Rake Railway Station
· 463 sq.ft · 2 Bedrooms · 1 Bath · House
· Garden · Equipped kitchen · Parking · Patio · Heating
Eastham Rake Railway Station · 463 sq.ft · 2 Bedrooms · 1 Bath · House · Garden · Equipped kitchen · Parking · Patio · Heating
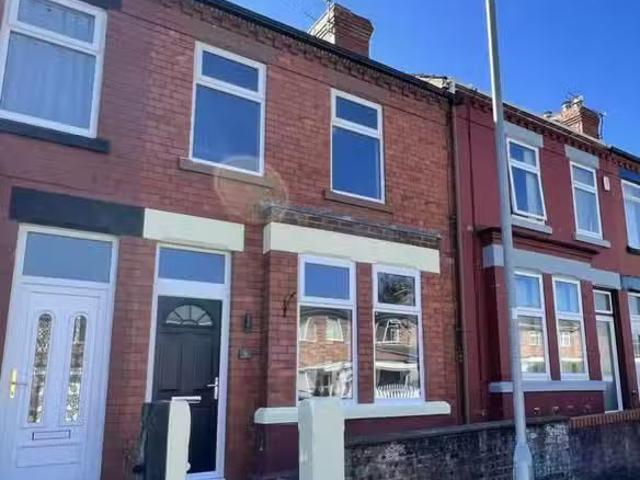
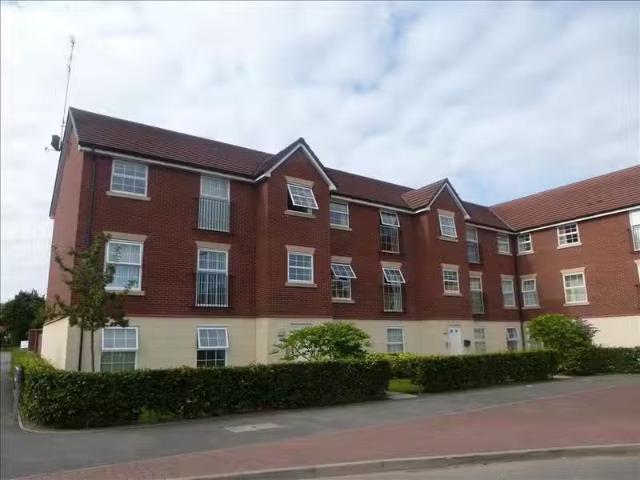
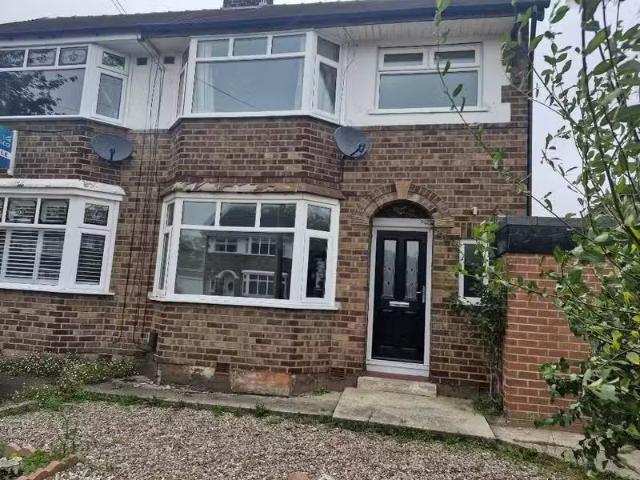
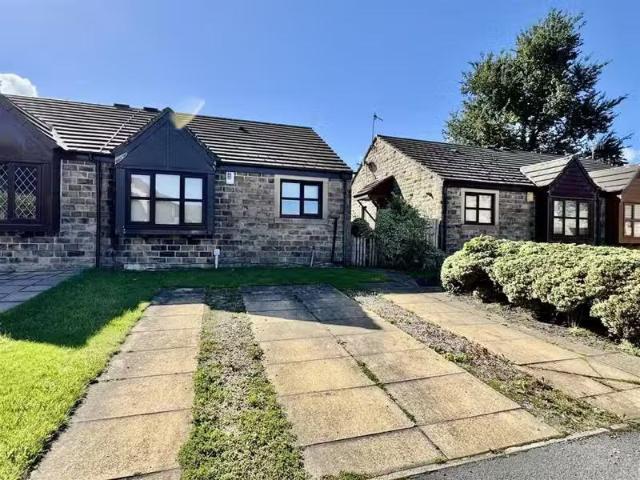
New A well-presented two-bedroom bungalow situated in a desirable village setting. The accommodation comprises an entrance hall, a comfortable living room, a practical kitchen, two bedrooms, and a bathroom.The property benefits from gas central heating and double glazing throughout. Externally, there is a driveway to the front providing off-road parking, while to the rear a tiered garden laid to lawn with a patio area offers a pleasant outdoor space.This bungalow provides straightforward, functional living in a sought-after location and is well-suited to a variety of tenants.Entrance Hall - With a wooden and double-glazed entrance door, a central heating radiator and a useful storage cupboard.Living Room - 4.98m x 3.48m - With a uPVC double-glazed window to the front elevation, a central heating radiator and a living-flame gas fire with marble hearth and wooden surround.Kitchen - 2.9m x 2.36m - With a range of matching wall and base units with work surfaces over and tiling to the splas
New A well-presented two-bedroom bungalow situated in a desirable village setting. The accommodation comprises an entrance hall, a comfortable living room, a practical kitchen, two bedrooms, and a bathroom.The property benefits from gas central heating and double glazing throughout. Externally, there is a driveway to the front providing off-road parking, while to the rear a tiered garden laid to lawn with a patio area offers a pleasant outdoor space.This bungalow provides straightforward, functional living in a sought-after location and is well-suited to a variety of tenants.Entrance Hall - With a wooden and double-glazed entrance door, a central heating radiator and a useful storage cupboard.Living Room - 4.98m x 3.48m - With a uPVC double-glazed window to the front elevation, a central heating radiator and a living-flame gas fire with marble hearth and wooden surround.Kitchen - 2.9m x 2.36m - With a range of matching wall and base units with work surfaces over and tiling to the splas
£ 825