2 pictures
House
·
for sale
£ 599,950
4 bed house for sale
Eaton Rise W5 London
· 4 Bedrooms · House
· Garden · Fireplace · Equipped kitchen
Eaton Rise W5 London · 4 Bedrooms · House · Garden · Fireplace · Equipped kitchen
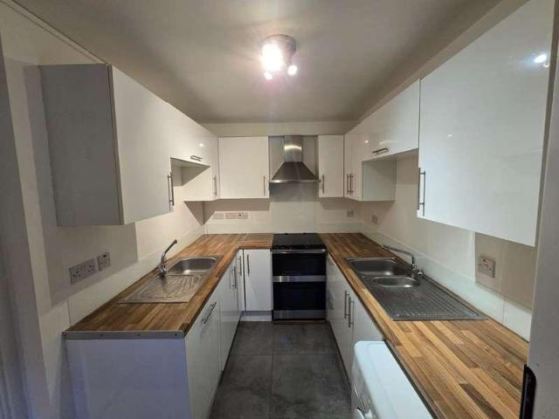
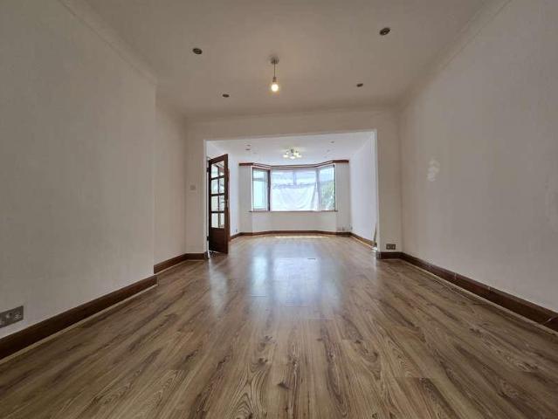
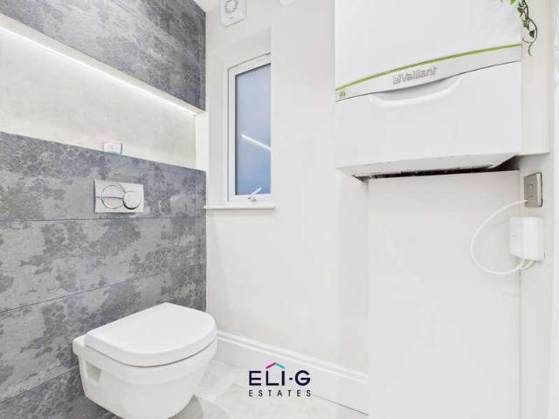
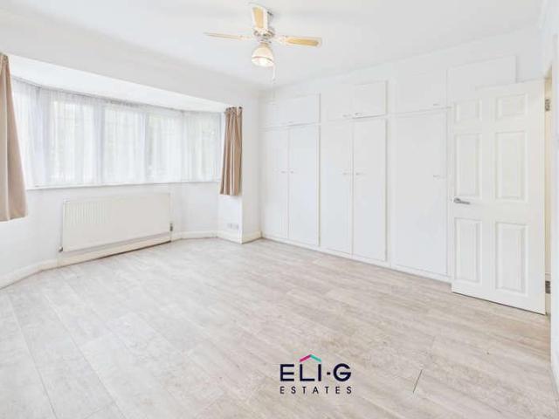
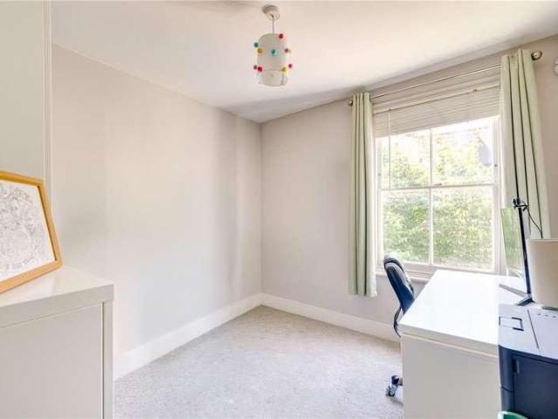
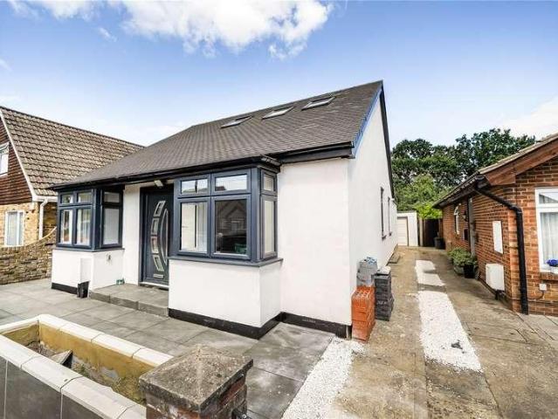
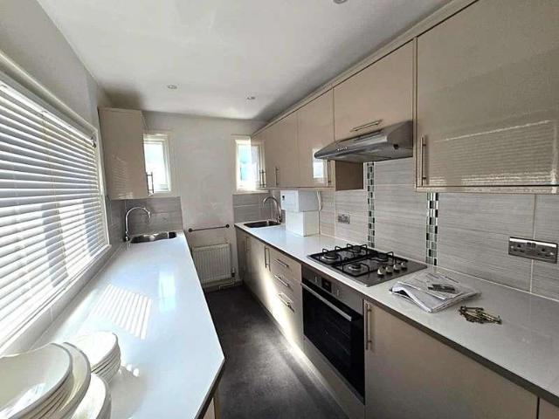
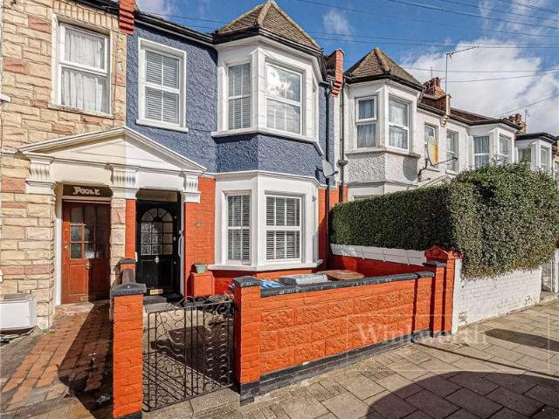
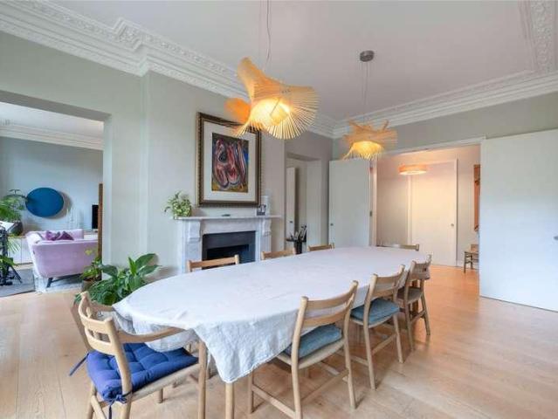
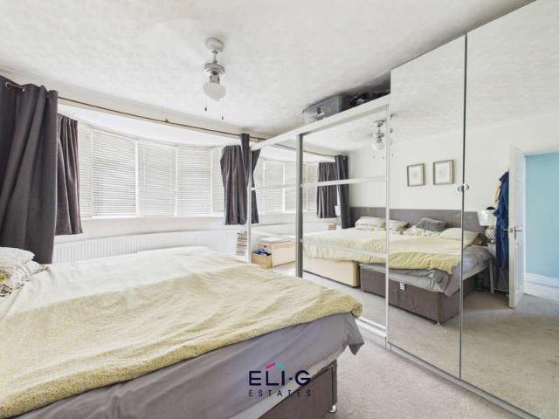
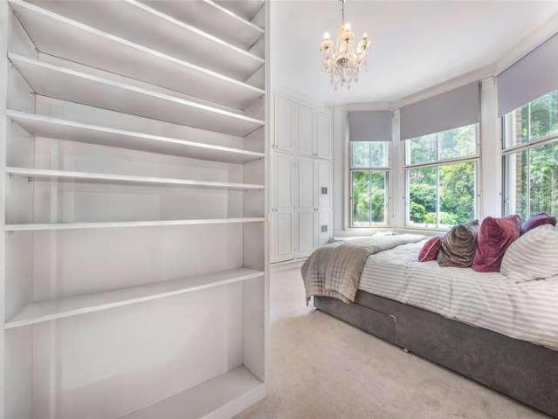
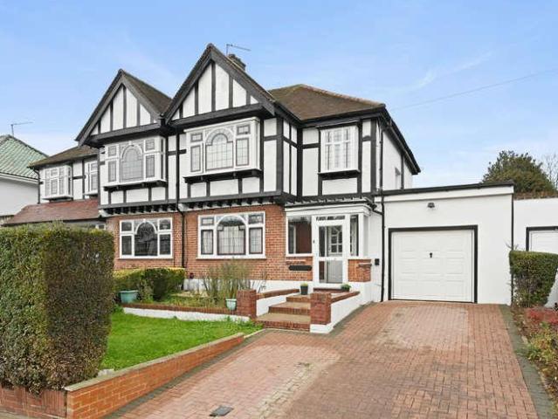
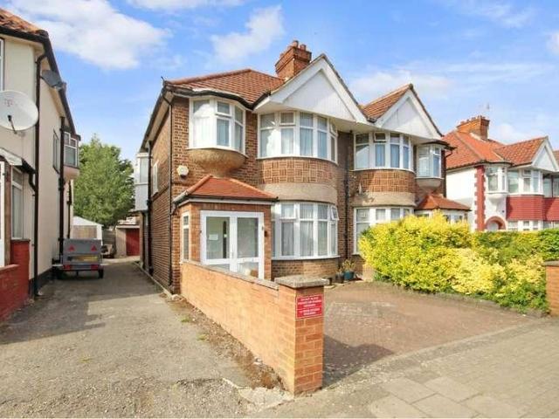
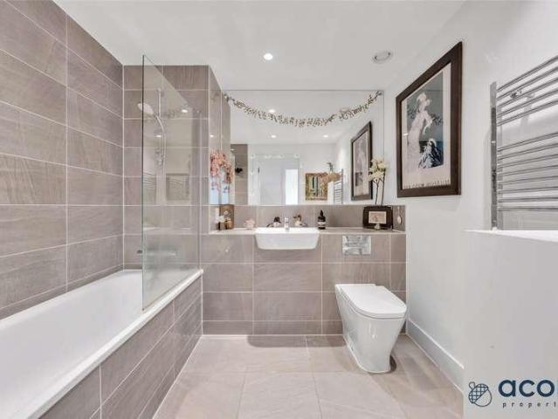
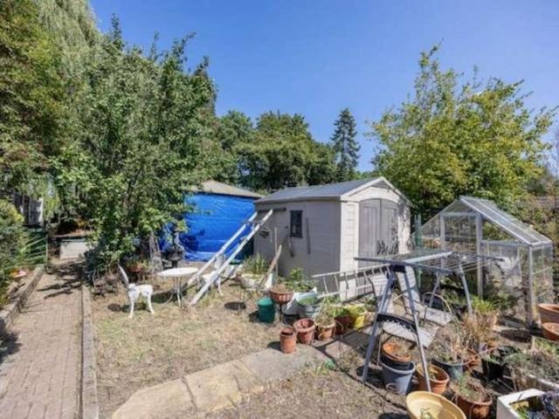
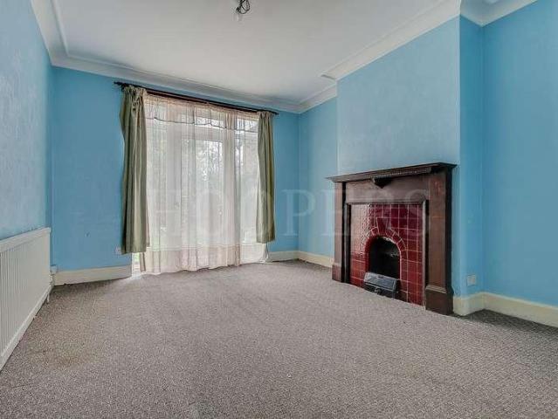
A semi-detached four bedroom house located in this residential no through road off Church Road and within a few hundred yards of local bus services and shops at Church Road and Craven Park.78 feet approximate rear garden.Gross internal floor area of 1,259 sq ft (117 sq m) approximately.Ground Floor: Entrance Hall: Understairs cupboard. Lounge (front): 14?9? x 14?3? (4.49m x 4.34m). Double glazed bay window. Feature fireplace. Folding doors to: Dining Room (rear): 14?0? x 12?2? (4.24m x 3.71m). Double glazed door to garden. Feature fireplace. Kitchen: 9?4? x 9?3? (2.84m x 2.83m). Built-in cupboards. Plumbing for washing machine. Built-in gas hob with oven below and extractor hood above hob. Stainless steel sink unit. Tiled surrounds with work surfaces. Tiled flooring. Door to: Lobby: With door to garden. Shower Room/WC: First Floor: Bedroom 1 (front): 15?4? x 13?0? (4.67m X 3.97m). Double glazed bay window. Bedroom 2 (rear): 14?0? x 11?8? (4.23m x 3.55m). Double glazed window. Bedroom 3
A semi-detached four bedroom house located in this residential no through road off Church Road and within a few hundred yards of local bus services and shops at Church Road and Craven Park.78 feet approximate rear garden.Gross internal floor area of 1,259 sq ft (117 sq m) approximately.Ground Floor: Entrance Hall: Understairs cupboard. Lounge (front): 14?9? x 14?3? (4.49m x 4.34m). Double glazed bay window. Feature fireplace. Folding doors to: Dining Room (rear): 14?0? x 12?2? (4.24m x 3.71m). Double glazed door to garden. Feature fireplace. Kitchen: 9?4? x 9?3? (2.84m x 2.83m). Built-in cupboards. Plumbing for washing machine. Built-in gas hob with oven below and extractor hood above hob. Stainless steel sink unit. Tiled surrounds with work surfaces. Tiled flooring. Door to: Lobby: With door to garden. Shower Room/WC: First Floor: Bedroom 1 (front): 15?4? x 13?0? (4.67m X 3.97m). Double glazed bay window. Bedroom 2 (rear): 14?0? x 11?8? (4.23m x 3.55m). Double glazed window. Bedroom 3
£ 599,950