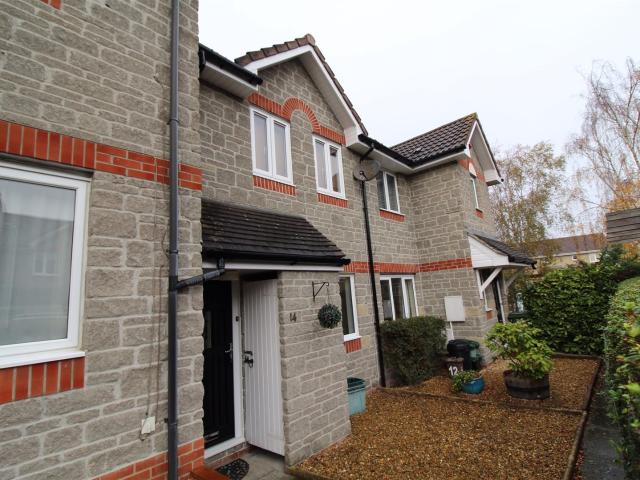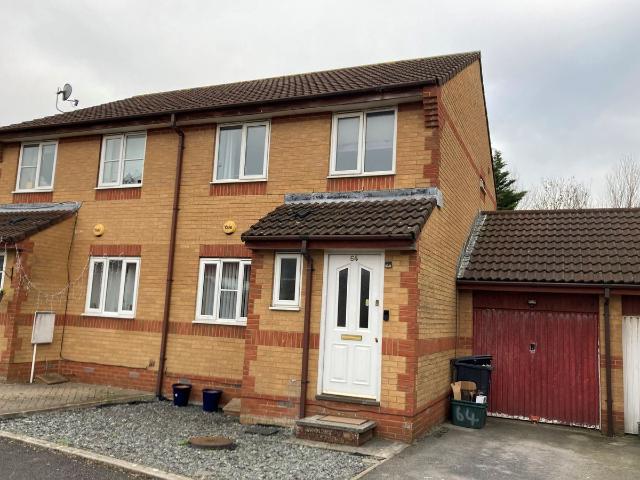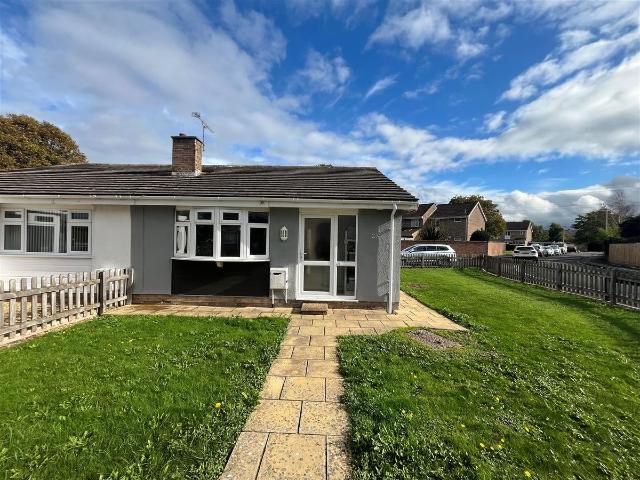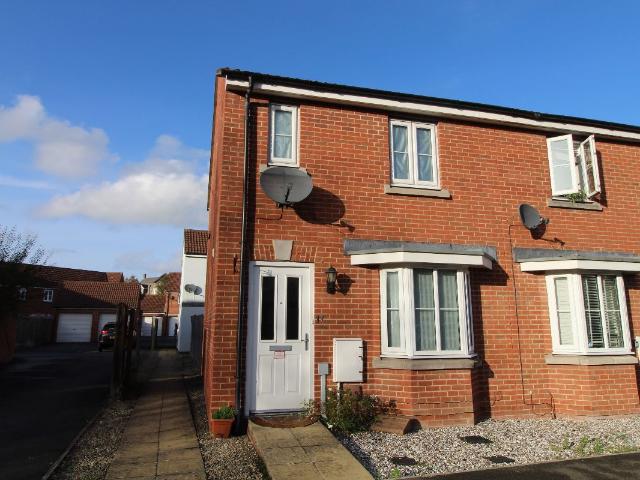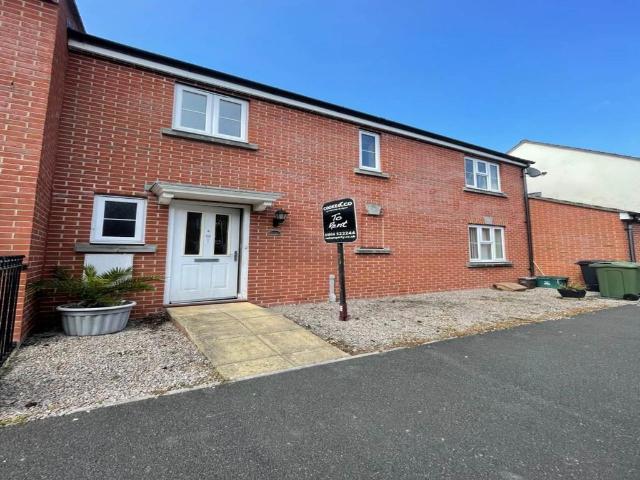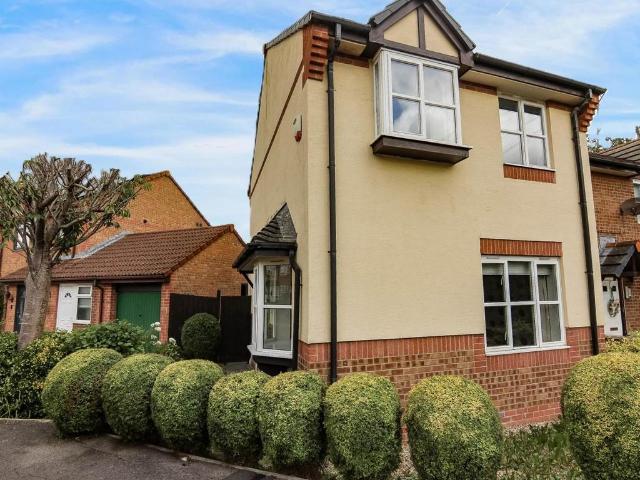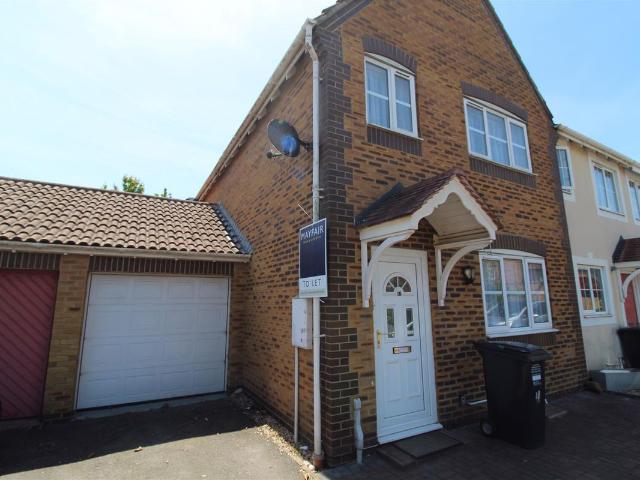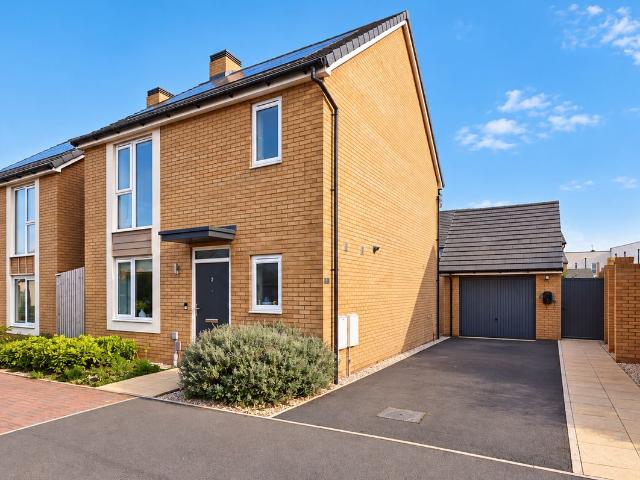
View photo
House
·
for rent
£ 875
Roebuck Close, Weston Super Mare BS22, 1 bed end terrace house to rent, £875 pcm | PrimeLocation
Ebdon Road BS22 Weston-Super-Mare
· 1 Bedroom · House
· Garden · Equipped kitchen · Parking
Ebdon Road BS22 Weston-Super-Mare · 1 Bedroom · House · Garden · Equipped kitchen · Parking
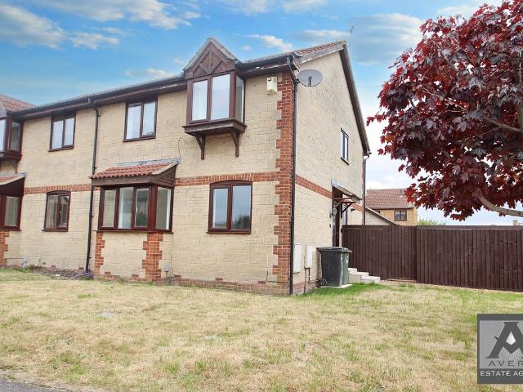
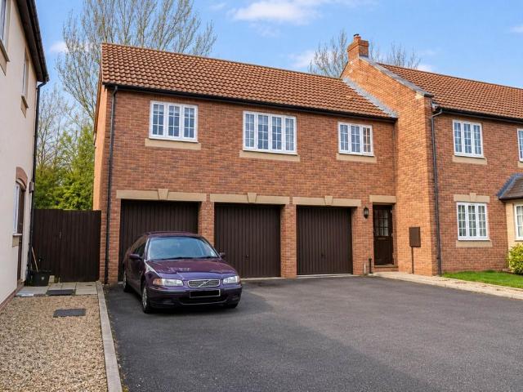
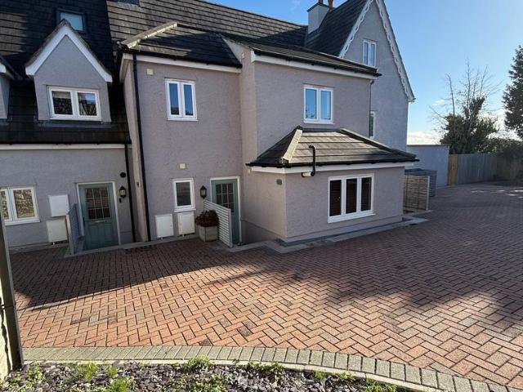
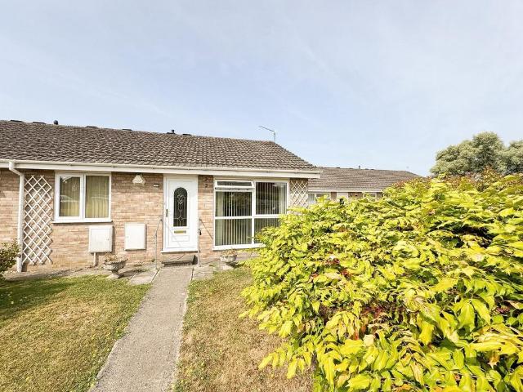
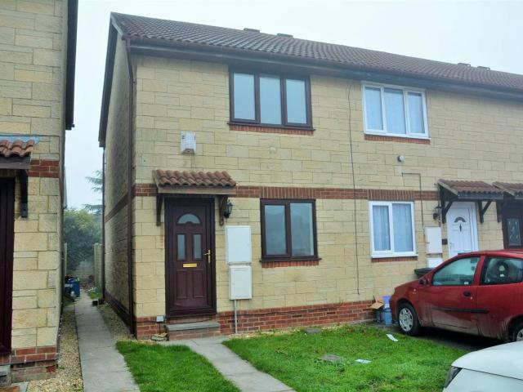
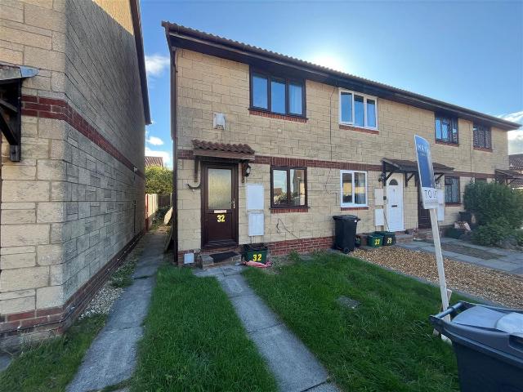
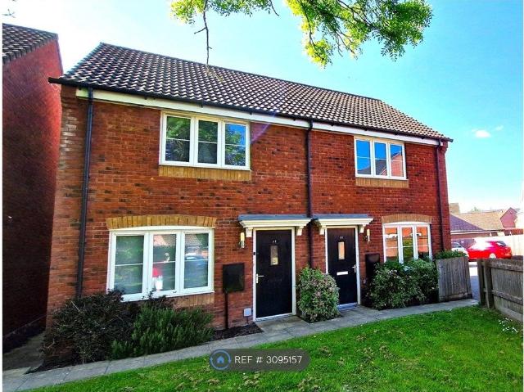
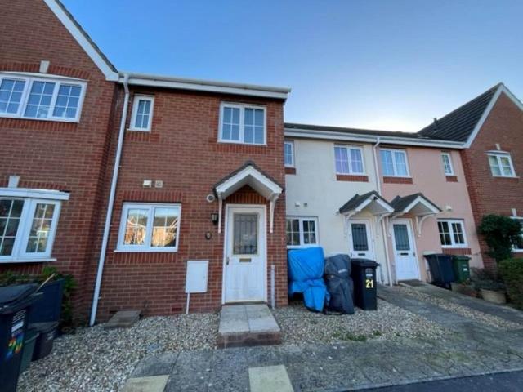
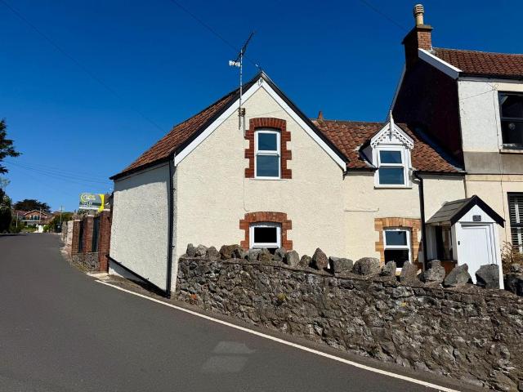
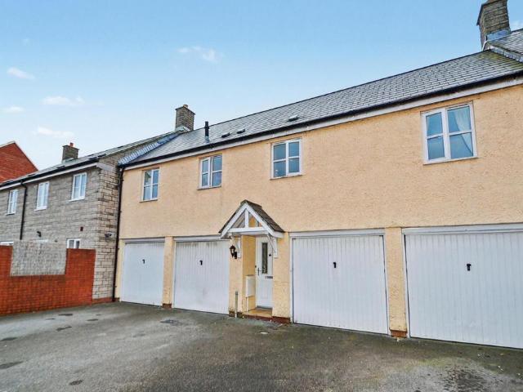
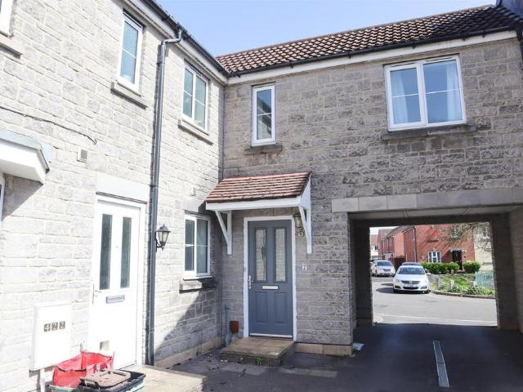
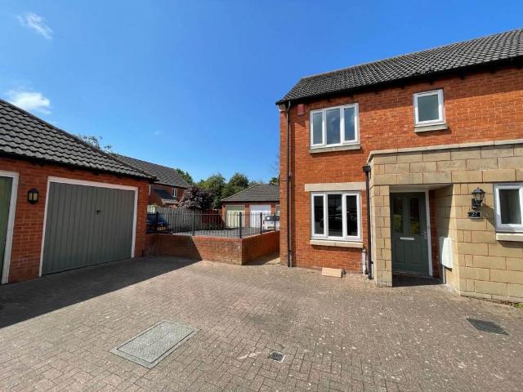
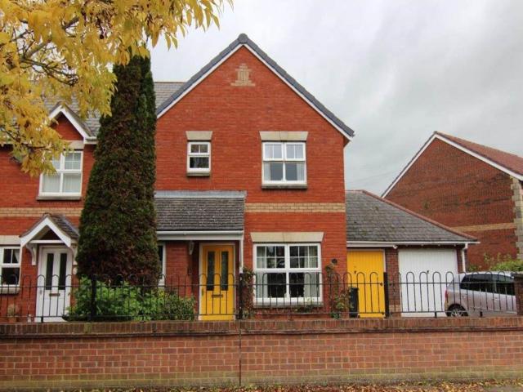
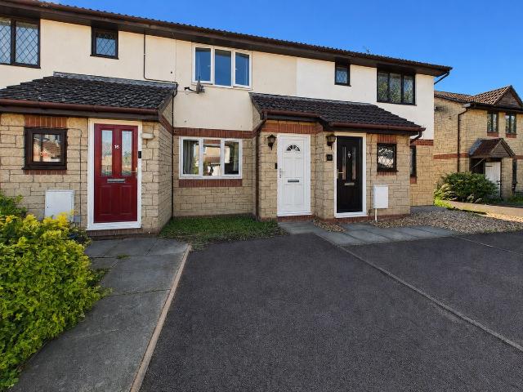
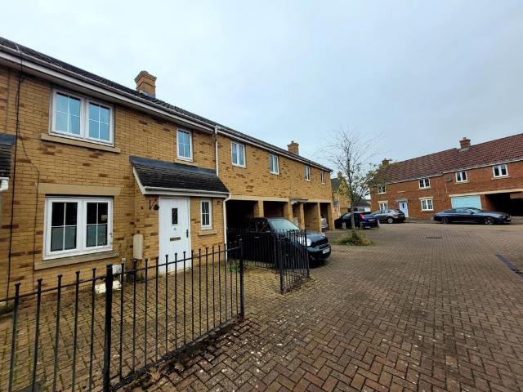
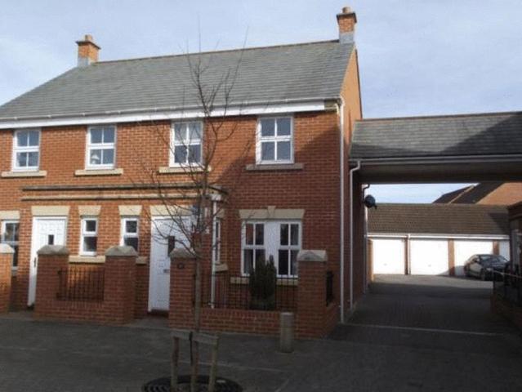
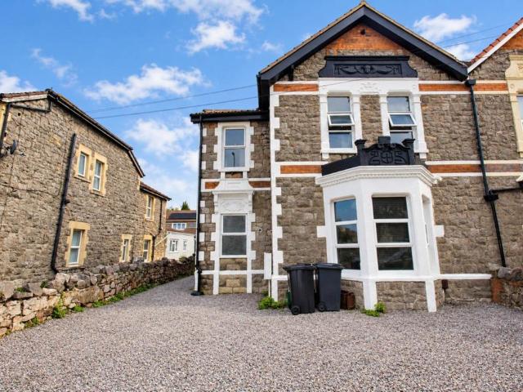
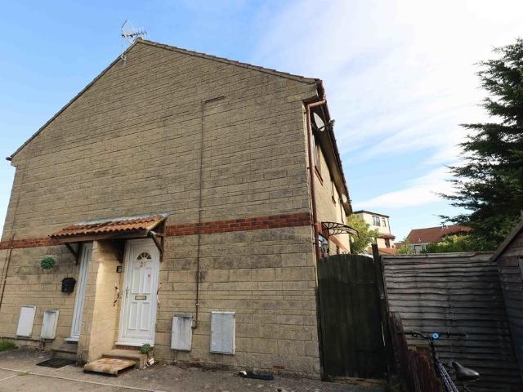
Ideally suited to a single person or couple, this delightful modern home is well presented throughout and situated with easy access to Worle Station, local shops and the M5 motorway network. Comprising lounge with doors to the rear garden, fitted kitchen and bathroom and double size bedroom, the property has a light and airy feel throughout. Outside, there is an enclosed garden and one allocated parking space. Accommodation (All Measurements Approximate) Front door opens to: Lounge (12' 10' x 12' 9' (3.91m x 3.88m) Patio doors lead out onto the back garden. Stairs to first floor. Leading to the: Kitchen (9' 3' x 5' 11' (2.82m x 1.80m) Fitted with base and wall mounted units, worktops with tiled splashbacks, sink, four ring gas hob and built in oven with extractor above, space for fridge/freezer and washing machine, tiled effect flooring. First Floor Landing. Two storage cupboards, one housing the Worcester gas fired combination boiler. Bedroom (12' 9' x 9' 9' (3.88m x 2.97m) Window to
Ideally suited to a single person or couple, this delightful modern home is well presented throughout and situated with easy access to Worle Station, local shops and the M5 motorway network. Comprising lounge with doors to the rear garden, fitted kitchen and bathroom and double size bedroom, the property has a light and airy feel throughout. Outside, there is an enclosed garden and one allocated parking space. Accommodation (All Measurements Approximate) Front door opens to: Lounge (12' 10' x 12' 9' (3.91m x 3.88m) Patio doors lead out onto the back garden. Stairs to first floor. Leading to the: Kitchen (9' 3' x 5' 11' (2.82m x 1.80m) Fitted with base and wall mounted units, worktops with tiled splashbacks, sink, four ring gas hob and built in oven with extractor above, space for fridge/freezer and washing machine, tiled effect flooring. First Floor Landing. Two storage cupboards, one housing the Worcester gas fired combination boiler. Bedroom (12' 9' x 9' 9' (3.88m x 2.97m) Window to
£ 875