View photo
Flat
·
for sale
£ 125,000
2 bedroom ground flat for sale
Eccleston Lane Ends Prescot
· 2 Bedrooms · 1 Bath · Flat
· Equipped kitchen · Parking · Concierge
Eccleston Lane Ends Prescot · 2 Bedrooms · 1 Bath · Flat · Equipped kitchen · Parking · Concierge
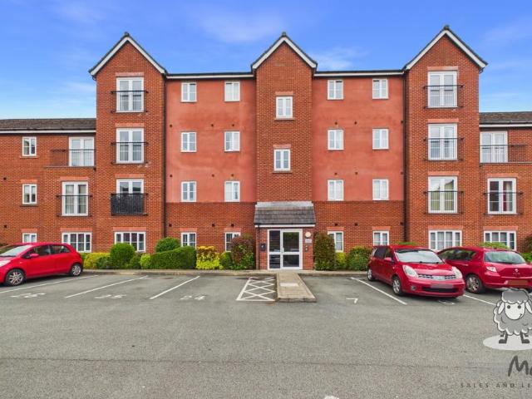
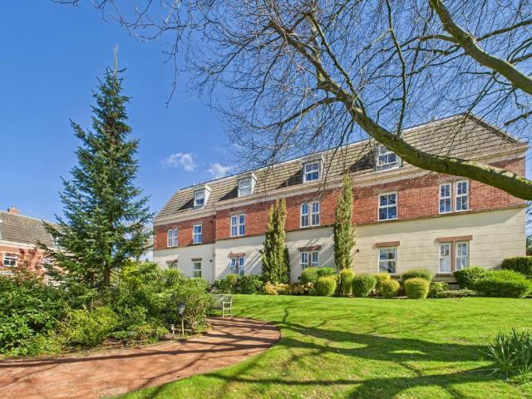
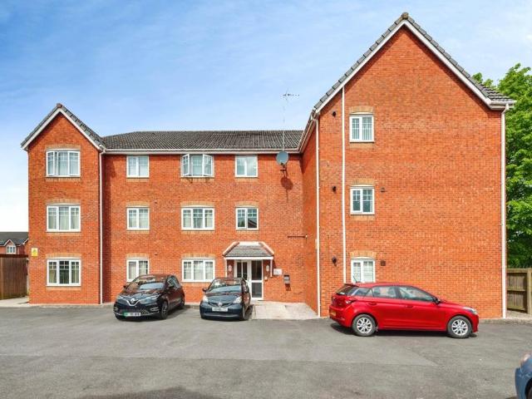
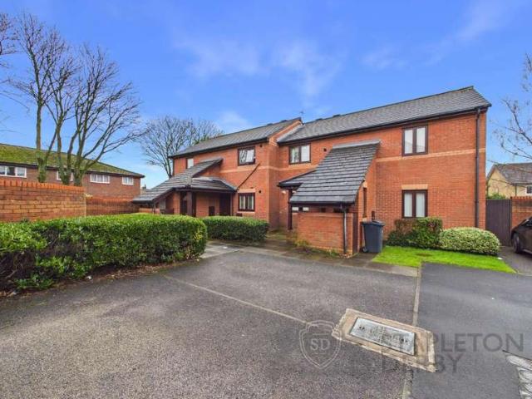
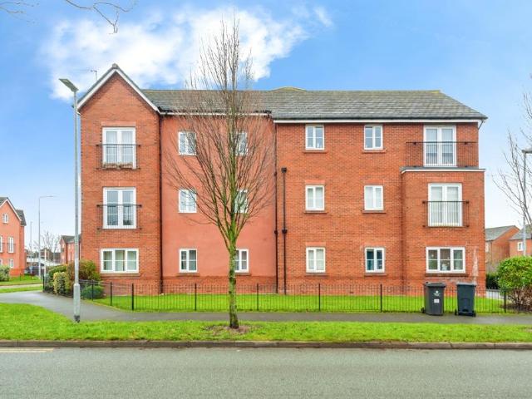
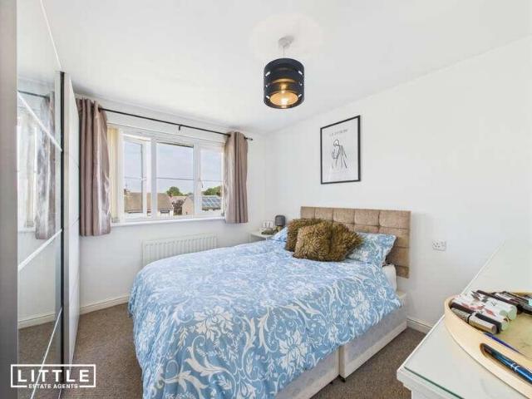
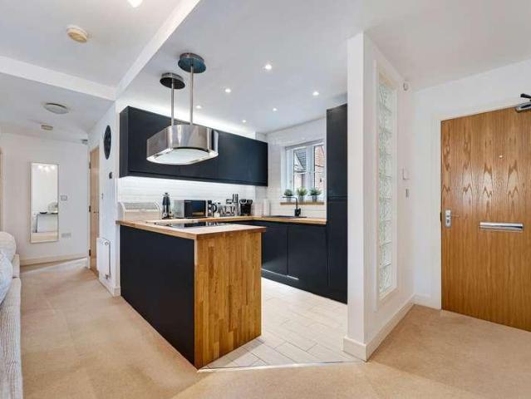
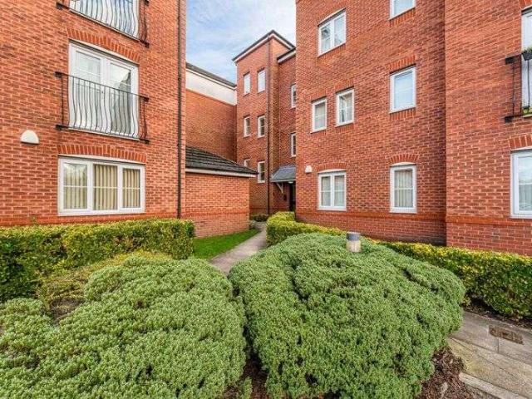
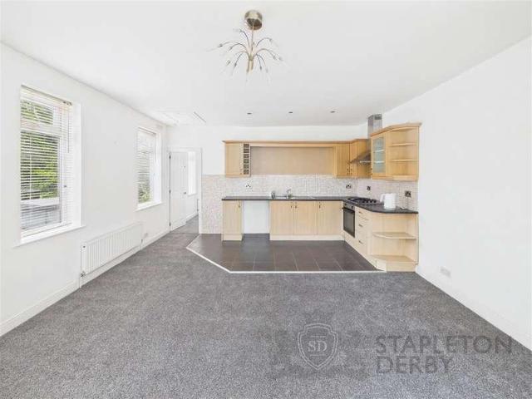
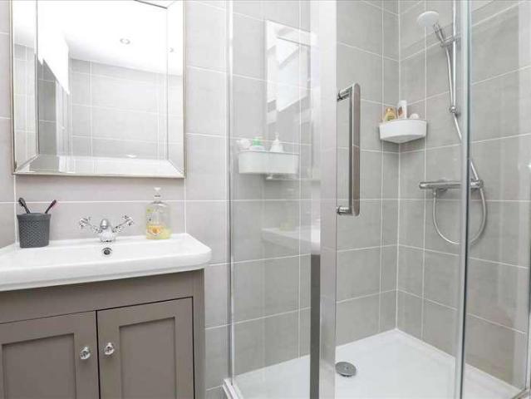
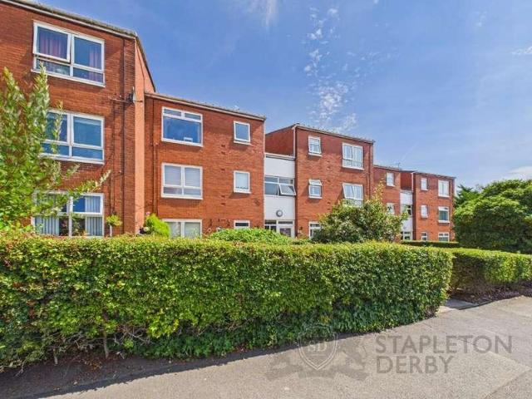
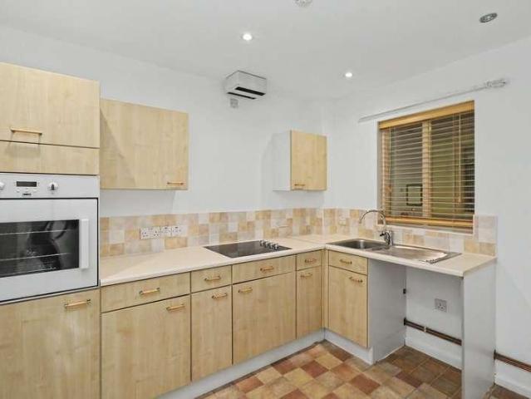
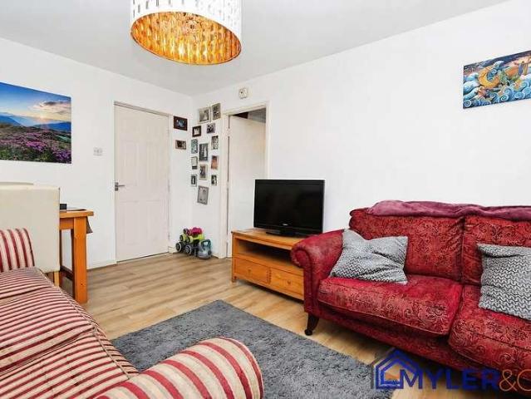
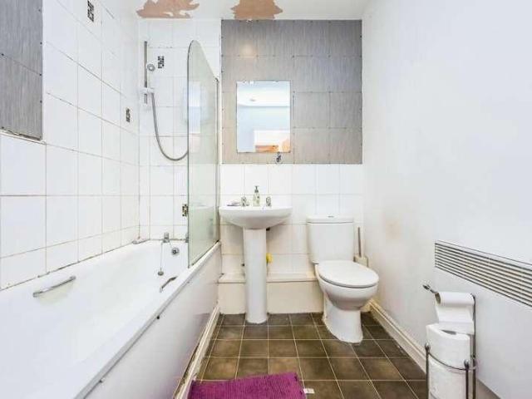
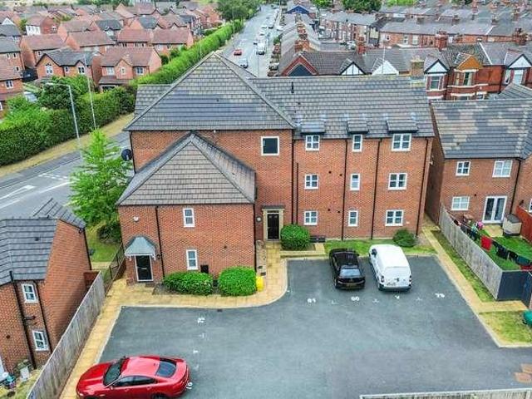
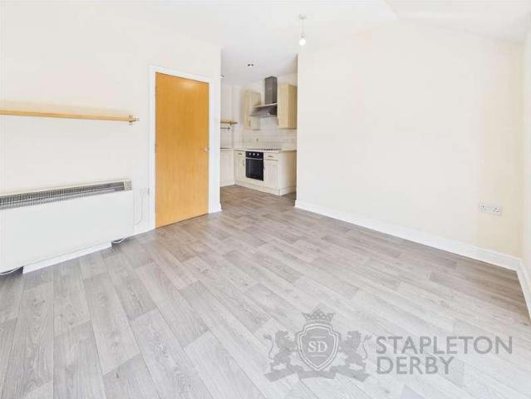
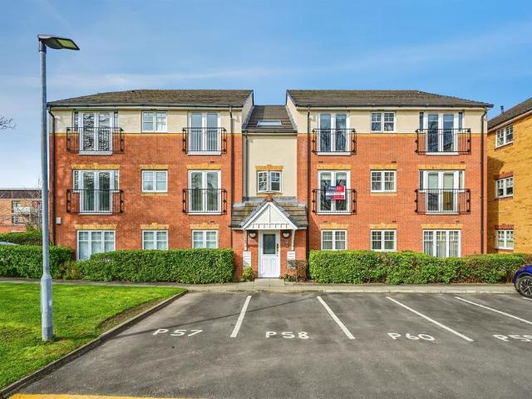
SUMMARYDavenham Court is nestled in a quiet residential pocket off Childwall Road, offering excellent connectivity. Residents enjoy easy access to major transport links, including nearby bus routes and Wavertree Technology Park station. The location is superb for lifestyle, with proximity to vibrant areas.DESCRIPTIONWelcome to this charming two-bedroom ground floor apartment in the highly sought-after Davenham Court development, perfectly positioned in the heart of Wavertree. This well-presented leasehold property offers low-maintenance modern living with an allocated parking space, making it an ideal choice for first-time buyers, young professionals, downsizers, or investors seeking a convenient Liverpool base. Upon entering, you're greeted by a practical entrance hallway leading to the bright and spacious lounge. This generous reception room provides ample space for relaxing or entertaining and benefits from natural light. Adjacent is a modern fitted kitchen, equipped with contempora
SUMMARYDavenham Court is nestled in a quiet residential pocket off Childwall Road, offering excellent connectivity. Residents enjoy easy access to major transport links, including nearby bus routes and Wavertree Technology Park station. The location is superb for lifestyle, with proximity to vibrant areas.DESCRIPTIONWelcome to this charming two-bedroom ground floor apartment in the highly sought-after Davenham Court development, perfectly positioned in the heart of Wavertree. This well-presented leasehold property offers low-maintenance modern living with an allocated parking space, making it an ideal choice for first-time buyers, young professionals, downsizers, or investors seeking a convenient Liverpool base. Upon entering, you're greeted by a practical entrance hallway leading to the bright and spacious lounge. This generous reception room provides ample space for relaxing or entertaining and benefits from natural light. Adjacent is a modern fitted kitchen, equipped with contempora
£ 125,000