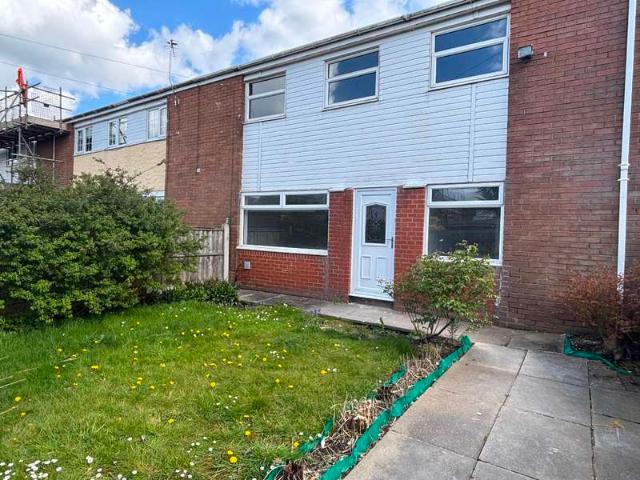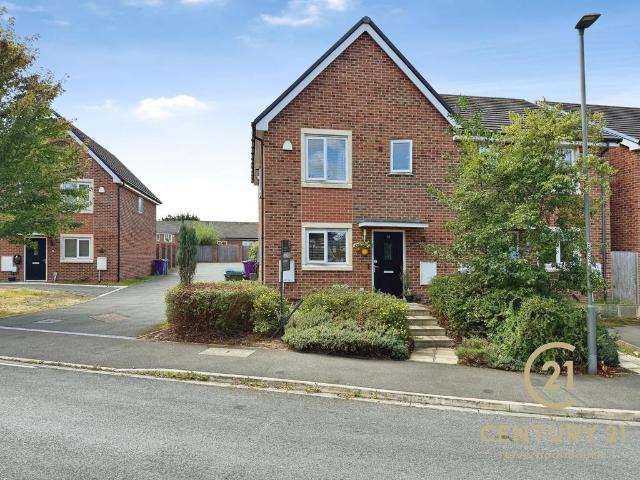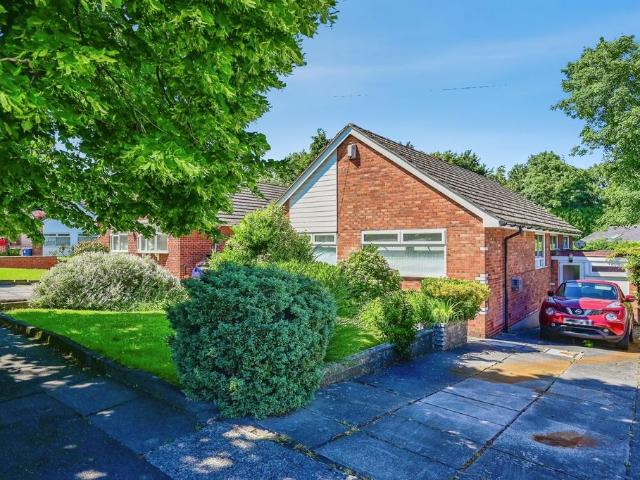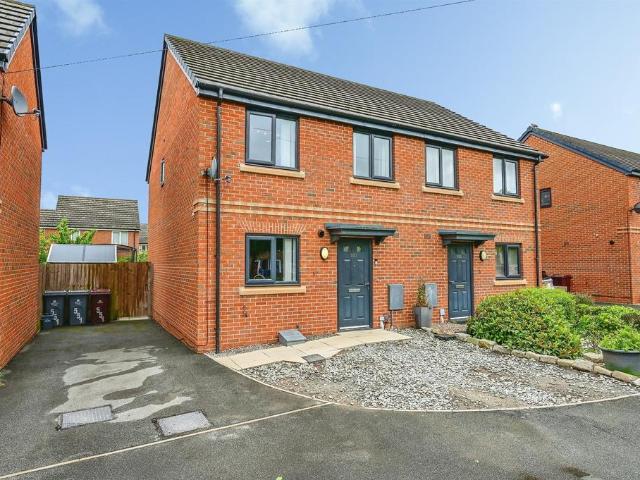
2,307 houses for sale in Eccleston Lane Ends Prescot

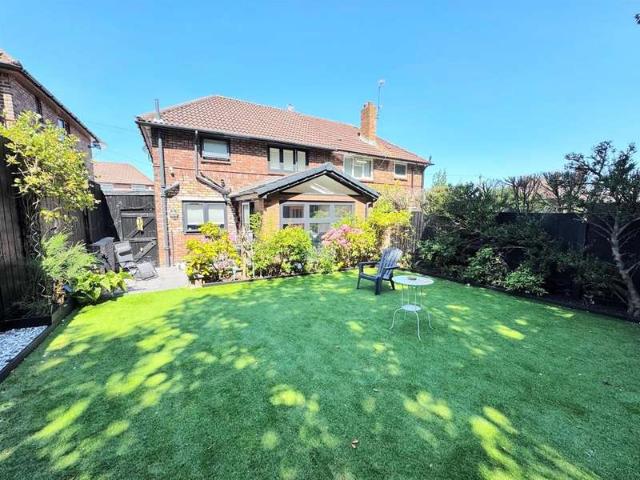
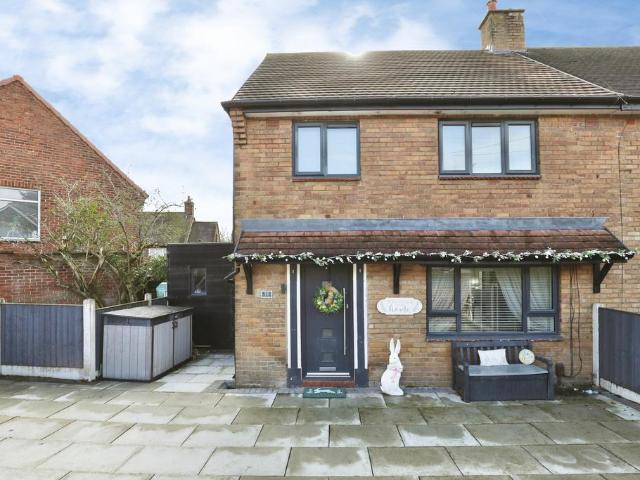
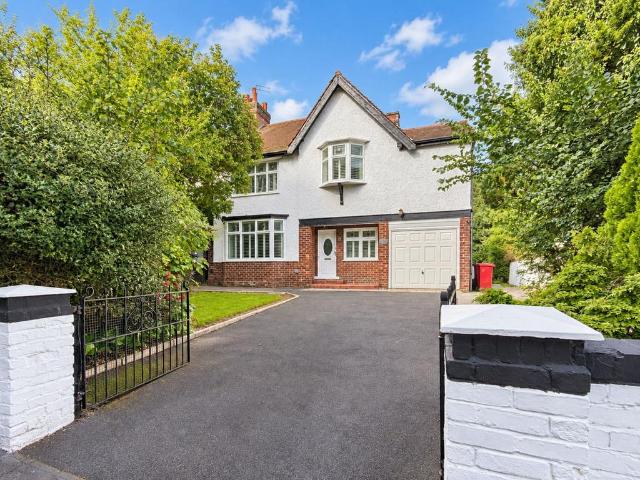
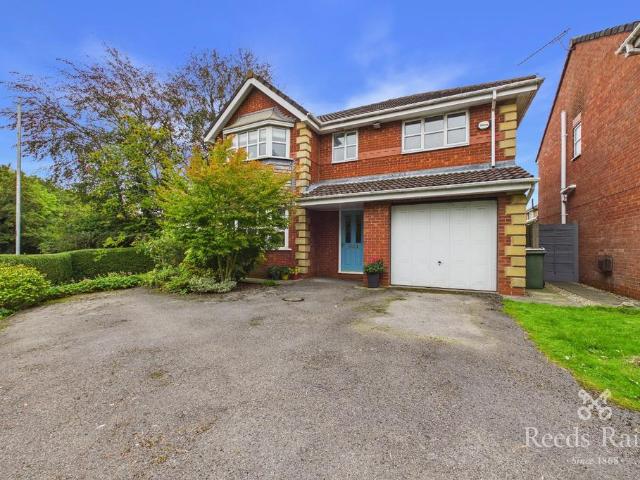
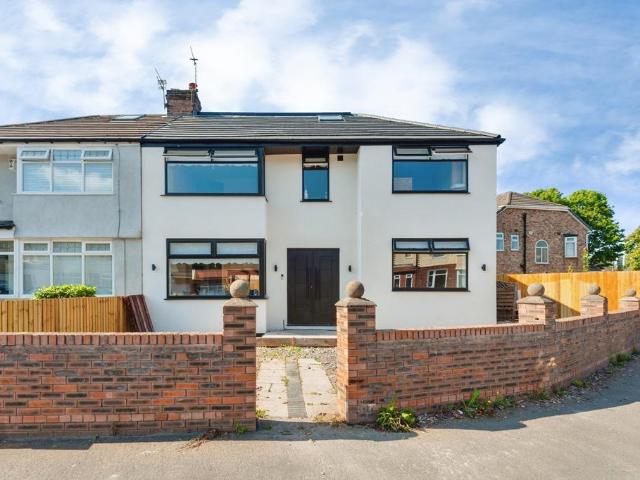
5 bedroom semi detached house for sale
View photo
House · for sale
£ 450,000
5 bedroom semi detached house for sale
Eccleston Lane Ends Prescot
· 5 Bedrooms · 4 Baths · House
· Garden · Fireplace · Equipped kitchen
Eccleston Lane Ends Prescot · 5 Bedrooms · 4 Baths · House · Garden · Fireplace · Equipped kitchen
Sutton Kersh are delighted to present this exceptional double-fronted five-bedroom family residence, beautifully renovated and extended to create a stunning contemporary home finished to an impressive specification throughout. Benefiting from a new roof, upgraded insulation, double glazing throughout and underfloor heating across the entire ground floor and all bathrooms, the property combines luxury with energy efficiency.The heart of the home is the spectacular open-plan kitchen, dining and living space. Flooded with natural light and designed for modern family living, the bespoke kitchen features Calacatta granite worktops, a large central island, integrated appliances, twin ovens and dedicated electric and water supplies for a coffee machine. Bi-fold doors open onto the rear garden, creating a seamless indoor-outdoor entertaining space. The living area is enhanced by a bespoke media wall with an integrated fireplace, while an adjoining family room provides valuable additional recep
£ 450,000
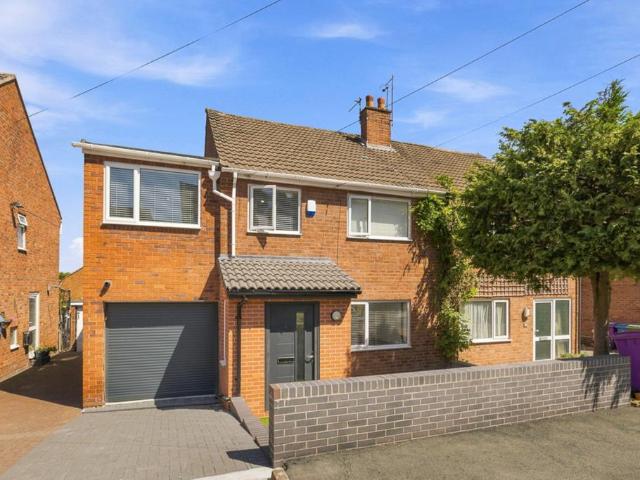
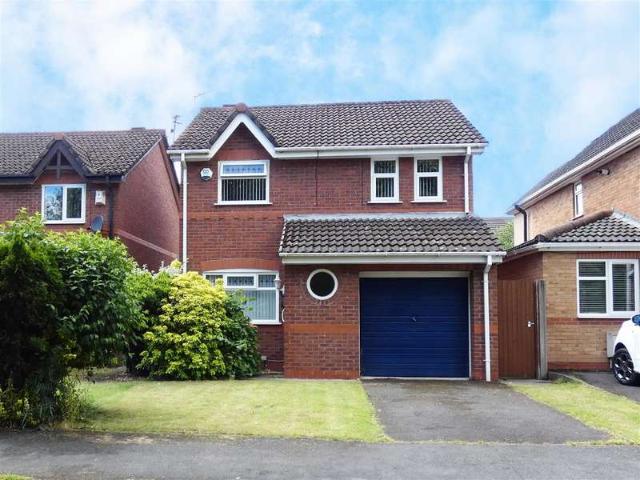
3 bedroom detached house for sale
View photo
House · for sale
£ 200,000
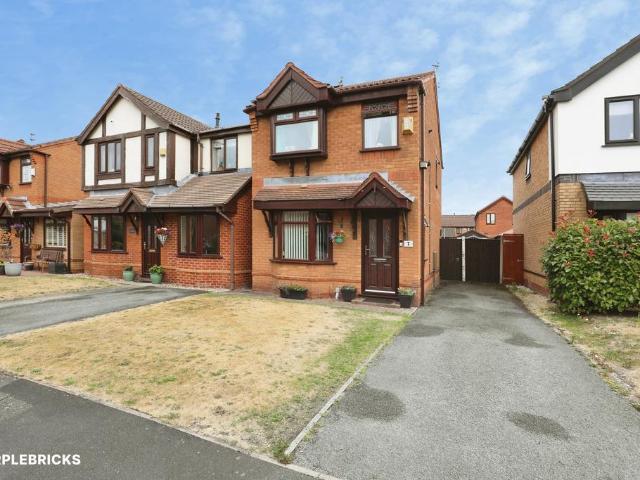
3 bedroom detached house for sale
Eccleston Lane Ends Prescot
· 3 Bedrooms · 1 Bath · House
· Garden · Equipped kitchen · Parking
Eccleston Lane Ends Prescot · 3 Bedrooms · 1 Bath · House · Garden · Equipped kitchen · Parking
The PropertyA modern detached family home offering well-proportioned accommodation arranged over two floors, together with driveway parking for up to 3 cars and gardens to the front and rear. Ideally suited to modern family living, the property combines a practical layout with bright and versatile living spaces.The property is entered via an entrance hall, providing access to the principal ground floor accommodation and stairs leading to the first floor. The lounge offers a comfortable and welcoming space for relaxing and flows through to the dining room, creating an excellent open and sociable area for family life and entertaining. The dining room benefits from patio doors opening onto the rear garden, allowing plenty of natural light into the room while providing easy access to the outdoor space.The fitted kitchen is positioned to the ground floor and provides a practical area for everyday cooking, with useful storage and workspace. The layout offers a good balance of formal and info
£ 200,000
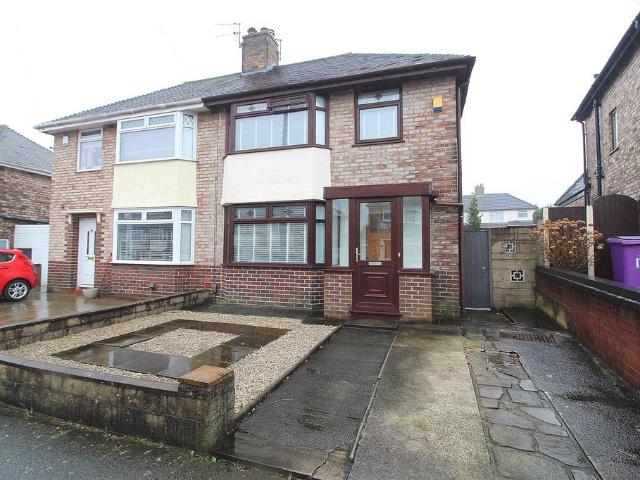
3 Bedroom Semi Detached House
View photo
Villa · for sale
£ 275,000
3 Bedroom Semi Detached House
Eccleston Lane Ends Prescot
· 3 Bedrooms · Villa
· Garden · Gym · Equipped kitchen
Eccleston Lane Ends Prescot · 3 Bedrooms · Villa · Garden · Gym · Equipped kitchen
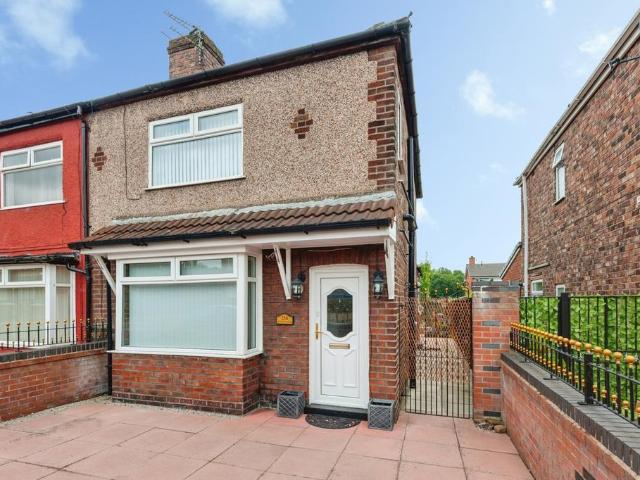
Acumen Estates are delighted to present this beautifully maintained extended semi-detached family home, situated within a popular residential road within the Knotty Ash area.The property is ideally positioned offering easy access to both Broadgreen & Alder Hey hospitals, Old Swans shopping facilities and bus and train services to the City Centre. This impressive property has been extended to the rear creating a pleasant orangery and open plan kitchen/dining area. The accommodation briefly comprises of inviting porch, entrance hall, a good sized lounge, a modern open plan kitchen/dining room opening to an orangery. To the first floor you will find three well proportioned bedrooms and a combined bathroom w.c.Externally the property benefits from a low maintenance rear garden with a home gym/office which is fully insulated. An Early viewing is highly recommended to fully appreciate the space, quality, and excellent family accommodation this outstanding home has to offer. Council Tax Band
£ 275,000
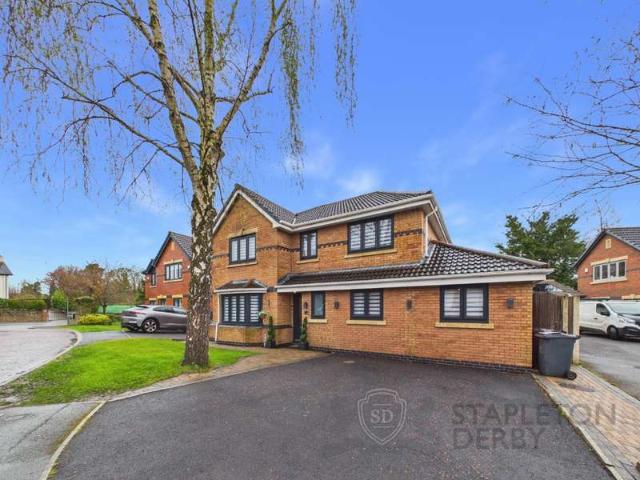
4 bedroom semi detached house for sale
View photo
House · for sale
£ 425,000
4 bedroom semi detached house for sale
Eccleston Lane Ends Prescot
· 4 Bedrooms · 1 Bath · House
· Garden · Equipped kitchen · Parking
Eccleston Lane Ends Prescot · 4 Bedrooms · 1 Bath · House · Garden · Equipped kitchen · Parking
This semi-detached house on Elmsfield Close offers ample space with its four double bedrooms, making it ideal for a growing family. The open-plan kitchen and living area is designed for modern living, while the bi-fold doors create a seamless flow from indoor to outdoor spaces. The addition of a utility room with a WC adds convenience, and the stylish family bathroom completes the upper level.Situated in the sought-after L25 postcode, this property benefits from proximity to a range of local amenities and reputable schools, making it an attractive option for families. The driveway and garage offer practical parking solutions, ensuring ease of access for multiple vehicles. The great-sized garden provides plenty of room for outdoor activities and entertaining.With its freehold tenure, this home represents a solid investment in a vibrant community. The combination of space, location, and amenities creates a compelling option for prospective buyers. Act now to secure your viewing of this i
£ 425,000
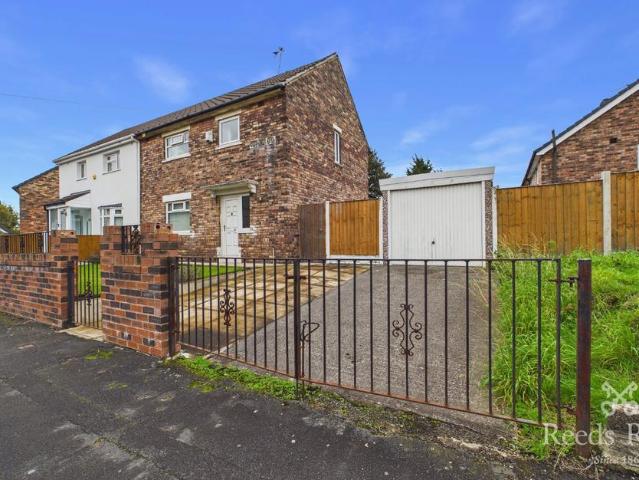
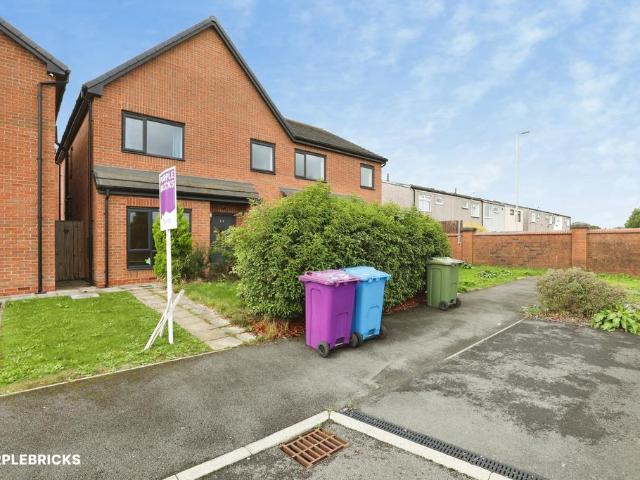
3 bedroom semi detached house for sale
View photo
House · for sale
£ 140,000
New
3 bedroom semi detached house for sale
Eccleston Lane Ends Prescot
· 3 Bedrooms · 1 Bath · House
· Garden · Parking · Equipped kitchen
Eccleston Lane Ends Prescot · 3 Bedrooms · 1 Bath · House · Garden · Parking · Equipped kitchen
Looking for the ideal home ready for you to put your own stamp on? Then look no further than Hayes Avenue. Situated on a generously sized corner plot this home offers a paved driveway to the front providing off road parking, detached garage space, extensive garden to the rear, spacious living room area, kitchen space, separate upstairs bathroom and w.c and three generously sized upstairs bedrooms. Opportunities like this do not come around often so call the team today to book your viewing. EPC GRADE AWAITING. COUNCIL TAX BAND - B. IMPORTANT NOTE TO POTENTIAL PURCHASERS & TENANTS: We endeavour to make our particulars accurate and reliable, however, they do not constitute or form part of an offer or any contract and none is to be relied upon as statements of representation or fact. The services, systems and appliances listed in this specification have not been tested by us and no guarantee as to their operating ability or efficiency is given. All photographs and measurements have been ta
£ 140,000
3 bedroom semi detached house for sale
View photo
House · for sale
£ 200,000
3 bedroom semi detached house for sale
Eccleston Lane Ends Prescot
· 3 Bedrooms · 1 Bath · House
· Garden · Fireplace · Equipped kitchen
Eccleston Lane Ends Prescot · 3 Bedrooms · 1 Bath · House · Garden · Fireplace · Equipped kitchen
Located on Reva Road in the popular residential area of Swanside, L14, is this delightful three bedroom semi detached home, introduced to the sales market courtesy of appointed agents Move Residential. Having been extended, the property boasts generous and beautifully presented living proportions throughout, promising to make a wonderful future home for a growing family. An entrance hall greets you into the property, leading through to a spacious family lounge awash with natural light courtesy of a bay window. Finished in a tasteful décor featuring an eye-catching fireplace, this presents a welcoming space to relax and unwind. Following this is an impressive open plan kitchen diner complete with a range of fitted base and wall units and complementary worktops providing plentiful surface space. With ample room to accommodate a dining table in front of the French doors which offer views and access out to the rear garden, this presents a charming social setting for enjoying family mealtim
£ 200,000
3 bedroom semi detached house for sale
View photo
House · for sale
£ 200,000
3 bedroom semi detached house for sale
Eccleston Lane Ends Prescot
· 3 Bedrooms · 1 Bath · House
· Equipped kitchen
Eccleston Lane Ends Prescot · 3 Bedrooms · 1 Bath · House · Equipped kitchen
The PropertySituated on Shaw Lane in Prescot, this well-proportioned semi-detached family home offers spacious and practical living accommodation, ideal for growing families or those seeking a home with excellent potential.Upon entering the property, you are welcomed by an inviting entrance hall leading through to a bright front-facing lounge. This comfortable living space flows seamlessly into the rear dining room, creating a versatile open layout that is perfect for both everyday family life and entertaining guests. The fitted kitchen provides a range of wall and base units with ample worktop space, and is complemented by an inner hall with access to a convenient ground floor W.C.To the first floor, the property offers three generously sized bedrooms, all benefitting from fitted wardrobes, providing excellent storage solutions. The accommodation is completed by a family bathroom fitted with a functional suite.Externally, the property continues to impress. To the front, there is a dri
£ 200,000
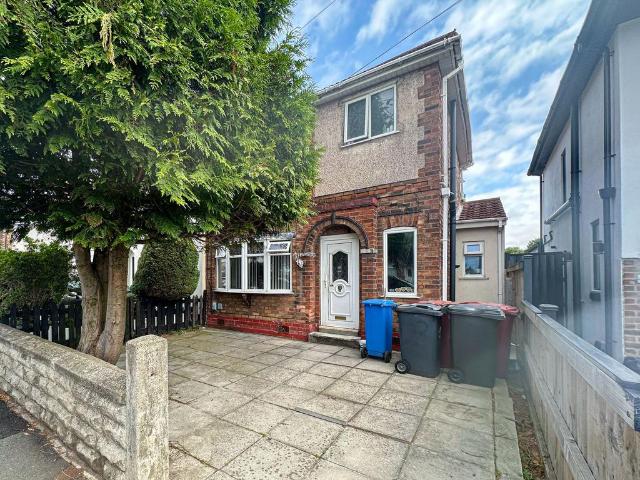
3 bedroom terraced house for sale
View photo
House · for sale
£ 150,000
3 bedroom terraced house for sale
Eccleston Lane Ends Prescot
· 3 Bedrooms · 1 Bath · House
· Garden · Fireplace · Equipped kitchen · Parking · Heating
Eccleston Lane Ends Prescot · 3 Bedrooms · 1 Bath · House · Garden · Fireplace · Equipped kitchen · Parking · Heating
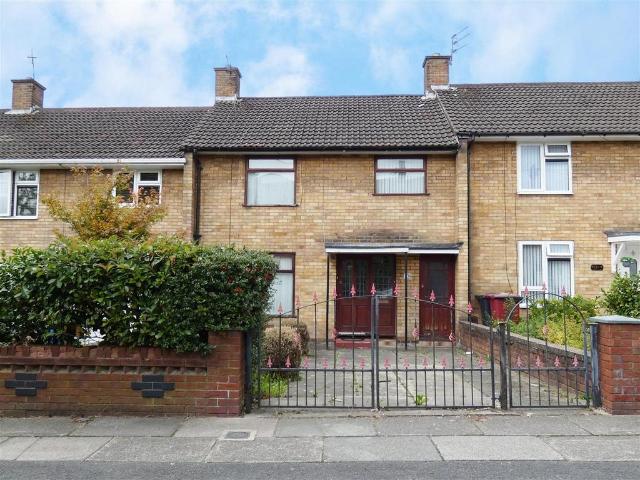
Cameron Mackenzie are pleased to offer for sale this mid terraced property situated in an established residential area of Huyton with local schools and amenities nearby. The accommodation briefly comprises of entrance hall, through lounge/dining room, breakfast kitchen, three bedrooms and family bathroom. Outside there are gardens to the front and rear and driveway providing off road parking. The property benefits from a gas central heating system and double glazing and is offered without chain.Entrance Hall With laminate flooring and built in cupboard.Lounge 3.85m (12' 8) x 3.43m (11' 3)with feature fireplace incorporating living flame coal effect gas fire, dado rail, laminate flooring, window to the front elevation and open through to:-Dining Area 2.95m (9' 8) x 2.34m (7' 8)with laminate flooring, dado rail and sliding patio doors onto rear garden.Breakfast Kitchen 4.76m (15' 7) x 2.92m (9' 7)with a range of base and wall units, working surfaces, single drainer stainless steel sink,
£ 150,000
4 Bedroom Detached House
View photo
Villa · for sale
£ 175,000
4 Bedroom Detached House
Eccleston Lane Ends Prescot
· 4 Bedrooms · Villa
· Equipped kitchen · Concierge
Eccleston Lane Ends Prescot · 4 Bedrooms · Villa · Equipped kitchen · Concierge
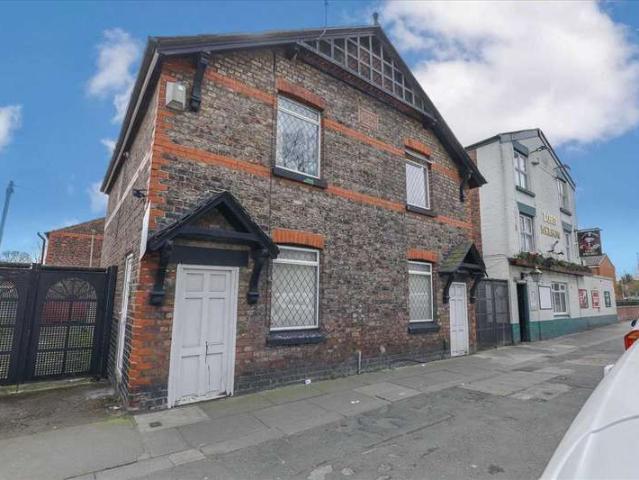
AUCTION PROPERTY. Being Sold via Secure Sale online bidding. Terms & Conditions apply. Starting Bid ?175,000.*AN EXCITING DEVELOPMENT OPPORTUNITY TO OBTAIN A LARGE DETACHED PLOT WHICH IS PRIME FOR DEVELOPMENT. IDEALLY LOCATED OVER THE ROAD FROM ALDER HEY HOSPITAL WITH PLANNING PERMISSION IN PLACE TO CONVERT TO 6 BEDROOM HOUSE* Sidney and Co are pleased to bring to the sales market a spacious, detached, freehold property located on East Prescot Road. This home offers 1744 sq. ft of living space and is a stones throw away from Alder Hey Hospital. This home is ripe for development and there is plenty of scope to use the space to convert into separate private rooms or to keep as one large house. The property was originally two premises which now forms one. On inspection, it has two reception rooms, dining room and kitchen. There are four double bedrooms and two bathrooms to the second floor. The property has plenty of space and plenty of scope. Well located for all local amenities and tran
£ 175,000
3 bedroom semi detached house for sale
View photo
House · for sale
£ 160,000
3 bedroom semi detached house for sale
Eccleston Lane Ends Prescot
· 3 Bedrooms · 2 Baths · House
· Garden · Equipped kitchen · Concierge
Eccleston Lane Ends Prescot · 3 Bedrooms · 2 Baths · House · Garden · Equipped kitchen · Concierge
Situated on the ever-popular Fleet Lane, this attractive three-bedroom semi-detached home offers spacious accommodation throughout, making it an ideal purchase for first-time buyers, growing families or those looking to upsize.The property is welcomed by a charming bay-fronted reception room, creating a bright and inviting living space perfect for relaxing or entertaining. To the rear, the modern kitchen/dining room provides ample space for family meals and benefits from access to the generous paved rear garden, offering a low-maintenance outdoor space ideal for summer gatherings. A convenient ground floor shower room completes the accommodation on this level.To the first floor, the property offers three well-proportioned bedrooms, including a spacious principal bedroom, alongside a contemporary family bathroom.Externally, the home enjoys an attractive garden frontage, enhancing its kerb appeal, while the substantial paved rear garden provides plenty of room for outdoor seating, childr
£ 160,000
3 Bedroom Terraced House
View photo
Terraced House · for sale
£ 125,000
3 Bedroom Terraced House
Eccleston Lane Ends Prescot
· 3 Bedrooms · Terraced House
· Equipped kitchen
Eccleston Lane Ends Prescot · 3 Bedrooms · Terraced House · Equipped kitchen
Being Sold via Secure Sale online bidding. Terms & Conditions apply. Starting Bid £125000 Positioned in a quiet residential area, this stylishly three-bedroom home offers modern living across two well-proportioned floors, making it ideal for families, first-time buyers, or investors alike. ? Ground Floor Upon entering, you are welcomed into a central hallway providing access to the main living areas. To one side of the property is a bright and generously sized lounge (4.54m x 3.44m)-perfect for relaxing or entertaining. To the other side, the property opens into a spacious kitchen/diner (5.47m max x 2.79m), offering ample room for both cooking and dining, making it the heart of the home. A convenient ground floor WC is located just off the hallway, adding practicality for everyday living. ? First Floor The first floor comprises three bedrooms: Bedroom 1 (3.67m x 3.03m) - a comfortable main bedroomBedroom 2 (3.69m x 2.74m) - a spacious doubleBedroom 3 (3.69m x 2.05m) - ideal as a child'
£ 125,000
4 bedroom semi detached house for sale
View photo
House · for sale
£ 240,000
4 bedroom semi detached house for sale
Eccleston Lane Ends Prescot
· 4 Bedrooms · 2 Baths · House
· Garden · Equipped kitchen · Concierge
Eccleston Lane Ends Prescot · 4 Bedrooms · 2 Baths · House · Garden · Equipped kitchen · Concierge
Sutton Kersh are delighted to present to the market this spacious four-bedroom semi-detached property situated on Baycliff Road in the popular L12 area. Offering generous and versatile accommodation throughout, the property is ideally suited to growing families seeking a home within a well-established residential location.The accommodation briefly comprises a welcoming entrance porch and hallway, two reception rooms, a modern fitted kitchen measuring over 20 feet in length, a ground floor bedroom, and a shower room. The flexible layout provides excellent living space and is well suited to modern family requirements.To the first floor are three further well-proportioned bedrooms together with a family bathroom. The accommodation offers excellent room proportions throughout, creating a comfortable home for family occupation.Externally, a particular feature of the property is the attractive rear garden, which benefits from a substantial covered outdoor entertaining area. This impressive a
£ 240,000
3 bedroom semi detached house for sale
View photo
House · for sale
£ 240,000
New
3 bedroom semi detached house for sale
Eccleston Lane Ends Prescot
· 3 Bedrooms · 2 Baths · House
· Garden · Equipped kitchen · Parking · Patio
Eccleston Lane Ends Prescot · 3 Bedrooms · 2 Baths · House · Garden · Equipped kitchen · Parking · Patio
Century 21 Liverpool South is pleased to bring to the market this well-presented three-bedroom semi-detached home on Mildenhall Road, off Childwall Valley Road, L25. Offering generous and modern accommodation throughout, the property is ideally suited to first-time buyers, couples or growing families.The ground floor comprises a welcoming entrance hallway, charming fitted kitchen, a spacious open-plan lounge/diner with French doors providing plenty of natural light and direct access to the rear garden. A convenient ground floor WC completes the accommodation.Upstairs, there are three well-proportioned bedrooms, with the principal bedroom benefiting from a modern ensuite shower room and a contemporary family bathroom.Externally, the rear garden features lawn and patio areas, providing a pleasant space for outdoor dining and relaxation. The property also benefits from a private driveway with an EV charging point, offering convenient off-road parking.Mildenhall Road is well-positioned for
£ 240,000
3 bedroom bungalow for sale
View photo
Bungalow · for sale
£ 400,000
3 bedroom bungalow for sale
Eccleston Lane Ends Prescot
· 3 Bedrooms · 2 Baths · Bungalow
· Garden · Equipped kitchen
Eccleston Lane Ends Prescot · 3 Bedrooms · 2 Baths · Bungalow · Garden · Equipped kitchen
Sutton Kersh are pleased to present this generously proportioned three-bedroom detached bungalow, occupying a substantial plot and offering flexible accommodation ideal for a variety of buyers. The property combines spacious living areas with well-balanced bedroom accommodation, creating a practical and comfortable home throughout.Upon entering, the property welcomes you into a central hallway providing access to all rooms. The standout feature is the impressive living room measuring approximately 19’8” x 11’3”, offering an excellent entertaining and family space with ample natural light and direct flow through to the dining room.The fitted kitchen/breakfast room is well-sized at approximately 13’10” x 10’6” with access into the garden, offering plenty of workspace and room for informal dining, making it perfect for everyday living.The sleeping accommodation comprises three bedrooms, including a particularly spacious master bedroom measuring 14’1” x 12’7”, alongside a further large sec
£ 400,000
3 bedroom semi detached house for sale
View photo
House · for sale
£ 215,000
Updated
3 bedroom semi detached house for sale
Eccleston Lane Ends Prescot
· 3 Bedrooms · 1 Bath · House
· Garden · Equipped kitchen · Parking
Eccleston Lane Ends Prescot · 3 Bedrooms · 1 Bath · House · Garden · Equipped kitchen · Parking
SUMMARYThree bedroomed semi detached with parking, with great transport links and easy access to amenities.Shared ownership 50%, rent payable £240 PCMDESCRIPTIONA beautifully presented 3 bedroomed semi detached home set on a lovely development.This home has been lovingly cared for with a stylish kitchen and easy maintenance garden.Convenient access to shops, schools and lovely parks, great transport links nearby,Agents Note Please note that an AML fee is chargeable once an offer is accepted to cover the cost of carrying out the required identity and anti-money laundering checks. Once these checks have been completed, the fee cannot be refunded, even if the property purchase does not go ahead.*Livv housing group have advised thatthey would be prepared to staircase a purchase transaction toenable 100% ownership on completion. This wouldmean that any potential purchaser would buy the vendors 50%share plus the remaining 50% share of the property fromLivv housing group. The advertised price
£ 215,000
2 Bedroom Terraced House
View photo
Terraced House · for sale
£ 115,000
2 Bedroom Terraced House
Eccleston Lane Ends Prescot
· 2 Bedrooms · Terraced House
· Equipped kitchen
Eccleston Lane Ends Prescot · 2 Bedrooms · Terraced House · Equipped kitchen
Welcome to an exceptional opportunity on Parr Stocks Road, St. Helens, where we present an INVESTORS DREAM. This charming two-bedroom mid-terrace house is currently operated as a House in Multiple Occupation (HMO) and boasts a remarkable yield of approximately 17.5%. Additionally, there is the possibility to purchase another HMO on the same road, presenting a unique chance to expand your investment portfolio. All three bedrooms are fully occupied, with all tenants expressing a desire to remain in situ, ensuring immediate rental income for the new owner. The upstairs bathroom includes a convenient WC, enhancing the living experience for residents. The tenants pay on average ?140 per week per room, bills included. This well-maintained home is not overlooked to the rear, offering a sense of privacy, and includes a good-sized rear yard, perfect for outdoor enjoyment. The modern fitted kitchen is designed to meet the needs of today s tenants, making it an attractive option for those seeking
£ 115,000
3 bedroom semi detached house for sale
View photo
House · for sale
£ 280,000
New
3 bedroom semi detached house for sale
Eccleston Lane Ends Prescot
· 3 Bedrooms · 2 Baths · House
· Garden · Fireplace · Parking
Eccleston Lane Ends Prescot · 3 Bedrooms · 2 Baths · House · Garden · Fireplace · Parking
An excellent opportunity for growing families seeking a spacious and beautifully presented home, this attractive bay-fronted semi-detached property on Manchester Road offers generous and versatile accommodation, three double bedrooms and a wealth of charming features throughout. Combining character and modern comforts, the property provides an ideal setting for family life, complemented by a landscaped garden, ample off-road parking and a garage.Upon entering the property, a handy entrance porch leads into a welcoming hallway, where bespoke fitted understairs storage provides a stylish and practical solution for everyday family living. A convenient ground-floor WC also incorporates laundry facilities, making excellent use of the available space. To the front, the impressive bay-fronted through lounge and dining room forms the heart of the home, offering a wonderfully spacious and inviting setting for both relaxing and entertaining. An exposed brick feature fireplace housing a log-burni
£ 280,000
3 bedroom terraced house for sale
View photo
House · for sale
£ 265,000
New
3 bedroom terraced house for sale
Eccleston Lane Ends Prescot
· 3 Bedrooms · 1 Bath · House
· Equipped kitchen
Eccleston Lane Ends Prescot · 3 Bedrooms · 1 Bath · House · Equipped kitchen
A substantial traditional end-terraced home with excellent potential, ideally positioned in a convenient village setting.Situated in a quiet cul-de-sac on the edge of the village, yet within easy reach of local amenities, this well-proportioned three-bedroom home offers generous accommodation, plenty of natural light and a fabulous space to the rear with exciting potential for an extension, subject to the relevant planning permissions.For first-time buyers in particular, this is a property well worth viewing. The accommodation begins with a welcoming lounge enjoying a dual aspect, creating a bright and airy space throughout the day. There is also a separate dining room and a well-positioned kitchen, both benefiting from good levels of natural light.Upstairs, the landing offers a particularly appealing additional space — perfect for creating a cosy reading nook, study area or simply somewhere to sit and enjoy a quiet moment. There are three good-sized bedrooms and a modern shower room.O
£ 265,000
5 bedroom detached house for sale
View photo
House · for sale
£ 500,000
5 bedroom detached house for sale
Eccleston Lane Ends Prescot
· 5 Bedrooms · 3 Baths · House
· Parking
Eccleston Lane Ends Prescot · 5 Bedrooms · 3 Baths · House · Parking
Please quote PD - 1489 when enquiring.A rare and genuinely special opportunity in the established, sought after heart of Rainford Village, just off Higher Lane.Some homes come to market because it's time to sell. This one comes to market because, after more than sixty years, it's finally time to pass on something remarkable.Bought off plan in the 1960s by the parents of the current owner, this property has remained in the same family ever since, evolving to meet each generation's needs. What began as a traditional three-bedroom detached house with garage has grown into something more versatile: an additional two storey, two-bedroom annex, connecting internally to the main house on the ground floor only, while also enjoying its own private external access.It's a layout perfectly suited to modern, multigenerational living whether that means ageing parents close by but self contained, adult children finding their feet, or simply the flexibility to adapt as your own family's needs change.O
£ 500,000
3 bedroom semi detached house for sale
View photo
House · for sale
£ 200,000
3 bedroom semi detached house for sale
Eccleston Lane Ends Prescot
· 3 Bedrooms · 1 Bath · House
· Garden · Equipped kitchen · Parking · Heating
Eccleston Lane Ends Prescot · 3 Bedrooms · 1 Bath · House · Garden · Equipped kitchen · Parking · Heating
Cameron Mackenzie are pleased to offer for sale this modern semi-detached property situated in a popular location in Huyton with public transport links and local schools nearby. The accommodation briefly comprises of entrance hall, ground floor WC, lounge, dining kitchen, three bedrooms and bathroom. Outside there are gardens to the front and rear and driveway providing off road parking. The property benefits from a gas central heating system and double glazing and viewing is advised.Entrance Hall With door to:-Ground Floor WC 1.69m (5' 7) x 0.89m (2' 11)with pedestal wash hand basin, low level WC, and window to the front elevation.Lounge 4.64m (15' 3) x 4.11m (13' 6)with panelled feature wall, stairs to first floor and window to the front elevation.Dining Kitchen 4.66m (15' 3) x 2.43m (8' 0)equipped with a matching range of base and wall units, working surfaces, single drainer stainless steel sink, built in oven and hob with extractor hood over, plumbing for washing machine and space
£ 200,000
3 bedroom semi detached house for sale
View photo
House · for sale
£ 280,000
3 bedroom semi detached house for sale
Eccleston Lane Ends Prescot
· 3 Bedrooms · 1 Bath · House
· Garden · Fireplace · Parking · Equipped kitchen · Heating
Eccleston Lane Ends Prescot · 3 Bedrooms · 1 Bath · House · Garden · Fireplace · Parking · Equipped kitchen · Heating
Cameron Mackenzie are pleased to offer for sale this extended semi-detached property situated on the popular Paramount development in Huyton with local amenities and schools nearby. The accommodation briefly comprises of entrance porch, hall, lounge, sitting room, kitchen, three bedrooms, bathroom and separate WC. Outside there are gardens to the front and rear, driveway and detached garage. The property benefits from a gas central heating system and double glazing and is offered with NO CHAIN.Entrance Porch Hall with window to the side elevation, laminate flooring and understairs cupboard.Lounge 4.52m (14' 10) x 3.78m (12' 5)with feature fireplace incorporating living flame coal effect gas fire, bay window to the front elevation.Sitting Room 6.46m (21' 2) x 3.84m (12' 7)with gas fire, built in bar, wall light points, window to the side elevation and sliding patio doors onto rear garden.Kitchen 3.07m (10' 1) x 2.38m (7' 10)with a range of base units, working surfaces, 1.5 bowl moulded
£ 280,000
3 bedroom semi detached house for sale
View photo
House · for sale
£ 165,000
3 bedroom semi detached house for sale
Eccleston Lane Ends Prescot
· 3 Bedrooms · 1 Bath · House
· Garden · Equipped kitchen
Eccleston Lane Ends Prescot · 3 Bedrooms · 1 Bath · House · Garden · Equipped kitchen
Three-bedroom semi-detached home on Kingsway, Huyton, offering spacious accommodation and plenty of potential. Featuring a large living room, kitchen, utility/pantry space, two generous double bedrooms, third bedroom, bathroom and rear garden. THREE-BEDROOM SEMI-DETACHED HOME | GENEROUS ACCOMMODATION | PLENTY OF POTENTIALSituated on the popular Kingsway in Huyton, this three-bedroom semi-detached home offers generous accommodation throughout and loads of potential for a new owner to make their own.The property provides a spacious and practical layout, beginning with a large living room offering plenty of space for relaxing and entertaining. The kitchen is complemented by useful utility and pantry space, providing additional practicality for everyday living.Upstairs, the property features two generous double bedrooms, alongside a well-proportioned third bedroom and family bathroom.Externally, the property benefits from a rear garden, providing valuable outdoor space for relaxing, entert
£ 165,000
3 bedroom detached house for sale
View photo
House · for sale
£ 260,000
3 bedroom detached house for sale
Eccleston Lane Ends Prescot
· 3 Bedrooms · 3 Baths · House
· Garden · Equipped kitchen · Parking
Eccleston Lane Ends Prescot · 3 Bedrooms · 3 Baths · House · Garden · Equipped kitchen · Parking
If you're looking for the ideal home for you and your family look no further than Layton Way. This home offers great space, style and opportunity throughout offering off road parking to the front, garage space, generously sized rear garden, modern kitchen/dining room space, living room area, downstairs w.c, three spacious upstairs bedrooms with en-suite shower room off the main bedroom and upstairs family bathroom. Situated in close proximity to Prescot Train Station and Prescot Town Centre and being sold with no onward chain this is not an opportunity to be missed. EPC GRADE - C. COUNCIL TAX BAND - D. Term: 250 years from 1 January 2008 - Ground Rent £220 Per Annum. IMPORTANT NOTE TO POTENTIAL PURCHASERS & TENANTS: We endeavour to make our particulars accurate and reliable, however, they do not constitute or form part of an offer or any contract and none is to be relied upon as statements of representation or fact. The services, systems and appliances listed in this specification have
£ 260,000
3 Bedroom Detached House
View photo
Villa · for sale
£ 260,000
3 Bedroom Detached House
Eccleston Lane Ends Prescot
· 3 Bedrooms · Villa
· Garden · Fireplace · Equipped kitchen · Parking · Heating
Eccleston Lane Ends Prescot · 3 Bedrooms · Villa · Garden · Fireplace · Equipped kitchen · Parking · Heating
Cameron Mackenzie are pleased to offer for sale this detached property situated on the popular Roby Grange development in Huyton. The accommodation briefly comprises of entrance porch, lounge, dining room, kitchen, ground floor WC, three bedrooms, master with ensuite shower room, and family bathroom. Outside there are gardens to the front and rear, driveway and integral garage. The property benefits from a gas central heating system and double glazing and is offered with NO CHAIN. Entrance Porch With laminate flooring. Lounge 4.38m (14' 4') x 3.49m (11' 5')with feature fireplace incorporating living flame gas fire, laminate flooring, stairs to first floor and open through to:- Dining Room 2.58m (8' 6') x 2.31m (7' 7')with laminate flooring, French doors onto rear garden and open through to:- Kitchen 3.37m (11' 1') x 2.28m (7' 6')with a matching range of base and wall units, working surfaces, single drainer stainless steel sink, built in double oven and hob with extractor hover, space f
£ 260,000
4 bedroom semi detached house for sale
View photo
House · for sale
£ 525,000
4 bedroom semi detached house for sale
Eccleston Lane Ends Prescot
· 4 Bedrooms · 1 Bath · House
· Concierge
Eccleston Lane Ends Prescot · 4 Bedrooms · 1 Bath · House · Concierge
Move Residential are thrilled to present to the sales market this impressive four bedroom semi detached residence, standing proudly on St Mary’s Road in the highly favoured residential area of Huyton, L36. Boasting an imposing frontage, the property offers a wealth of generously proportioned and versatile living space throughout. The majority of the interiors have been modernised to the most exemplary specifications by the current owner, with the remaining rooms offering future occupants the opportunity to put their own stamp on this home.An entrance hall greets you into the property, leading through to a spacious family lounge, awash with natural light courtesy of a bay window complete with attractive shutter blinds. Immaculately finished in a tasteful décor featuring attractive parquet style flooring and an eye-catching media wall, this room exudes sophistication, presenting a sumptuous setting for relaxation and entertaining. Following this is a substantial second reception room whi
£ 525,000
4 bedroom semi detached house for sale
View photo
House · for sale
£ 280,000
4 bedroom semi detached house for sale
Eccleston Lane Ends Prescot
· 4 Bedrooms · 2 Baths · House
· Garden · Equipped kitchen · Parking
Eccleston Lane Ends Prescot · 4 Bedrooms · 2 Baths · House · Garden · Equipped kitchen · Parking
The PropertyFor sale: a vacant four-bedroom house positioned in a quiet cul-de-sac on Galium Drive in the L27 area of Liverpool. Offered with no chain, the property provides an excellent opportunity for a buyer looking to update and personalise a family home.The ground floor offers an excellent-sized living room with large windows and glazed doors that bring in plenty of natural light and open onto the rear garden. There is a practical downstairs W.C. The fitted kitchen features contemporary white units, dark worktops and integrated oven and hob, with space for further appliances and a breakfast area.Upstairs are four bedrooms, including a main bedroom with en suite, rooms well suited to children or home working, and a family bathroom with white suite and shower over the bath. Neutral flooring and simple décor throughout make it straightforward to modernise to individual taste.Outside, the house benefits from a driveway providing off-road parking and a front lawn. The rear garden has a
£ 280,000
4 Bedroom Detached House
View photo
Villa · for sale
£ 550,000
4 Bedroom Detached House
Eccleston Lane Ends Prescot
· 4 Bedrooms · Villa
· Gym · Equipped kitchen
Eccleston Lane Ends Prescot · 4 Bedrooms · Villa · Gym · Equipped kitchen
Waterside Park is an exceptional example of a beautifully extended four-bedroom detached family home, perfectly positioned within a private cul-de-sac in the heart of Huyton. Offering both privacy and convenience, the property is ideally located close to local amenities, excellent transport links, and major motorway connections. The accommodation is thoughtfully designed and finished to a high standard throughout. Upon entering, you are welcomed by a spacious entrance hallway with a convenient ground floor WC. The property boasts a comfortable living room and a rear lounge which flows seamlessly into a stunning, substantial open-plan kitchen and dining area. This impressive space features a bi-folding window, allowing for an abundance of natural light and a great connection to the outdoor space, alongside a cosy snug area ideal for modern family living. Further enhancing the ground floor is a versatile additional room, currently utilised as a home gym, along with a separate utility roo
£ 550,000
3 bedroom mews for sale
View photo
House · for sale
£ 272,995
3 bedroom mews for sale
Eccleston Lane Ends Prescot
· 3 Bedrooms · House
Eccleston Lane Ends Prescot · 3 Bedrooms · House
Plot 195Tenure: FreeholdLength of lease: N/AAnnual ground rent amount (£): N/AGround rent review period (year/month): N/AAnnual service charge amount (£): 252.74Service charge review period (year/month): YearlyCouncil tax band (England, Wales and Scotland): TBCReservation fee (£): 500For more information about the optional extras available in our new homes, please visit the Miller Homes website
£ 272,995
3 bedroom semi detached house for sale
View photo
House · for sale
£ 250,000
3 bedroom semi detached house for sale
Eccleston Lane Ends Prescot
· 3 Bedrooms · 1 Bath · House
· Garden · Equipped kitchen · Parking · Heating
Eccleston Lane Ends Prescot · 3 Bedrooms · 1 Bath · House · Garden · Equipped kitchen · Parking · Heating
This beautifully presented three-bedroom semi-detached home offers spacious and versatile living in one of Liverpool’s most desirable postcodes, L16. Upon entering, you're welcomed by a bright entrance porch and hallway that lead into a generously sized living room, complete with elegant bay windows and French doors that open onto the rear garden. A separate dining room provides the perfect space for family meals and entertaining, while the galley-style kitchen is fitted with modern integrated appliances for everyday convenience.Upstairs, the property boasts two well-proportioned double bedrooms and a third single bedroom, ideal for a child’s room or home office. The contemporary three-piece family bathroom is finished to a high standard, offering both style and functionality.Externally, the home benefits from off-road parking to the front and a large, south-facing rear garden — perfect for enjoying sunny days and outdoor gatherings. Additional features include gas central heating and
£ 250,000
4 bedroom detached house for sale
View photo
House · for sale
£ 420,000
4 bedroom detached house for sale
Eccleston Lane Ends Prescot
· 4 Bedrooms · 3 Baths · House
· Garden · Equipped kitchen · Parking · Powder room · Concierge
Eccleston Lane Ends Prescot · 4 Bedrooms · 3 Baths · House · Garden · Equipped kitchen · Parking · Powder room · Concierge
Not being directly overlooked to the front or rear, and occupying a head of cul-de-sac position, this detached dwelling stands on an enviable corner plot and must be viewed in order to be fully appreciated.Located in the ever popular area of Sutton Leach, close to all amenities including shops, schooling for all ages and transport links, bringing the North West and beyond within easy reach, the accommodation is arranged over two floors briefly as follows:- Canopy porch, welcoming hallway with stairs leading to the first floor, two well proportioned reception rooms, fitted kitchen/breakfast area, utility room, cloakroom. To the first floor off the landing are four double bedrooms ( two with en suites) and a refitted main family bathroom. Externally are extensive lawned gardens to the rear and side and there is an integral garage which is approached by an ample driveway providing off road parking facilities for several vehicles. ONE NOT TO BE MISSED. IMPORTANT NOTE TO POTENTIAL PURCHASER
£ 420,000
View map Back to list

Get email alerts

Don't miss out: be the first to know about new properties

The alert was correctly created

On subscribing you accept the conditions of use and the privacy policy
Alert
Receive new ads in your inbox
Save this search
Receive alerts for new listings

We'll send you an email when we have new properties for: "Houses for sale in Eccleston Lane Ends Prescot"

The alert was correctly created

St James Road L34 Prescot
Old Lane L34 Prescot
Get email alerts and be the first to see new listings
Required field
On subscribing I accept the terms of the privacy policy
Perfect! You'll soon start receiving new listings via email
Alert
Receive an email when we have new ads for Houses for sale in Eccleston Lane Ends Prescot
Save this search
Filters

Bedrooms

Size (sq.ft)

sq.ft
sq.ft

Price

£
£

Property type

Bathrooms

Clear all filters
Receive notifications when new entries are published.