715 properties for sale in Edale B77 Tamworth

4 bed house for sale
2 pictures
House · for sale
£ 425,000
4 bed house for sale
Edale B77 Tamworth
· 4 Bedrooms · House
· Garden · Equipped kitchen · Concierge
Edale B77 Tamworth · 4 Bedrooms · House · Garden · Equipped kitchen · Concierge
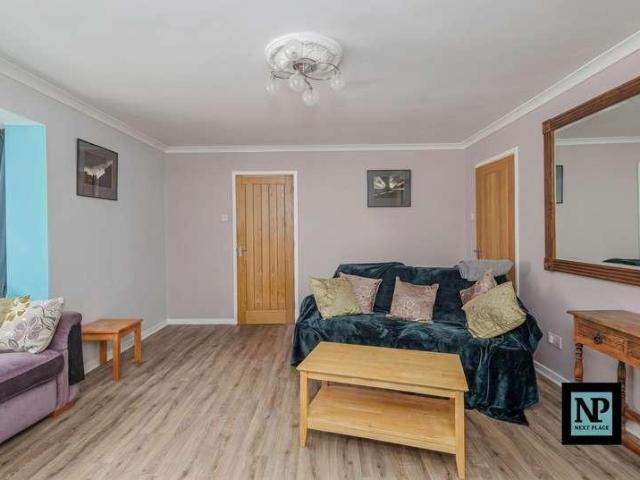
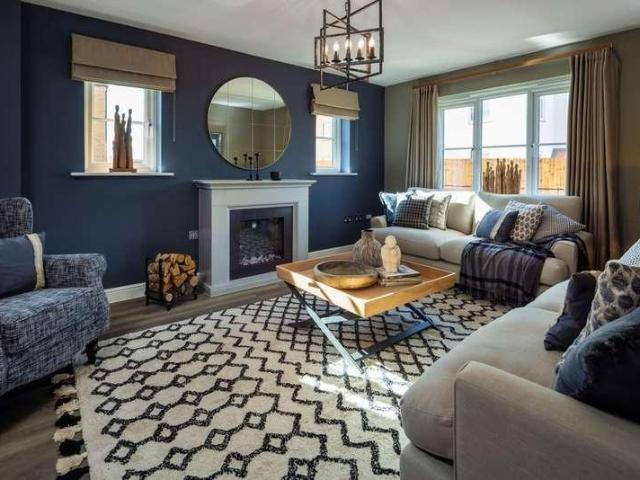
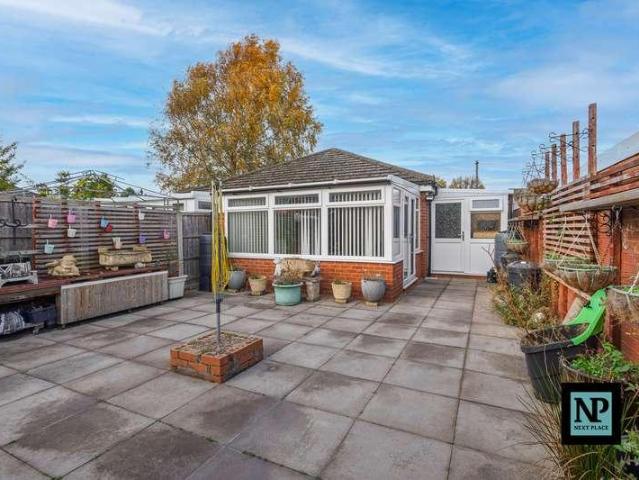
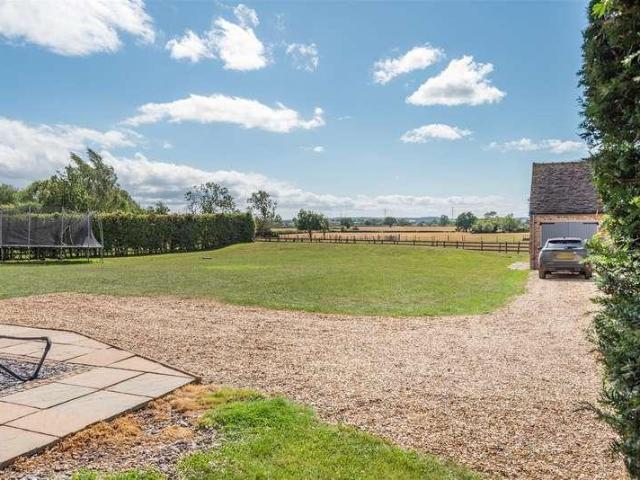
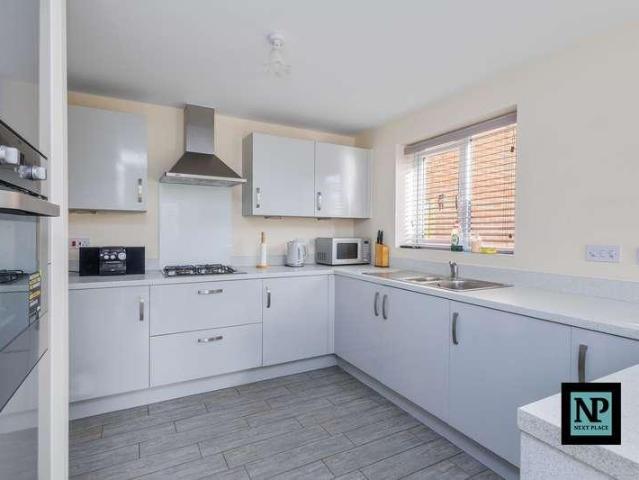
Proudly presented FOR SALE with the esteemed NEXT PLACE PROPERTY AGENTS, this exquisite 4-bedroom detached residence, constructed in 2020 by Bellway Homes, offers luxurious living in a sought-after North Tamworth location. Boasting a detached 'superior' family residence, this property sits on a substantial corner plot and exudes kerb appeal in abundance.Upon entry, you are greeted by an inviting entrance through-hallway which seamlessly connects all the main living areas. Primarily, a light and airy lounge opens into the conservatory, perfect to unwind and enjoy the tranquil backdrop of the private rear garden. A versitile second reception room offers double aspect views to the frontage. The light-filled full-length kitchen dining room is a culinarists delight. The meticulously crafted kitchen with wall and base units, paired with its complimentary work surfaces offer a sophisticted touch. The modern inset appliances and accent colour scheme complement the overall aesthetic. The genero
£ 425,000
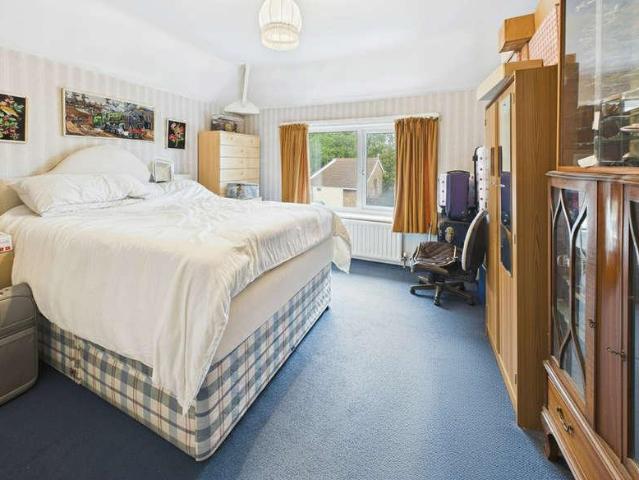
3 bed house for sale
2 pictures
House · for sale
£ 400,000
3 bed house for sale
Edale B77 Tamworth
· 3 Bedrooms · House
· Garden · Fireplace · Parking · Equipped kitchen · Concierge
Edale B77 Tamworth · 3 Bedrooms · House · Garden · Fireplace · Parking · Equipped kitchen · Concierge
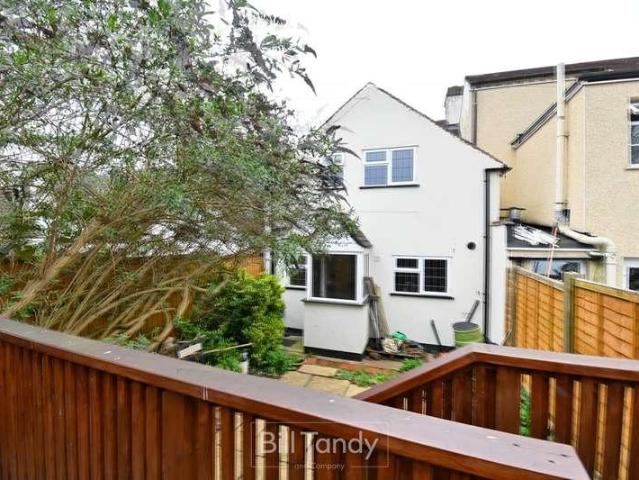
Accessed via a shared driveway with a detached garage and further parking to the rear, is this characterful 1930's detached home. Access via:- PORCH Having access into:- HALLWAY Having stairs featuring a wooden balustrade and a split landing to first floor and doors into:- USEFUL PANTRY With window to side. DUAL ASPECT LOUNGE DINER 14' 0 x 14' 1 (4.27m x 4.29m) Plus 12' 1 x 12' 1 (3070m x 3.71m) With bay window to front, window to rear, two radiators, feature fireplace and two further windows to side aspect. SECOND RECEPTION ROOM 13' 6 x 10' 0 (4.11m x 3.05m) Having window to side, radiator and door to:- KITCHEN 11' 10 x 10' 9 (3.61m x 3.28m) Having a range of wall and base units, extractor, boiler, space for several appliances and door to:- LEAN TO CONSERVATORY 8' 6 x 14' 9 (2.59m x 4.5m) Currently used as a utility with electrics, space for appliances and door out to rear. REAR Having parking, access to detached garage, a mature garden mainly laid to lawn with shrubs and trees surrou
£ 400,000
3 bed house for sale
2 pictures
House · for sale
£ 190,000
3 bed house for sale
Edale B77 Tamworth
· 3 Bedrooms · House
· Garden · Equipped kitchen · Parking
Edale B77 Tamworth · 3 Bedrooms · House · Garden · Equipped kitchen · Parking
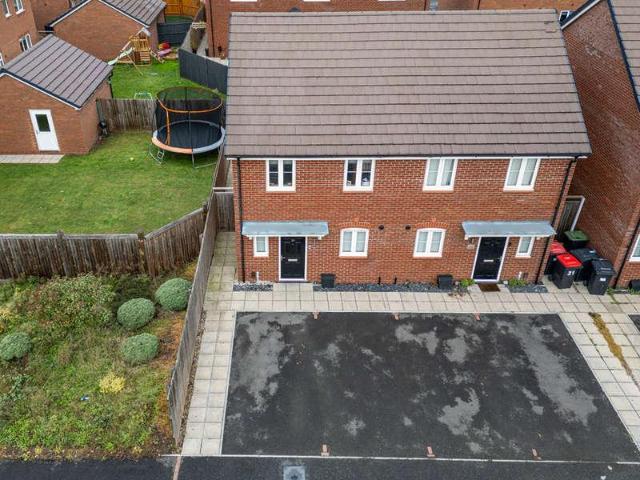
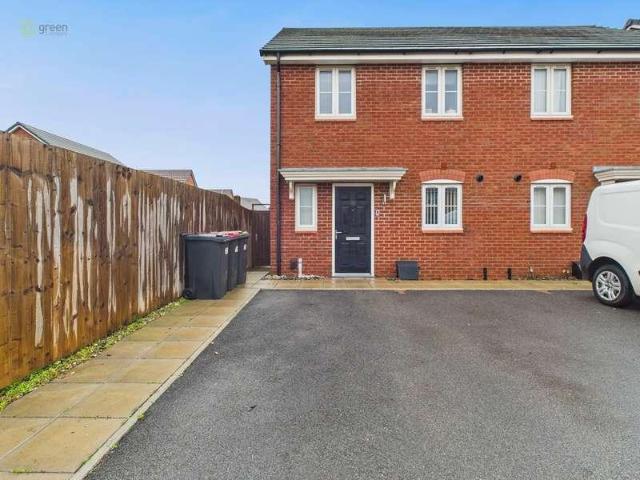
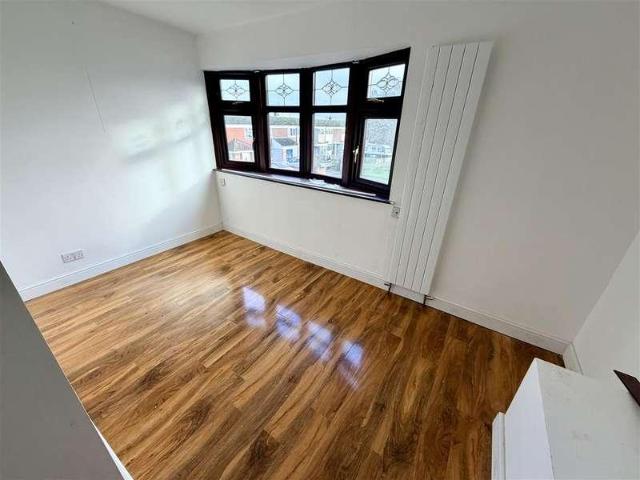
Featuring on road parking this three bedroom semi detached house is approached from the front into:- ENTRANCE VESTIBULE With stairs rising to the first floor and door into:- LOUNGE 15' 0 x 14' 1 (4.57m x 4.29m) With radiator, window to front, decorative fire surround, useful storage cupboard and concertina doors opening into:- KITCHEN 14' 11 x 9' 1 (4.55m x 2.77m) With a range of wall and base units, built in oven and hob with extractor above, space for further appliances and door to:- SIDE PASSAGE With access to ground floor WC and door leading to rear garden. REAR GARDEN Mainly laid to lawn and gated access to front. FIRST FLOOR BEDROOM ONE 9' 7 x 12' 6 (2.92m x 3.81m) Having window to rear and radiator. BEDROOM TWO 11' 4 x 10' 7 (3.45m x 3.23m) Having window to front and radiator. BEDROOM THREE 8' 6 x 9' 1 (2.59m x 2.77m) Having window to front and radiator. BATHROOM 6' 10 x 5' 5 (2.08m x 1.65m) Having bath with shower over, low level WC and sink. Council Tax Band B Tamworth Borough
£ 190,000
3 bed house for sale
2 pictures
House · for sale
£ 375,000
3 bed house for sale
Edale B77 Tamworth
· 3 Bedrooms · House
· Equipped kitchen · Powder room
Edale B77 Tamworth · 3 Bedrooms · House · Equipped kitchen · Powder room
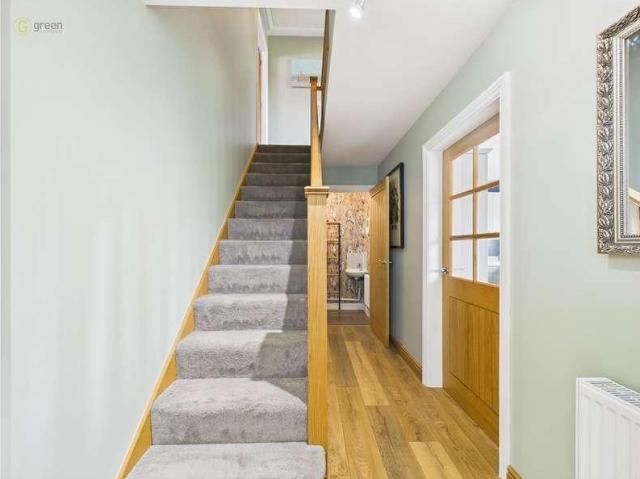
DRAFT DETAILS - AWAITING VENDOR APPROVAL * Featuring beautiful countryside views to the rear, this immaculately presented property has been thoughtfully extended by the current owner to make a move in ready family home. On entering the property:- HALLWAY Having tiled flooring, a vertical radiator, stairs rising to the first floor an under stairs cupboard providing additional storage. A further utility cupboard offers space and plumbing for a washer dryer, doors into:- GUEST CLOAKROOM With low level wc, sink and window to the front. LOUNGE 18' 2 x 12' 4 (5.54m x 3.76m) Having bay feature window to front, two radiators. SPACIOUS KITCHEN / DINING AREA 10' 6 x 20' 2 (3.2m x 6.15m) Open to a dining area with tiled flooring, window to rear, vertical radiator, kick board spotlights, built-in oven, gas hob with extractor over, built-in fridge/freezer, space for dishwasher and boiler concealed in a cupboard. SNUG 11' 2 x 10' 3 (3.4m x 3.12m) Open to a snug, an extension added by the current own
£ 375,000
2 bed house for sale
2 pictures
House · for sale
£ 225,000
2 bed house for sale
Edale B77 Tamworth
· 2 Bedrooms · House
· Equipped kitchen
Edale B77 Tamworth · 2 Bedrooms · House · Equipped kitchen
Welcome to your future address at Meadow Way, Tamworth, England. This charming two-storey home features a spacious 572 square feet of living space nestled in the serene beauty of the United Kingdom. Experience the perfect blend of functionality and comfort with its layout; a lovely living room and an efficiently designed kitchen with a stove, and a convenient WC on the ground floor; two perfectly proportioned bedrooms and a bathroom with a bath on the first floor, assuring you of comfortable living. But the enticing features don't stop here, located mere moments away from your home are lifestyle amenities that are sure to make every day feel like a vacation. You'll be just a stone's throw away from the SnowDome Ski resort, offering year-round snow-filled fun. Craving a quick bite? The local favourite, Spud Man, is just around the corner. History enthusiasts will find delight in the close proximity to the iconic Tamworth Castle. Movie nights are made easy with ODEON Luxe Tamworth just d
£ 225,000
4 bed house for sale
2 pictures
House · for sale
£ 509,750
4 bed house for sale
Edale B77 Tamworth
· 4 Bedrooms · House
· Equipped kitchen
Edale B77 Tamworth · 4 Bedrooms · House · Equipped kitchen
A traditional home for the growing family, complimented by a contemporary interior and high specification, The Warwick is a delightful property anyone would be proud to call their own. LOUNGE 19' 9 x 10' 10 (6025mm x 3300mm) KITCHEN/FAMILY/DINING 20' 7 x 17' 0 (6265mm x 5175mm) UTILITY ROOM 9' 10 x 5' 4 (3000mm x 1625mm) WC/CLOAKS 8' 11 x 3' 10 (2725mm x 1170mm) BEDROOM ONE 11' 0 x 13' 2 (3350mm x 4025mm) EN SUITE 7' 10 x 6' 2 (2390mm x 1925mm) BEDROOM TWO 9' 1 x 12' 4 (2775mm x 3765mm) BEDROOM THREE 9' 8 x 13' 5 (2935mm x 4110mm) BEDROOM FOUR 10' 9 x 6' 3 (3285mm x 1915mm) BATHROOM 9' 5 x 5' 11 (2875mm x 1.810mm) Council Tax Band - to be confirmed Predicated mobile phone coverage and broadband services at the property:- Mobile coverage - data information not available Broadband coverage - data information not available. Networks in your area - data information not available. The mobile and broadband information above has been obtained from the Mobile and Broadband checker - Ofcom webs
£ 509,750
4 bed house for sale
2 pictures
House · for sale
£ 400,000
4 bed house for sale
Edale B77 Tamworth
· 4 Bedrooms · House
· Garden · Equipped kitchen
Edale B77 Tamworth · 4 Bedrooms · House · Garden · Equipped kitchen
Next Place Property Agents are delighted to present this spacious and beautifully presented four-bedroom detached family home, ideally situated on Watling Street in the popular Mile Oak area of Tamworth.Finished to a modern standard throughout, this impressive property offers generous and versatile living space, perfect for growing families. The ground floor features a welcoming living room, leading through to a well-proportioned dining room and a contemporary fitted kitchen. In addition, there is a separate office space, ideal for those working from home, along with a bright conservatory overlooking the rear garden. A convenient ground floor WC and inner hallway complete the downstairs accommodation.To the first floor, the property offers four well-sized bedrooms, providing ample space for family living, alongside a modern family bathroom.Externally, the home boasts a very well-sized rear garden, offering excellent space for outdoor entertaining, children, or further landscaping poten
£ 400,000
2 bed house for sale
2 pictures
House · for sale
£ 250,000
2 bed house for sale
Edale B77 Tamworth
· 2 Bedrooms · House
· Garden · Balcony · Fireplace · Equipped kitchen
Edale B77 Tamworth · 2 Bedrooms · House · Garden · Balcony · Fireplace · Equipped kitchen
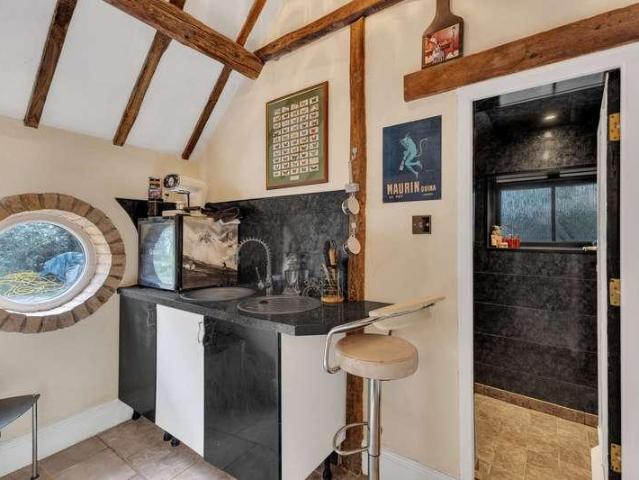
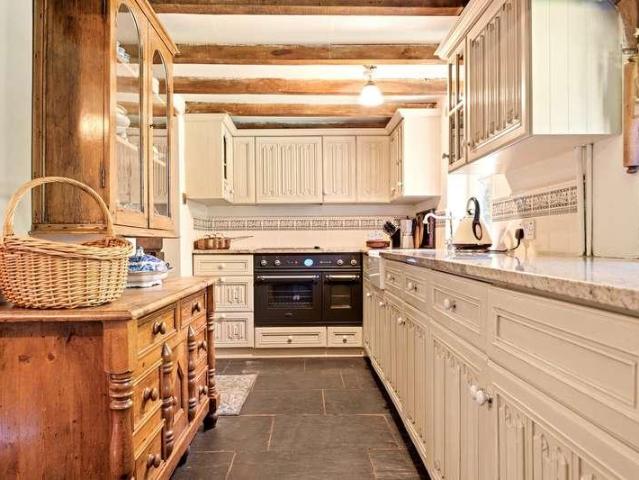
This charming two bedroom mid terraced cottage is situated in a delightful and peaceful location within the popular Bonehill area of Tamworth. This superb setting benefits from its undeniable convenience for many major transport links including easy access to Sutton Coldfield and Birmingham. The area is well served by superb shopping and leisure facilities, and there are lovely countryside walks within the area. Set back off The Green within a shared courtyard setting the property has charm and character in abundance. The principal sitting room has an impressive inglenook fireplace with a mult-fuel burner, whilst the kitchen is traditionally fitted with natural wood units. The first floor is similarly impressive with two bedrooms and a very recently re-fitted luxury shower room. An unusual feature of the property is the excellent fully insulated and heated garden room/office which was installed with a raised decked balcony making this perfect for either entertaining or that working fro
£ 250,000
4 bed house for sale
2 pictures
House · for sale
£ 454,750
4 bed house for sale
Edale B77 Tamworth
· 4 Bedrooms · House
· Garden · Equipped kitchen
Edale B77 Tamworth · 4 Bedrooms · House · Garden · Equipped kitchen
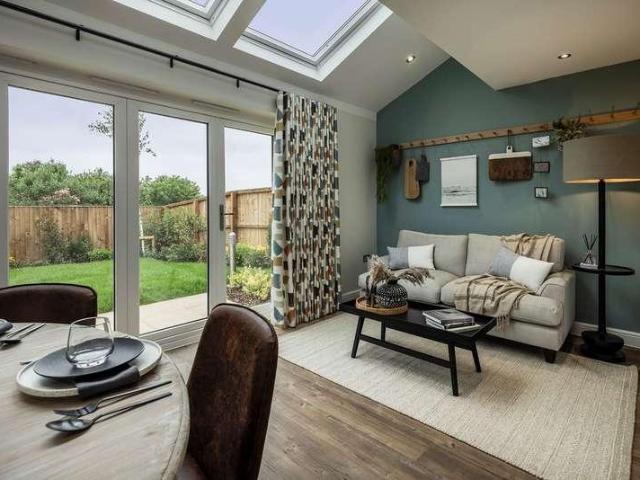
STUNNING BRAND NEW MORRIS HOME The Houghton showcases an impressive layout with an open plan kitchen/dining/family area with bi-fold doors leading out to the garden and spacious living room. Upstairs you'll find 4 bedrooms including an en-suite to the master bedroom. This beautiful home, with its spectacular facade, is just as impressive inside as out. The living room stretches the entire length of the house, there's a dining/family room and is situated within close proximity of Tamworth Train Station making it an ideal commuter residence. The property also benefits from 5000 stamp duty contribution. LOUNGE 11' 11 x 21' (3620Mm x 6400Mm) KITCHEN/FAMILY /DINING 11' 11 x 21' (3625mm x 6400mm) UTILTY 6' 5 x 5' 1 (1950mm x 11560mm) CLOAKS / WC 6' 5 x 3' 3 (1950mm x 1000mm) BEDROOM ONE 11' 1 x 11' 4 (3370m x 3465mm) EN SUITE 9' 4 x 5' 3 (2840mm x 1605mm) BEDROOM TWO 9' 10 x 12' 2 (2990m x 3720mm) BEDROOM THREE 10' 10 x 10' 2 (3315mm x 3095mm) BEDROOM FOUR 11' 1 x 9' 4 (3370mm x 2840mm) BATH
£ 454,750
2 bed house for sale
2 pictures
House · for sale
£ 115,000
2 bed house for sale
Edale B77 Tamworth
· 2 Bedrooms · House
· Garden · Equipped kitchen · Parking
Edale B77 Tamworth · 2 Bedrooms · House · Garden · Equipped kitchen · Parking
A beautifully presented modern two bedroom end of terrace with two parking spaces to the front and side gated access, front door leading into:- SPACIOUS HALLWAY Stairs leading to first floor. KITCHEN 7' 10 x 10' 8 (2.39m x 3.25m) Double glazed window to front, wall and base units, space for fridge, work surfaces, hob, oven, extractor, wood effect flooring. GUEST WC Having low level wc, double glazed window to front, central heating radiator, pedestal wash hand basin and tiled splash backs. SPACIOUS LOUNGE 14' 11 x 13' 2 (4.55m x 4.01m) Having French doors leading to the garden, double doors with double glazed windows, wood effect flooring and storage cupboard. FIRST FLOOR LANDING Doors off to:- FAMILY BATHROOM 7' 9 x 6' 9 (2.36m x 2.06m) With bath, shower over, tiled walls, pedestal wash hand basin, low level wc, central heating radiator and tiled splash back. BEDROOM ONE 14' 11 x 7' 11 (4.55m x 2.41m) Having double glazed window to rear and central heating radiator. BEDROOM TWO 14' 9
£ 115,000
2 bed house for sale
2 pictures
House · for sale
£ 220,000
2 bed house for sale
Edale B77 Tamworth
· 2 Bedrooms · House
· Garden · Equipped kitchen
Edale B77 Tamworth · 2 Bedrooms · House · Garden · Equipped kitchen
Welcome to this charming two-bedroom semi-detached bungalow, proudly presented for sale with Next Place Property Agents. As you arrive, youre greeted by a secure gated entrance that leads you up to the front door, setting the tone for the privacy and comfort this home offers. As you step inside, youre welcomed straight into the kitchen a practical space thats well laid out and ready to be transformed with your own modern touch. Moving through the long hallway, youll find the bathroom on your left, followed by two generously sized double bedrooms, both offering plenty of space for furnishings and personalisation. Continuing further along the hallway, youll enter the spacious lounge the heart of the home. This inviting living area provides the perfect spot to relax or entertain, with direct access out to the low-maintenance rear garden, ideal for enjoying the outdoors without the upkeep. To the left of the property, youll also find additional storage space perfect for garden tools or gen
£ 220,000
2 bed house for sale
2 pictures
House · for sale
£ 230,000
2 bed house for sale
Edale B77 Tamworth
· 2 Bedrooms · House
· Garden · Equipped kitchen · Parking
Edale B77 Tamworth · 2 Bedrooms · House · Garden · Equipped kitchen · Parking
A beautifully presented modern two bedroom end of terrace with two parking spaces to the front and side gated access, front door leading into:- SPACIOUS HALLWAY Stairs leading to first floor. KITCHEN 7' 10 x 10' 8 (2.39m x 3.25m) Double glazed window to front, wall and base units, space for fridge, work surfaces, hob, oven, extractor, wood effect flooring. GUEST WC Having low level wc, double glazed window to front, central heating radiator, pedestal wash hand basin and tiled splash backs. SPACIOUS LOUNGE 14' 11 x 13' 2 (4.55m x 4.01m) Having French doors leading to the garden, double doors with double glazed windows, wood effect flooring and storage cupboard. FIRST FLOOR LANDING Doors off to:- FAMILY BATHROOM 7' 9 x 6' 9 (2.36m x 2.06m) With bath, shower over, tiled walls, pedestal wash hand basin, low level wc, central heating radiator and tiled splash back. BEDROOM ONE 14' 11 x 7' 11 (4.55m x 2.41m) Having double glazed window to rear and central heating radiator. BEDROOM TWO 14' 9
£ 230,000
4 bed house for sale
2 pictures
House · for sale
£ 499,750
4 bed house for sale
Edale B77 Tamworth
· 4 Bedrooms · House
· Equipped kitchen · Parking
Edale B77 Tamworth · 4 Bedrooms · House · Equipped kitchen · Parking
Step into this exceptional home where natural light takes centre stage. The wonderful open-plan kitchen/dining/family room spreads the full width of the house and features a series of skylight windows which add a distinctive sense of style. Upstairs there are 4 double bedrooms and two bathrooms, providing plenty of room for all the family. LOUNGE 10' 8 x 17' 11 (3250mm x 5460mm) KITCHEN/FAMILY 28' 3 x 12' 10 (8610mm x 3910 mm) UTILITY 7' 1 x 5' 6 (2160mm x 1680mm) WC/CLOAKS 3' 3 x 7' 1 (990mm x 2160mm) GARAGE 10' 0 x 19' 8 (3050mm x 5990mm) (Please ensure that prior to legal commitment you check that any garage facility is suitable for your own vehicular requirements) BEDROOM ONE 13' 4 x 12' 9 (4060mm x 3890mm) EN SUITE 7' 10 x 9' 10 (2390mm x 3000mm) BEDROOM TWO 10' 2 x 12' 9 (3100mm x 3890mm) BEDROOM THREE 9' 5 x 11' (287mm x 3350mm) BEDROOM FOUR 10' 7 x 11' (3230mm x 3350mm) BATHROOM 7' 10 x 6' 8 (2390mm x 2030mm) Council Tax Band - to be confirmed Predicated mobile phone coverage a
£ 499,750
4 bed house for sale
2 pictures
House · for sale
£ 470,000
4 bed house for sale
Edale B77 Tamworth
· 4 Bedrooms · House
· Equipped kitchen · Parking
Edale B77 Tamworth · 4 Bedrooms · House · Equipped kitchen · Parking
A beautiful presented, extended four bedroom detached property with stunning open aspect to the front, easy access to Tamworth town centre, prime location for schools, must be viewed to be appreciated. Approach the property via the driveway which has canopied entrance porch and front door into:- HALLWAY Having feature radiator, door leading to the garage and doors off to the office, guest wc, kitchen and lounge, high quality LVT wood effect flooring, door into dining room/snug/office. DINING ROOM/SNUG/OFFICE 10' 2 x 9' 9 (3.1m x 2.97m) With central heating radiator, double glazed window to front and luxury vinyl wood effect flooring. GUEST WC 8' 3 x 3' 5 (2.51m x 1.04m) With beautiful wood effect luxury vinyl flooring, low level wc, wash hand basin with vanity underneath, double glazed window to side and central heating radiator. BREAKFAST KITCHEN 8' 6 x 6' 3 (2.59m x 1.91m) Open to family dining area, having two double glazed windows to side, tiled splash backs, luxury wood effect vin
£ 470,000
4 bed house for sale
2 pictures
House · for sale
£ 675,000
4 bed house for sale
Edale B77 Tamworth
· 4 Bedrooms · House
· Fireplace · Equipped kitchen · Cellar
Edale B77 Tamworth · 4 Bedrooms · House · Fireplace · Equipped kitchen · Cellar
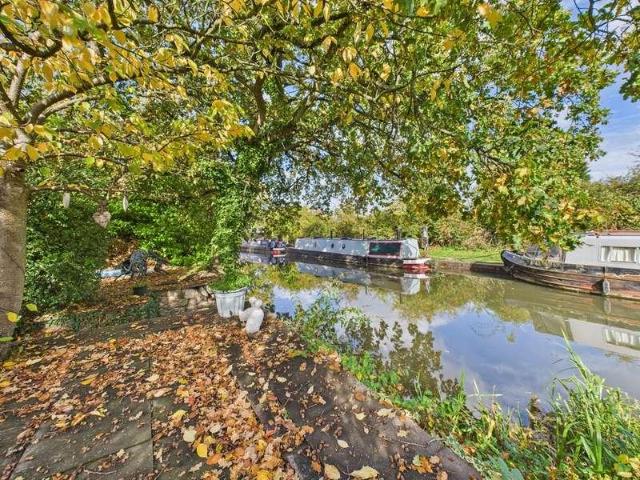
A characterful four-bedroom detached canal side cottage, set on a 1/3 acre plot, with separate self-contained one bedroom annex. Steeped in history, this home offers original features, a recently fitted contemporary kitchen and a striking wine cellar. Ground Floor Entering through the front door and stepping beyond the porch, you are welcomed into a charming snug featuring an open fireplace housing an ornate wood burner, immediately creating a warm and inviting atmosphere. An inner hallway leads to a useful downstairs WC, whilst a short flight of steps rises into the beautifully designed kitchen, which has been recently upgraded and thoughtfully extended to create a spacious and light-filled heart of the home. Well-appointed and carefully arranged, the modern kitchen benefits from underfloor heating and features contemporary cabinetry, quartz-effect worktops and a range-style cooker, while a central island offers generous preparation space and forms a natural focal point for this socia
£ 675,000
3 bed house for sale
2 pictures
House · for sale
£ 340,000
3 bed house for sale
Edale B77 Tamworth
· 3 Bedrooms · House
· Garden · Equipped kitchen · Parking
Edale B77 Tamworth · 3 Bedrooms · House · Garden · Equipped kitchen · Parking
Situated on a lovely quiet cul de sac sits this immaculate three bedroom link detached home with block paved driveway and decorative small stone landscaping. On entering the property is a:- HALLWAY With stairs rising to the first floor, radiator, useful under stairs cupboard, door into:- LIVING ROOM 24' 1 x 11' 2 (7.34m x 3.4m) With large window to the front aspect, two radiators, coal effect gas fire set into a decorative surround and patio doors leading to the rear garden, door into:- KITCHEN 7' 11 x 8' 10 (2.41m x 2.69m) With a range of wall and base units, built-in electric oven, built in gas hob, cupboard housing the boiler, space for appliances, window overlooking the rear garden, archway into:- DINING ROOM 13' 2 x 8' 0 (4.01m x 2.44m) With a radiator, door into the garage, patio doors leading to the rear garden. GARAGE 17' 7 x 10' 11 (5.36m x 3.33m) Having electric door to front and power for further appliances. (Please ensure that prior to legal commitment you check that any ga
£ 340,000
3 bed house for sale
2 pictures
House · for sale
£ 260,000
3 bed house for sale
Edale B77 Tamworth
· 3 Bedrooms · House
· Garden · Fireplace · Equipped kitchen · Parking
Edale B77 Tamworth · 3 Bedrooms · House · Garden · Fireplace · Equipped kitchen · Parking
FREEHOLD DETACHED HOUSE A three bedroom detached with block paved driveway and gravelled fore-garden situated in the ever popular COTON GREEN and being sold with NO ONWARD CHAIN. Front door into:- SPACIOUS HALLWAY Further door into:- LOUNGE 22' 8 x 10' 9 (6.91m x 3.28m) With double glazed bay window to front, feature fireplace, central heating radiator, double doors to the garden. KITCHEN DINER 16' 5 x 11' 9 (5m x 3.58m) Having double glazed window to rear, base units, work surfaces, hob, oven and dishwasher, sliding doors leading to a utility area. UTILITY AREA 9' 11 x 3' 10 (3.02m x 1.17m) Door leading to garden and door leading into:- STUDY 6' 4 x 7' 7 (1.93m x 2.31m) This was originally the back of the garage. GARAGE 9' 3 x 7' 10 (2.82m x 2.39m) With up and over door, power and lighting. (Please ensure that prior to legal commitment you check that any garage facility is suitable for your own vehicular requirements) FIRST FLOOR LANDING Having double glazed window to side. BATHROOM 5
£ 260,000
2 bed house for sale
2 pictures
House · for sale
£ 230,000
2 bed house for sale
Edale B77 Tamworth
· 2 Bedrooms · House
· Fireplace · Equipped kitchen · Parking
Edale B77 Tamworth · 2 Bedrooms · House · Fireplace · Equipped kitchen · Parking
Ideally located on a quiet cul de sac on the even popular North side of Tamworth. A perfect home for anyone for looking to downsize. The home provides easy access to local amenities and public transport and outdoor lovers will enjoy the close proximity to Wigginton Park & Hopwas Woods. The property is currently one bedroom as the second bedroom was converted to a dining area. This configuration could quite easily be converted back should that layout suit the needs of the new owner. LIVING ROOM 10' 4 x 15' 10 (3.15m x 4.83m) With double glazed window to the front, feature fireplace and radiator KITCHEN 7' 2 x 10' 2 (2.18m x 3.1m) With a range of wall and base units and space for appliances and a door leading to the garage DINING AREA 6' 11 x 9' 2 (2.11m x 2.79m) With patio doors leading out to the rear and a radiator BEDROOM 9' 6 x 10' 0 (2.9m x 3.05m) With radiator and window to the side SHOWER ROOM 5' 6 x 5' 11 (1.68m x 1.8m) With shower cubicle, w.c and sink with vanity beneath GARAG
£ 230,000
3 bed house for sale
2 pictures
House · for sale
£ 325,000
3 bed house for sale
Edale B77 Tamworth
· 3 Bedrooms · House
· Garden · Equipped kitchen
Edale B77 Tamworth · 3 Bedrooms · House · Garden · Equipped kitchen
A beautifully presented three bedroom semi detached property with large block paved driveway to front, landscaped fore garden and open aspect to the front. Approach the property via the driveway with front door into:- SPACIOUS HALLWAY With oak banister and oak effect flooring, door leading into:- KITCHEN DINER 8' 9 x 18' 2 (2.67m x 5.54m) Having a range of wall and base units and work surfaces with sink with mixer tap, integrated fridge/freezer, dishwasher, oven and hob, double doors leading out to the garden and double glazed window to front, laminate wood effect flooring, central heating radiator, double glazed window to side, extractor over the hob and glass splash backs, granite effect work surfaces, oak door leading into the hallway. GUEST WC With oak door and low level wc, wash hand basin. LOUNGE 12' x 18' 4 (3.66m x 5.59m) With double glazed windows to front and side, wood effect flooring, central heating radiator. FIRST FLOOR LANDING Having loft access with loft ladder. BEDROOM
£ 325,000
3 bed house for sale
2 pictures
House · for sale
£ 550,000
3 bed house for sale
Edale B77 Tamworth
· 3 Bedrooms · House
· Garden · Fireplace · Equipped kitchen
Edale B77 Tamworth · 3 Bedrooms · House · Garden · Fireplace · Equipped kitchen
DRAFT DETAILS - AWAITING VENDOR APPROVAL * A well presented three bedroom detached bungalow with canal moorings and open aspect to the fore, situated in the stunning village of Hopwas on a private driveway and must be viewed to be appreciated. Approach the property via the electric gated access onto the private road which leads to the property. ENCLOSED PORCH Front door into:- HALLWAY With doors off to:- SPACIOUS LOUNGE 20' 2 x 11' 11 (6.15m x 3.63m) With open fireplace, wood effect flooring, double glazed windows to side and front. KITCHEN DINER 19' 0 x 14' 6 (5.79m x 4.42m) With bi-fold doors leading to the garden, door leading out to the side, with a range of wall and base units and work surfaces, integrated dishwasher, hob, oven and fridge, log burner, windows to side and wood effect flooring. SHOWER ROOM 8' 0 x 5' 11 (2.44m x 1.8m) With double shower, low level wc, wash hand basin with vanity, mixer shower over, double glazed window to rear and wood effect flooring. BEDROOM ONE 11
£ 550,000
3 bed house for sale
2 pictures
House · for sale
£ 295,000
3 bed house for sale
Edale B77 Tamworth
· 3 Bedrooms · House
· Garden · Equipped kitchen · Concierge
Edale B77 Tamworth · 3 Bedrooms · House · Garden · Equipped kitchen · Concierge
A detached bungalow with four reception rooms and three bedrooms. Approach via the path to the front door and door leads into:- RECEPTION ROOM Having double glazed window to front and central heating radiator. KITCHEN Currently being as a takeaway kitchen with double doors leading out to the rear to the garden, door leading into storage room and further door into a hallway. HALLWAY Off the hallway is a further storage room and a guest wc and a room which leads out to the front which has double glazed windows to front. SECOND KITCHEN Having double glazed windows to rear, wall and base units and work surfaces, door leading into:- LIVING AREA With double glazed sliding doors leading out to the garden and door leading to an inner hallway. BATHROOM Having double glazed window to side, low level wc, wash hand basin, shower. BEDROOM THREE Having double glazed window to side, central heating radiator. BEDROOM ONE Having double glazed window to rear and doors leading to the garden. BEDROOM TWO
£ 295,000
5 bed house for sale
2 pictures
House · for sale
£ 2,100,000
5 bed house for sale
Edale B77 Tamworth
· 5 Bedrooms · House
· Garden · Equipped kitchen
Edale B77 Tamworth · 5 Bedrooms · House · Garden · Equipped kitchen
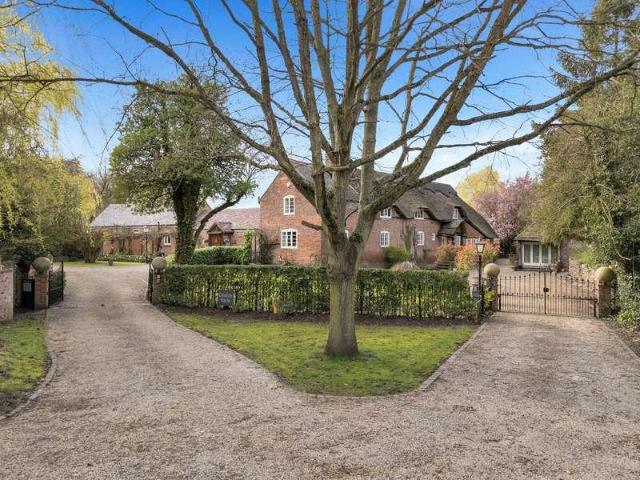
A distinguished and elegant country home, Church Farm is set behind electric gates and approached via a sweeping driveway. Effortlessly combining period charm with elevated modern living, this remarkable Grade II listed home offers over 5000 sq ft of characterful accommodation. Ground Floor - Stepping through the front door beneath the charming partly thatched roof, exposed timbers, soft natural light and carefully preserved period details create an atmosphere of timeless country elegance. A striking seven-metre picture window frames uninterrupted garden views, flooding the interior with natural light. Balancing traditional charm with everyday practicality, the kitchen is centred around an impressive island. Classic, soft grey shaker style cabinetry is complemented by stone worktops and a traditional Belfast sink, while the Aga sits proudly within a characterful brick inglenook, creating a warm and inviting focal point. Exposed timber beams frame the room overhead, while the open-plan
£ 2,100,000
5 bed house for sale
2 pictures
House · for sale
£ 1,195,000
5 bed house for sale
Edale B77 Tamworth
· 5 Bedrooms · House
· Garden · Fireplace · Equipped kitchen · Patio · Cellar · Concierge
Edale B77 Tamworth · 5 Bedrooms · House · Garden · Fireplace · Equipped kitchen · Patio · Cellar · Concierge
An Impressive Grade ll Listed Period Farmhouse with Breath-taking Fa?ade and Timeless Charm Stunning period features throughout Cellar / Lower Ground Floor: Games room with fireplace Hallway Spiral staircase to ground floor Ground Floor: Reception hall with staircase to first floor and access to bedroom five Farmhouse-style kitchen with central island, integrated appliances, Rangemaster cooker, storage cupboards, and large pantry Breakfast room with French doors to rear garden patio Dining room with large windows over rear gardens Drawing room with inglenook fireplace (Clearview log-burner), large window, and access to living room, office, storage, and second entrance hall with staircase Office with fireplace and French doors to rear garden patio Guest WC Storage area Living room with bow bay windows and large opposite window First Floor: Landing with fire door to hallway Hallway to bedrooms with rear garden view Bedroom two Bedroom three with built-in wardrobes Bedroom four with walk-
£ 1,195,000
3 bed house for sale
2 pictures
House · for sale
£ 175,000
3 bed house for sale
Edale B77 Tamworth
· 3 Bedrooms · House
· Garden · Concierge
Edale B77 Tamworth · 3 Bedrooms · House · Garden · Concierge
Nestled in the charming area of Royal Meadow Drive, Atherstone, this delightful house presents an excellent opportunity for those seeking a comfortable family home. The property boasts three well-proportioned bedrooms, providing ample space for relaxation and rest. The inviting reception rooms offer a warm and welcoming atmosphere, perfect for entertaining guests or enjoying quiet evenings with family. One of the standout features of this home is the conservatory, which allows for an abundance of natural light and creates a lovely space to enjoy the garden views throughout the seasons. The property also includes a well-appointed shower room, ensuring convenience for all residents. This house is set to be sold at auction, making it an exciting prospect for both first-time buyers and seasoned investors alike. With its appealing layout and potential for personalisation, this property is a canvas waiting for your creative touch. Situated in a friendly neighbourhood, Royal Meadow Drive offe
£ 175,000
3 bed house for sale
2 pictures
House · for sale
£ 450,000
3 bed house for sale
Edale B77 Tamworth
· 3 Bedrooms · House
· Fireplace
Edale B77 Tamworth · 3 Bedrooms · House · Fireplace
Merchants House is an historical gem. It is tucked away in a tranquil lane in the picturesque village of Edingale, South East Staffordshire. An early 17th Century Grade II Listed detached cottage abundant with original period features including timber beams, a large inglenook fireplace and restored fully functional working Victorian range. The opinion of an expert is that the beams may date from the late 16th Century which could make this the oldest building in the lane and could have been occupied by the merchant Thomas Scofield as identified by the 1794 Enclosure map and from whom the lane takes its name. Located in a countryside setting with riverside walks, within the National Forest the Arboretum nearby; a thriving village community; and excellent local schools and amenities, Merchants House is a rare opportunity to own a truly special piece of history in an idyllic location. Services, Utilities & Property Information Tenure: Freehold Council Tax Band: E Local Authority: Lichfield
£ 450,000

Get email alerts

Don't miss out: be the first to know about new properties

The alert was correctly created

On subscribing you accept the conditions of use and the privacy policy
Alert
Receive new ads in your inbox
Save this search
Receive alerts for new listings

We'll send you an email when we have new properties for: "Properties for sale in Edale B77 Tamworth"

The alert was correctly created

Chester Road B73 Sutton Coldfield
Monmouth Drive B73 Sutton Coldfield
Get email alerts and be the first to see new listings
Required field
On subscribing I accept the terms of the privacy policy
Perfect! You'll soon start receiving new listings via email
Alert
Receive an email when we have new ads for Properties for sale in Edale B77 Tamworth
Save this search
Filters

Bedrooms

Size (sq.ft)

sq.ft
sq.ft

Price

£
£

Property type

Bathrooms

Clear all filters
Receive notifications when new entries are published.